Walkability
NR
Not Rated
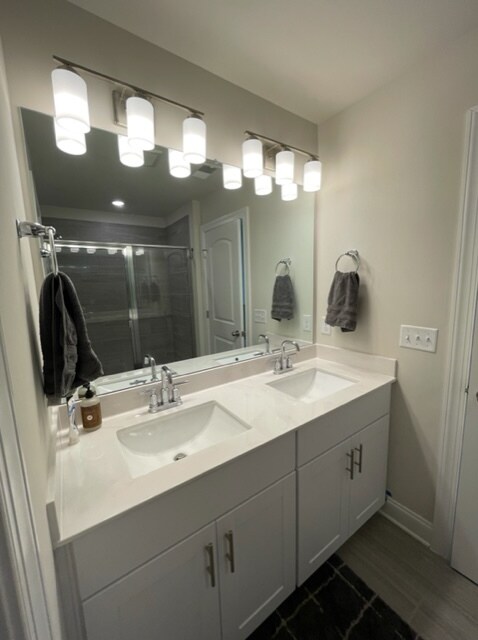
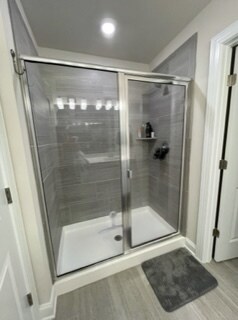
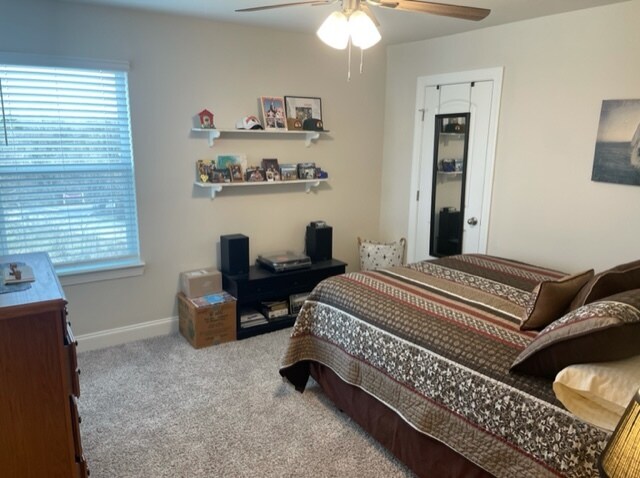
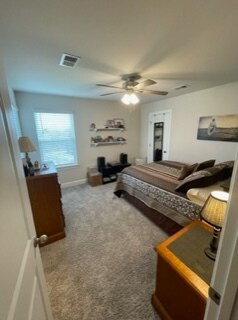
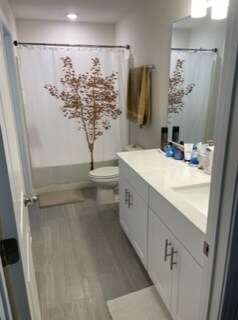
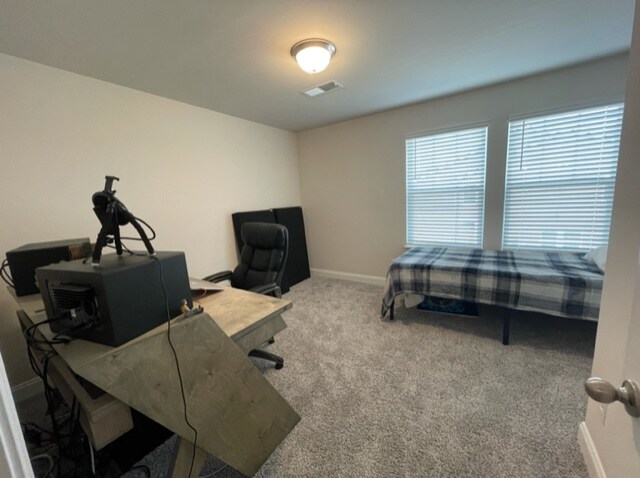
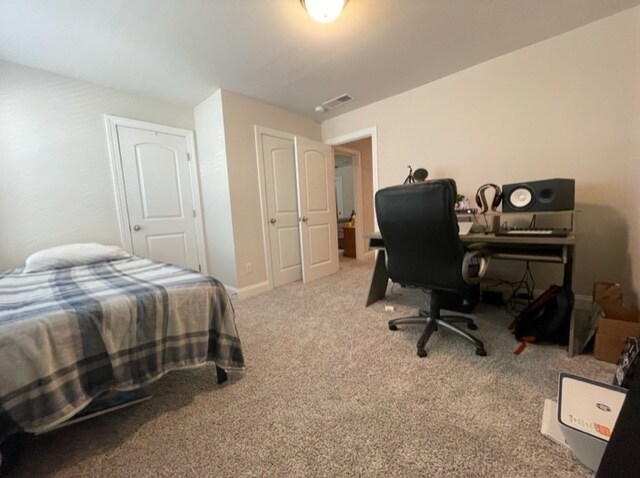
We will provide a $400 discount for the first month's rent, which is assumed to start on 8/10, or whenever the new tenants move in. The 1st month rent would be $1500, and assuming it carries over into the following month, the 2nd month would be prorated at the normal rental price of $1900 per month. For example, if one were to move in on August 10, 2026, the $1500 payment would carry through September 9, 2026. The rent for the balance of September would be $1330. Rent through the balance of the lease period would then revert to $1900/month as advertised.
* Price shown is total price based on community-supplied monthly required fees. Excludes user-selected optional fees and variable or usage-based fees and required charges due at or prior to move-in or at move-out. View Fees and Policies for details. Price, availability, fees, and any applicable rent special are subject to change without notice.
Note: Prices and availability subject to change without notice.
Contact office for Lease Terms
The fees below are based on community-supplied data and may exclude additional fees and utilities. Use the calculator to add these fees to the base rent.
Pet policies are negotiable.
Property Fee Disclaimer: Based on community-supplied data and independent market research. Subject to change without notice. May exclude fees for mandatory or optional services and usage-based utilities.
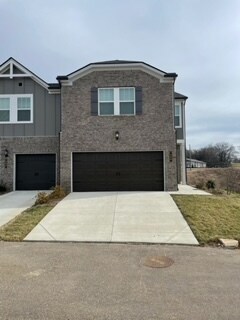
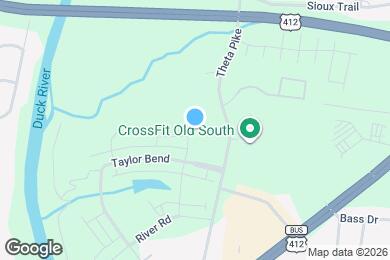
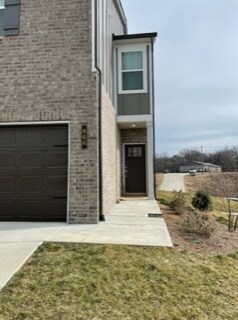
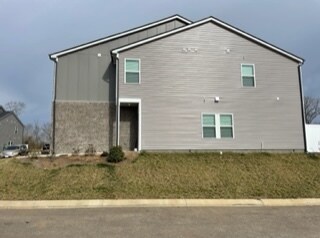
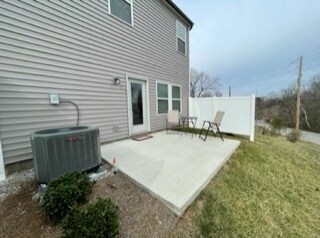
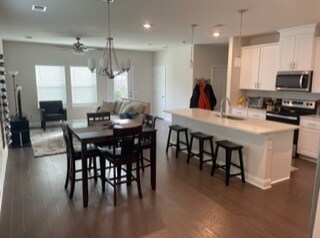
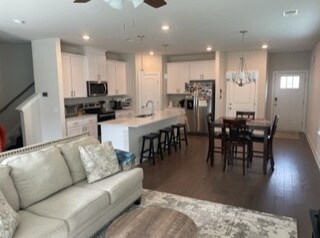
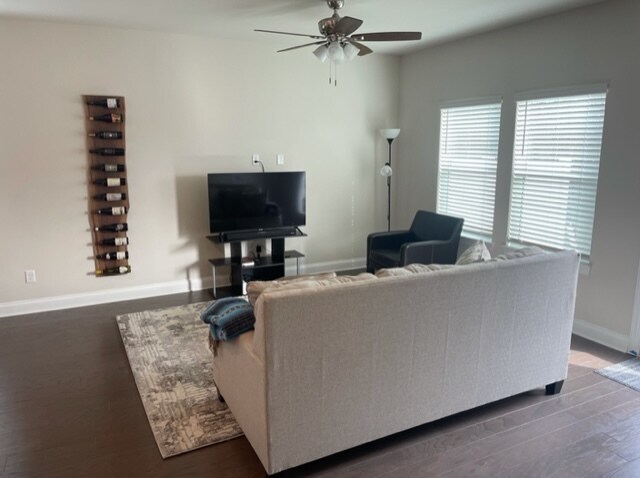
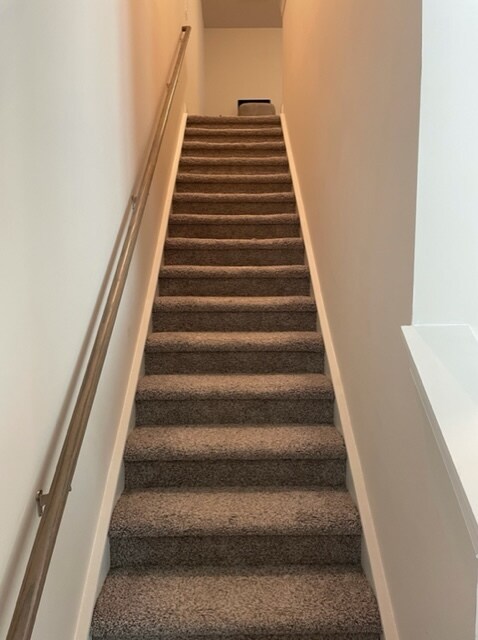
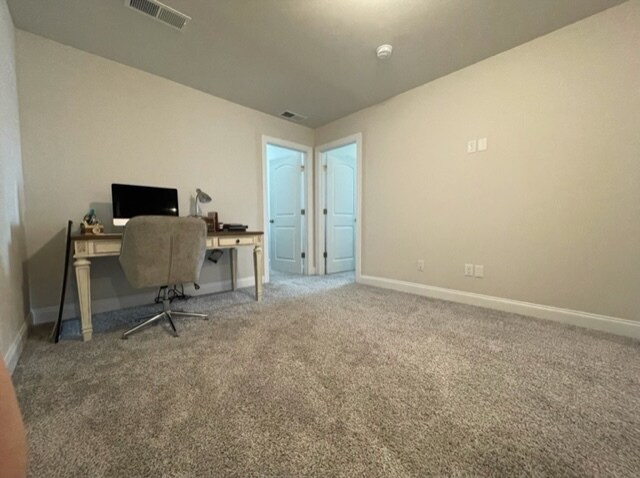
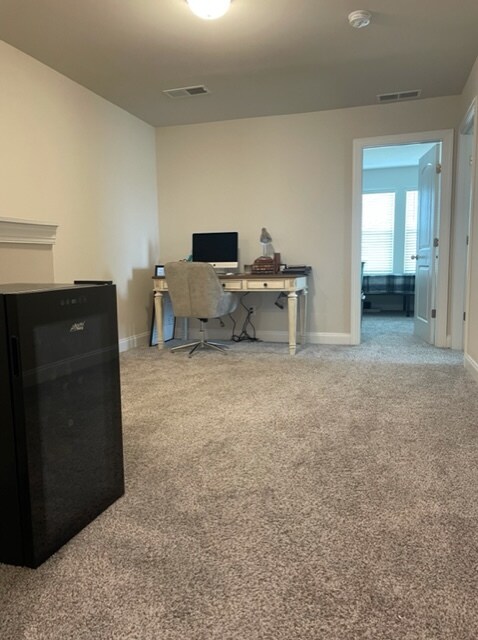
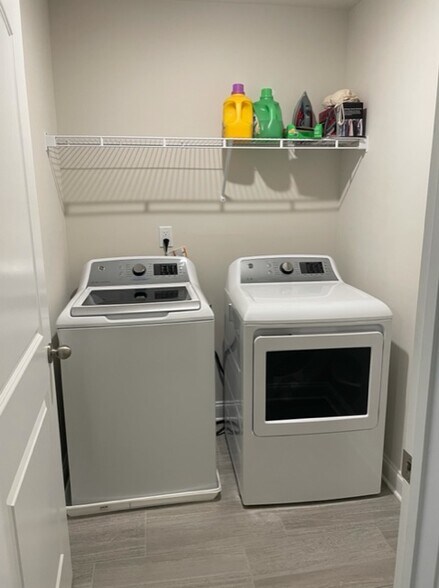
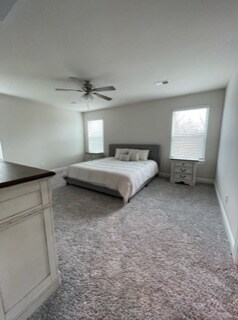
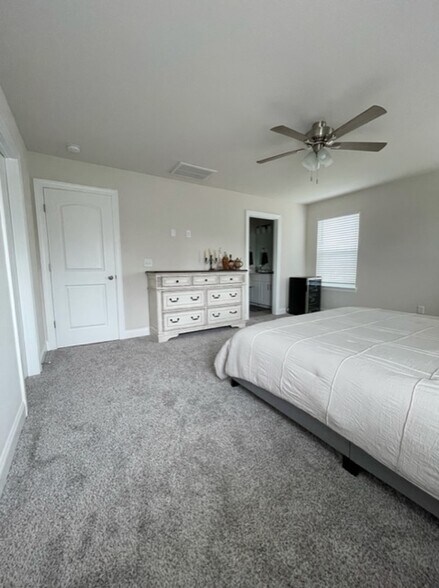
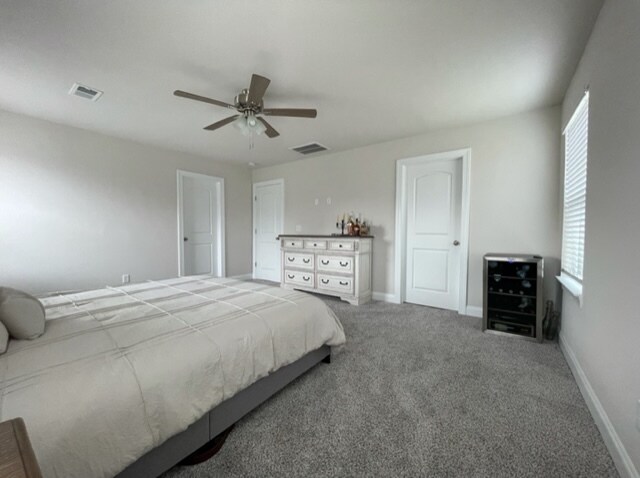
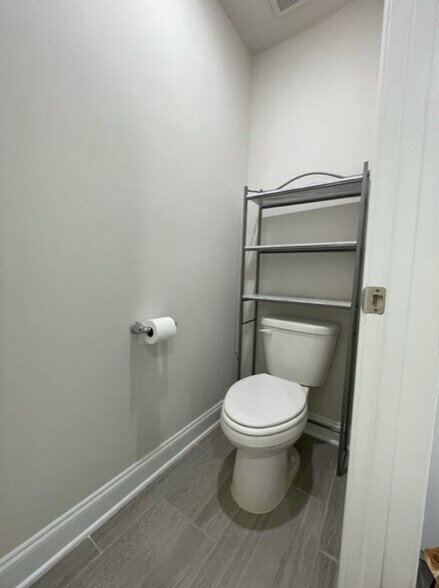
This property is located in Taylor Landing, which is situated very near the Duck River. In addition to acres of green space and walking trails, outdoor amenities include a playground, activity lawn and community pavilion. It affords an easy walk or bike ride to nearby historic downtown Columbia restaurants, parks and retail shops. The location also provides easy access to the Nashville Highway as well as I-65. The townhome was completed in September, 2021. The photos of the outside of the unit are of the actual townhome, while the interior photos are from an identical unit located in the same building. The townhome has 3 bedrooms, 2 1/2 baths, a 2 car garage as well as an east facing back patio. In addition, is has a sizeable landing area at the top of the stairway which could serve as an additional seating and entertainment area or office space. The townhome also comes complete with a refrigerator, washer and dryer. All primary utilities, including electricity, water, cable television and high speed internet are available through Columbia Power & Water.
866 Longleaf Ln is located in Columbia, Tennessee in the 38401 zip code.
Submitting Request
Many properties are now offering LIVE tours via FaceTime and other streaming apps. Contact Now:


The property manager for 866 Longleaf Ln uses the Apartments.com application portal.
Applying online is fast, easy, and secure.
Safely obtain official TransUnion® credit, criminal, and consumer reports.
With one low fee, apply to not only this property, but also other participating properties.
Continue to Apartments.com