Walkability
NR
Not Rated
* Price shown is base rent. Excludes user-selected optional fees and variable or usage-based fees and required charges due at or prior to move-in or at move-out. View Fees and Policies for details. Price, availability, fees, and any applicable rent special are subject to change without notice.
Note: Prices and availability subject to change without notice.
Contact office for Lease Terms
The fees below are based on community-supplied data and may exclude additional fees and utilities.
Property Fee Disclaimer: Based on community-supplied data and independent market research. Subject to change without notice. May exclude fees for mandatory or optional services and usage-based utilities.
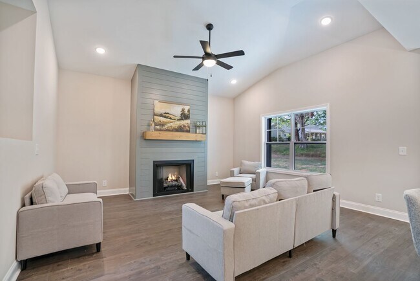
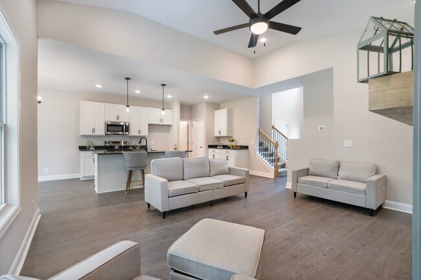
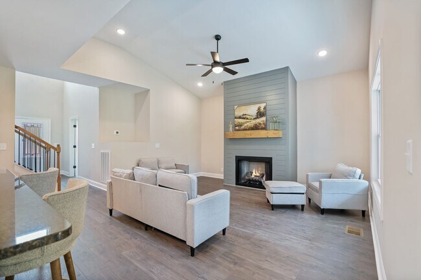
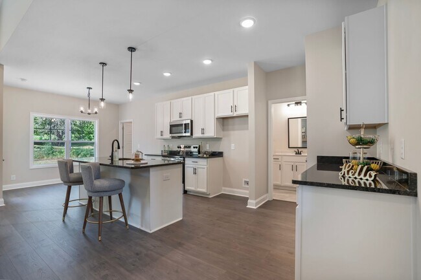
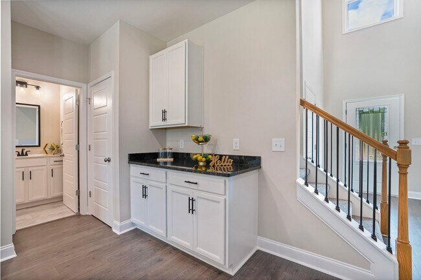
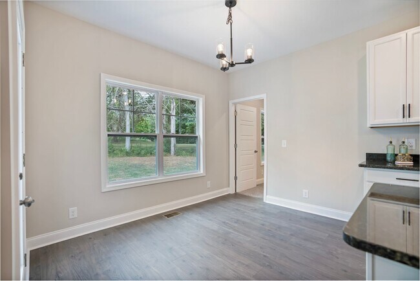
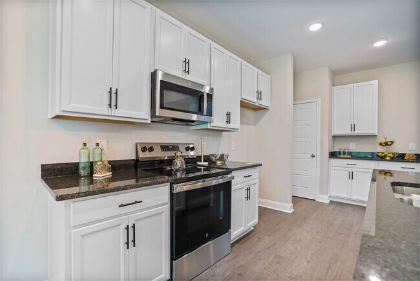
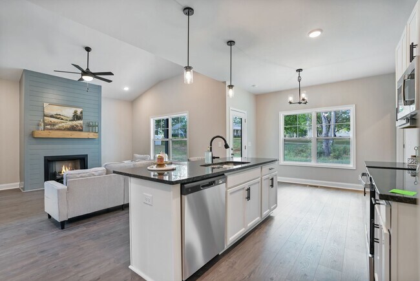
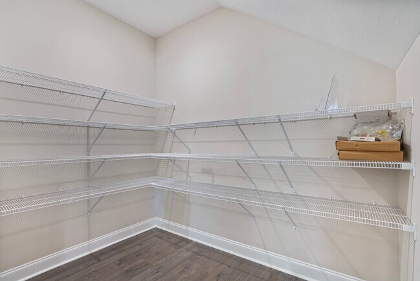
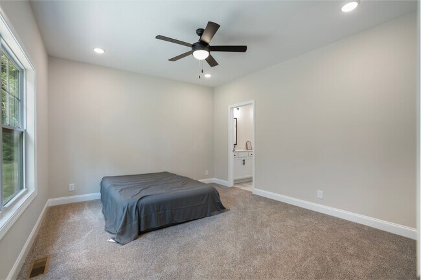
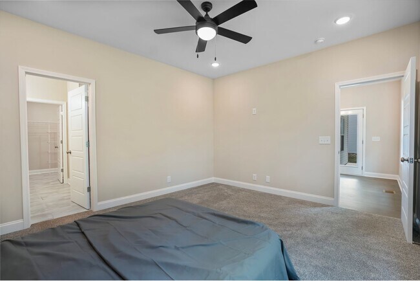
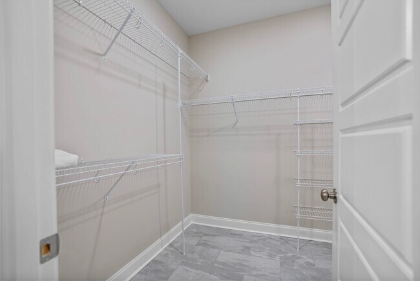
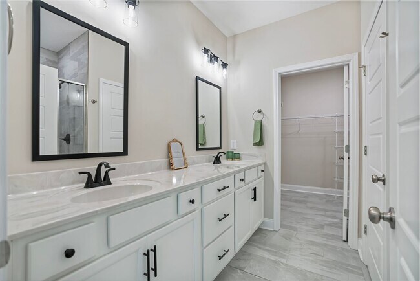
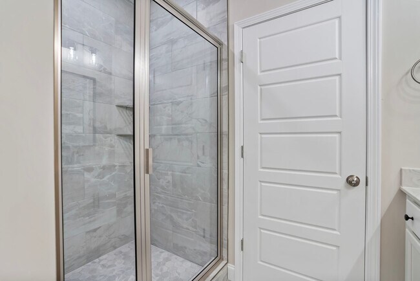
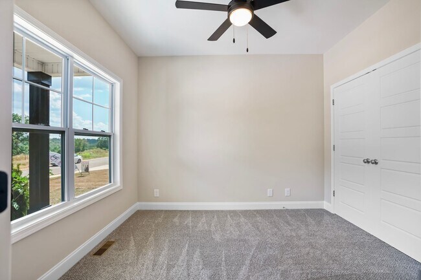
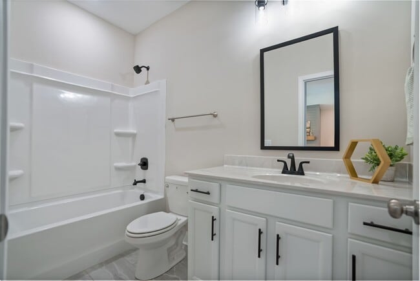
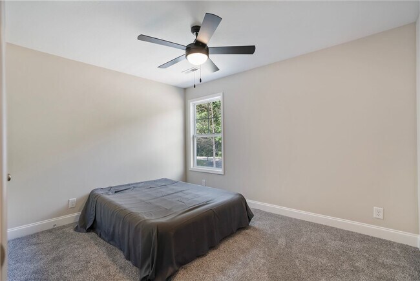
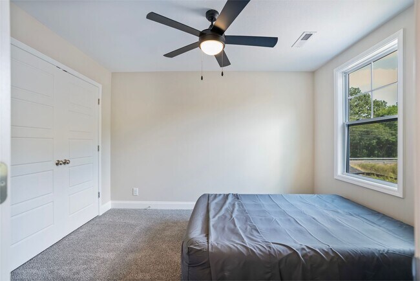
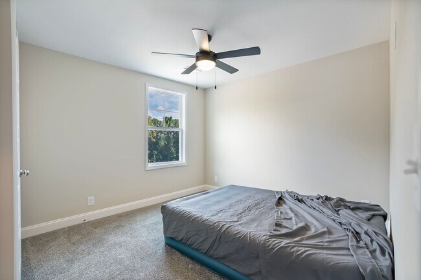
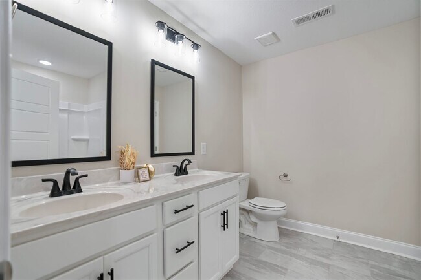
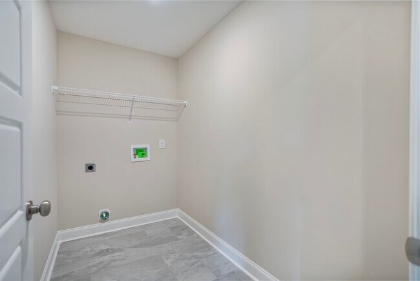
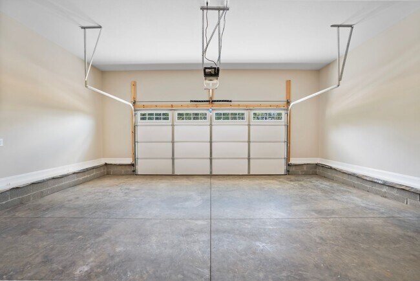
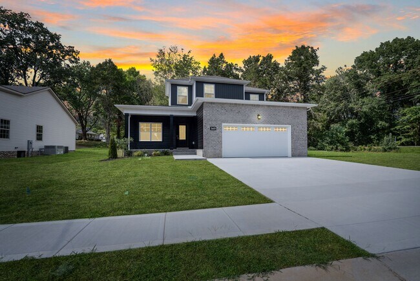
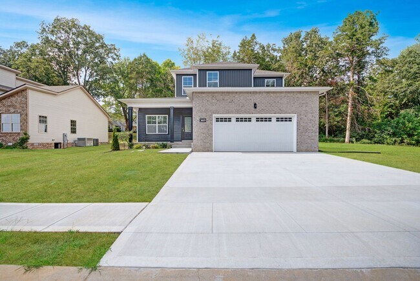
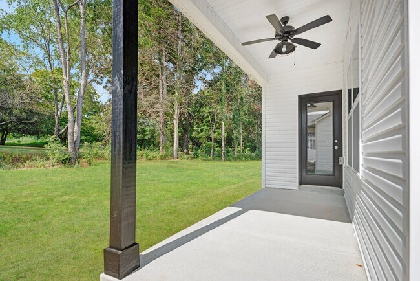
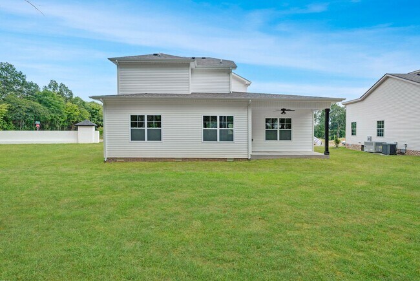
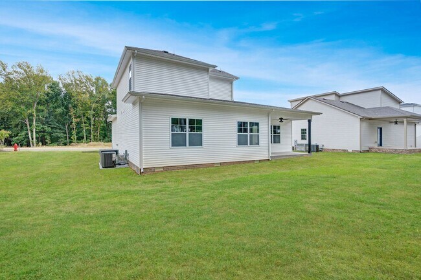
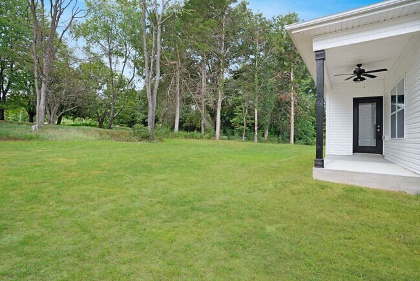
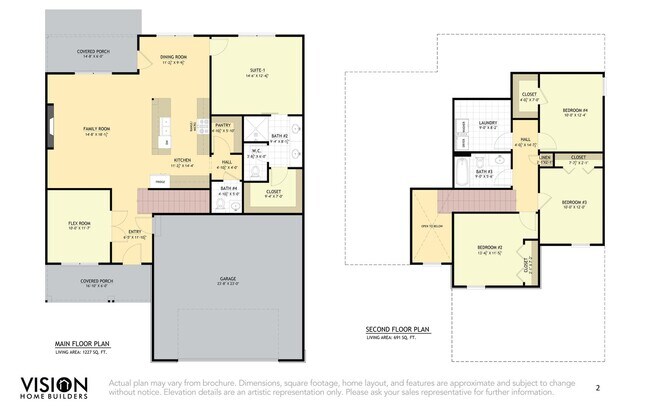
Step into the Ruby Floor Plan, a brand-new 5-bedroom, 3-bath home in the Cornerstone Reserves community, designed for modern comfort and convenience. With 2,000 sq. ft. of living space, this spacious home is perfect for large households, roommates, or anyone needing extra room. The open-concept layout features a modern kitchen with granite countertops, stainless steel appliances, and plenty of cabinet space, flowing seamlessly into a large dining and living area—ideal for entertaining. Upstairs, you’ll find generously sized bedrooms, each with ample closet space, and a full guest bathroom. Additional highlights include: Attached 2-car garage Covered front porch & private back deck Luxury vinyl plank, carpet, and tile flooring Washer/dryer hookups Trash service Rental Requirements (Strictly Enforced): - Non-refundable pet fee: $500 per pet (if applicable) - Monthly pet rent: $100 per pet (if applicable) - Residents Benefit Package is REQUIRED for all tenants ($44.99) Don’t miss your chance to call this beautiful new home yours — schedule a tour today!
Ruby Floor Plan – 5BR/3BA New Construction Home Near Exit 4 is located in Clarksville, Tennessee in the 37040 zip code.
Protect yourself from fraud. Do not send money to anyone you don't know.
Submitting Request
Many properties are now offering LIVE tours via FaceTime and other streaming apps. Contact Now: