Walkability
NR
Not Rated

* Price shown is base rent. Excludes user-selected optional fees and variable or usage-based fees and required charges due at or prior to move-in or at move-out. View Fees and Policies for details. Price, availability, fees, and any applicable rent special are subject to change without notice.
Note: Prices and availability subject to change without notice.
Contact office for Lease Terms
The fees below are based on community-supplied data and may exclude additional fees and utilities.
Property Fee Disclaimer: Based on community-supplied data and independent market research. Subject to change without notice. May exclude fees for mandatory or optional services and usage-based utilities.
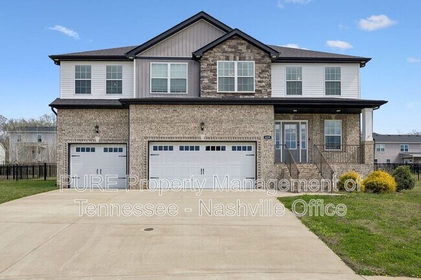
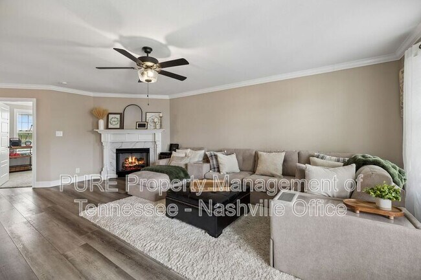
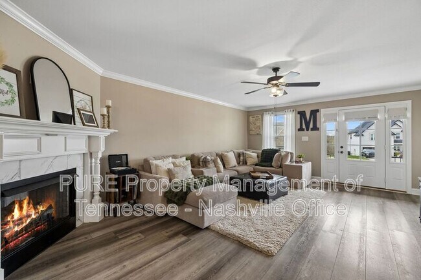
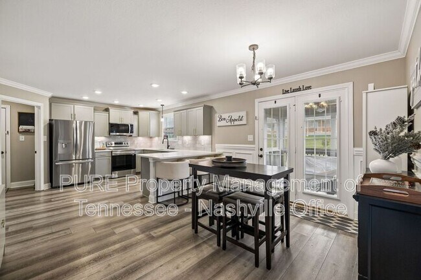
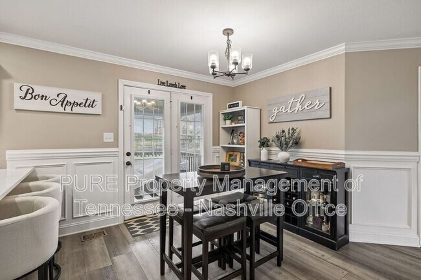
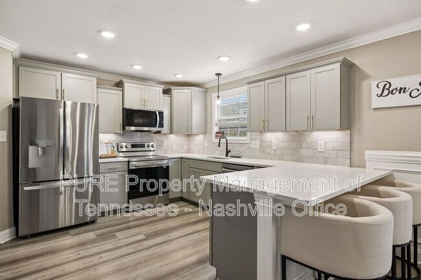
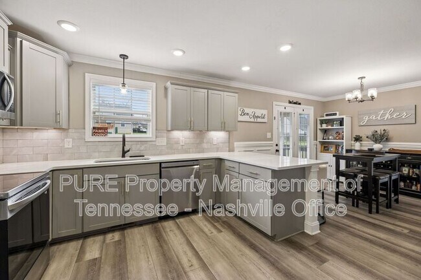
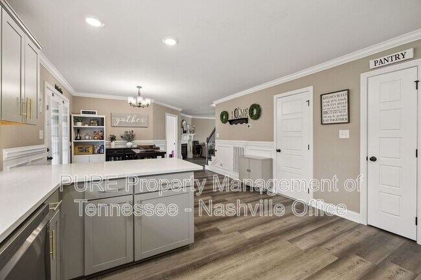
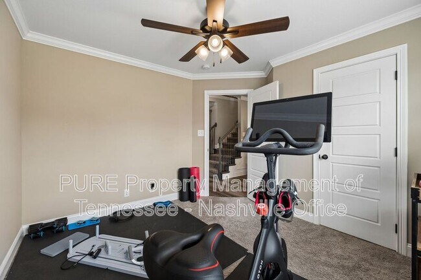
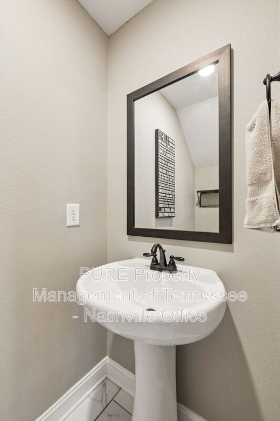
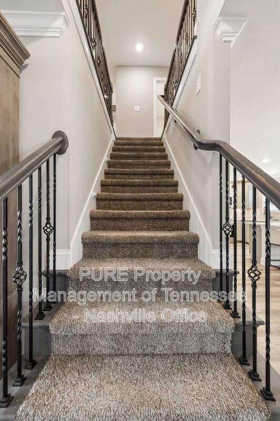
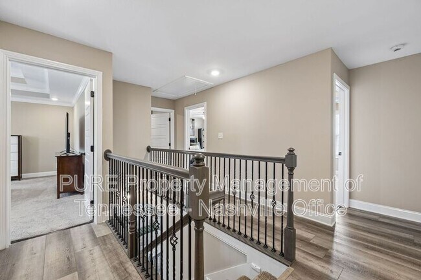
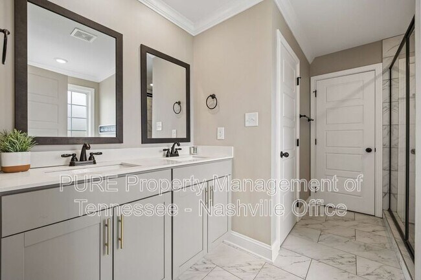
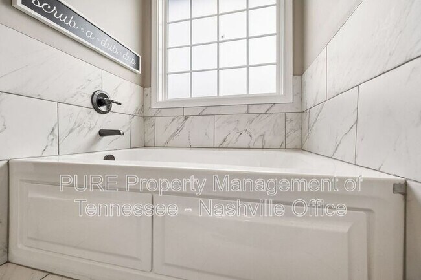
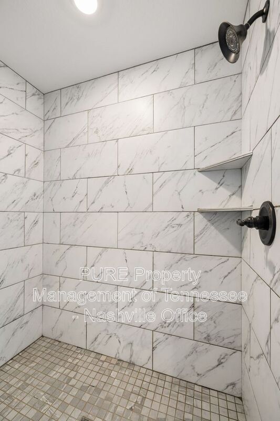
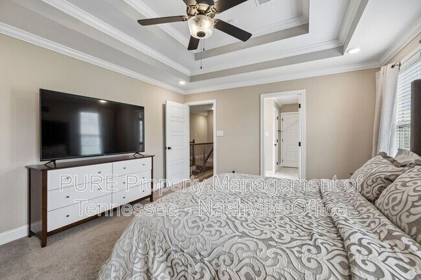
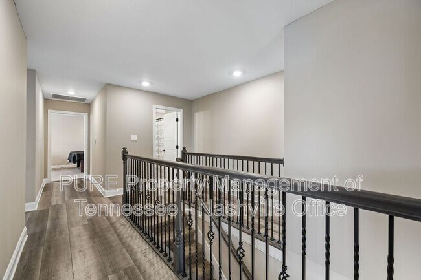
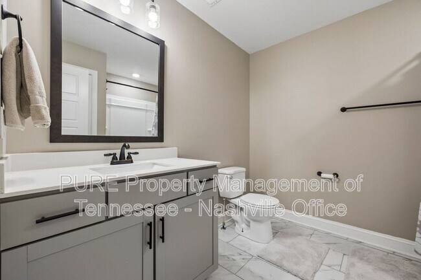
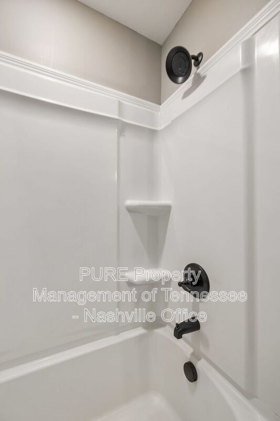
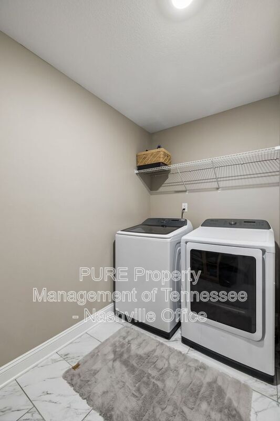
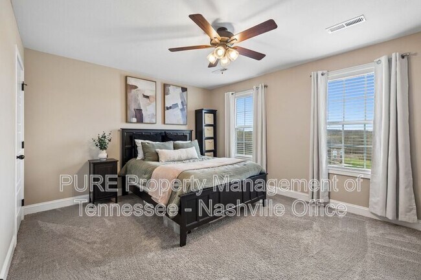
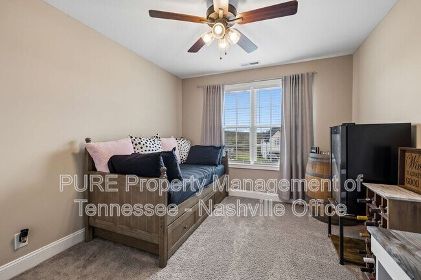
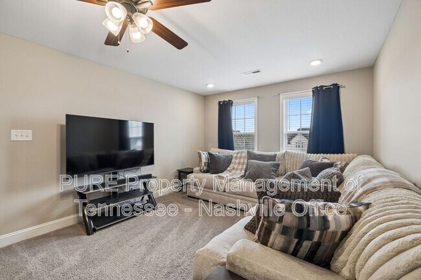
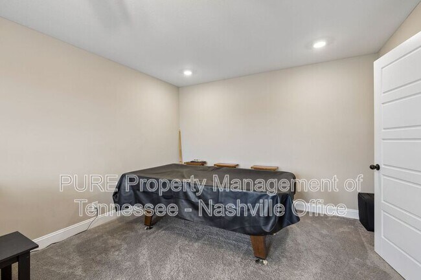
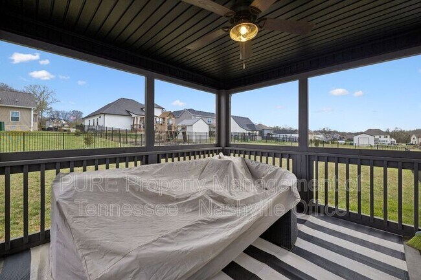
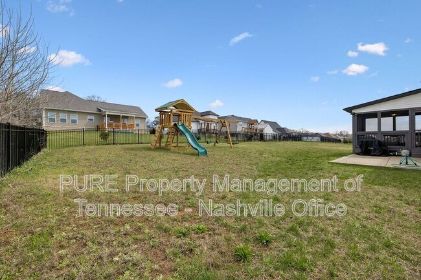
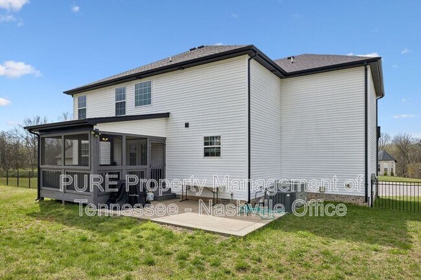
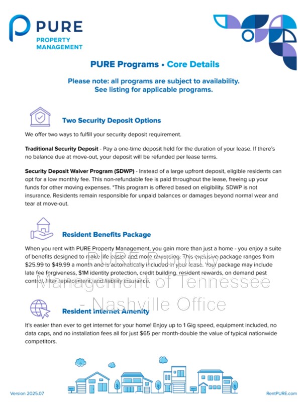
ESTIMATED TOTAL MONTHLY LEASING PRICE: $2525.99 Base Rent: $2500 *Resident Benefits Package: Starts at $25.99 429 Crestwicke Ct offers 2,707 square feet of practical space designed for everyday living. The main living area centers around a simple fireplace, leading straight into a functional kitchen. You get stainless steel appliances, a pantry, an over-the-range microwave, and a small breakfast bar for quick bites. Right off the dining space, a door opens to a covered porch with a ceiling fan, which steps out to a small patio and a big fenced backyard where pets can run around. All five bedrooms include ceiling fans to keep air moving. The primary bathroom has double vanities, a tiled stand-up shower, and a separate soaking tub. Having 2.5 baths total means fewer morning bottlenecks, and an in-home washer and dryer make chores straightforward. The three-car garage is a major bonus. Instead of fighting for driveway space, you have room to park three full-sized vehicles indoors, or use that third bay for a lawnmower, bikes, and extra shelving without crowding your cars. Located in the 37043 area, the home puts you close to daily destinations. Rotary Park is nearby for walks, St. Bethlehem Golf & Country Club is just down the road, and you have easy access to the shops and restaurants off Wilma Rudolph Boulevard. RESIDENT BENEFITS PACKAGE Elevate your living experience! Every PURE home includes our Resident Benefits Package ranging from $25.99 - $49.99 and may include perks such as on demand pest control, liability insurance, credit building, and much more! ANIMALS PETS ACCEPTED: Dogs and cats welcomed To simplify pet verification and ensure policy clarity, we use PetScreening, a third-party service. All applicants with pets must complete this screening. Full animal policy details are available on our website. Breed restrictions apply. Pet Fees: $400 Non-refundable, for first pet, $250 for each additional pet. Monthly Pet fee ranges from $30-$80, per pet, per month. *Inapplicable to assistance animals. Please get started by selecting a profile category on our landing page: AMENITIES AND SERVICES INCLUDED Moving in just got easier! Enjoy PURE Utility Concierge services at no extra cost, making your transition smooth and simple. This property is “Internet Ready” with Bulk Rate Pricing at $65/mo. Activation Required. And as a special perk, you'll get access to our private site with exclusive member discounts, deals, and offers through EBG Entertainment. ADDITIONAL DISCLOSURES TN DRE#265784 All information provided is deemed reliable and accurate but not guaranteed. Prospective residents are responsible for verifying all property details and conditions to their satisfaction prior to submitting an application. PURE Property Management of Tennessee does not advertise or post listings on Craigslist, NextDoor or Facebook Marketplace. Any listings you see on these platforms claiming to be from PURE Property Management of Tennessee are fraudulent. Please exercise extreme caution! We do not accept applications from any 3rd party service including Zillow. Visit our website for more information and to apply. Amenities: loft, central air conditioning, electric water heater, large fenced yard, family room, covered patio, walk in closet, decorative fireplace, living room, pantry
429 Crestwicke Ct is located in Clarksville, Tennessee in the 37043 zip code.
Protect yourself from fraud. Do not send money to anyone you don't know.
Submitting Request
Many properties are now offering LIVE tours via FaceTime and other streaming apps. Contact Now: