Public Elementary School
715 Students
(931) 358-2868
Grades PK-5
* Price shown is base rent. Excludes user-selected optional fees and variable or usage-based fees and required charges due at or prior to move-in or at move-out. View Fees and Policies for details. Price, availability, fees, and any applicable rent special are subject to change without notice.
Note: Prices and availability subject to change without notice.
Contact office for Lease Terms
The fees below are based on community-supplied data and may exclude additional fees and utilities.
Property Fee Disclaimer: Based on community-supplied data and independent market research. Subject to change without notice. May exclude fees for mandatory or optional services and usage-based utilities.
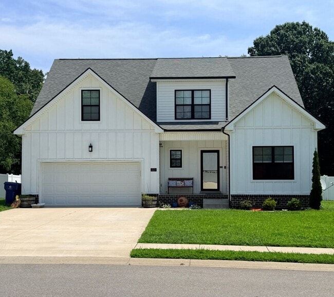
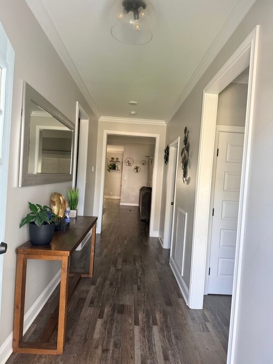
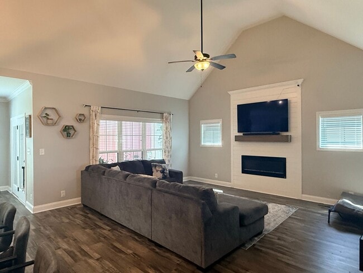
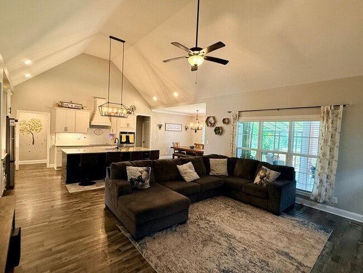
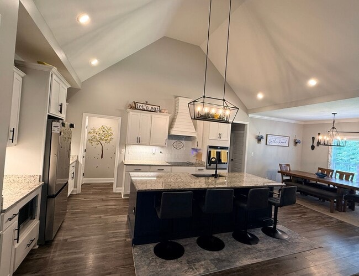
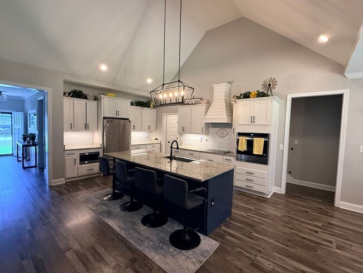
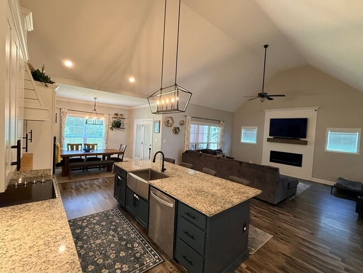
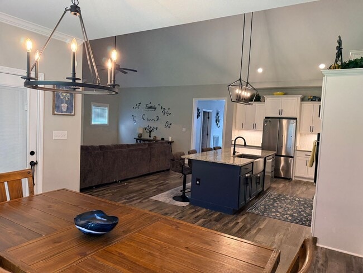
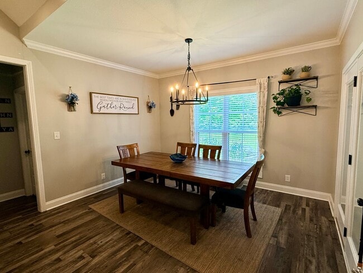
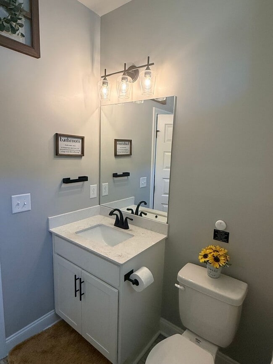
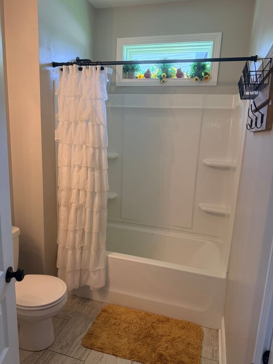
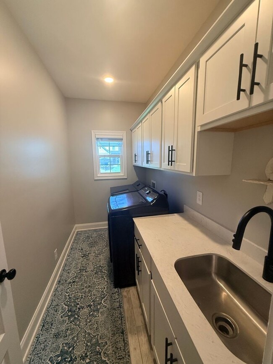
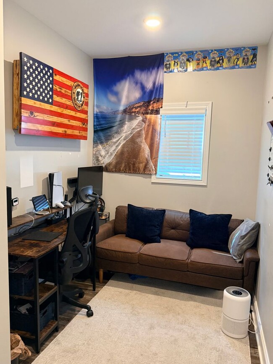
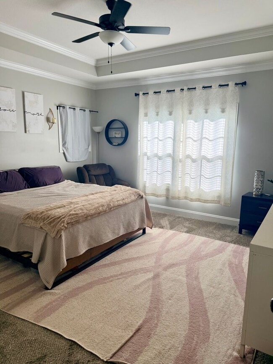
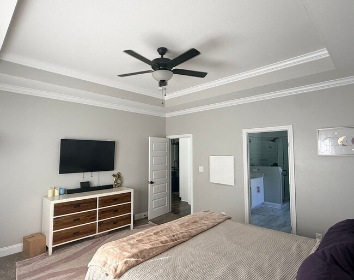
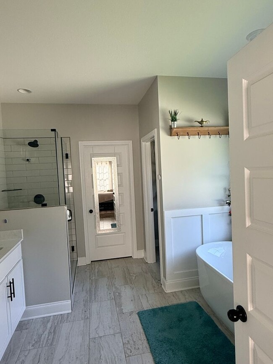
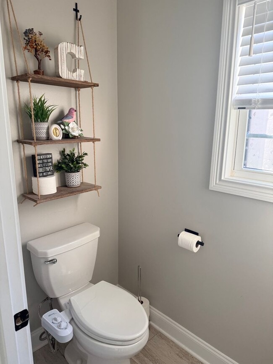
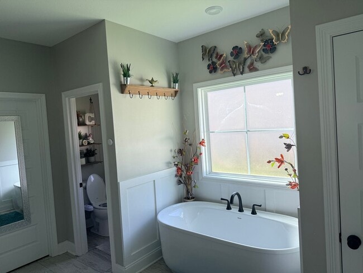
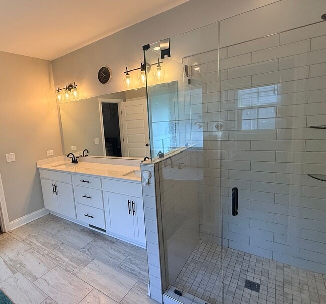
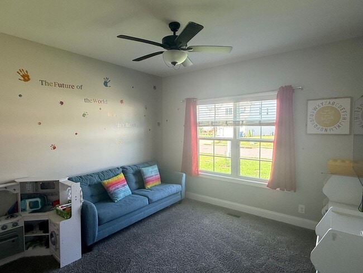
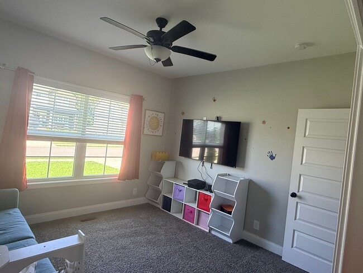
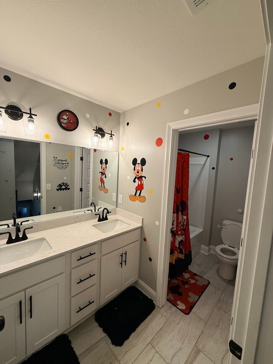
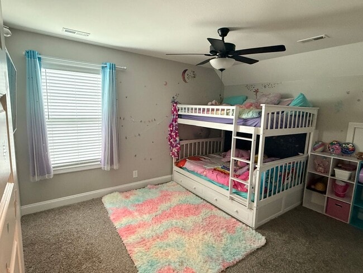
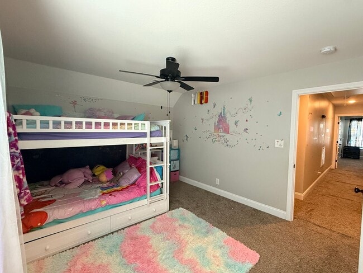
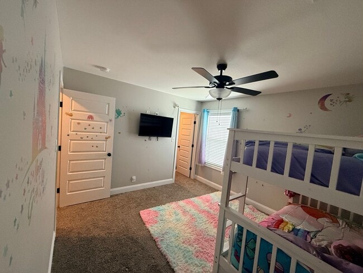
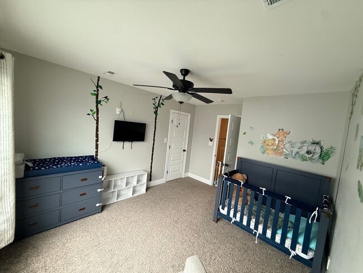
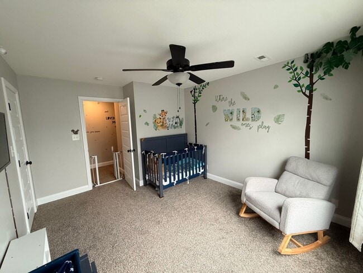
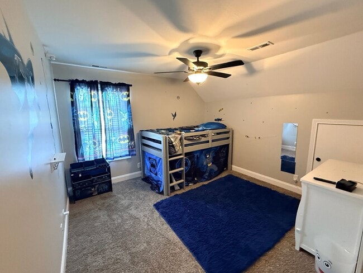
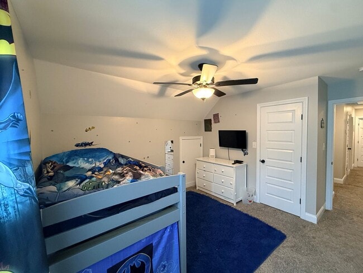
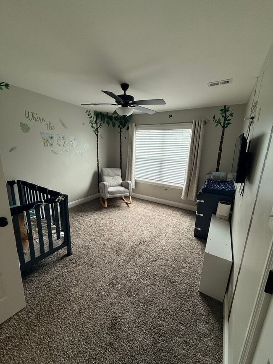
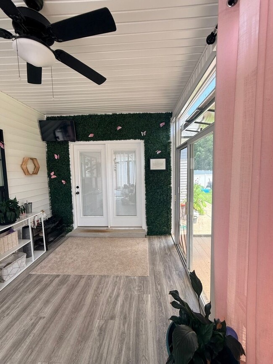
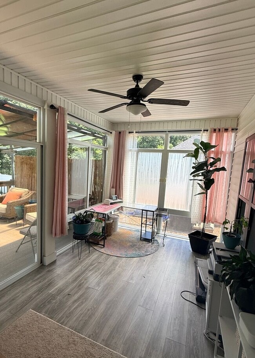
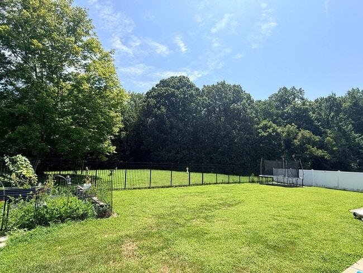
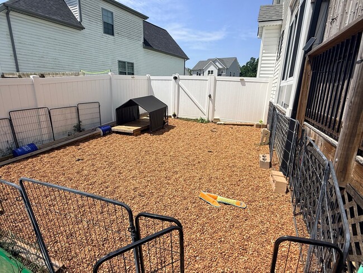
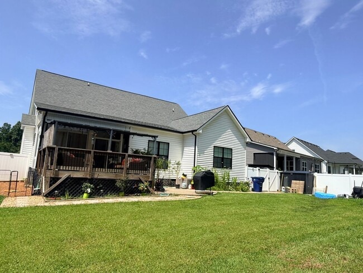
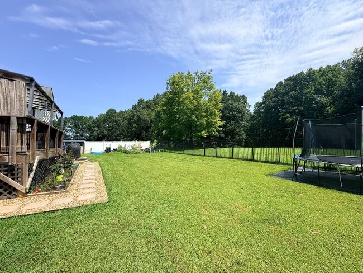
Welcome home to this beautiful 5-bedroom, 3-bathroom home offering plenty of space, thoughtful updates, and inviting living areas both inside and out! Step inside to a bright and spacious open-concept layout featuring luxury-style flooring, vaulted ceilings, and a stunning living room fireplace with a built-in TV feature wall. The living room flows seamlessly into the dining area and beautifully appointed kitchen, making this home perfect for both everyday living and entertaining. The kitchen features white cabinetry, modern hardware, a large center island, ample counter space, and plenty of storage. The home offers generously sized bedrooms, providing flexibility for a large household, guests, a home office, or additional living space. The primary suite is a relaxing retreat with a spacious bedroom and an impressive private bathroom featuring a double vanity, large tiled walk-in shower, and separate soaking tub. A dedicated laundry room offers abundant cabinetry, countertop space, and a utility sink for added convenience. One of the home's standout features is the sunroom, offering a bright and comfortable space to enjoy your morning coffee, relax with a book, or entertain guests while taking in views of the backyard. Step outside to a large, beautifully maintained fenced backyard with plenty of room for outdoor activities, gardening, pets, or simply enjoying the peaceful surroundings. Additional highlights include a two-car garage, ample storage, updated bathrooms, ceiling fans throughout, and a spacious backyard with privacy fencing. With its combination of spacious living areas, modern finishes, a fantastic primary suite, sunroom, and large fenced yard, this home offers the space and comfort you've been looking for! More professional photos coming soon! Pet Policy: Pets are accepted with an approved pet screening, $350 non-refundable pet fee per pet and $25/monthly pet rent per pet. All pets MUST be approved by pet screening before they can be introduced to the property. *Photos of properties are for general representation and floor plan purposes only. Paint color, appliances, flooring and other interior fixtures may be different. A viewing of the actual residence can be scheduled upon approved application. *
221 Sherlock Dr is located in Clarksville, Tennessee in the 37043 zip code.
Protect yourself from fraud. Do not send money to anyone you don't know.
Private Elementary, Middle & High School
Private PreK & Middle School
Data provided by GreatSchools.org 2025 © 2025. All rights reserved.
Submitting Request
Many properties are now offering LIVE tours via FaceTime and other streaming apps. Contact Now: