Walkability
NR
Not Rated

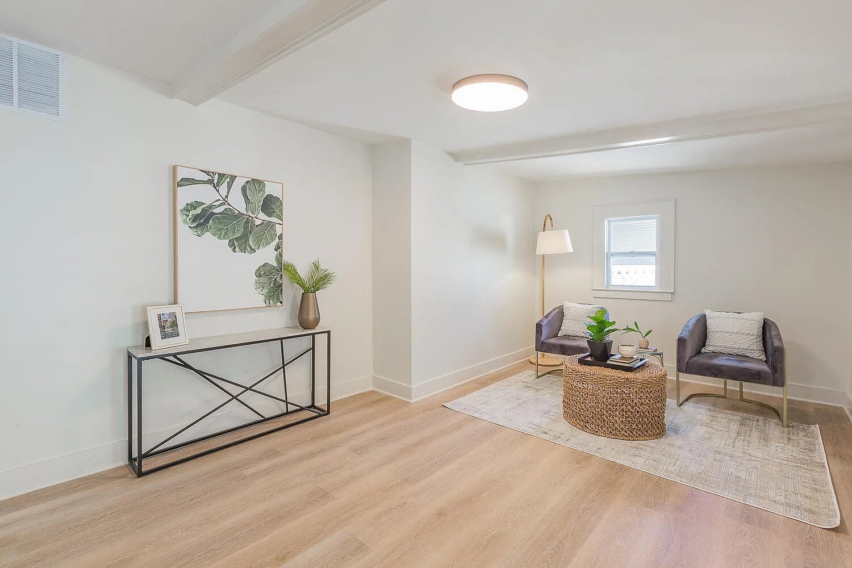

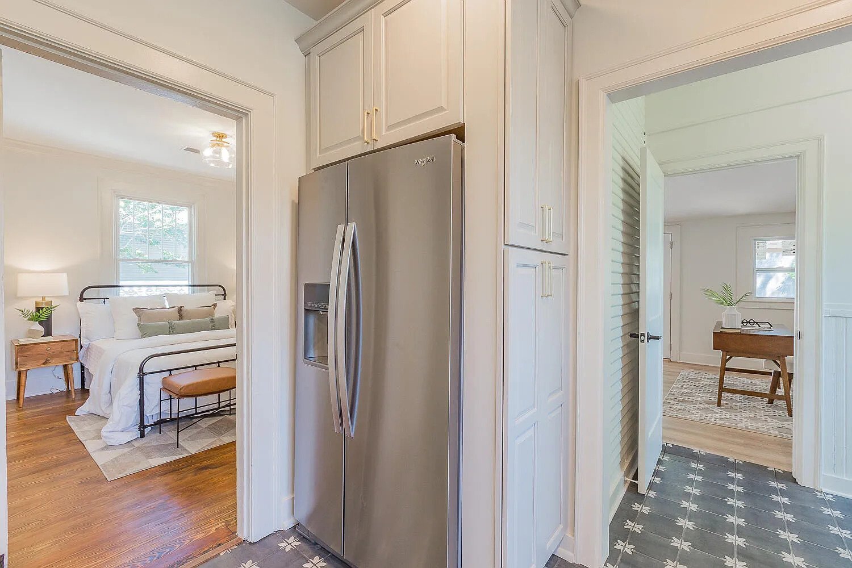
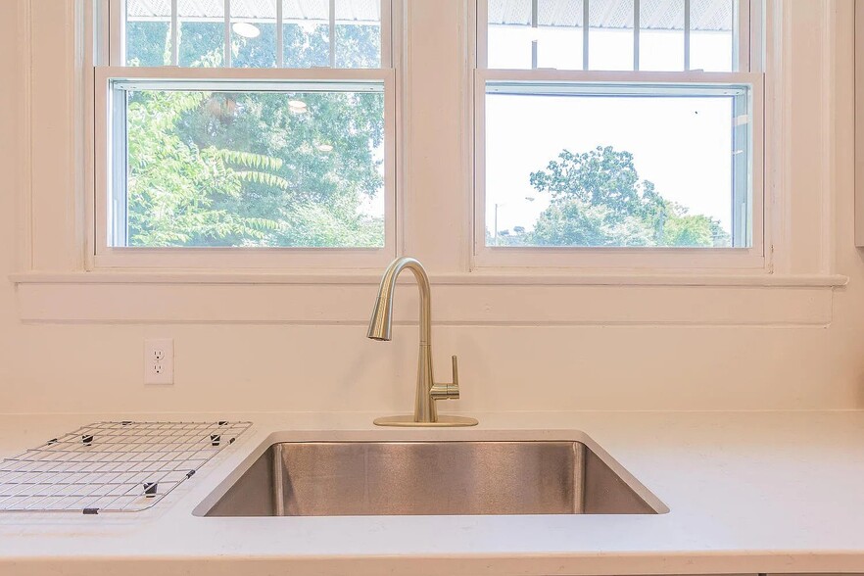
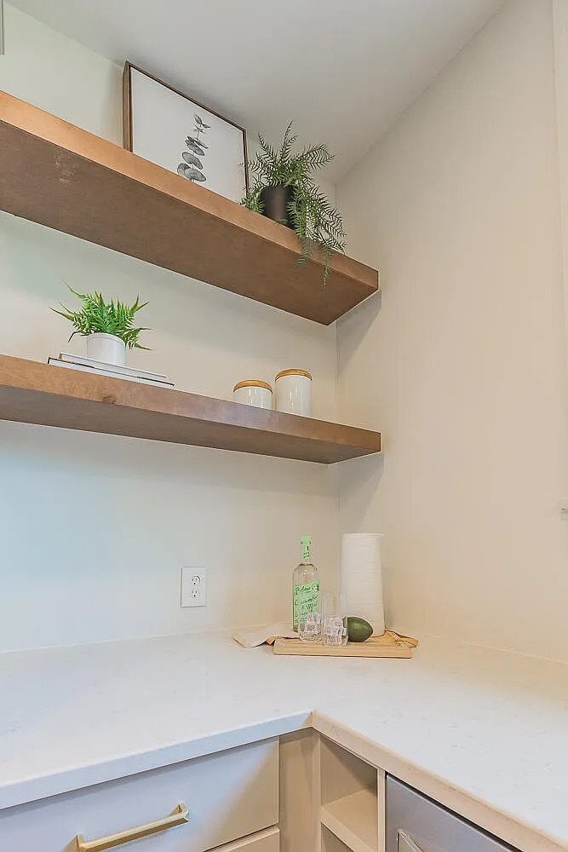
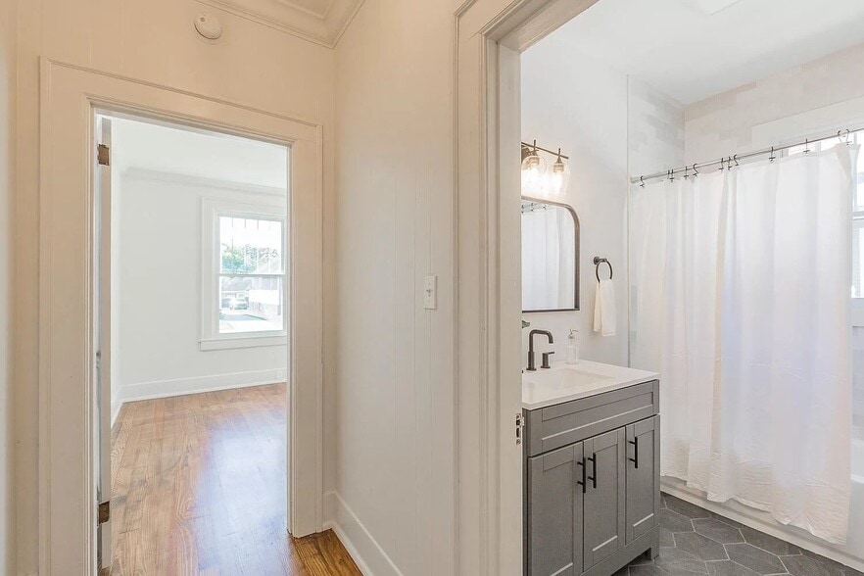
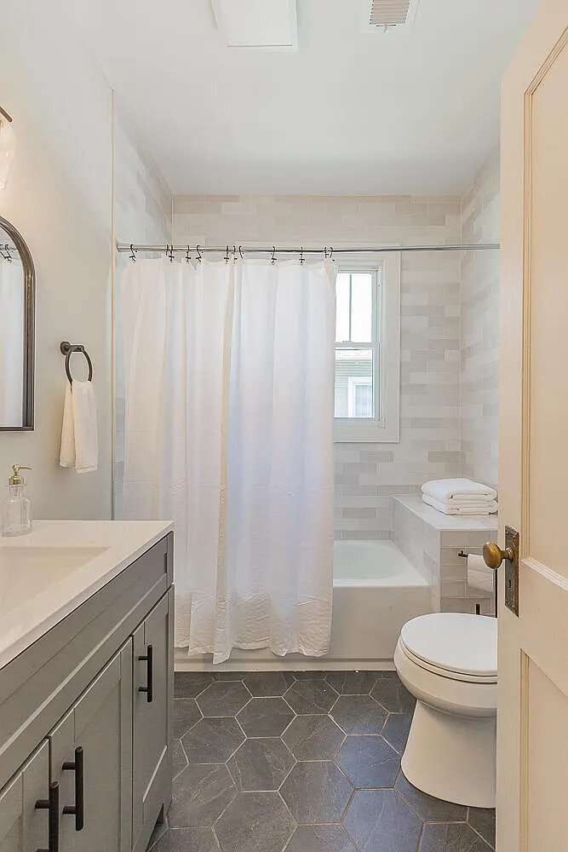
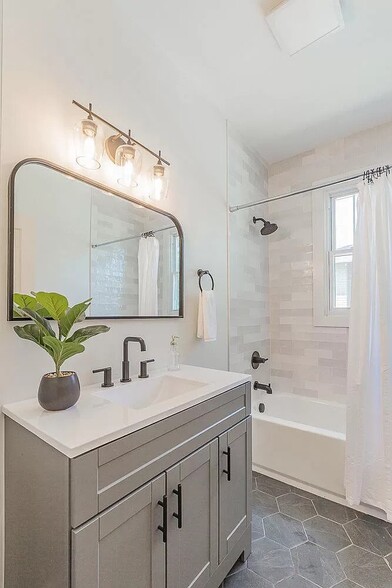
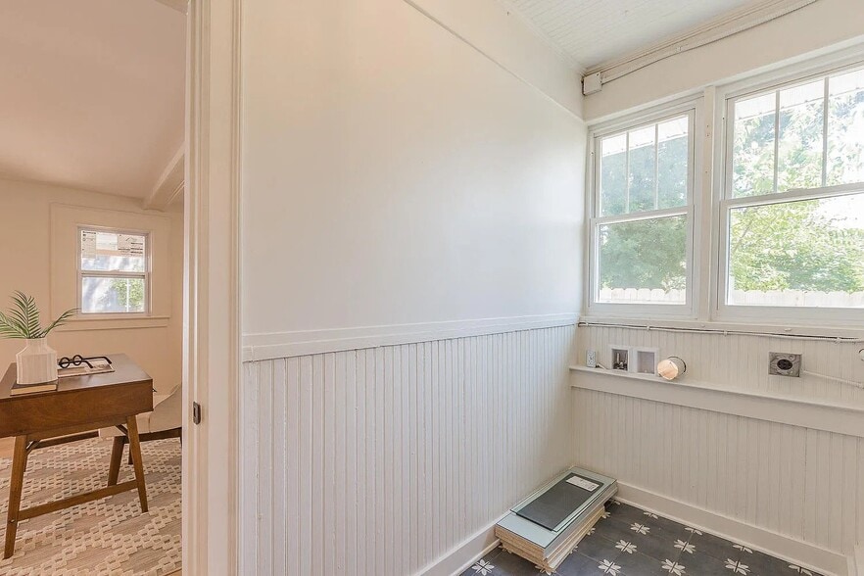


* Price shown is total price based on community-supplied monthly required fees. Excludes user-selected optional fees and variable or usage-based fees and required charges due at or prior to move-in or at move-out. View Fees and Policies for details. Price, availability, fees, and any applicable rent special are subject to change without notice.
Note: Prices and availability subject to change without notice.
Contact office for Lease Terms
The fees below are based on community-supplied data and may exclude additional fees and utilities. Use the calculator to add these fees to the base rent.
Property Fee Disclaimer: Based on community-supplied data and independent market research. Subject to change without notice. May exclude fees for mandatory or optional services and usage-based utilities.
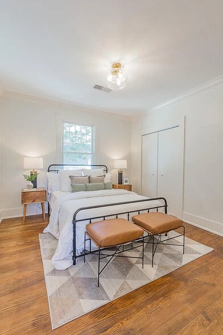
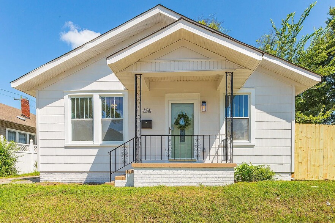
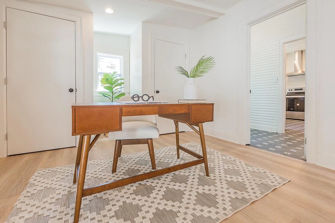
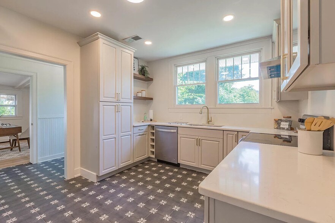
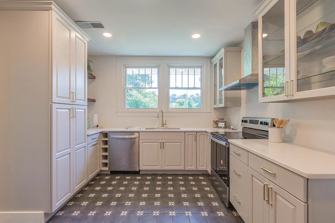
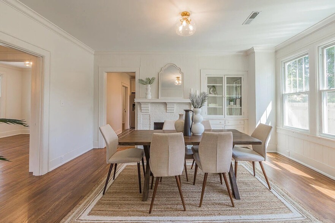
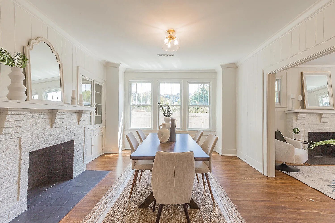
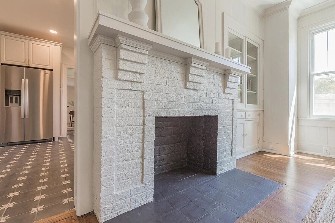
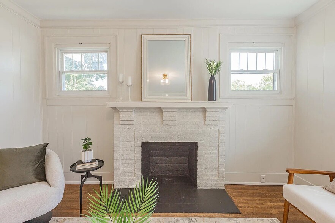
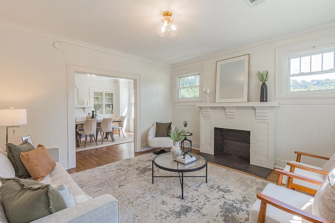
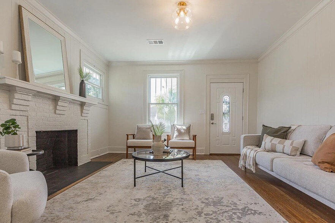
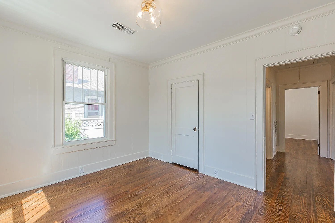
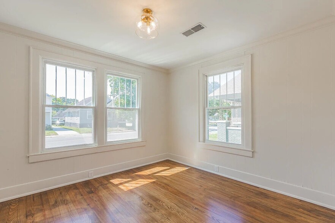
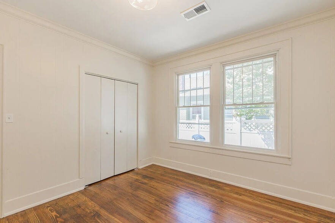
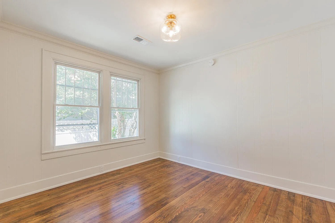
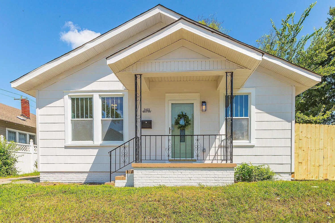
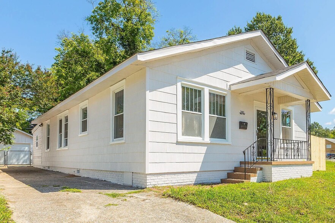
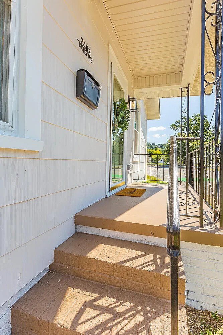
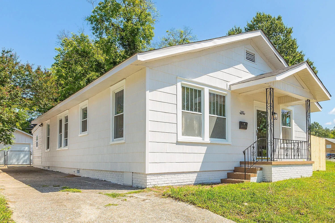
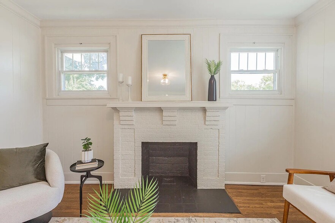
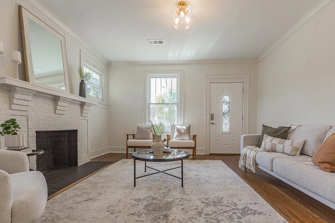
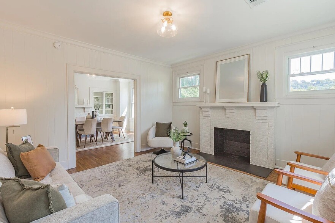
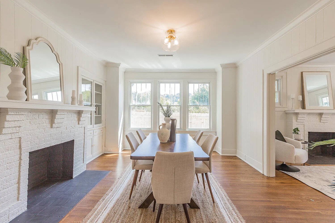
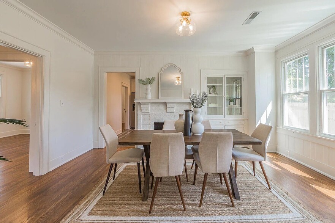
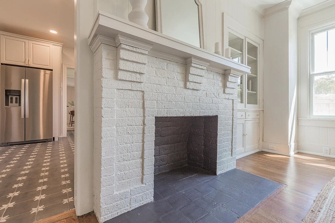
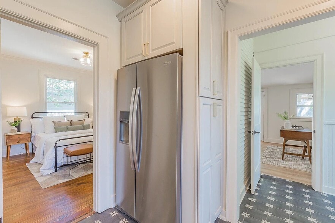
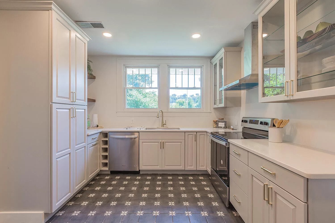
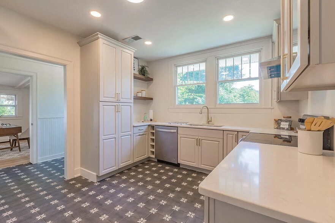
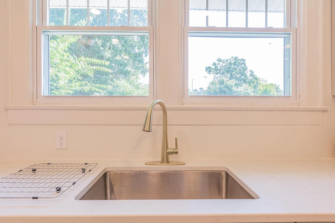
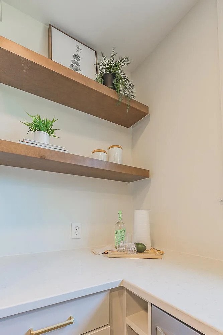
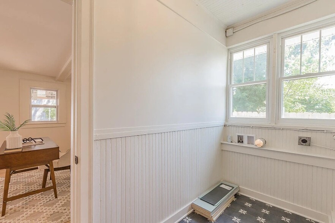
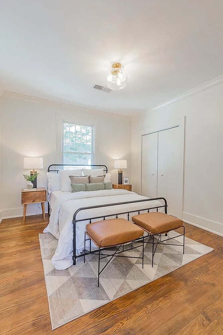
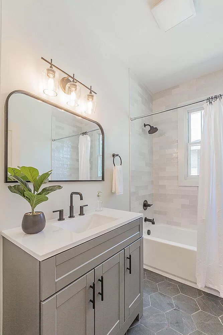
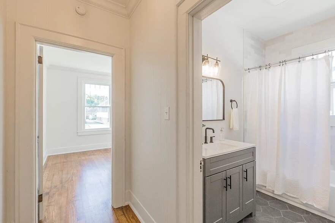
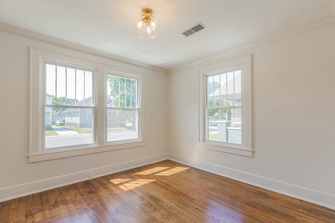
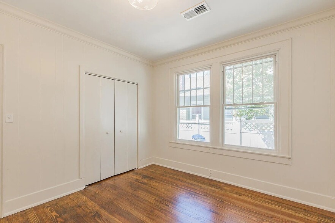
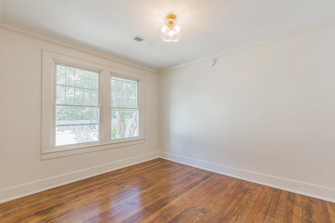
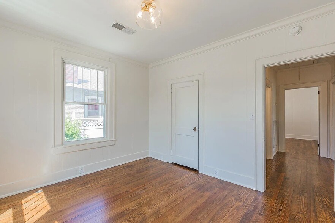
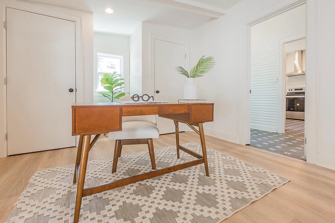
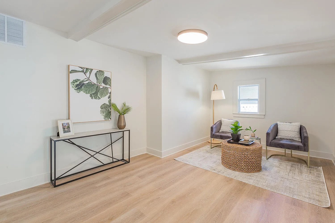
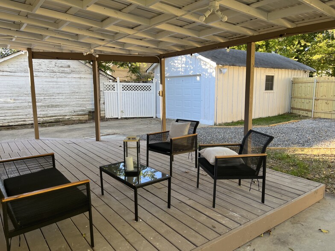
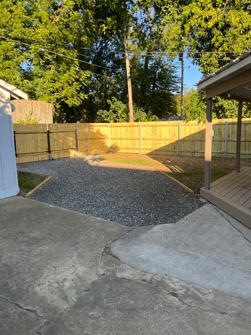
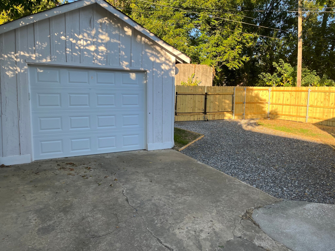
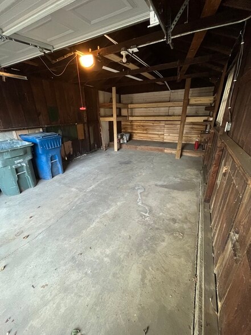
Home details- -newly remodeled and centrally located on outskirts of Highland Park (in Ridgedale) -4 minutes to the Southside -5 minutes to the interstate -3 bedrooms, 1.5 bathrooms plus large bonus room/4th bedroom -kitchen with brand new fridge, stove, dishwasher, and vented range hood -master with ensuite bathroom -laundry room with hookups -central heat and air -fully fenced in back and side yard -detached 1 car garage -gated alley access from backyard with parking -pet friendly on a case-by-case basis (additional fees may apply) **furniture pictured is for reference only** Money details- -security deposit - $2000 *2 rent options* - 2500 a month (you supply washer and dryer) - 2600 a month (we supply washer and dryer) -Utilities paid by tenant- electricity, water, sewer, internet, lawncare, pest control -Utilities included in rent- garbage and recycling -pet friendly on a case-by-case basis (additional fees may apply) Tenant qualifications- -income 2.5x monthly rent (6250 before taxes) -no prior evictions -credit score 600+ -non smokers only -background check -section 8 welcome but income requirements still apply
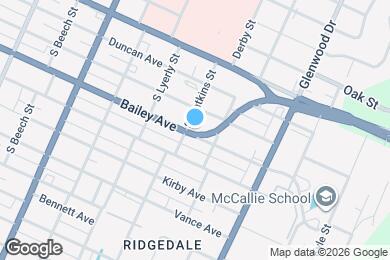
2403 Bailey Ave is located in Chattanooga, Tennessee in the 37404 zip code.
Submitting Request
Many properties are now offering LIVE tours via FaceTime and other streaming apps. Contact Now:


The property manager for 2403 Bailey Ave uses the Apartments.com application portal.
Applying online is fast, easy, and secure.
Safely obtain official TransUnion® credit, criminal, and consumer reports.
With one low fee, apply to not only this property, but also other participating properties.
Continue to Apartments.com