Walkability
NR
Not Rated
* Price shown is total price based on community-supplied monthly required fees. Excludes user-selected optional fees and variable or usage-based fees and required charges due at or prior to move-in or at move-out. View Fees and Policies for details. Price, availability, fees, and any applicable rent special are subject to change without notice.
Note: Prices and availability subject to change without notice.
Contact office for Lease Terms
The fees below are based on community-supplied data and may exclude additional fees and utilities.
Property Fee Disclaimer: Based on community-supplied data and independent market research. Subject to change without notice. May exclude fees for mandatory or optional services and usage-based utilities.
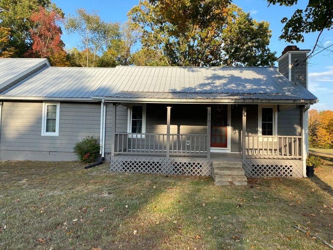
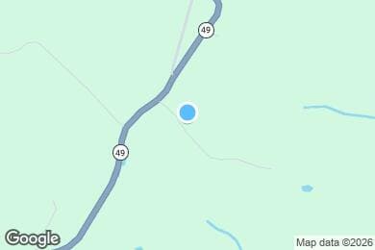
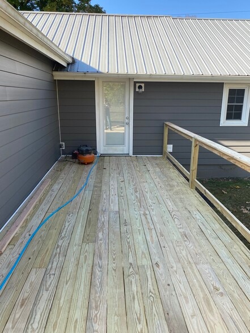
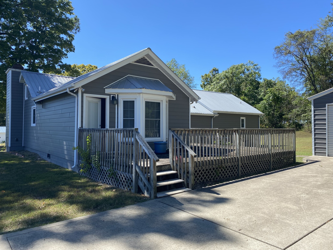
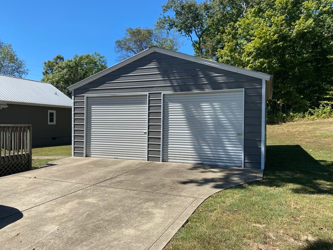
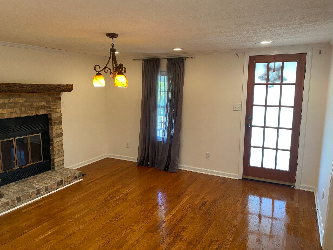
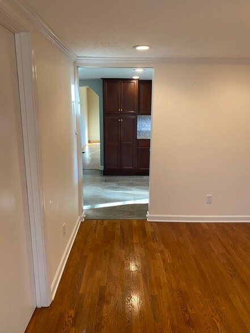
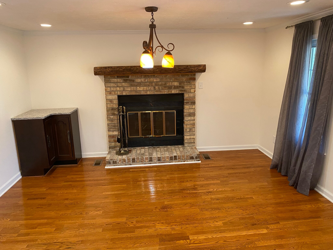
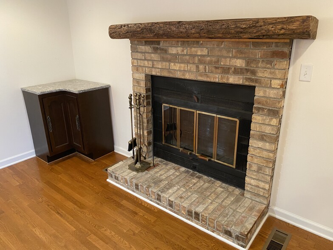
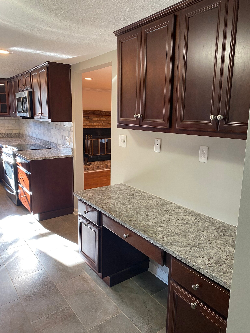
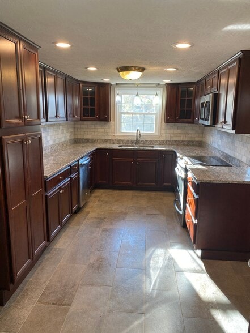
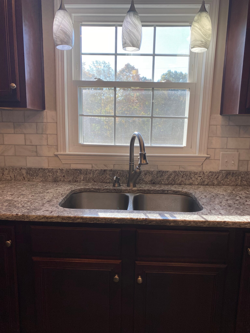
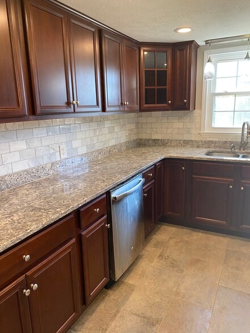
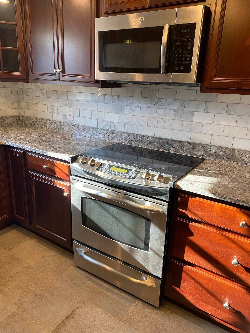
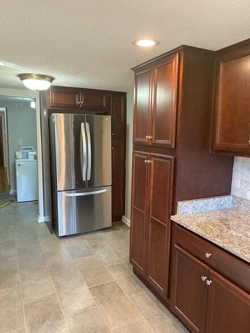
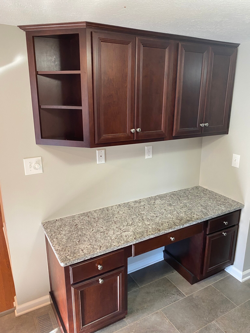
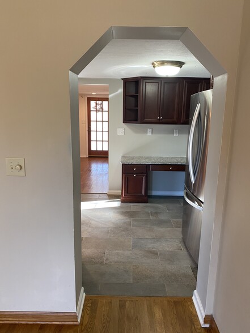
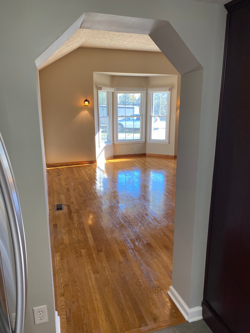
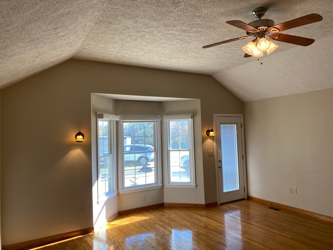
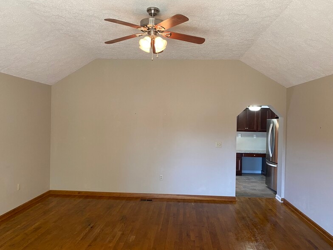
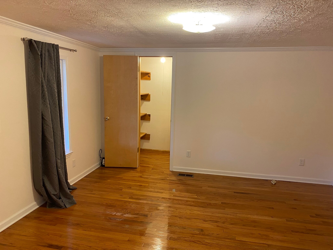
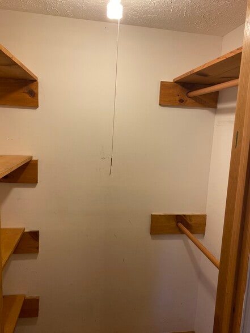
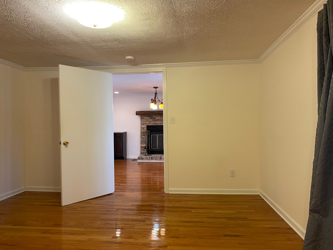
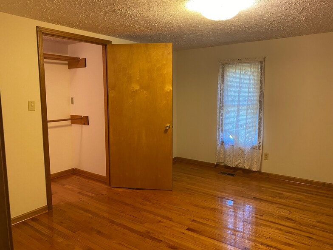
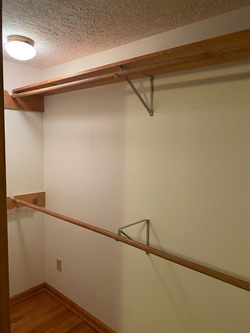
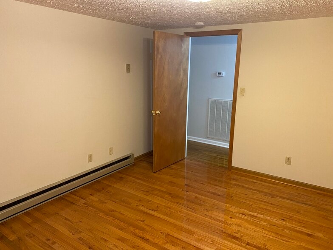
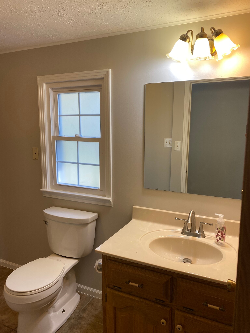
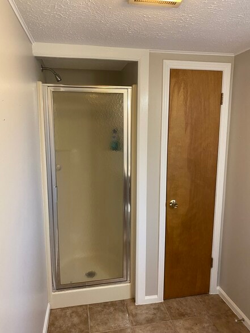
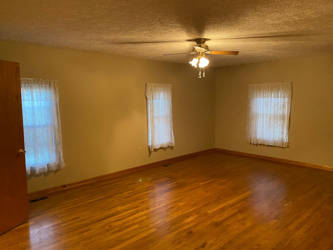
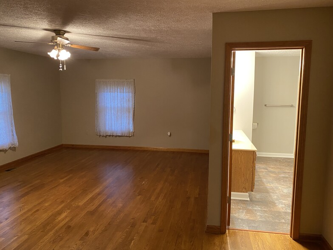
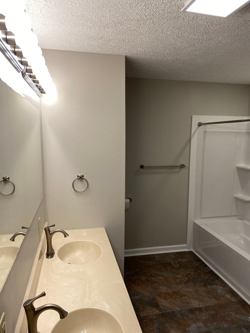
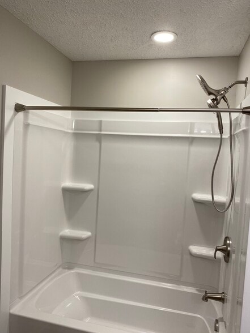
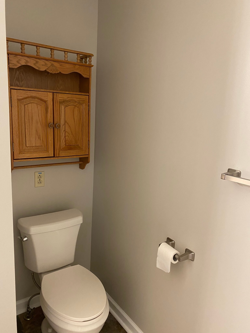
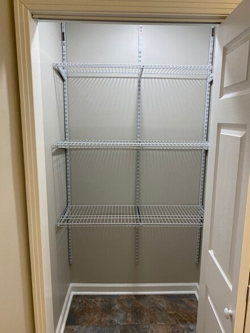
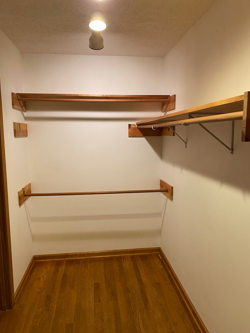
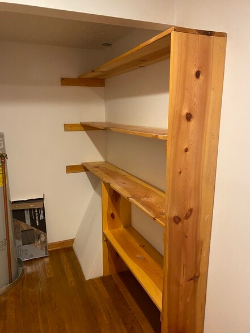
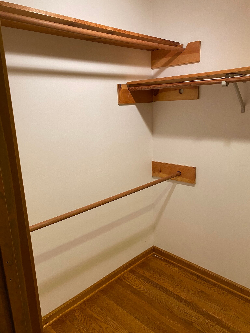
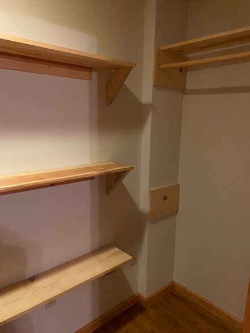
Country living at its best. Three bedroom, two bath single level home with a terrific lay-out to live, gather and celebrate. Enjoy the stars and beautiful nights on a massive deck or front porch. Two car garage or shop with electrical, cement pad parking with additional space for visiting family and friends. Kitchen is outfitted with all you need- stainless appliances, granite countertops, ample cabinetry and pantry storage. Additional cabinetry in dining room and utility room. New W/D in utility room with additional entrance door from the back deck. Massive master suite at the end of the hall with his and hers walk-in closets, and an on-suite bathroom with a large linen closet. Back deck has entrances from the utility room and the main back door. Conveniently located on a dead-end road just off Highway 49; 15 minutes from Ashland City, 10 minutes to Charlotte, 15 minutes to Dickson, 30 minutes to Clarkesville and 40 minutes to Nashville. Tenant will need to assume utilities (water, electricity), garbage is private or drop off at the nearby transfer station as a surcharge with your electricity utility, and lawncare is included. Tenant may also choose to add propane service for the fireplace. Qualified applicant will provide: Household income 3 x rent, 3 years employment and resident references and have a credit score of 600 or higher.
415 Wayne Duke Rd is located in Charlotte, Tennessee in the 37036 zip code.
Submitting Request
Many properties are now offering LIVE tours via FaceTime and other streaming apps. Contact Now:


The property manager for 415 Wayne Duke Rd uses the Apartments.com application portal.
Applying online is fast, easy, and secure.
Safely obtain official TransUnion® credit, criminal, and consumer reports.
With one low fee, apply to not only this property, but also other participating properties.
Continue to Apartments.com