Public Elementary School
585 Students
(423) 354-1825
Grades PK-5
* Price shown is total price based on community-supplied monthly required fees. Excludes user-selected optional fees and variable or usage-based fees and required charges due at or prior to move-in or at move-out. View Fees and Policies for details. Price, availability, fees, and any applicable rent special are subject to change without notice.
Note: Prices and availability subject to change without notice.
Contact office for Lease Terms
The fees below are based on community-supplied data and may exclude additional fees and utilities.
Property Fee Disclaimer: Based on community-supplied data and independent market research. Subject to change without notice. May exclude fees for mandatory or optional services and usage-based utilities.
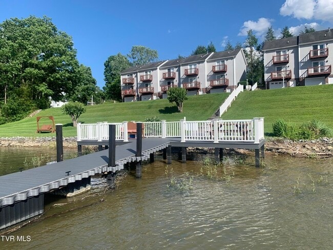
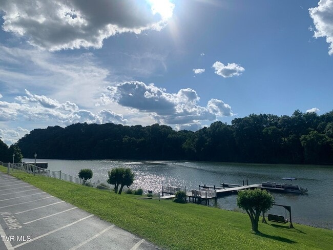
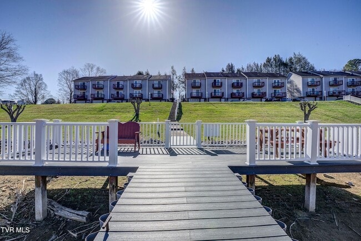
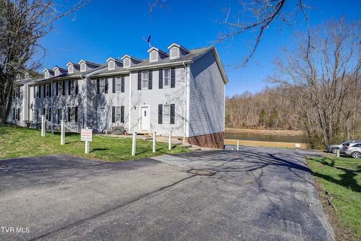
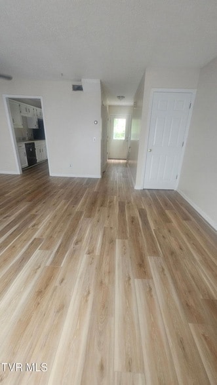
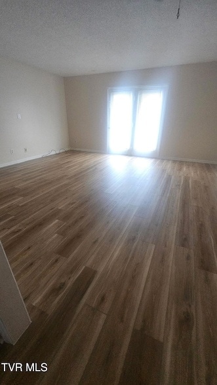
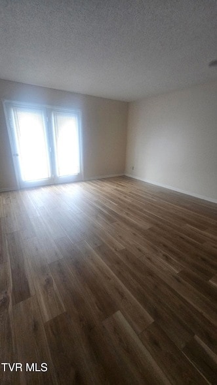
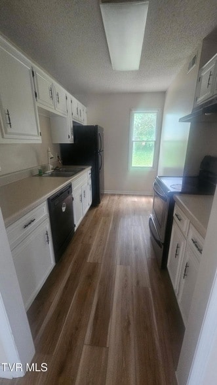
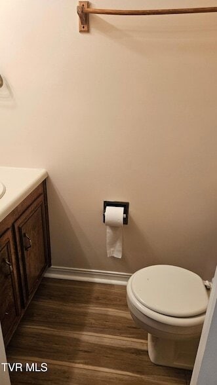
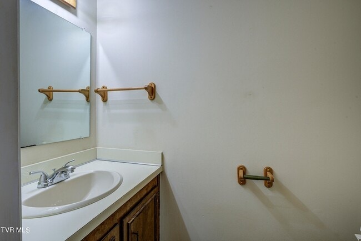
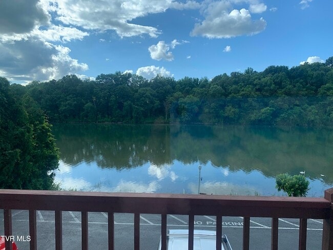
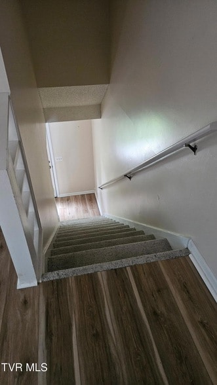
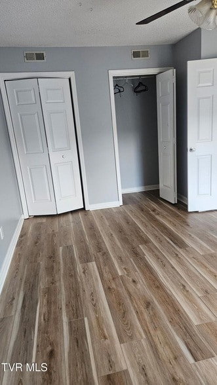
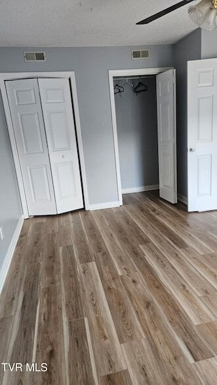
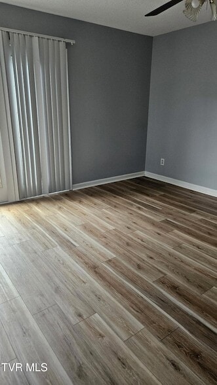
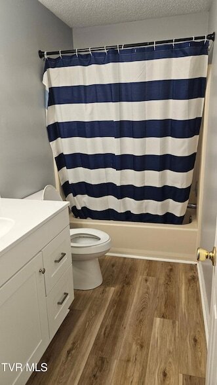
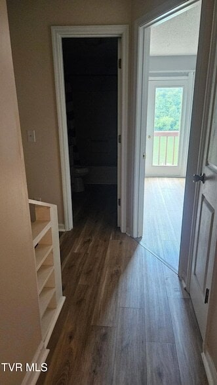
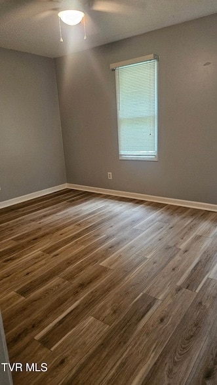
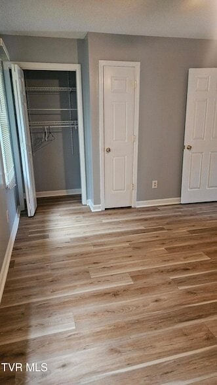
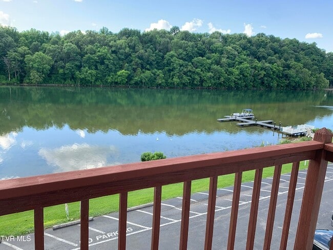
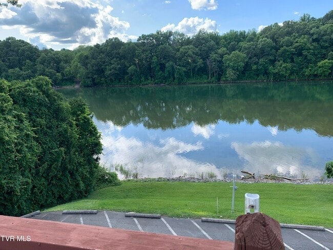
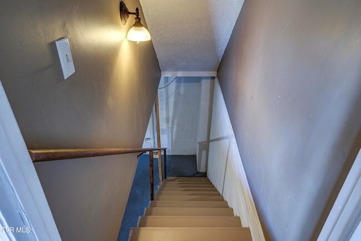
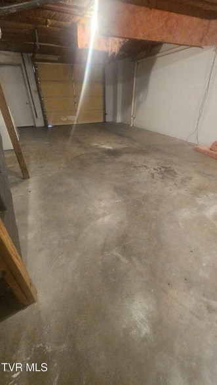
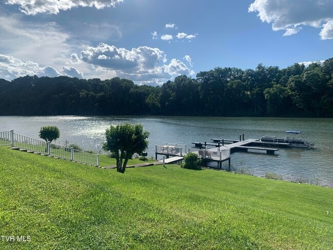
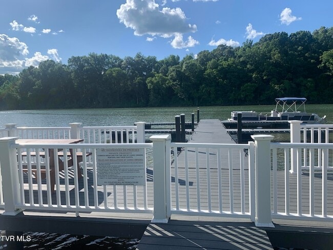
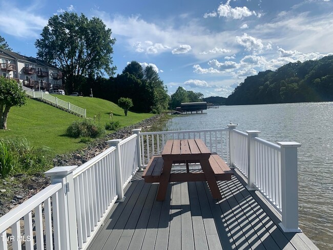
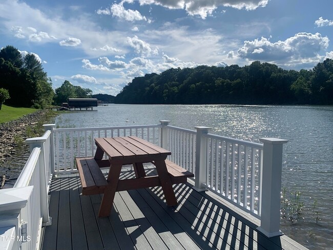
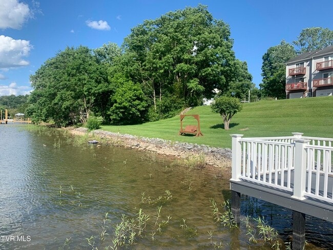
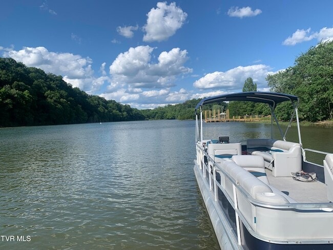
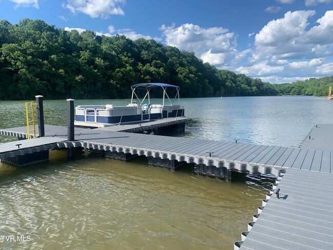
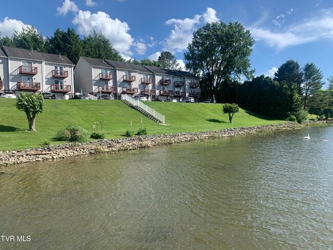
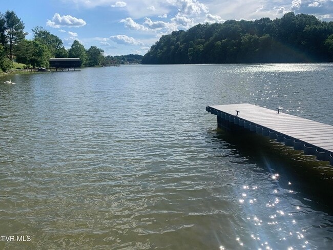
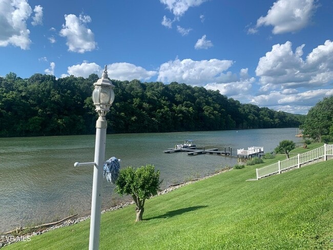
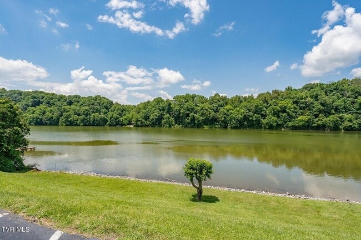
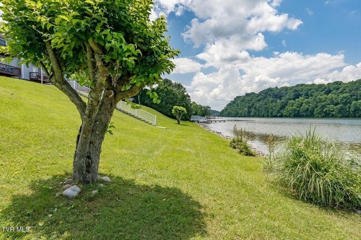
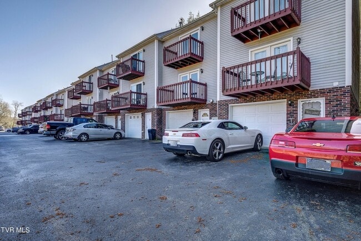
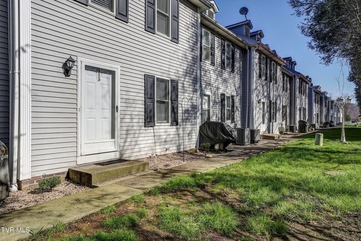
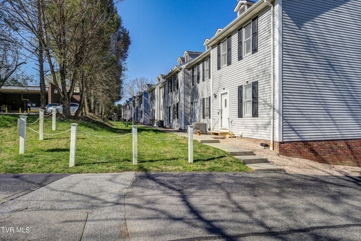
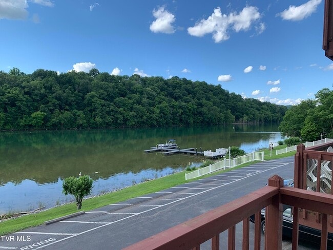
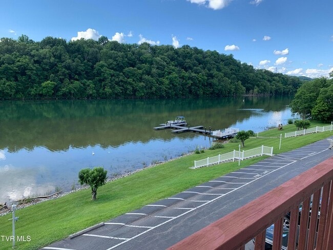
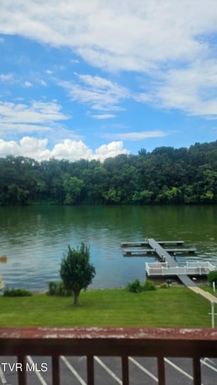
**FOR LEASE ONLY** QUIET LOCATION, WATER VIEWS- LAKE FRONT- 2 Bedroom- 1.5 bath with GARAGE.BOONE LAKE WATERFRONT CONDO- with BOAT SLIP and GARAGE. MOVE IN READY Now you can have it all! Location in Historic Bluff City - minutes to groceries, schools and shopping. City water and Sewer.Tenant pays all utilities. Owner pays HOA fee with lawn care. This condo has luxury wood floors throughout with plenty of living space and natural light from the French doors to balcony. Nice size kitchen with plenty of cabinets. 1/2 bath on main level. 1 Car garage on lower level . Washer and Dryer hookups. Upstairs- 2 nice size bedrooms, Hall full bath with tub shower. Pull down attic for plenty of storage. The dock and boat slips have been updated recently with composite decking and vinyl railing. Fresh clean and sturdy. Bring your family and water toys.BEST FISHING SPOT IN BLUFF CITY. Come see this one today and enjoy Easy , Peaceful, Lake Living. Pets Negotiable -40 pounds or under - with extra fee.NO SMOKING OR VAPE INSIDE THE TOWNHOME OR GARAGE. All information herein deemed reliable but subject to Buyer verification.
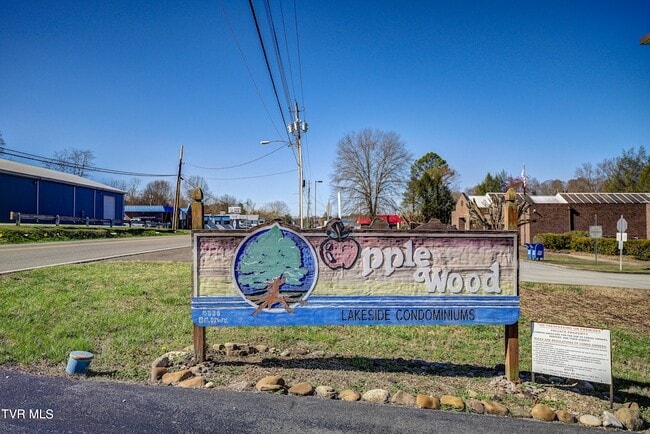
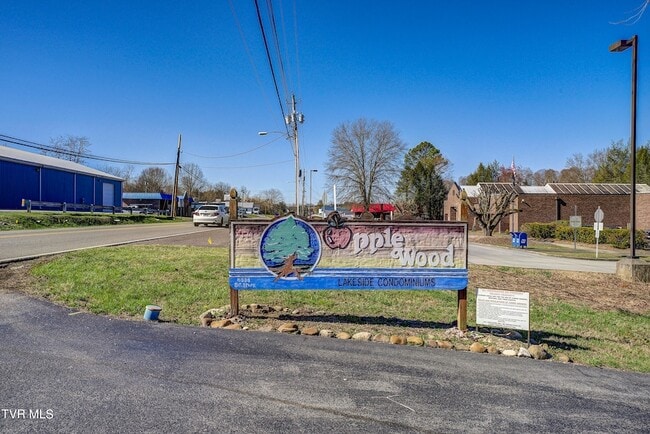
4336 Bluff City Hwy is located in Bluff City, Tennessee in the 37618 zip code.
Protect yourself from fraud. Do not send money to anyone you don't know.
Private Elementary, Middle & High School
Data provided by GreatSchools.org 2025 © 2025. All rights reserved.

Debi Bartley
REMAX Checkmate, Inc. Realtors
(423) 820-2736I have been a REALTOR with RE/MAX Checkmate for 15 years and love this more each day. Born and Raised in East Tennessee , I am YOUR local resource. Call me or text me and we can discuss how I can benefit your real estate goals.
View Debi Bartley's Agent ProfileI have been a REALTOR with RE/MAX Checkmate for 15 years and love this more each day. Born and Raised in East Tennessee , I am YOUR local resource. Call me or text me and we can discuss how I can benefit your real estate goals.
View Debi Bartley's Agent ProfileSubmitting Request
Many properties are now offering LIVE tours via FaceTime and other streaming apps. Contact Now: