CoStar Verified®CoStar Verified
This listing has been verified by CoStar's listing verification process,
which combines internal screening and fraud detection technology. Always beware of
scams.
This community may have additional mandatory fees or optional services. Use the Rent Estimate calculator to add these fees to the base rent.
308
308
$1,295
573
Now
Pricing
This community may have additional mandatory fees or optional services. Use the Rent Estimate calculator to add these fees to the base rent.
317
317
$1,295
573
Jul 10
Pricing
This community may have additional mandatory fees or optional services. Use the Rent Estimate calculator to add these fees to the base rent.
316
316
$1,295
573
Sep 7
Pricing
This community may have additional mandatory fees or optional services. Use the Rent Estimate calculator to add these fees to the base rent.
117
117
$1,295
573
Sep 7
Pricing
This community may have additional mandatory fees or optional services. Use the Rent Estimate calculator to add these fees to the base rent.
210
210
$1,295
573
Sep 7
Pricing
This community may have additional mandatory fees or optional services. Use the Rent Estimate calculator to add these fees to the base rent.
Show More Results (3)
Studio | 570 sqft
$1,295 – $3,626
Studio, 1 bath, 570 Sq Ft, Not Available
Highlights
Washer/Dryer
Washer/Dryer Hookup
Air Conditioning
Storage Space
Tub/Shower
Fireplace
Wheelchair Accessible (Rooms)
Kitchen Features & Appliances
Dishwasher
Kitchen
Microwave
Oven
Range
Refrigerator
Floor Plan Details
Balcony
Patio
Deck
Carpet
Vinyl Flooring
Recreation Room
Walk-In Closets
Window Coverings
Efficiency | 348 sqft
Call for Rent
Studio, 1 bath, 348 Sq Ft, Not Available
Highlights
Washer/Dryer
Washer/Dryer Hookup
Air Conditioning
Storage Space
Tub/Shower
Fireplace
Wheelchair Accessible (Rooms)
Kitchen Features & Appliances
Dishwasher
Kitchen
Microwave
Oven
Range
Refrigerator
Floor Plan Details
Balcony
Patio
Deck
Carpet
Vinyl Flooring
Recreation Room
Walk-In Closets
Window Coverings
1 Bed 1 Bath | 753 sqft
Call for Rent
1 bed, 1 bath, 753 Sq Ft, Not Available
Highlights
Washer/Dryer
Washer/Dryer Hookup
Air Conditioning
Storage Space
Tub/Shower
Fireplace
Wheelchair Accessible (Rooms)
Kitchen Features & Appliances
Dishwasher
Kitchen
Microwave
Oven
Range
Refrigerator
Floor Plan Details
Balcony
Patio
Deck
Carpet
Vinyl Flooring
Recreation Room
Walk-In Closets
Window Coverings
1 Bed 1 Bath | 773 sqft
Call for Rent
1 bed, 1 bath, 773 Sq Ft, Not Available
Highlights
Washer/Dryer
Washer/Dryer Hookup
Air Conditioning
Storage Space
Tub/Shower
Fireplace
Wheelchair Accessible (Rooms)
Kitchen Features & Appliances
Dishwasher
Kitchen
Microwave
Oven
Range
Refrigerator
Floor Plan Details
Balcony
Patio
Deck
Carpet
Vinyl Flooring
Recreation Room
Walk-In Closets
Window Coverings
2 Bed 2 Bath | 775 sqft
Call for Rent
2 beds, 2 baths, 775 Sq Ft, Not Available
Highlights
Washer/Dryer
Washer/Dryer Hookup
Air Conditioning
Storage Space
Tub/Shower
Fireplace
Wheelchair Accessible (Rooms)
Kitchen Features & Appliances
Dishwasher
Kitchen
Microwave
Oven
Range
Refrigerator
Floor Plan Details
Balcony
Patio
Deck
Carpet
Vinyl Flooring
Recreation Room
Walk-In Closets
Window Coverings
2 Bed 2 Bath | 833 sqft
Call for Rent
2 beds, 2 baths, 833 Sq Ft, Not Available
Highlights
Washer/Dryer
Washer/Dryer Hookup
Air Conditioning
Storage Space
Tub/Shower
Fireplace
Wheelchair Accessible (Rooms)
Kitchen Features & Appliances
Dishwasher
Kitchen
Microwave
Oven
Range
Refrigerator
Floor Plan Details
Balcony
Patio
Deck
Carpet
Vinyl Flooring
Recreation Room
Walk-In Closets
Window Coverings
Show Unavailable Floor Plans (6)Hide Unavailable Floor Plans
1 Bed 1 Bath | 573 sqft
$1,295 – $1,935
1 bed, 1 bath, 573 Sq Ft
6 Units Available
Highlights
Washer/Dryer
Washer/Dryer Hookup
Air Conditioning
Storage Space
Tub/Shower
Fireplace
Wheelchair Accessible (Rooms)
Kitchen Features & Appliances
Dishwasher
Kitchen
Microwave
Oven
Range
Refrigerator
Floor Plan Details
Balcony
Patio
Deck
Carpet
Vinyl Flooring
Recreation Room
Walk-In Closets
Window Coverings
Unit
Price
Sq Ft
Availablility
212
212
$1,295
573
Now
Pricing
This community may have additional mandatory fees or optional services. Use the Rent Estimate calculator to add these fees to the base rent.
308
308
$1,295
573
Now
Pricing
This community may have additional mandatory fees or optional services. Use the Rent Estimate calculator to add these fees to the base rent.
317
317
$1,295
573
Jul 10
Pricing
This community may have additional mandatory fees or optional services. Use the Rent Estimate calculator to add these fees to the base rent.
316
316
$1,295
573
Sep 7
Pricing
This community may have additional mandatory fees or optional services. Use the Rent Estimate calculator to add these fees to the base rent.
117
117
$1,295
573
Sep 7
Pricing
This community may have additional mandatory fees or optional services. Use the Rent Estimate calculator to add these fees to the base rent.
210
210
$1,295
573
Sep 7
Pricing
This community may have additional mandatory fees or optional services. Use the Rent Estimate calculator to add these fees to the base rent.
Show More Results (3)
1 Bed 1 Bath | 753 sqft
Call for Rent
1 bed, 1 bath, 753 Sq Ft, Not Available
Highlights
Washer/Dryer
Washer/Dryer Hookup
Air Conditioning
Storage Space
Tub/Shower
Fireplace
Wheelchair Accessible (Rooms)
Kitchen Features & Appliances
Dishwasher
Kitchen
Microwave
Oven
Range
Refrigerator
Floor Plan Details
Balcony
Patio
Deck
Carpet
Vinyl Flooring
Recreation Room
Walk-In Closets
Window Coverings
1 Bed 1 Bath | 773 sqft
Call for Rent
1 bed, 1 bath, 773 Sq Ft, Not Available
Highlights
Washer/Dryer
Washer/Dryer Hookup
Air Conditioning
Storage Space
Tub/Shower
Fireplace
Wheelchair Accessible (Rooms)
Kitchen Features & Appliances
Dishwasher
Kitchen
Microwave
Oven
Range
Refrigerator
Floor Plan Details
Balcony
Patio
Deck
Carpet
Vinyl Flooring
Recreation Room
Walk-In Closets
Window Coverings
Show Unavailable Floor Plans (2)Hide Unavailable Floor Plans
Studio | 570 sqft
$1,295 – $3,626
Studio, 1 bath, 570 Sq Ft, Not Available
Highlights
Washer/Dryer
Washer/Dryer Hookup
Air Conditioning
Storage Space
Tub/Shower
Fireplace
Wheelchair Accessible (Rooms)
Kitchen Features & Appliances
Dishwasher
Kitchen
Microwave
Oven
Range
Refrigerator
Floor Plan Details
Balcony
Patio
Deck
Carpet
Vinyl Flooring
Recreation Room
Walk-In Closets
Window Coverings
Efficiency | 348 sqft
Call for Rent
Studio, 1 bath, 348 Sq Ft, Not Available
Highlights
Washer/Dryer
Washer/Dryer Hookup
Air Conditioning
Storage Space
Tub/Shower
Fireplace
Wheelchair Accessible (Rooms)
Kitchen Features & Appliances
Dishwasher
Kitchen
Microwave
Oven
Range
Refrigerator
Floor Plan Details
Balcony
Patio
Deck
Carpet
Vinyl Flooring
Recreation Room
Walk-In Closets
Window Coverings
Show Unavailable Floor Plans (2)Hide Unavailable Floor Plans
2 Bed 2 Bath | 775 sqft
Call for Rent
2 beds, 2 baths, 775 Sq Ft, Not Available
Highlights
Washer/Dryer
Washer/Dryer Hookup
Air Conditioning
Storage Space
Tub/Shower
Fireplace
Wheelchair Accessible (Rooms)
Kitchen Features & Appliances
Dishwasher
Kitchen
Microwave
Oven
Range
Refrigerator
Floor Plan Details
Balcony
Patio
Deck
Carpet
Vinyl Flooring
Recreation Room
Walk-In Closets
Window Coverings
2 Bed 2 Bath | 833 sqft
Call for Rent
2 beds, 2 baths, 833 Sq Ft, Not Available
Highlights
Washer/Dryer
Washer/Dryer Hookup
Air Conditioning
Storage Space
Tub/Shower
Fireplace
Wheelchair Accessible (Rooms)
Kitchen Features & Appliances
Dishwasher
Kitchen
Microwave
Oven
Range
Refrigerator
Floor Plan Details
Balcony
Patio
Deck
Carpet
Vinyl Flooring
Recreation Room
Walk-In Closets
Window Coverings
Show Unavailable Floor Plans (2)Hide Unavailable Floor Plans
* Price shown is base rent. Excludes user-selected optional fees and variable or usage-based fees and required charges due at or prior to move-in or at move-out. View Fees and Policies for details. Price, availability, fees, and any applicable rent special are subject to change without notice.
Note: Based on community-supplied data and independent market research. Subject to change without notice.
Lease Terms
12 mo
Fees and Policies
The fees below are based on community-supplied data and may exclude additional fees and utilities. Use the calculator to add these fees to the base rent.
One-Time Basics
Due at Application
Application Fee (Per Applicant)
Charged per applicant.
$55
Charged per applicant.
Dogs
Pet Deposit
Max of 2. Charged per pet.
$300
Max of 2. Charged per pet.
Monthly Pet Fee
Max of 2. Charged per pet.
$40
Max of 2. Charged per pet.
One-Time Pet Fee
Max of 2. Charged per pet.
$65
Max of 2. Charged per pet.
50 lbs. Weight Limit
Comments:
No pet application fee, pet deposit or monthly pet rent will... Read More be charged for a verified service animal. A color picture of the animal, along with a current vaccination records, and city license are required for
each animal prior to move-in. All d... Read Less
Restrictions:
Unacceptable breeds include but are not limited to: German S... Read Morehepherds, Rottweiler, Presa Canario, Akitas, Staffordshire Terriers, American Bull Dog, Karelian Bear Dog, Pit Bull, Chow-Chow, Doberman, Mastiff, Malamute, any hybrid or mixed breed of the aforementioned
breeds, and animals of a vicious nature or history. Read Less
Cats
Pet Deposit
Max of 2. Charged per pet.
$300
Max of 2. Charged per pet.
Monthly Pet Fee
Max of 2. Charged per pet.
$40
Max of 2. Charged per pet.
One-Time Pet Fee
Max of 2. Charged per pet.
$65
Max of 2. Charged per pet.
0 lbs. Weight Limit
Comments:
No pet application fee, pet deposit or monthly pet rent will... Read More be charged for a verified service animal. A color picture of the animal, along with a current vaccination records, and city license are required for
each animal prior to move-in. A com... Read Less
Surface Lot
Parking Fee
Charged per vehicle.
$0 / mo
Charged per vehicle.
Property Fee Disclaimer:
Based on community-supplied data and independent market research. Subject to change without notice. May exclude fees for mandatory or optional services and usage-based utilities.
About Highlands Ridge Apartments
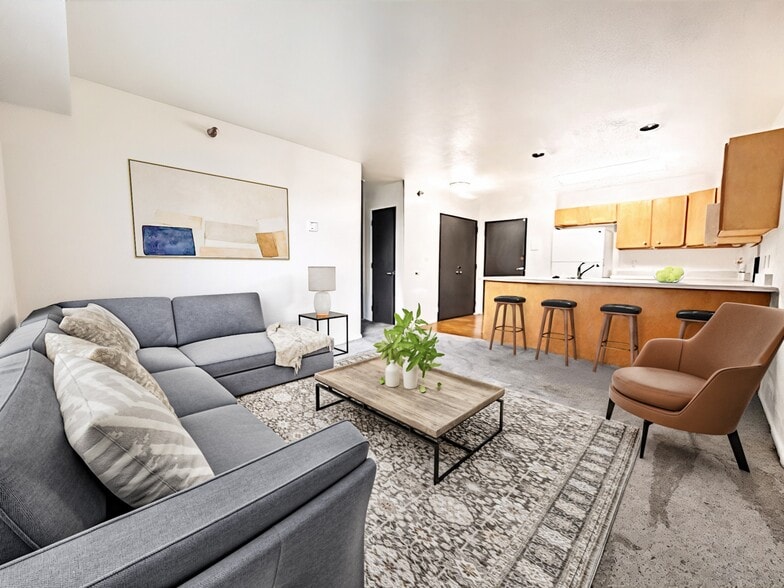
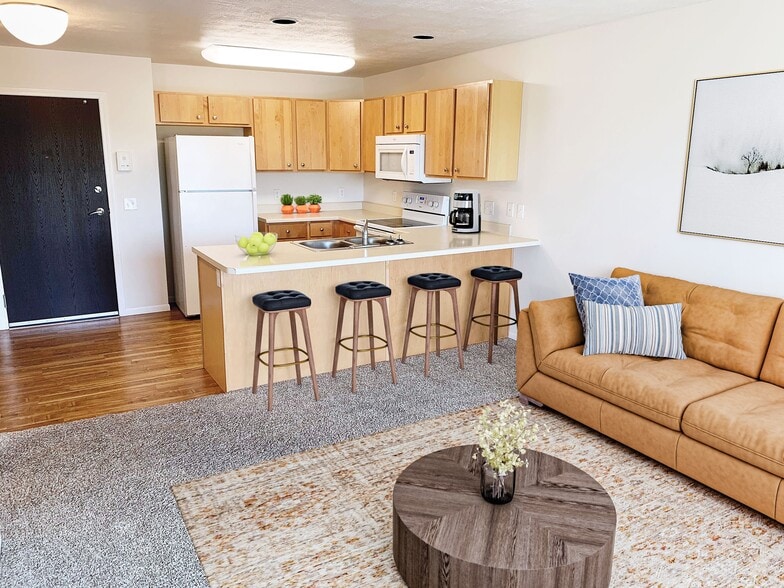
Discover your new apartment at Highlands Ridge Apartments! Contemporary interior finishes including vinyl, wood-look plank and plush carpet flooring. Sleek interior trims with solid maple cabinetry with a light finish. Kitchens are fully equipped with a counter seating, refrigerator, microwave, self-cleaning oven/range, and dishwasher. Apartments feature large windows and deck/patio doors for more natural light. Building and parking garage feature controlled entry. Reserve the community room to entertain guests, and take care of your laundry in our laundry rooms or add a washer and dryer in your apartment with our in-unit laundry hook-ups.
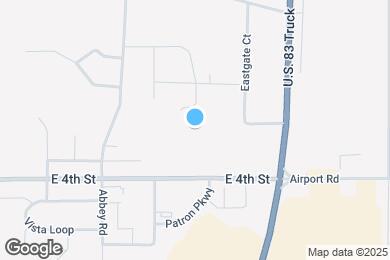
Highlands Ridge Apartments is located in
Pierre, South Dakota
in the 57501 zip code.
This apartment community was built in 2013 and has 3 stories with 58 units.