CoStar Verified®CoStar Verified
This listing has been verified by CoStar's listing verification process,
which combines internal screening and fraud detection technology. Always beware of
scams.
Fall Leasing Specials! Look & Lease Special - ½ off Application & Administration Fees Fall Move-In Special - Lease by 9/15 and receive: ½ OFF November Rent + ½ OFF December Rent 3-Bedroom Bonus - Move into a qualifying 3-bedroom by 9/30 and receive a $500 Gift Card *Restrictions apply. Contact the leasing office for complete details.
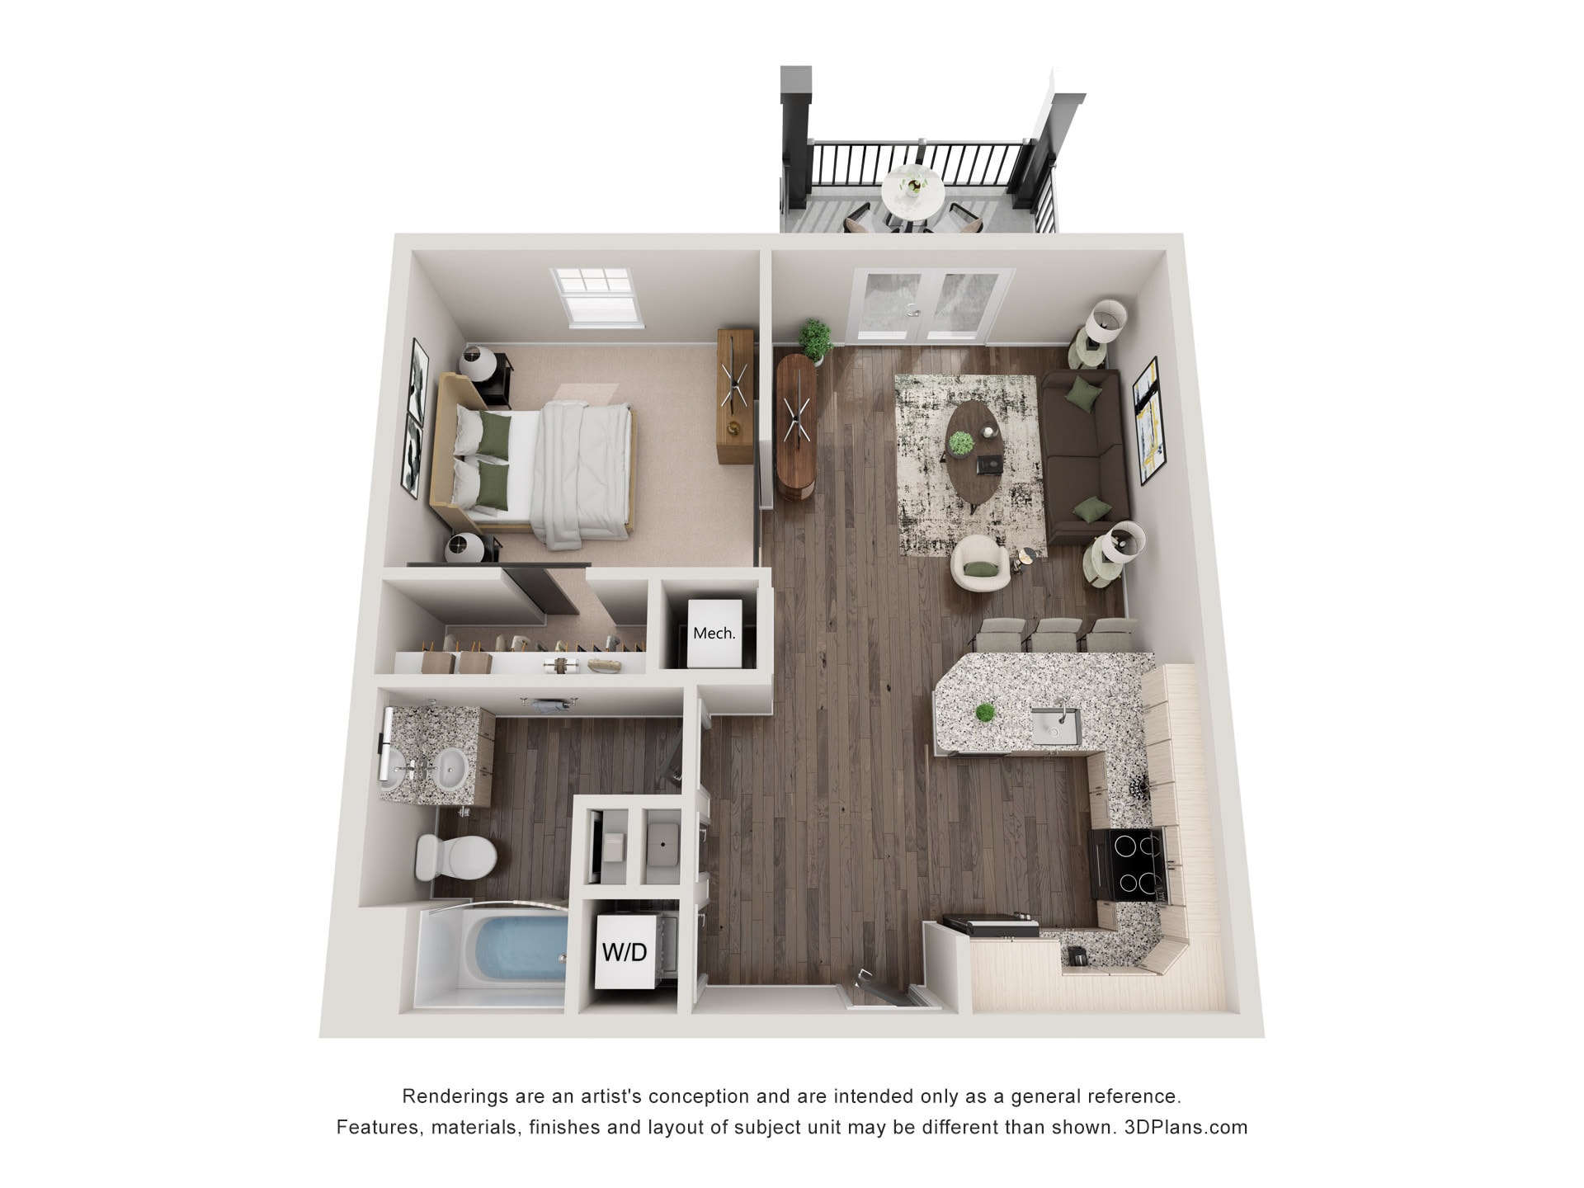
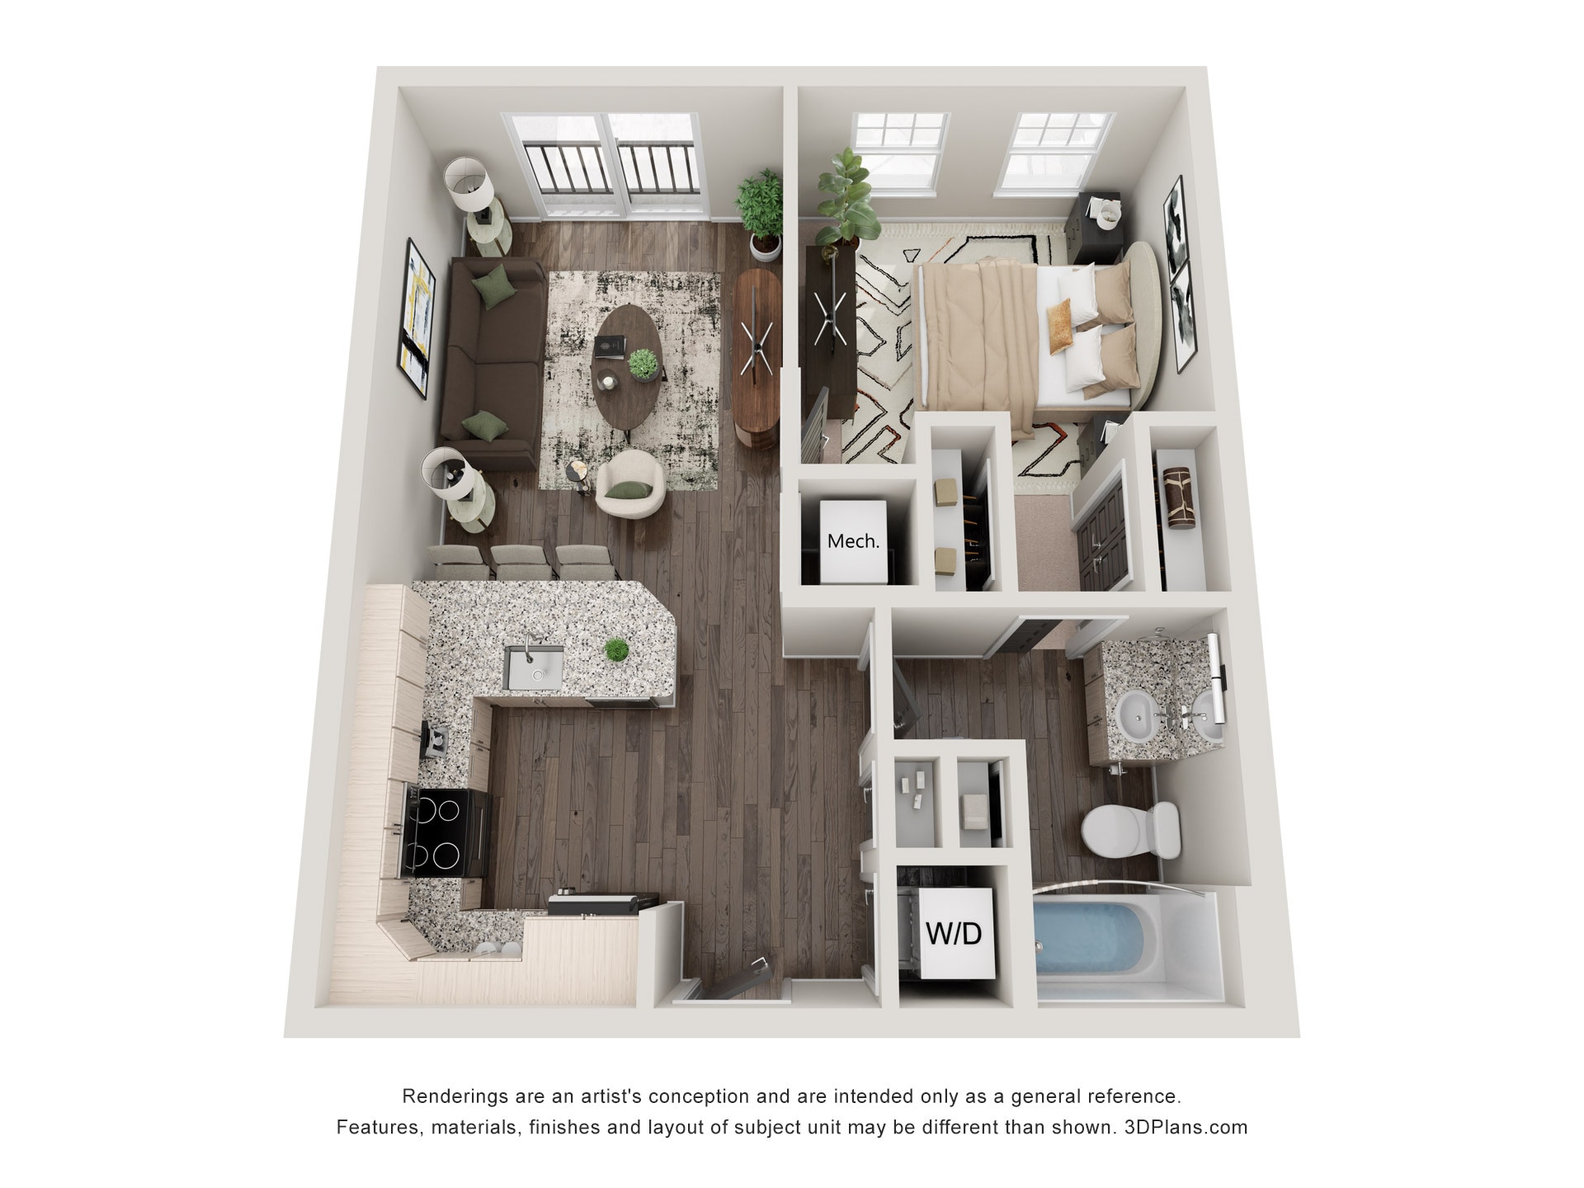
The Arcadia - Carriage Home with attached Garage
Call for Rent
1 bed, 1 bath, 1,167 Sq Ft, Not Available
Highlights
High Speed Internet Access
Wi-Fi
Washer/Dryer
Air Conditioning
Heating
Ceiling Fans
Smoke Free
Cable Ready
Security System
Trash Compactor
Storage Space
Tub/Shower
Handrails
Sprinkler System
Wheelchair Accessible (Rooms)
Kitchen Features & Appliances
Dishwasher
Ice Maker
Granite Countertops
Stainless Steel Appliances
Island Kitchen
Eat-in Kitchen
Kitchen
Microwave
Oven
Range
Refrigerator
Freezer
Breakfast Nook
Warming Drawer
Instant Hot Water
Floor Plan Details
Balcony
Patio
Porch
Deck
Yard
Lawn
Carpet
Vinyl Flooring
Dining Room
High Ceilings
Family Room
Recreation Room
Den
Attic
Sunroom
Vaulted Ceiling
Views
Skylights
Walk-In Closets
Linen Closet
Loft Layout
Double Pane Windows
Window Coverings
Large Bedrooms
The Woodside
Call for Rent
2 beds, 2 baths, 984 Sq Ft, Not Available
Highlights
High Speed Internet Access
Wi-Fi
Washer/Dryer
Air Conditioning
Heating
Ceiling Fans
Smoke Free
Cable Ready
Security System
Trash Compactor
Storage Space
Tub/Shower
Handrails
Sprinkler System
Wheelchair Accessible (Rooms)
Kitchen Features & Appliances
Dishwasher
Ice Maker
Granite Countertops
Stainless Steel Appliances
Island Kitchen
Eat-in Kitchen
Kitchen
Microwave
Oven
Range
Refrigerator
Freezer
Breakfast Nook
Warming Drawer
Instant Hot Water
Floor Plan Details
Balcony
Patio
Porch
Deck
Yard
Lawn
Carpet
Vinyl Flooring
Dining Room
High Ceilings
Family Room
Recreation Room
Den
Attic
Sunroom
Vaulted Ceiling
Views
Skylights
Walk-In Closets
Linen Closet
Loft Layout
Double Pane Windows
Window Coverings
Large Bedrooms
The Drayton
Call for Rent
2 beds, 2 baths, 1,341 Sq Ft, Not Available
Highlights
High Speed Internet Access
Wi-Fi
Washer/Dryer
Air Conditioning
Heating
Ceiling Fans
Smoke Free
Cable Ready
Security System
Trash Compactor
Storage Space
Tub/Shower
Handrails
Sprinkler System
Wheelchair Accessible (Rooms)
Kitchen Features & Appliances
Dishwasher
Ice Maker
Granite Countertops
Stainless Steel Appliances
Island Kitchen
Eat-in Kitchen
Kitchen
Microwave
Oven
Range
Refrigerator
Freezer
Breakfast Nook
Warming Drawer
Instant Hot Water
Floor Plan Details
Balcony
Patio
Porch
Deck
Yard
Lawn
Carpet
Vinyl Flooring
Dining Room
High Ceilings
Family Room
Recreation Room
Den
Attic
Sunroom
Vaulted Ceiling
Views
Skylights
Walk-In Closets
Linen Closet
Loft Layout
Double Pane Windows
Window Coverings
Large Bedrooms
The Carolina
Call for Rent
3 beds, 2 baths, 1,264 Sq Ft, Not Available
Highlights
High Speed Internet Access
Wi-Fi
Washer/Dryer
Air Conditioning
Heating
Ceiling Fans
Smoke Free
Cable Ready
Security System
Trash Compactor
Storage Space
Tub/Shower
Handrails
Sprinkler System
Wheelchair Accessible (Rooms)
Kitchen Features & Appliances
Dishwasher
Ice Maker
Granite Countertops
Stainless Steel Appliances
Island Kitchen
Eat-in Kitchen
Kitchen
Microwave
Oven
Range
Refrigerator
Freezer
Breakfast Nook
Warming Drawer
Instant Hot Water
Floor Plan Details
Balcony
Patio
Porch
Deck
Yard
Lawn
Carpet
Vinyl Flooring
Dining Room
High Ceilings
Family Room
Recreation Room
Den
Attic
Sunroom
Vaulted Ceiling
Views
Skylights
Walk-In Closets
Linen Closet
Loft Layout
Double Pane Windows
Window Coverings
Large Bedrooms
Show Unavailable Floor Plans (7)Hide Unavailable Floor Plans
The Converse
$1,149
Studio, 1 bath, 685 Sq Ft
1 Unit Available
Highlights
High Speed Internet Access
Wi-Fi
Washer/Dryer
Air Conditioning
Heating
Ceiling Fans
Smoke Free
Cable Ready
Security System
Trash Compactor
Storage Space
Tub/Shower
Handrails
Sprinkler System
Wheelchair Accessible (Rooms)
Kitchen Features & Appliances
Dishwasher
Ice Maker
Granite Countertops
Stainless Steel Appliances
Island Kitchen
Eat-in Kitchen
Kitchen
Microwave
Oven
Range
Refrigerator
Freezer
Breakfast Nook
Warming Drawer
Instant Hot Water
Floor Plan Details
Balcony
Patio
Porch
Deck
Yard
Lawn
Carpet
Vinyl Flooring
Dining Room
High Ceilings
Family Room
Recreation Room
Den
Attic
Sunroom
Vaulted Ceiling
Views
Skylights
Walk-In Closets
Linen Closet
Loft Layout
Double Pane Windows
Window Coverings
Large Bedrooms
Unit
Price
Sq Ft
Availablility
7112
7112
$1,149
685
Oct 16
The Victor
Call for Rent
Studio, 1 bath, 566 Sq Ft, Not Available
Highlights
High Speed Internet Access
Wi-Fi
Washer/Dryer
Air Conditioning
Heating
Ceiling Fans
Smoke Free
Cable Ready
Security System
Trash Compactor
Storage Space
Tub/Shower
Handrails
Sprinkler System
Wheelchair Accessible (Rooms)
Kitchen Features & Appliances
Dishwasher
Ice Maker
Granite Countertops
Stainless Steel Appliances
Island Kitchen
Eat-in Kitchen
Kitchen
Microwave
Oven
Range
Refrigerator
Freezer
Breakfast Nook
Warming Drawer
Instant Hot Water
Floor Plan Details
Balcony
Patio
Porch
Deck
Yard
Lawn
Carpet
Vinyl Flooring
Dining Room
High Ceilings
Family Room
Recreation Room
Den
Attic
Sunroom
Vaulted Ceiling
Views
Skylights
Walk-In Closets
Linen Closet
Loft Layout
Double Pane Windows
Window Coverings
Large Bedrooms
The Apalache
Call for Rent
Studio, 1 bath, 787 Sq Ft, Not Available
Highlights
High Speed Internet Access
Wi-Fi
Washer/Dryer
Air Conditioning
Heating
Ceiling Fans
Smoke Free
Cable Ready
Security System
Trash Compactor
Storage Space
Tub/Shower
Handrails
Sprinkler System
Wheelchair Accessible (Rooms)
Kitchen Features & Appliances
Dishwasher
Ice Maker
Granite Countertops
Stainless Steel Appliances
Island Kitchen
Eat-in Kitchen
Kitchen
Microwave
Oven
Range
Refrigerator
Freezer
Breakfast Nook
Warming Drawer
Instant Hot Water
Floor Plan Details
Balcony
Patio
Porch
Deck
Yard
Lawn
Carpet
Vinyl Flooring
Dining Room
High Ceilings
Family Room
Recreation Room
Den
Attic
Sunroom
Vaulted Ceiling
Views
Skylights
Walk-In Closets
Linen Closet
Loft Layout
Double Pane Windows
Window Coverings
Large Bedrooms
Show Unavailable Floor Plans (2)Hide Unavailable Floor Plans
The Pelham
$1,299 – $1,449
1 bed, 1 bath, 699 Sq Ft
5 Units Available
Highlights
High Speed Internet Access
Wi-Fi
Washer/Dryer
Air Conditioning
Heating
Ceiling Fans
Smoke Free
Cable Ready
Security System
Trash Compactor
Storage Space
Tub/Shower
Handrails
Sprinkler System
Wheelchair Accessible (Rooms)
Kitchen Features & Appliances
Dishwasher
Ice Maker
Granite Countertops
Stainless Steel Appliances
Island Kitchen
Eat-in Kitchen
Kitchen
Microwave
Oven
Range
Refrigerator
Freezer
Breakfast Nook
Warming Drawer
Instant Hot Water
Floor Plan Details
Balcony
Patio
Porch
Deck
Yard
Lawn
Carpet
Vinyl Flooring
Dining Room
High Ceilings
Family Room
Recreation Room
Den
Attic
Sunroom
Vaulted Ceiling
Views
Skylights
Walk-In Closets
Linen Closet
Loft Layout
Double Pane Windows
Window Coverings
Large Bedrooms
Unit
Price
Sq Ft
Availablility
2201
2201
$1,299
699
Now
2116
2116
$1,349
699
Now
1109
1109
$1,349
699
Oct 24
7413
7413
$1,449
699
Nov 1
1112
1112
$1,449
699
Nov 7
Show More Results (2)
The Glendale
$1,350
1 bed, 1 bath, 783 Sq Ft
1 Unit Available
Highlights
High Speed Internet Access
Wi-Fi
Washer/Dryer
Air Conditioning
Heating
Ceiling Fans
Smoke Free
Cable Ready
Security System
Trash Compactor
Storage Space
Tub/Shower
Handrails
Sprinkler System
Wheelchair Accessible (Rooms)
Kitchen Features & Appliances
Dishwasher
Ice Maker
Granite Countertops
Stainless Steel Appliances
Island Kitchen
Eat-in Kitchen
Kitchen
Microwave
Oven
Range
Refrigerator
Freezer
Breakfast Nook
Warming Drawer
Instant Hot Water
Floor Plan Details
Balcony
Patio
Porch
Deck
Yard
Lawn
Carpet
Vinyl Flooring
Dining Room
High Ceilings
Family Room
Recreation Room
Den
Attic
Sunroom
Vaulted Ceiling
Views
Skylights
Walk-In Closets
Linen Closet
Loft Layout
Double Pane Windows
Window Coverings
Large Bedrooms
Unit
Price
Sq Ft
Availablility
2420
2420
$1,350
783
Sep 27
The Suber
Call for Rent
1 bed, 1 bath, 615 Sq Ft, Not Available
Highlights
High Speed Internet Access
Wi-Fi
Washer/Dryer
Air Conditioning
Heating
Ceiling Fans
Smoke Free
Cable Ready
Security System
Trash Compactor
Storage Space
Tub/Shower
Handrails
Sprinkler System
Wheelchair Accessible (Rooms)
Kitchen Features & Appliances
Dishwasher
Ice Maker
Granite Countertops
Stainless Steel Appliances
Island Kitchen
Eat-in Kitchen
Kitchen
Microwave
Oven
Range
Refrigerator
Freezer
Breakfast Nook
Warming Drawer
Instant Hot Water
Floor Plan Details
Balcony
Patio
Porch
Deck
Yard
Lawn
Carpet
Vinyl Flooring
Dining Room
High Ceilings
Family Room
Recreation Room
Den
Attic
Sunroom
Vaulted Ceiling
Views
Skylights
Walk-In Closets
Linen Closet
Loft Layout
Double Pane Windows
Window Coverings
Large Bedrooms
The Arcadia - Carriage Home with attached Garage
Call for Rent
1 bed, 1 bath, 1,167 Sq Ft, Not Available
Highlights
High Speed Internet Access
Wi-Fi
Washer/Dryer
Air Conditioning
Heating
Ceiling Fans
Smoke Free
Cable Ready
Security System
Trash Compactor
Storage Space
Tub/Shower
Handrails
Sprinkler System
Wheelchair Accessible (Rooms)
Kitchen Features & Appliances
Dishwasher
Ice Maker
Granite Countertops
Stainless Steel Appliances
Island Kitchen
Eat-in Kitchen
Kitchen
Microwave
Oven
Range
Refrigerator
Freezer
Breakfast Nook
Warming Drawer
Instant Hot Water
Floor Plan Details
Balcony
Patio
Porch
Deck
Yard
Lawn
Carpet
Vinyl Flooring
Dining Room
High Ceilings
Family Room
Recreation Room
Den
Attic
Sunroom
Vaulted Ceiling
Views
Skylights
Walk-In Closets
Linen Closet
Loft Layout
Double Pane Windows
Window Coverings
Large Bedrooms
Show Unavailable Floor Plans (2)Hide Unavailable Floor Plans
The Poe
$1,479 – $1,599
2 beds, 2 baths, 1,059 Sq Ft
5 Units Available
Highlights
High Speed Internet Access
Wi-Fi
Washer/Dryer
Air Conditioning
Heating
Ceiling Fans
Smoke Free
Cable Ready
Security System
Trash Compactor
Storage Space
Tub/Shower
Handrails
Sprinkler System
Wheelchair Accessible (Rooms)
Kitchen Features & Appliances
Dishwasher
Ice Maker
Granite Countertops
Stainless Steel Appliances
Island Kitchen
Eat-in Kitchen
Kitchen
Microwave
Oven
Range
Refrigerator
Freezer
Breakfast Nook
Warming Drawer
Instant Hot Water
Floor Plan Details
Balcony
Patio
Porch
Deck
Yard
Lawn
Carpet
Vinyl Flooring
Dining Room
High Ceilings
Family Room
Recreation Room
Den
Attic
Sunroom
Vaulted Ceiling
Views
Skylights
Walk-In Closets
Linen Closet
Loft Layout
Double Pane Windows
Window Coverings
Large Bedrooms
Unit
Price
Sq Ft
Availablility
6200
6200
$1,479
1,059
Now
7110
7110
$1,599
1,059
Sep 23
2111
2111
$1,599
1,059
Oct 5
1209
1209
$1,599
1,059
Oct 7
6106
6106
$1,599
1,059
Oct 20
Show More Results (2)
The Brandon
$1,599
2 beds, 2 baths, 1,015 Sq Ft
1 Unit Available
Highlights
High Speed Internet Access
Wi-Fi
Washer/Dryer
Air Conditioning
Heating
Ceiling Fans
Smoke Free
Cable Ready
Security System
Trash Compactor
Storage Space
Tub/Shower
Handrails
Sprinkler System
Wheelchair Accessible (Rooms)
Kitchen Features & Appliances
Dishwasher
Ice Maker
Granite Countertops
Stainless Steel Appliances
Island Kitchen
Eat-in Kitchen
Kitchen
Microwave
Oven
Range
Refrigerator
Freezer
Breakfast Nook
Warming Drawer
Instant Hot Water
Floor Plan Details
Balcony
Patio
Porch
Deck
Yard
Lawn
Carpet
Vinyl Flooring
Dining Room
High Ceilings
Family Room
Recreation Room
Den
Attic
Sunroom
Vaulted Ceiling
Views
Skylights
Walk-In Closets
Linen Closet
Loft Layout
Double Pane Windows
Window Coverings
Large Bedrooms
Unit
Price
Sq Ft
Availablility
1205
1205
$1,599
1,015
Sep 28
The Sampson
$1,599
2 beds, 2 baths, 1,039 Sq Ft
2 Units Available
Highlights
High Speed Internet Access
Wi-Fi
Washer/Dryer
Air Conditioning
Heating
Ceiling Fans
Smoke Free
Cable Ready
Security System
Trash Compactor
Storage Space
Tub/Shower
Handrails
Sprinkler System
Wheelchair Accessible (Rooms)
Kitchen Features & Appliances
Dishwasher
Ice Maker
Granite Countertops
Stainless Steel Appliances
Island Kitchen
Eat-in Kitchen
Kitchen
Microwave
Oven
Range
Refrigerator
Freezer
Breakfast Nook
Warming Drawer
Instant Hot Water
Floor Plan Details
Balcony
Patio
Porch
Deck
Yard
Lawn
Carpet
Vinyl Flooring
Dining Room
High Ceilings
Family Room
Recreation Room
Den
Attic
Sunroom
Vaulted Ceiling
Views
Skylights
Walk-In Closets
Linen Closet
Loft Layout
Double Pane Windows
Window Coverings
Large Bedrooms
Unit
Price
Sq Ft
Availablility
6301
6301
$1,599
1,039
Oct 6
6101
6101
$1,599
1,039
Oct 23
The Woodside
Call for Rent
2 beds, 2 baths, 984 Sq Ft, Not Available
Highlights
High Speed Internet Access
Wi-Fi
Washer/Dryer
Air Conditioning
Heating
Ceiling Fans
Smoke Free
Cable Ready
Security System
Trash Compactor
Storage Space
Tub/Shower
Handrails
Sprinkler System
Wheelchair Accessible (Rooms)
Kitchen Features & Appliances
Dishwasher
Ice Maker
Granite Countertops
Stainless Steel Appliances
Island Kitchen
Eat-in Kitchen
Kitchen
Microwave
Oven
Range
Refrigerator
Freezer
Breakfast Nook
Warming Drawer
Instant Hot Water
Floor Plan Details
Balcony
Patio
Porch
Deck
Yard
Lawn
Carpet
Vinyl Flooring
Dining Room
High Ceilings
Family Room
Recreation Room
Den
Attic
Sunroom
Vaulted Ceiling
Views
Skylights
Walk-In Closets
Linen Closet
Loft Layout
Double Pane Windows
Window Coverings
Large Bedrooms
The Drayton
Call for Rent
2 beds, 2 baths, 1,341 Sq Ft, Not Available
Highlights
High Speed Internet Access
Wi-Fi
Washer/Dryer
Air Conditioning
Heating
Ceiling Fans
Smoke Free
Cable Ready
Security System
Trash Compactor
Storage Space
Tub/Shower
Handrails
Sprinkler System
Wheelchair Accessible (Rooms)
Kitchen Features & Appliances
Dishwasher
Ice Maker
Granite Countertops
Stainless Steel Appliances
Island Kitchen
Eat-in Kitchen
Kitchen
Microwave
Oven
Range
Refrigerator
Freezer
Breakfast Nook
Warming Drawer
Instant Hot Water
Floor Plan Details
Balcony
Patio
Porch
Deck
Yard
Lawn
Carpet
Vinyl Flooring
Dining Room
High Ceilings
Family Room
Recreation Room
Den
Attic
Sunroom
Vaulted Ceiling
Views
Skylights
Walk-In Closets
Linen Closet
Loft Layout
Double Pane Windows
Window Coverings
Large Bedrooms
Show Unavailable Floor Plans (2)Hide Unavailable Floor Plans
The Dunean
$1,699 – $2,339
3 beds, 2 baths, 1,339 Sq Ft
4 Units Available
Highlights
High Speed Internet Access
Wi-Fi
Washer/Dryer
Air Conditioning
Heating
Ceiling Fans
Smoke Free
Cable Ready
Security System
Trash Compactor
Storage Space
Tub/Shower
Handrails
Sprinkler System
Wheelchair Accessible (Rooms)
Kitchen Features & Appliances
Dishwasher
Ice Maker
Granite Countertops
Stainless Steel Appliances
Island Kitchen
Eat-in Kitchen
Kitchen
Microwave
Oven
Range
Refrigerator
Freezer
Breakfast Nook
Warming Drawer
Instant Hot Water
Floor Plan Details
Balcony
Patio
Porch
Deck
Yard
Lawn
Carpet
Vinyl Flooring
Dining Room
High Ceilings
Family Room
Recreation Room
Den
Attic
Sunroom
Vaulted Ceiling
Views
Skylights
Walk-In Closets
Linen Closet
Loft Layout
Double Pane Windows
Window Coverings
Large Bedrooms
Unit
Price
Sq Ft
Availablility
7304
7304
$1,699
1,339
Now
6403
6403
$1,699
1,339
Now
2103
2103
$1,699
1,339
Now
7402
7402
$2,339
1,339
Nov 7
Show More Results (1)
The Carolina
Call for Rent
3 beds, 2 baths, 1,264 Sq Ft, Not Available
Highlights
High Speed Internet Access
Wi-Fi
Washer/Dryer
Air Conditioning
Heating
Ceiling Fans
Smoke Free
Cable Ready
Security System
Trash Compactor
Storage Space
Tub/Shower
Handrails
Sprinkler System
Wheelchair Accessible (Rooms)
Kitchen Features & Appliances
Dishwasher
Ice Maker
Granite Countertops
Stainless Steel Appliances
Island Kitchen
Eat-in Kitchen
Kitchen
Microwave
Oven
Range
Refrigerator
Freezer
Breakfast Nook
Warming Drawer
Instant Hot Water
Floor Plan Details
Balcony
Patio
Porch
Deck
Yard
Lawn
Carpet
Vinyl Flooring
Dining Room
High Ceilings
Family Room
Recreation Room
Den
Attic
Sunroom
Vaulted Ceiling
Views
Skylights
Walk-In Closets
Linen Closet
Loft Layout
Double Pane Windows
Window Coverings
Large Bedrooms
Show Unavailable Floor Plans (1)Hide Unavailable Floor Plans
* Price shown is base rent. Excludes user-selected optional fees and variable or usage-based fees and required charges due at or prior to move-in or at move-out. View Fees and Policies for details. Price, availability, fees, and any applicable rent special are subject to change without notice.
Note: Based on community-supplied data and independent market research. Subject to change without notice.
Lease Terms
Contact office for Lease Terms
Fees and Policies
The fees below are based on community-supplied data and may exclude additional fees and utilities.
One-Time Basics
Due at Application
Administrative Fee
Charged per unit.
$49
Charged per unit.
Application Fee Per Applicant
Charged per applicant.
$50
Charged per applicant.
Dogs
Dog Fee
Max of 2. Charged per pet.
$300
Max of 2. Charged per pet.
Dog Rent
Charged per pet.
$25 / mo
Charged per pet.
Comments:
Pet Fee: $350 for 1 Pet/$600 for 2 Pets Pet Rent: $25 pet r... Read Moreent/per pet Policy: We allow two (2) pets per home, no exotic pets allowed. Read Less
Restrictions:
Restricted breeds: Pit Bulls and Staffordshire Terriers Dob... Read Moreerman Pinschers Chow Chows Rottweilers Presa Canarios German Shepherds Other restrictions may apply. Read Less
Cats
Cat Fee
Max of 2. Charged per pet.
$300
Max of 2. Charged per pet.
Cat Rent
Charged per pet.
$25 / mo
Charged per pet.
Comments:
Pet Fee: $350 for 1 Pet/$600 for 2 Pets Pet Rent: $25 pet r... Read Moreent/per pet Policy: We allow two (2) pets per home, no exotic pets allowed. Read Less
Restrictions:
Restricted breeds: Pit Bulls and Staffordshire Terriers Dob... Read Moreerman Pinschers Chow Chows Rottweilers Presa Canarios German Shepherds Other restrictions may apply. Read Less
Other
Property Fee Disclaimer:
Based on community-supplied data and independent market research. Subject to change without notice. May exclude fees for mandatory or optional services and usage-based utilities.
About The Lively at Drayton Mills
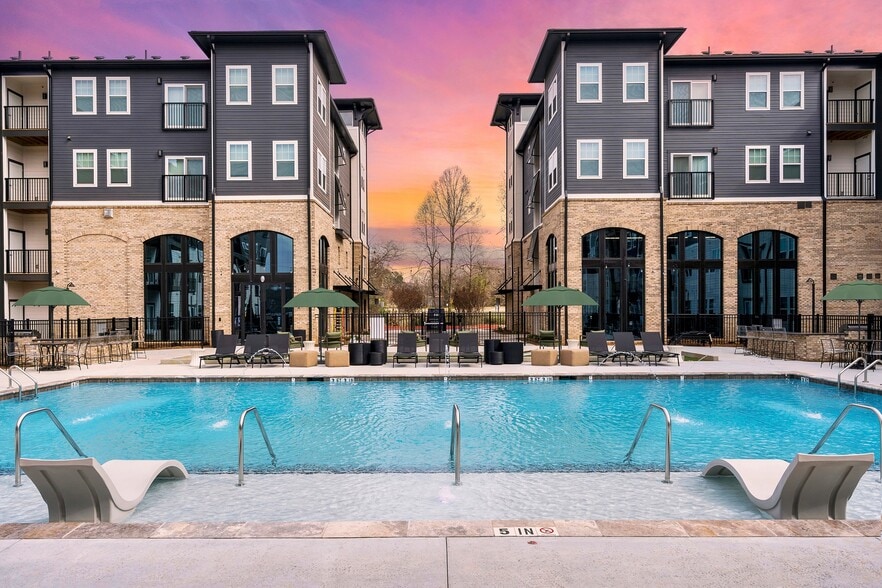
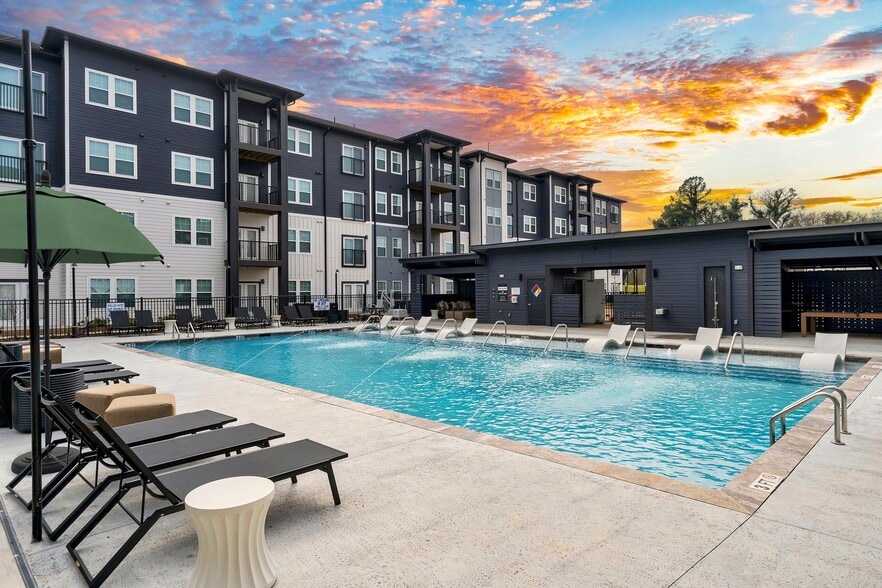
At The Lively at Drayton Mills, industrial history and luxury living come together with unmistakable character. Located within the iconic Drayton Mills district in Spartanburg, SC, our studio, one, two, and three-bedroom apartments combine elevated interiors, curated amenities, and walkable convenience in one of Spartanburg's most vibrant neighborhoods.Inspired by the area's rich textile mill heritage and creative energy, each apartment home features modern finishes, open-concept layouts, spacious living areas, and thoughtfully designed details that balance sophistication and comfort. Residents enjoy resort-style amenities, inviting social spaces, and pet-friendly apartment living designed to feel connected and refined.
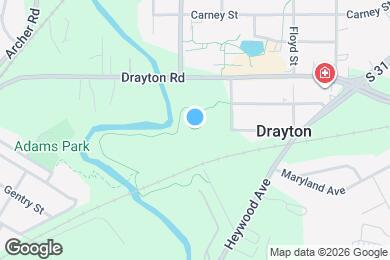
The Lively at Drayton Mills is located in
Spartanburg, South Carolina
in the 29307 zip code.
This apartment community was built in 2022 and has 4 stories with 297 units.