Public Elementary School
1,181 Students
(843) 903-8400
Grades PK-5

* Price shown is base rent. Excludes user-selected optional fees and variable or usage-based fees and required charges due at or prior to move-in or at move-out. View Fees and Policies for details. Price, availability, fees, and any applicable rent special are subject to change without notice.
Note: Prices and availability subject to change without notice.
Contact office for Lease Terms
The fees below are based on community-supplied data and may exclude additional fees and utilities.
Property Fee Disclaimer: Based on community-supplied data and independent market research. Subject to change without notice. May exclude fees for mandatory or optional services and usage-based utilities.
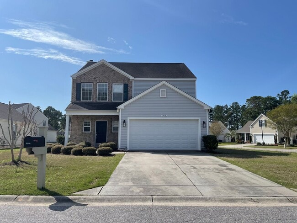
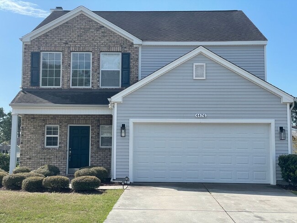
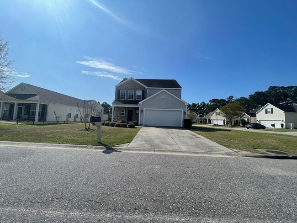
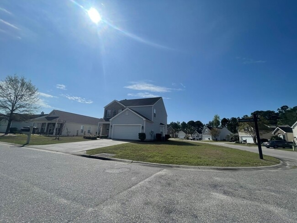
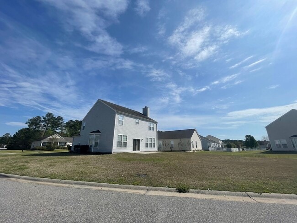
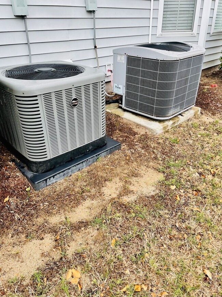
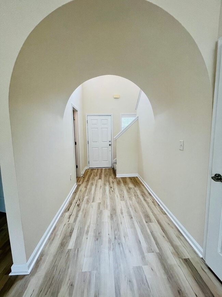
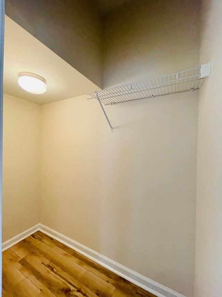
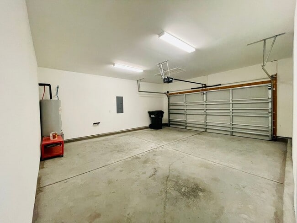
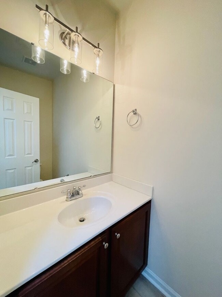
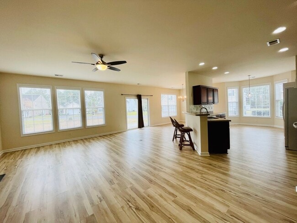
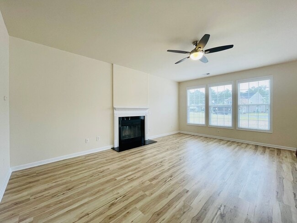
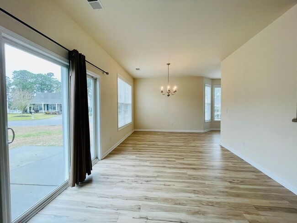
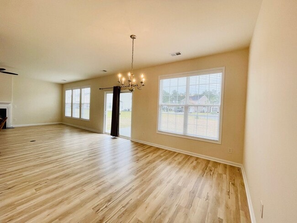
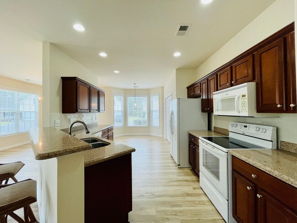
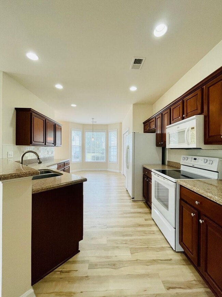
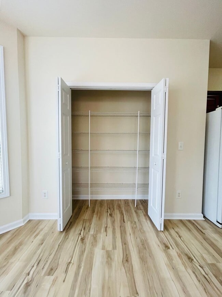
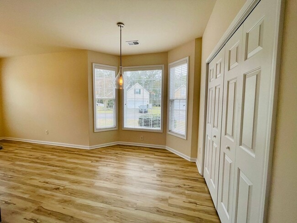
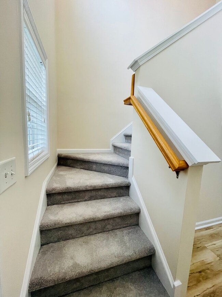
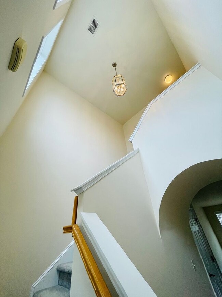
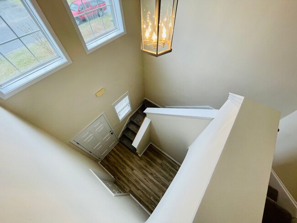
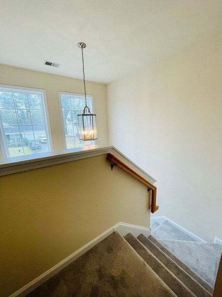
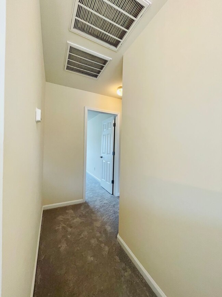
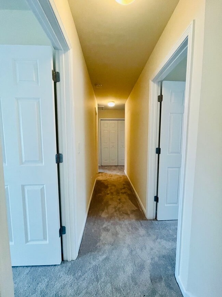
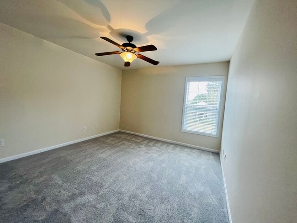
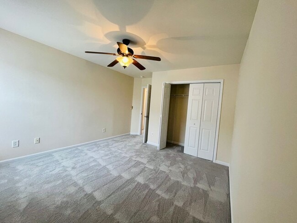
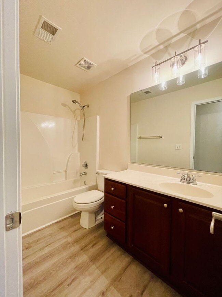
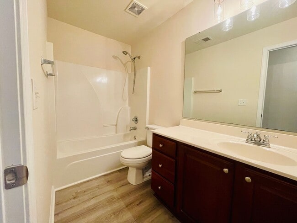
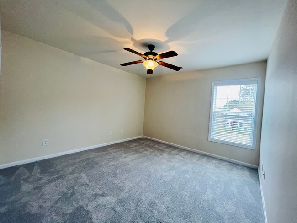
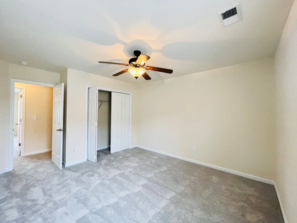
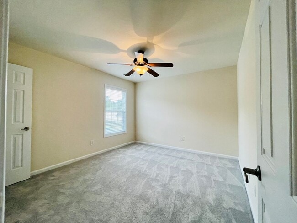
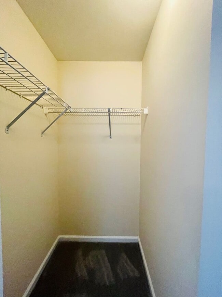
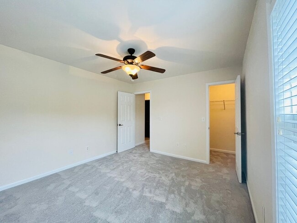
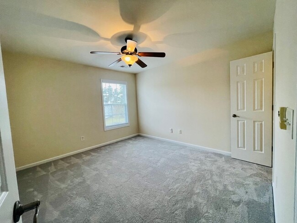
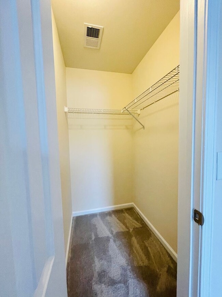
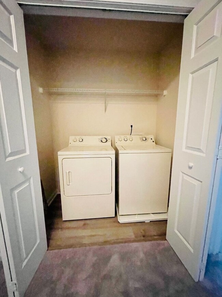
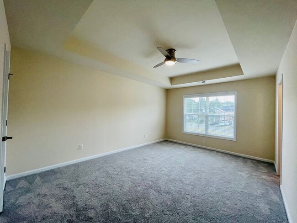
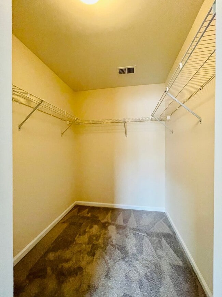
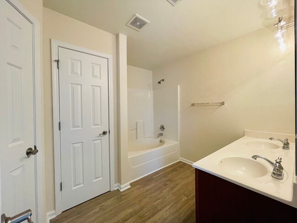
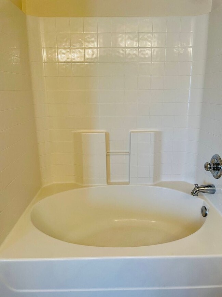
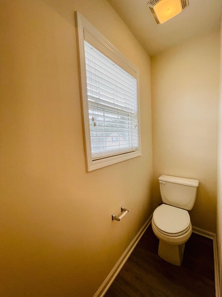
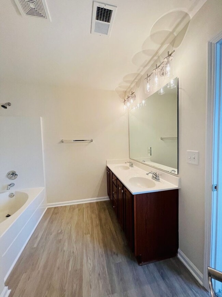
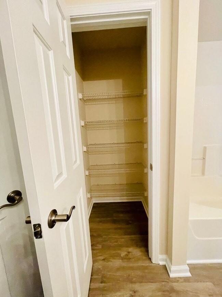
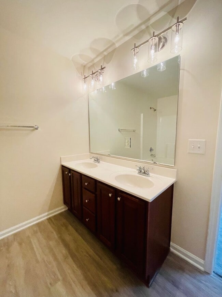
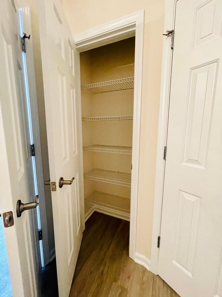
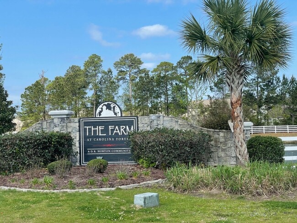
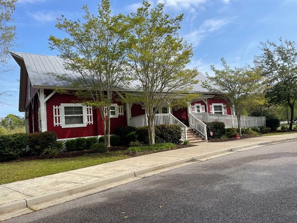
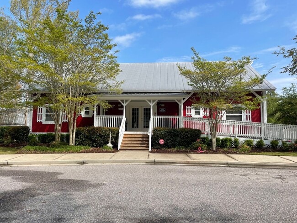
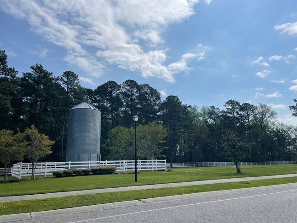
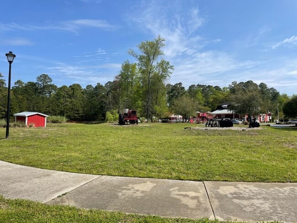
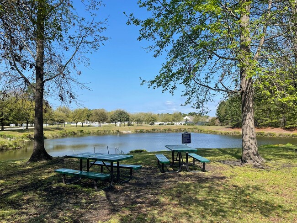
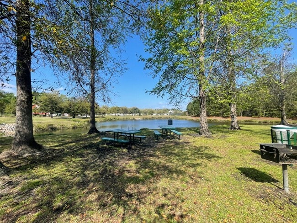
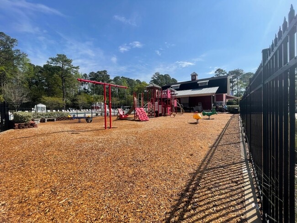
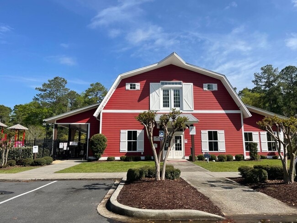
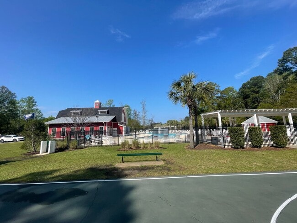
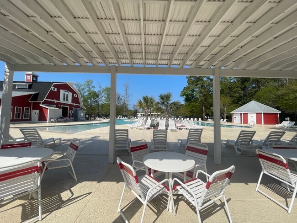
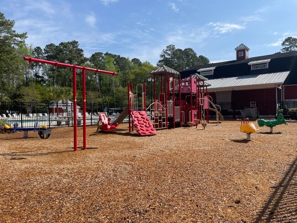
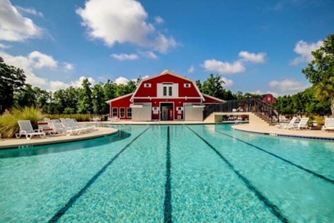
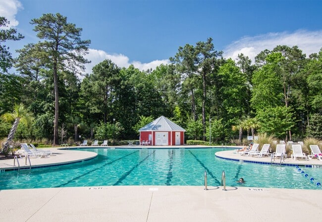
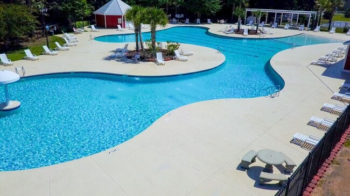
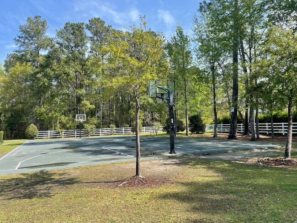
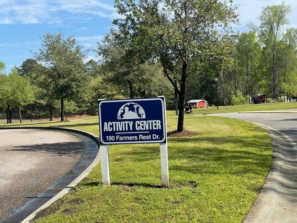
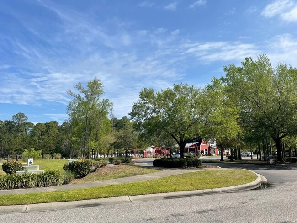
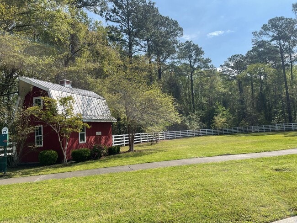
Well-maintained, spacious, and loaded with upgrades — this home truly has it all! From the moment you arrive, you’ll see how wonderfully cared for this home has been. Situated on a large, beautifully manicured lot, the property features a spacious two-car garage, additional driveway parking, and a charming front porch with plenty of room for rocking chairs. Step through the front door into an impressive two-story entryway and discover a spacious, thoughtfully designed floor plan. FIRST FLOOR The main level features an expansive great room with a gas fireplace, a large kitchen with gorgeous upgraded cabinetry and sleek countertops, and a generous pantry. Just off the kitchen is a separate dining area, perfect for everyday meals or entertaining. Also located on the first floor are: Convenient half bathroom Coat closet Abundant storage Sliding glass door leading to the rear patio Spacious outdoor area perfect for relaxing and grilling Durable hard-surface flooring throughout the entire first level SECOND FLOOR A beautiful winding staircase leads to the second level, where you’ll find a grand primary suite featuring a tray ceiling, generous closet space, and a luxurious en suite bathroom. The primary bathroom includes: Double vanity Large soaking tub with shower Two linen closets Plenty of additional storage Down the hallway are three additional oversized bedrooms, each offering large closets, along with a spacious shared bathroom featuring a double vanity and additional storage. The second floor also includes a dedicated laundry closet with washer and dryer provided. UPGRADED FEATURES THROUGHOUT This home has all the right touches, including: Brand-new carpeting throughout the second level Hard-surface flooring throughout the first level Custom faux-wood blinds Ceiling fans in every bedroom Gas fireplace Upgraded light fixtures Upgraded cabinetry and countertops Exceptional storage throughout Dual HVAC systems with zoned temperature control for maximum comfort THE FARM AT CAROLINA FOREST All of this is located in the highly sought-after community of The Farm at Carolina Forest, offering an incredible selection of amenities for residents. Community amenities include: Walking and biking sidewalks throughout the neighborhood Doggy cleanup stations Massive 8,000-square-foot luxury zero-entry pool Additional community pool overlooking the pond Clubhouse Fitness center Children's playground Basketball courts Grilling and picnic areas overlooking the ponds Dedicated dog play areas Beautifully maintained landscaping throughout Easy access to the Carolina Forest Recreation Center and new public library The Farm is a wonderful community with beautifully maintained surroundings and a welcoming neighborhood atmosphere. PRIME CAROLINA FOREST LOCATION Enjoy a highly desirable location with easy access to Highway 31 and Highway 501, making commuting convenient. You’ll also be just minutes from the beautiful beaches, shopping, dining, entertainment, medical facilities, schools, and everything Myrtle Beach has to offer. Additional Lease Details: Minimum 12-month lease No smoking Pet considered with $350 pet fee + $25/month pet rent Washer/dryer included as a courtesy; tenants are responsible for routine maintenance and care Rent includes HOA-provided basic cable, Wi-Fi, and weekly trash pickup Don’t miss your opportunity to make this beautiful Carolina Forest home yours! TO SCHEDULE A SHOWING, fill out a Request to View form here: Once your form has been received, we will be in touch as soon as possible. Application Instructions, including Renter Qualifications (minimum requirements): Applications will be reviewed in the order they are received. *APPLICATION FEES ARE NON-REFUNDABLE* *The Request to View form is NOT an application, this is a pre-screening and showing request. APPLICATION FEES ARE NON-REFUNDABLE* You can view virtual tours, photos, and details of all of our current listings online at We look forward to welcoming you home!!
4476 Farm Lake Dr is located in Myrtle Beach, South Carolina in the 29579 zip code.
Protect yourself from fraud. Do not send money to anyone you don't know.
Private Elementary, Middle & High School
Private Elementary School
Data provided by GreatSchools.org 2025 © 2025. All rights reserved.
Submitting Request
Many properties are now offering LIVE tours via FaceTime and other streaming apps. Contact Now: