Public Elementary School
738 Students
(803) 821-0100
Grades PK-5
* Price shown is base rent. Excludes user-selected optional fees and variable or usage-based fees and required charges due at or prior to move-in or at move-out. View Fees and Policies for details. Price, availability, fees, and any applicable rent special are subject to change without notice.
Note: Prices and availability subject to change without notice.
Contact office for Lease Terms
The fees below are based on community-supplied data and may exclude additional fees and utilities.
Property Fee Disclaimer: Based on community-supplied data and independent market research. Subject to change without notice. May exclude fees for mandatory or optional services and usage-based utilities.
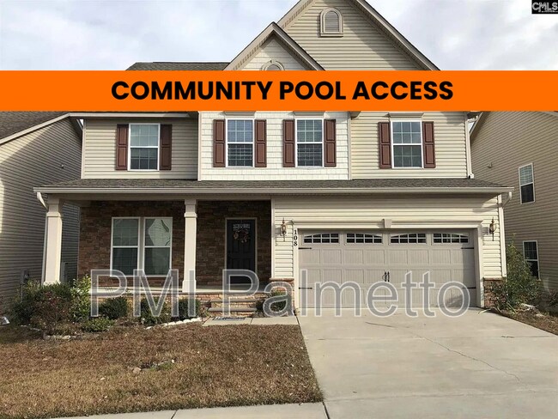
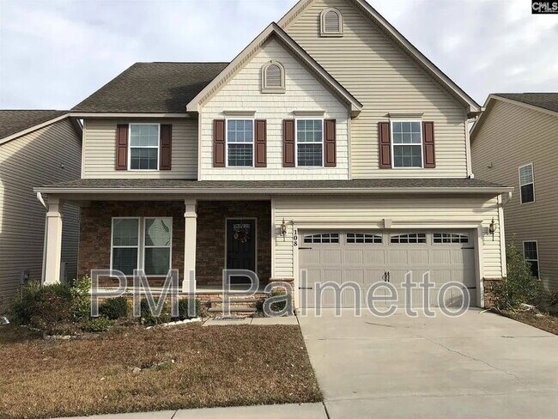
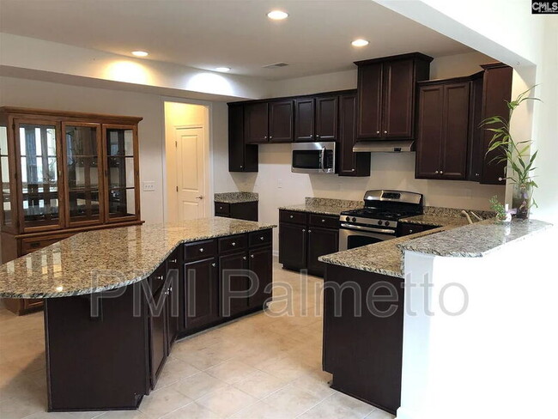
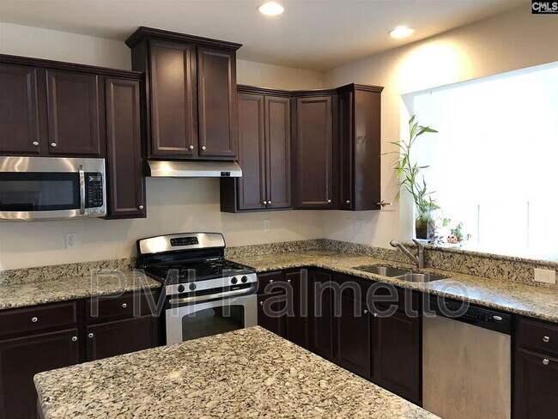
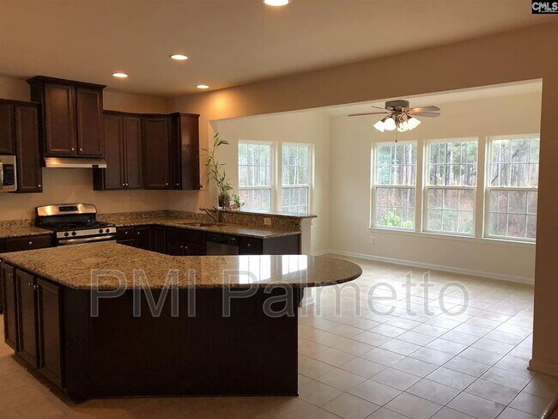
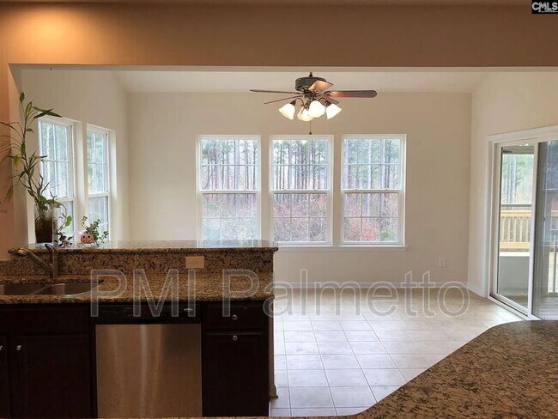
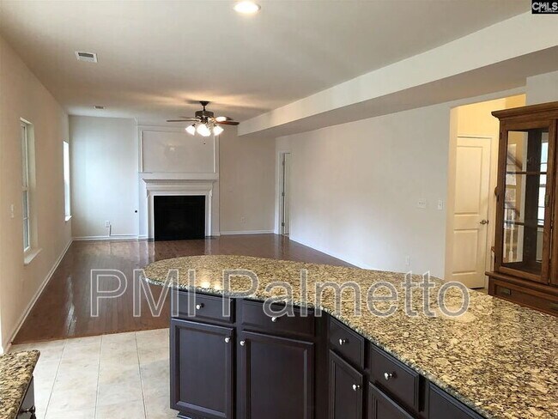
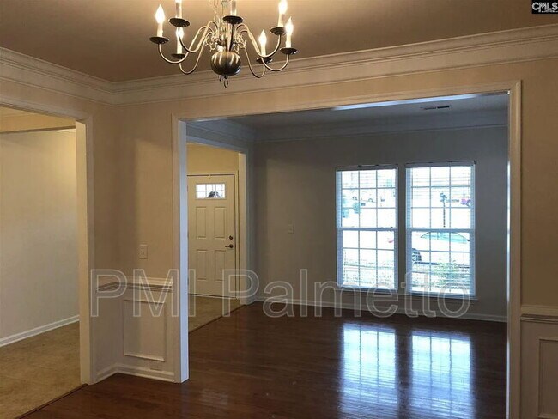
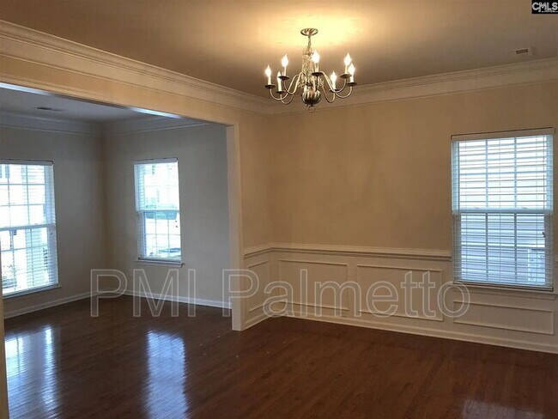
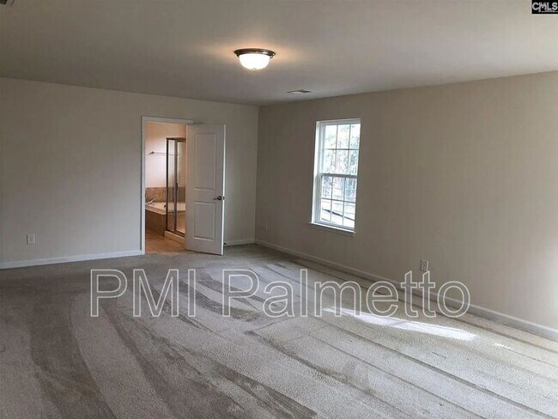
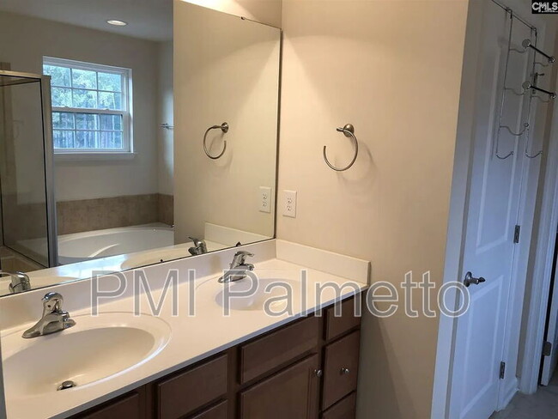
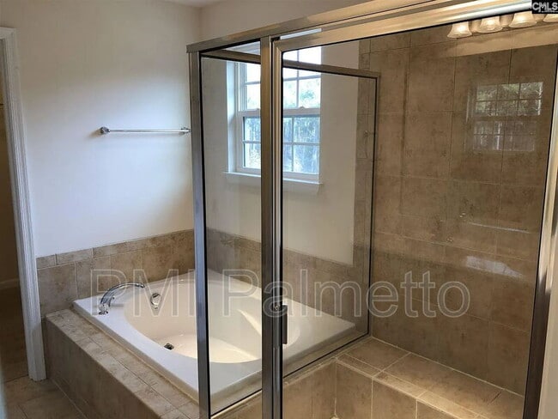
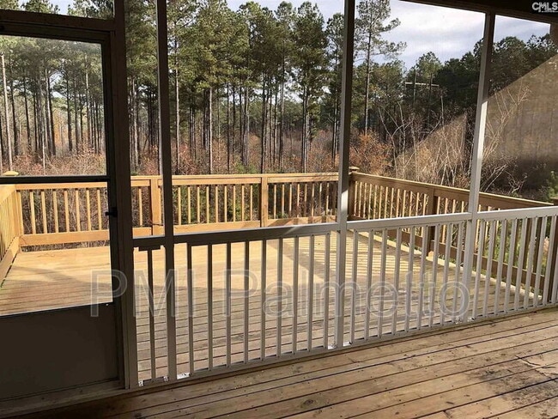
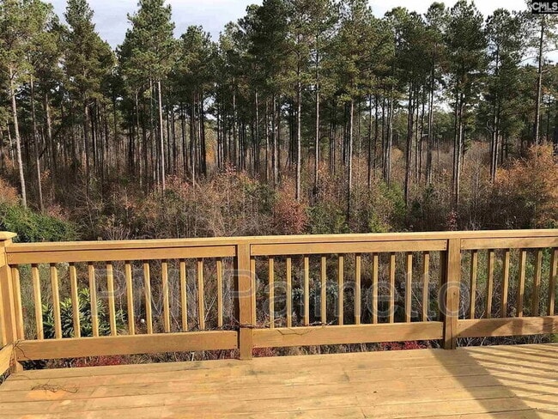
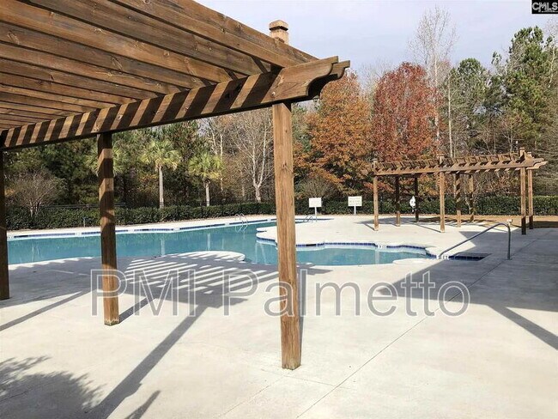
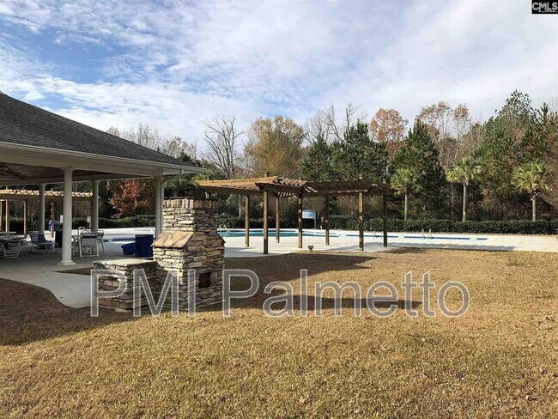
Located in the Wellesley subdivision, this spacious residence offers an exceptional combination of comfort, function, and prime Lexington location—convenient to shopping, dining, top-rated schools, and major commuter routes. The main level features an elegant formal dining room and formal living room, along with a well-appointed kitchen offering granite countertops, abundant cabinetry, and a full appliance package including refrigerator, dishwasher, gas stove, oven, microwave, and disposal. The kitchen opens seamlessly to the casual dining area and family room, creating an ideal layout for both everyday living and entertaining. The family room is anchored by a gas fireplace, adding warmth and character to the space. A versatile main-level flex room provides additional space for a private office, study, or playroom. A full bathroom on the first floor adds convenience for guests and daily use. Upstairs, a generous landing area leads to an oversized primary suite featuring two large closets and a well-designed en-suite bath with dual vanities, a tub and shower, and a private water closet. Three additional well-sized bedrooms, a shared full bathroom, and a conveniently located laundry area complete the second floor. Outdoor living is highlighted by a raised rear deck overlooking the backyard, featuring both covered and open seating areas. The home backs to a serene tree line, offering a private and peaceful backdrop ideal for relaxing or entertaining. A covered front porch and 2-car garage complete the exterior features. Residents will have access to the community pool. Situated in a prime location, this home combines refined living spaces with a quiet, established neighborhood setting. Additional Info: Renter's Insurance required (must show proof of policy). Pre-screening required prior to scheduling a tour. Items included in the monthly rent include the HOA dues (you will receive access to those areas), sewer, and garbage service. Pet Policy: Up to two pets, no more than 20 lbs each, upon pet screening approval. $400 non refundable pet fee/per pet and a monthly rent that is determined from the pet screening - can run anywhere from $25 - $75/month per pet. (cats not allowed) Tenant is responsible for landscaping Income requirements - 3 times monthly rent. No prior evictions or criminal record. Minimum credit score of 675. Section 8 vouchers are NOT accepted. $95 application fee all tenants over 18 $60 application fee for Guarantors $100 Lease Documentation Fee $10/month Tenant Portal Fee At PMI Palmetto, we strive to provide an experience that is cost-effective and convenient. That’s why we provide a Resident Benefits Package (RBP) to address common headaches for our residents. Our program handles insurance, identity protection, pest control, air filter delivery, utility set up, credit building, rent rewards, and more at a rate of $49.95/month, added to every property as a required program. More details upon application. *If you provide your own insurance policy, the RBP cost will be reduced by the amount of the insurance premium, $11.95, billed by Second Nature Insurance Services (NPN No. 20224621) Pet Details: Pet Policy: Up to two pets, no more than 20 lbs each, upon pet screening approval.
108 Ashford Way is located in Lexington, South Carolina in the 29072 zip code.
Protect yourself from fraud. Do not send money to anyone you don't know.
Private Elementary, Middle & High School
Data provided by GreatSchools.org 2025 © 2025. All rights reserved.
Submitting Request
Many properties are now offering LIVE tours via FaceTime and other streaming apps. Contact Now: