CoStar Verified®CoStar Verified
This listing has been verified by CoStar's listing verification process,
which combines internal screening and fraud detection technology. Always beware of
scams.
This community may have additional mandatory fees or optional services. Use the Rent Estimate calculator to add these fees to the base rent.
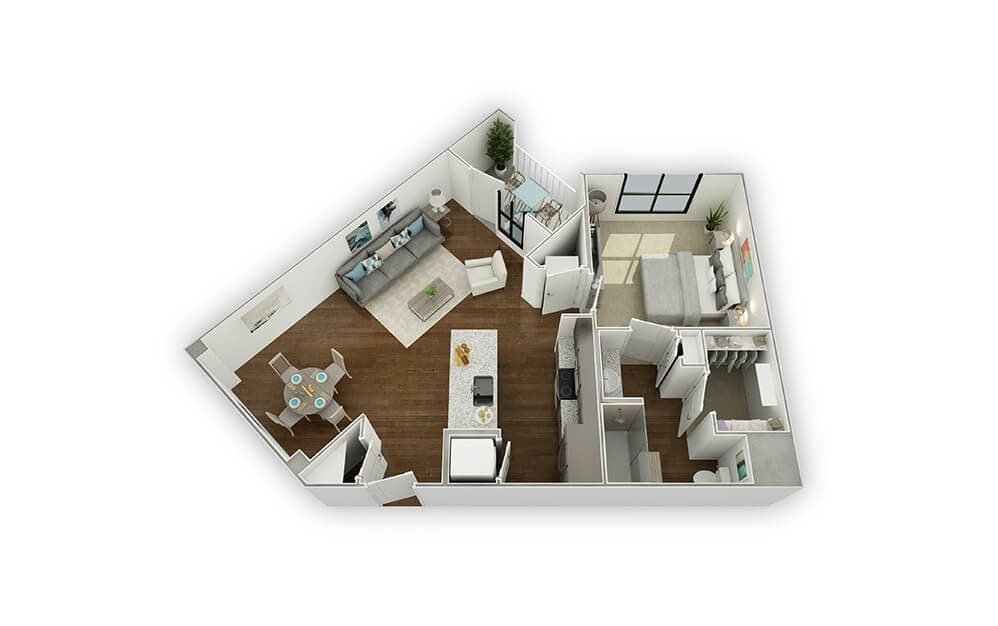
2117
2117
$1,535
711
Now
Pricing
This community may have additional mandatory fees or optional services. Use the Rent Estimate calculator to add these fees to the base rent.
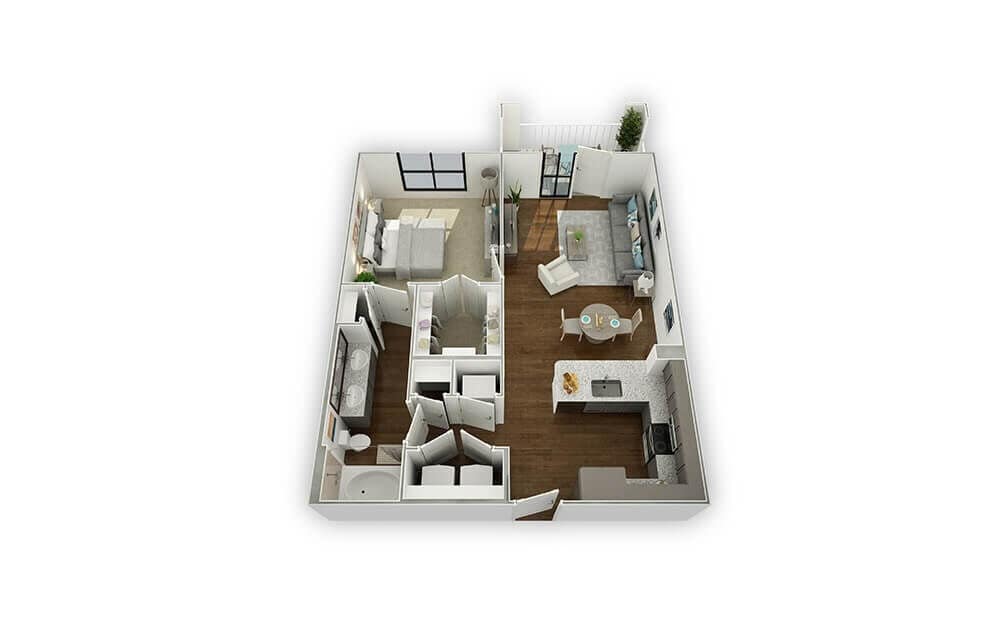
1215
1215
$1,495
711
Oct 6
Pricing
This community may have additional mandatory fees or optional services. Use the Rent Estimate calculator to add these fees to the base rent.
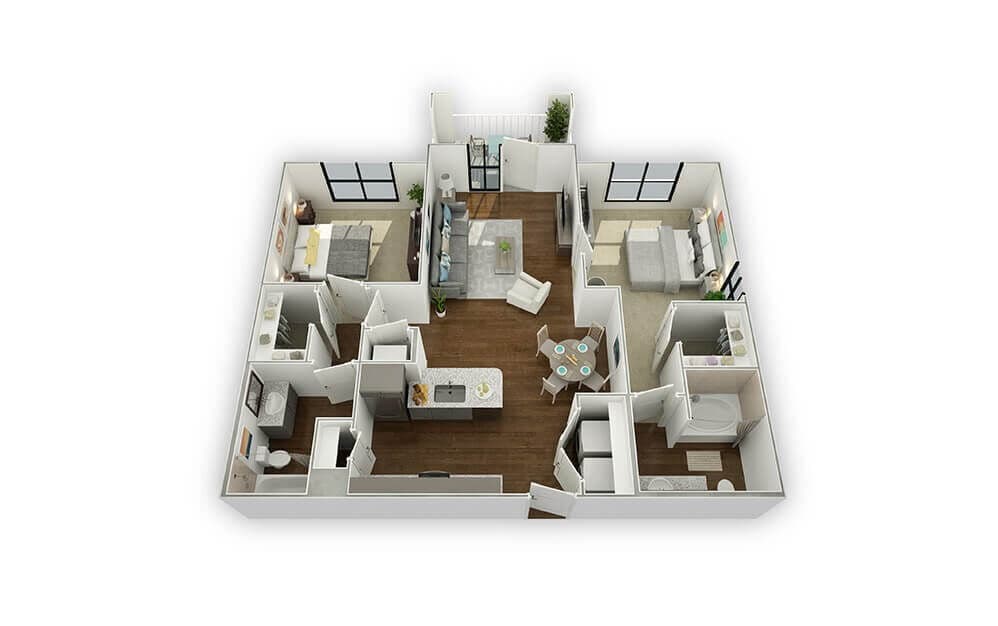
1212
1212
$1,495
711
Oct 13
Pricing
This community may have additional mandatory fees or optional services. Use the Rent Estimate calculator to add these fees to the base rent.
Show More Results (1)
The Edisto with Sunroom
$1,535
1 bed, 1 bath, 862 Sq Ft
1 Unit Available
Highlights
High Speed Internet Access
Washer/Dryer
Air Conditioning
Heating
Ceiling Fans
Cable Ready
Trash Compactor
Double Vanities
Tub/Shower
Kitchen Features & Appliances
Dishwasher
Disposal
Ice Maker
Granite Countertops
Pantry
Island Kitchen
Eat-in Kitchen
Kitchen
Microwave
Oven
Refrigerator
Freezer
Floor Plan Details
Balcony
Patio
Porch
Garden
Hardwood Floors
Carpet
Dining Room
High Ceilings
Family Room
Office
Sunroom
Crown Molding
Views
Walk-In Closets
Large Bedrooms
Unit
Price
Sq Ft
Availablility
1413
1413
$1,535
862
Oct 15
Pricing
This community may have additional mandatory fees or optional services. Use the Rent Estimate calculator to add these fees to the base rent.
The Edisto
$1,525
1 bed, 1 bath, 780 Sq Ft
1 Unit Available
Highlights
High Speed Internet Access
Washer/Dryer
Air Conditioning
Heating
Ceiling Fans
Cable Ready
Trash Compactor
Double Vanities
Tub/Shower
Kitchen Features & Appliances
Dishwasher
Disposal
Ice Maker
Granite Countertops
Pantry
Island Kitchen
Eat-in Kitchen
Kitchen
Microwave
Oven
Refrigerator
Freezer
Floor Plan Details
Balcony
Patio
Porch
Garden
Hardwood Floors
Carpet
Dining Room
High Ceilings
Family Room
Office
Sunroom
Crown Molding
Views
Walk-In Closets
Large Bedrooms
Unit
Price
Sq Ft
Availablility
5111
5111
$1,525
780
Oct 25
Pricing
This community may have additional mandatory fees or optional services. Use the Rent Estimate calculator to add these fees to the base rent.
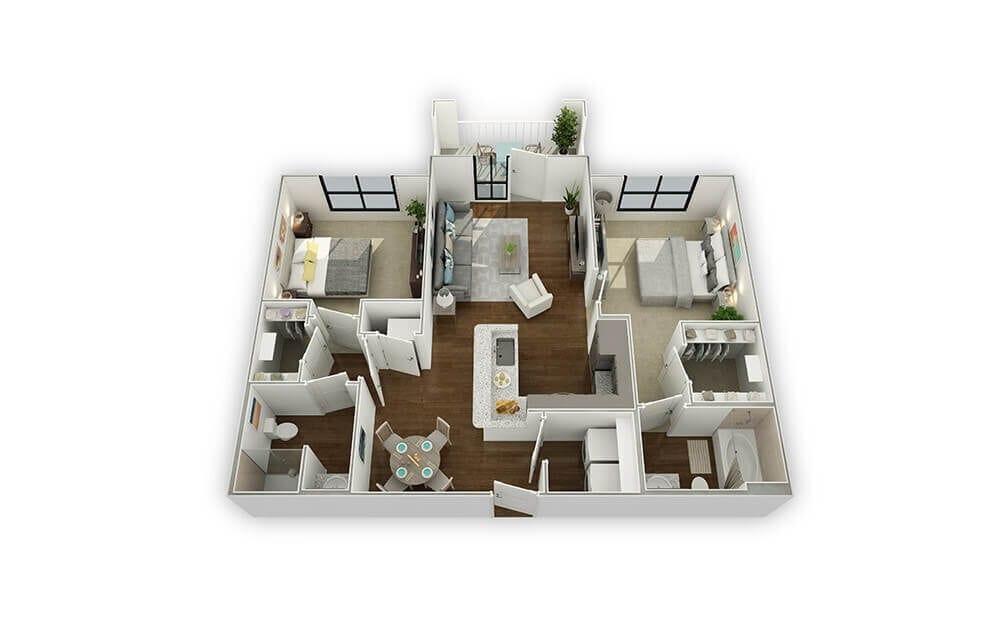
The Calhoun
$1,745
2 beds, 2 baths, 969 Sq Ft
3 Units Available
Highlights
High Speed Internet Access
Washer/Dryer
Air Conditioning
Heating
Ceiling Fans
Cable Ready
Trash Compactor
Double Vanities
Tub/Shower
Kitchen Features & Appliances
Dishwasher
Disposal
Ice Maker
Granite Countertops
Pantry
Island Kitchen
Eat-in Kitchen
Kitchen
Microwave
Oven
Refrigerator
Freezer
Floor Plan Details
Balcony
Patio
Porch
Garden
Hardwood Floors
Carpet
Dining Room
High Ceilings
Family Room
Office
Sunroom
Crown Molding
Views
Walk-In Closets
Large Bedrooms
Unit
Price
Sq Ft
Availablility
2116
2116
$1,745
969
Now
Pricing
This community may have additional mandatory fees or optional services. Use the Rent Estimate calculator to add these fees to the base rent.
2114
2114
$1,745
969
Now
Pricing
This community may have additional mandatory fees or optional services. Use the Rent Estimate calculator to add these fees to the base rent.
2111
2111
$1,745
969
Nov 5
Pricing
This community may have additional mandatory fees or optional services. Use the Rent Estimate calculator to add these fees to the base rent.
The Beaufain
$1,745
2 beds, 2 baths, 1,042 Sq Ft
2 Units Available
Highlights
High Speed Internet Access
Washer/Dryer
Air Conditioning
Heating
Ceiling Fans
Cable Ready
Trash Compactor
Double Vanities
Tub/Shower
Kitchen Features & Appliances
Dishwasher
Disposal
Ice Maker
Granite Countertops
Pantry
Island Kitchen
Eat-in Kitchen
Kitchen
Microwave
Oven
Refrigerator
Freezer
Floor Plan Details
Balcony
Patio
Porch
Garden
Hardwood Floors
Carpet
Dining Room
High Ceilings
Family Room
Office
Sunroom
Crown Molding
Views
Walk-In Closets
Large Bedrooms
Unit
Price
Sq Ft
Availablility
5204
5204
$1,745
1,042
Now
Pricing
This community may have additional mandatory fees or optional services. Use the Rent Estimate calculator to add these fees to the base rent.
2204
2204
$1,745
1,042
Oct 31
Pricing
This community may have additional mandatory fees or optional services. Use the Rent Estimate calculator to add these fees to the base rent.
The Calhoun with Sunroom
$1,695
2 beds, 2 baths, 1,057 Sq Ft
2 Units Available
Highlights
High Speed Internet Access
Washer/Dryer
Air Conditioning
Heating
Ceiling Fans
Cable Ready
Trash Compactor
Double Vanities
Tub/Shower
Kitchen Features & Appliances
Dishwasher
Disposal
Ice Maker
Granite Countertops
Pantry
Island Kitchen
Eat-in Kitchen
Kitchen
Microwave
Oven
Refrigerator
Freezer
Floor Plan Details
Balcony
Patio
Porch
Garden
Hardwood Floors
Carpet
Dining Room
High Ceilings
Family Room
Office
Sunroom
Crown Molding
Views
Walk-In Closets
Large Bedrooms
Unit
Price
Sq Ft
Availablility
2303
2303
$1,695
1,057
Sep 23
Pricing
This community may have additional mandatory fees or optional services. Use the Rent Estimate calculator to add these fees to the base rent.
5418
5418
$1,695
1,057
Oct 3
Pricing
This community may have additional mandatory fees or optional services. Use the Rent Estimate calculator to add these fees to the base rent.
The Rutledge
$1,725
2 beds, 2 baths, 1,019 Sq Ft
1 Unit Available
Highlights
High Speed Internet Access
Washer/Dryer
Air Conditioning
Heating
Ceiling Fans
Cable Ready
Trash Compactor
Double Vanities
Tub/Shower
Kitchen Features & Appliances
Dishwasher
Disposal
Ice Maker
Granite Countertops
Pantry
Island Kitchen
Eat-in Kitchen
Kitchen
Microwave
Oven
Refrigerator
Freezer
Floor Plan Details
Balcony
Patio
Porch
Garden
Hardwood Floors
Carpet
Dining Room
High Ceilings
Family Room
Office
Sunroom
Crown Molding
Views
Walk-In Closets
Large Bedrooms
Unit
Price
Sq Ft
Availablility
2108
2108
$1,725
1,019
Sep 29
Pricing
This community may have additional mandatory fees or optional services. Use the Rent Estimate calculator to add these fees to the base rent.
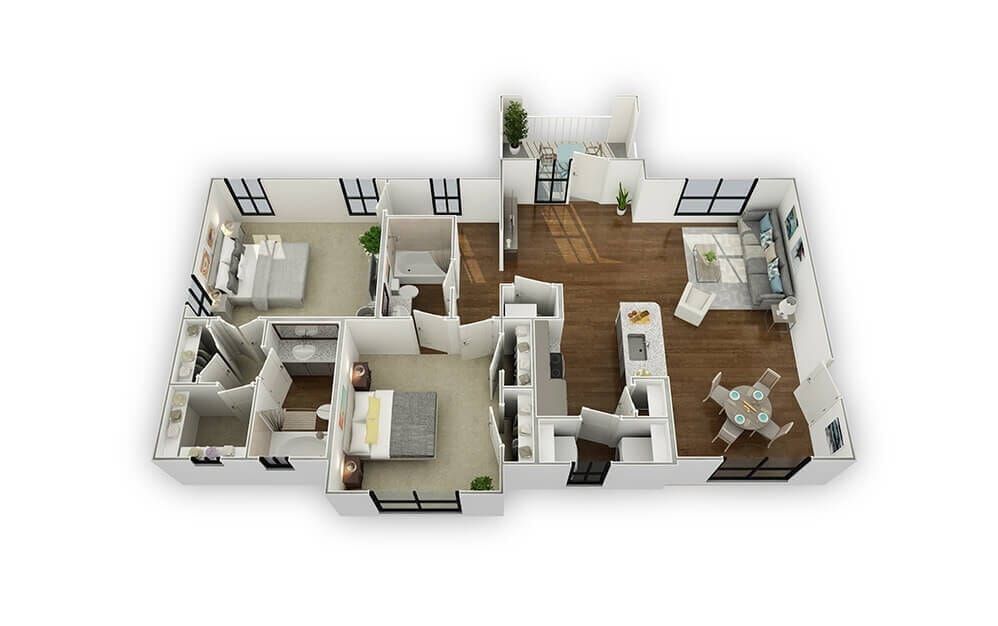
The Charleston
$2,125
3 beds, 2 baths, 1,245 – 1,354 Sq Ft
1 Unit Available
Highlights
High Speed Internet Access
Washer/Dryer
Air Conditioning
Heating
Ceiling Fans
Cable Ready
Trash Compactor
Double Vanities
Tub/Shower
Kitchen Features & Appliances
Dishwasher
Disposal
Ice Maker
Granite Countertops
Pantry
Island Kitchen
Eat-in Kitchen
Kitchen
Microwave
Oven
Refrigerator
Freezer
Floor Plan Details
Balcony
Patio
Porch
Garden
Hardwood Floors
Carpet
Dining Room
High Ceilings
Family Room
Office
Sunroom
Crown Molding
Views
Walk-In Closets
Large Bedrooms
Unit
Price
Sq Ft
Availablility
5102
5102
$2,125
1,245
Nov 11
Pricing
This community may have additional mandatory fees or optional services. Use the Rent Estimate calculator to add these fees to the base rent.
The Alexander with Sunroom
$1,535
1 bed, 1 bath, 849 Sq Ft, Not Available
Highlights
High Speed Internet Access
Washer/Dryer
Air Conditioning
Heating
Ceiling Fans
Cable Ready
Trash Compactor
Double Vanities
Tub/Shower
Kitchen Features & Appliances
Dishwasher
Disposal
Ice Maker
Granite Countertops
Pantry
Island Kitchen
Eat-in Kitchen
Kitchen
Microwave
Oven
Refrigerator
Freezer
Floor Plan Details
Balcony
Patio
Porch
Garden
Hardwood Floors
Carpet
Dining Room
High Ceilings
Family Room
Office
Sunroom
Crown Molding
Views
Walk-In Closets
Large Bedrooms
The Alexander
$1,555 – $1,575
1 bed, 1 bath, 788 Sq Ft, Not Available
Highlights
High Speed Internet Access
Washer/Dryer
Air Conditioning
Heating
Ceiling Fans
Cable Ready
Trash Compactor
Double Vanities
Tub/Shower
Kitchen Features & Appliances
Dishwasher
Disposal
Ice Maker
Granite Countertops
Pantry
Island Kitchen
Eat-in Kitchen
Kitchen
Microwave
Oven
Refrigerator
Freezer
Floor Plan Details
Balcony
Patio
Porch
Garden
Hardwood Floors
Carpet
Dining Room
High Ceilings
Family Room
Office
Sunroom
Crown Molding
Views
Walk-In Closets
Large Bedrooms
The Ashley with Sunroom
$1,565
1 bed, 1 bath, 793 Sq Ft, Not Available
Highlights
High Speed Internet Access
Washer/Dryer
Air Conditioning
Heating
Ceiling Fans
Cable Ready
Trash Compactor
Double Vanities
Tub/Shower
Kitchen Features & Appliances
Dishwasher
Disposal
Ice Maker
Granite Countertops
Pantry
Island Kitchen
Eat-in Kitchen
Kitchen
Microwave
Oven
Refrigerator
Freezer
Floor Plan Details
Balcony
Patio
Porch
Garden
Hardwood Floors
Carpet
Dining Room
High Ceilings
Family Room
Office
Sunroom
Crown Molding
Views
Walk-In Closets
Large Bedrooms
The Rutledge with Sunroom
$1,715 – $1,725
2 beds, 2 baths, 1,087 Sq Ft, Not Available
Highlights
High Speed Internet Access
Washer/Dryer
Air Conditioning
Heating
Ceiling Fans
Cable Ready
Trash Compactor
Double Vanities
Tub/Shower
Kitchen Features & Appliances
Dishwasher
Disposal
Ice Maker
Granite Countertops
Pantry
Island Kitchen
Eat-in Kitchen
Kitchen
Microwave
Oven
Refrigerator
Freezer
Floor Plan Details
Balcony
Patio
Porch
Garden
Hardwood Floors
Carpet
Dining Room
High Ceilings
Family Room
Office
Sunroom
Crown Molding
Views
Walk-In Closets
Large Bedrooms
The Beaufain with Sunroom
$1,755 – $1,765
2 beds, 2 baths, 1,118 Sq Ft, Not Available
Highlights
High Speed Internet Access
Washer/Dryer
Air Conditioning
Heating
Ceiling Fans
Cable Ready
Trash Compactor
Double Vanities
Tub/Shower
Kitchen Features & Appliances
Dishwasher
Disposal
Ice Maker
Granite Countertops
Pantry
Island Kitchen
Eat-in Kitchen
Kitchen
Microwave
Oven
Refrigerator
Freezer
Floor Plan Details
Balcony
Patio
Porch
Garden
Hardwood Floors
Carpet
Dining Room
High Ceilings
Family Room
Office
Sunroom
Crown Molding
Views
Walk-In Closets
Large Bedrooms
The Ladson with Garage
$2,065
2 beds, 2 baths, 1,208 Sq Ft, Not Available
Highlights
High Speed Internet Access
Washer/Dryer
Air Conditioning
Heating
Ceiling Fans
Cable Ready
Trash Compactor
Double Vanities
Tub/Shower
Kitchen Features & Appliances
Dishwasher
Disposal
Ice Maker
Granite Countertops
Pantry
Island Kitchen
Eat-in Kitchen
Kitchen
Microwave
Oven
Refrigerator
Freezer
Floor Plan Details
Balcony
Patio
Porch
Garden
Hardwood Floors
Carpet
Dining Room
High Ceilings
Family Room
Office
Sunroom
Crown Molding
Views
Walk-In Closets
Large Bedrooms
The Charleston with Sunroom
$2,035
3 beds, 2 baths, 1,354 Sq Ft, Not Available
Highlights
High Speed Internet Access
Washer/Dryer
Air Conditioning
Heating
Ceiling Fans
Cable Ready
Trash Compactor
Double Vanities
Tub/Shower
Kitchen Features & Appliances
Dishwasher
Disposal
Ice Maker
Granite Countertops
Pantry
Island Kitchen
Eat-in Kitchen
Kitchen
Microwave
Oven
Refrigerator
Freezer
Floor Plan Details
Balcony
Patio
Porch
Garden
Hardwood Floors
Carpet
Dining Room
High Ceilings
Family Room
Office
Sunroom
Crown Molding
Views
Walk-In Closets
Large Bedrooms
Show Unavailable Floor Plans (7)Hide Unavailable Floor Plans
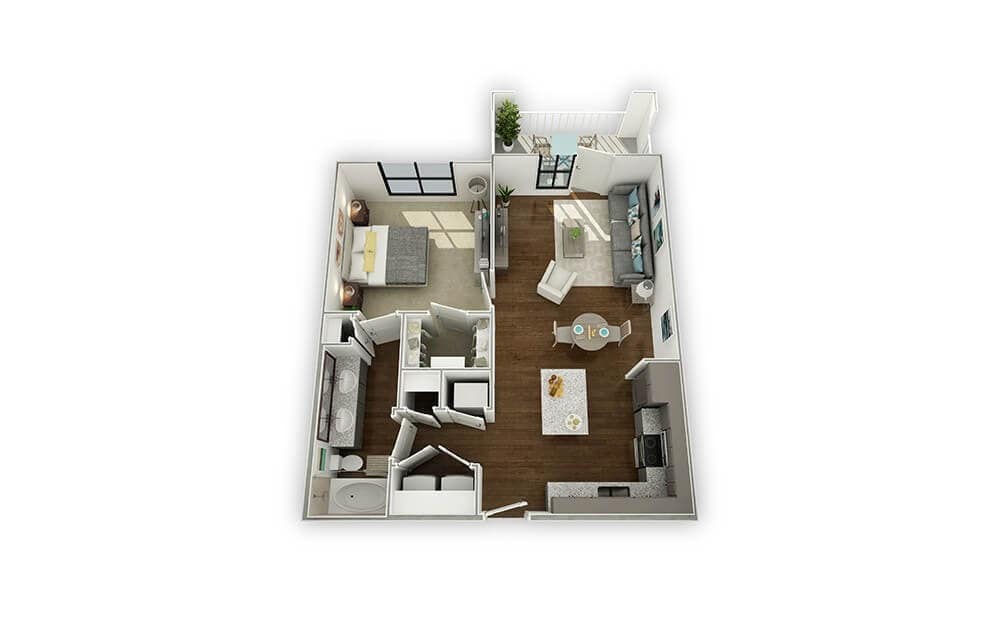
The Ashley
$1,495 – $1,535
1 bed, 1 bath, 711 Sq Ft
4 Units Available
Highlights
High Speed Internet Access
Washer/Dryer
Air Conditioning
Heating
Ceiling Fans
Cable Ready
Trash Compactor
Double Vanities
Tub/Shower
Kitchen Features & Appliances
Dishwasher
Disposal
Ice Maker
Granite Countertops
Pantry
Island Kitchen
Eat-in Kitchen
Kitchen
Microwave
Oven
Refrigerator
Freezer
Floor Plan Details
Balcony
Patio
Porch
Garden
Hardwood Floors
Carpet
Dining Room
High Ceilings
Family Room
Office
Sunroom
Crown Molding
Views
Walk-In Closets
Large Bedrooms
Unit
Price
Sq Ft
Availablility
5214
5214
$1,495
711
Now
Pricing
This community may have additional mandatory fees or optional services. Use the Rent Estimate calculator to add these fees to the base rent.
2117
2117
$1,535
711
Now
Pricing
This community may have additional mandatory fees or optional services. Use the Rent Estimate calculator to add these fees to the base rent.
1215
1215
$1,495
711
Oct 6
Pricing
This community may have additional mandatory fees or optional services. Use the Rent Estimate calculator to add these fees to the base rent.
1212
1212
$1,495
711
Oct 13
Pricing
This community may have additional mandatory fees or optional services. Use the Rent Estimate calculator to add these fees to the base rent.
Show More Results (1)
The Edisto with Sunroom
$1,535
1 bed, 1 bath, 862 Sq Ft
1 Unit Available
Highlights
High Speed Internet Access
Washer/Dryer
Air Conditioning
Heating
Ceiling Fans
Cable Ready
Trash Compactor
Double Vanities
Tub/Shower
Kitchen Features & Appliances
Dishwasher
Disposal
Ice Maker
Granite Countertops
Pantry
Island Kitchen
Eat-in Kitchen
Kitchen
Microwave
Oven
Refrigerator
Freezer
Floor Plan Details
Balcony
Patio
Porch
Garden
Hardwood Floors
Carpet
Dining Room
High Ceilings
Family Room
Office
Sunroom
Crown Molding
Views
Walk-In Closets
Large Bedrooms
Unit
Price
Sq Ft
Availablility
1413
1413
$1,535
862
Oct 15
Pricing
This community may have additional mandatory fees or optional services. Use the Rent Estimate calculator to add these fees to the base rent.
The Edisto
$1,525
1 bed, 1 bath, 780 Sq Ft
1 Unit Available
Highlights
High Speed Internet Access
Washer/Dryer
Air Conditioning
Heating
Ceiling Fans
Cable Ready
Trash Compactor
Double Vanities
Tub/Shower
Kitchen Features & Appliances
Dishwasher
Disposal
Ice Maker
Granite Countertops
Pantry
Island Kitchen
Eat-in Kitchen
Kitchen
Microwave
Oven
Refrigerator
Freezer
Floor Plan Details
Balcony
Patio
Porch
Garden
Hardwood Floors
Carpet
Dining Room
High Ceilings
Family Room
Office
Sunroom
Crown Molding
Views
Walk-In Closets
Large Bedrooms
Unit
Price
Sq Ft
Availablility
5111
5111
$1,525
780
Oct 25
Pricing
This community may have additional mandatory fees or optional services. Use the Rent Estimate calculator to add these fees to the base rent.
The Alexander with Sunroom
$1,535
1 bed, 1 bath, 849 Sq Ft, Not Available
Highlights
High Speed Internet Access
Washer/Dryer
Air Conditioning
Heating
Ceiling Fans
Cable Ready
Trash Compactor
Double Vanities
Tub/Shower
Kitchen Features & Appliances
Dishwasher
Disposal
Ice Maker
Granite Countertops
Pantry
Island Kitchen
Eat-in Kitchen
Kitchen
Microwave
Oven
Refrigerator
Freezer
Floor Plan Details
Balcony
Patio
Porch
Garden
Hardwood Floors
Carpet
Dining Room
High Ceilings
Family Room
Office
Sunroom
Crown Molding
Views
Walk-In Closets
Large Bedrooms
The Alexander
$1,555 – $1,575
1 bed, 1 bath, 788 Sq Ft, Not Available
Highlights
High Speed Internet Access
Washer/Dryer
Air Conditioning
Heating
Ceiling Fans
Cable Ready
Trash Compactor
Double Vanities
Tub/Shower
Kitchen Features & Appliances
Dishwasher
Disposal
Ice Maker
Granite Countertops
Pantry
Island Kitchen
Eat-in Kitchen
Kitchen
Microwave
Oven
Refrigerator
Freezer
Floor Plan Details
Balcony
Patio
Porch
Garden
Hardwood Floors
Carpet
Dining Room
High Ceilings
Family Room
Office
Sunroom
Crown Molding
Views
Walk-In Closets
Large Bedrooms
The Ashley with Sunroom
$1,565
1 bed, 1 bath, 793 Sq Ft, Not Available
Highlights
High Speed Internet Access
Washer/Dryer
Air Conditioning
Heating
Ceiling Fans
Cable Ready
Trash Compactor
Double Vanities
Tub/Shower
Kitchen Features & Appliances
Dishwasher
Disposal
Ice Maker
Granite Countertops
Pantry
Island Kitchen
Eat-in Kitchen
Kitchen
Microwave
Oven
Refrigerator
Freezer
Floor Plan Details
Balcony
Patio
Porch
Garden
Hardwood Floors
Carpet
Dining Room
High Ceilings
Family Room
Office
Sunroom
Crown Molding
Views
Walk-In Closets
Large Bedrooms
Show Unavailable Floor Plans (3)Hide Unavailable Floor Plans
The Calhoun
$1,745
2 beds, 2 baths, 969 Sq Ft
3 Units Available
Highlights
High Speed Internet Access
Washer/Dryer
Air Conditioning
Heating
Ceiling Fans
Cable Ready
Trash Compactor
Double Vanities
Tub/Shower
Kitchen Features & Appliances
Dishwasher
Disposal
Ice Maker
Granite Countertops
Pantry
Island Kitchen
Eat-in Kitchen
Kitchen
Microwave
Oven
Refrigerator
Freezer
Floor Plan Details
Balcony
Patio
Porch
Garden
Hardwood Floors
Carpet
Dining Room
High Ceilings
Family Room
Office
Sunroom
Crown Molding
Views
Walk-In Closets
Large Bedrooms
Unit
Price
Sq Ft
Availablility
2116
2116
$1,745
969
Now
Pricing
This community may have additional mandatory fees or optional services. Use the Rent Estimate calculator to add these fees to the base rent.
2114
2114
$1,745
969
Now
Pricing
This community may have additional mandatory fees or optional services. Use the Rent Estimate calculator to add these fees to the base rent.
2111
2111
$1,745
969
Nov 5
Pricing
This community may have additional mandatory fees or optional services. Use the Rent Estimate calculator to add these fees to the base rent.
The Beaufain
$1,745
2 beds, 2 baths, 1,042 Sq Ft
2 Units Available
Highlights
High Speed Internet Access
Washer/Dryer
Air Conditioning
Heating
Ceiling Fans
Cable Ready
Trash Compactor
Double Vanities
Tub/Shower
Kitchen Features & Appliances
Dishwasher
Disposal
Ice Maker
Granite Countertops
Pantry
Island Kitchen
Eat-in Kitchen
Kitchen
Microwave
Oven
Refrigerator
Freezer
Floor Plan Details
Balcony
Patio
Porch
Garden
Hardwood Floors
Carpet
Dining Room
High Ceilings
Family Room
Office
Sunroom
Crown Molding
Views
Walk-In Closets
Large Bedrooms
Unit
Price
Sq Ft
Availablility
5204
5204
$1,745
1,042
Now
Pricing
This community may have additional mandatory fees or optional services. Use the Rent Estimate calculator to add these fees to the base rent.
2204
2204
$1,745
1,042
Oct 31
Pricing
This community may have additional mandatory fees or optional services. Use the Rent Estimate calculator to add these fees to the base rent.
The Calhoun with Sunroom
$1,695
2 beds, 2 baths, 1,057 Sq Ft
2 Units Available
Highlights
High Speed Internet Access
Washer/Dryer
Air Conditioning
Heating
Ceiling Fans
Cable Ready
Trash Compactor
Double Vanities
Tub/Shower
Kitchen Features & Appliances
Dishwasher
Disposal
Ice Maker
Granite Countertops
Pantry
Island Kitchen
Eat-in Kitchen
Kitchen
Microwave
Oven
Refrigerator
Freezer
Floor Plan Details
Balcony
Patio
Porch
Garden
Hardwood Floors
Carpet
Dining Room
High Ceilings
Family Room
Office
Sunroom
Crown Molding
Views
Walk-In Closets
Large Bedrooms
Unit
Price
Sq Ft
Availablility
2303
2303
$1,695
1,057
Sep 23
Pricing
This community may have additional mandatory fees or optional services. Use the Rent Estimate calculator to add these fees to the base rent.
5418
5418
$1,695
1,057
Oct 3
Pricing
This community may have additional mandatory fees or optional services. Use the Rent Estimate calculator to add these fees to the base rent.
The Rutledge
$1,725
2 beds, 2 baths, 1,019 Sq Ft
1 Unit Available
Highlights
High Speed Internet Access
Washer/Dryer
Air Conditioning
Heating
Ceiling Fans
Cable Ready
Trash Compactor
Double Vanities
Tub/Shower
Kitchen Features & Appliances
Dishwasher
Disposal
Ice Maker
Granite Countertops
Pantry
Island Kitchen
Eat-in Kitchen
Kitchen
Microwave
Oven
Refrigerator
Freezer
Floor Plan Details
Balcony
Patio
Porch
Garden
Hardwood Floors
Carpet
Dining Room
High Ceilings
Family Room
Office
Sunroom
Crown Molding
Views
Walk-In Closets
Large Bedrooms
Unit
Price
Sq Ft
Availablility
2108
2108
$1,725
1,019
Sep 29
Pricing
This community may have additional mandatory fees or optional services. Use the Rent Estimate calculator to add these fees to the base rent.
The Rutledge with Sunroom
$1,715 – $1,725
2 beds, 2 baths, 1,087 Sq Ft, Not Available
Highlights
High Speed Internet Access
Washer/Dryer
Air Conditioning
Heating
Ceiling Fans
Cable Ready
Trash Compactor
Double Vanities
Tub/Shower
Kitchen Features & Appliances
Dishwasher
Disposal
Ice Maker
Granite Countertops
Pantry
Island Kitchen
Eat-in Kitchen
Kitchen
Microwave
Oven
Refrigerator
Freezer
Floor Plan Details
Balcony
Patio
Porch
Garden
Hardwood Floors
Carpet
Dining Room
High Ceilings
Family Room
Office
Sunroom
Crown Molding
Views
Walk-In Closets
Large Bedrooms
The Beaufain with Sunroom
$1,755 – $1,765
2 beds, 2 baths, 1,118 Sq Ft, Not Available
Highlights
High Speed Internet Access
Washer/Dryer
Air Conditioning
Heating
Ceiling Fans
Cable Ready
Trash Compactor
Double Vanities
Tub/Shower
Kitchen Features & Appliances
Dishwasher
Disposal
Ice Maker
Granite Countertops
Pantry
Island Kitchen
Eat-in Kitchen
Kitchen
Microwave
Oven
Refrigerator
Freezer
Floor Plan Details
Balcony
Patio
Porch
Garden
Hardwood Floors
Carpet
Dining Room
High Ceilings
Family Room
Office
Sunroom
Crown Molding
Views
Walk-In Closets
Large Bedrooms
The Ladson with Garage
$2,065
2 beds, 2 baths, 1,208 Sq Ft, Not Available
Highlights
High Speed Internet Access
Washer/Dryer
Air Conditioning
Heating
Ceiling Fans
Cable Ready
Trash Compactor
Double Vanities
Tub/Shower
Kitchen Features & Appliances
Dishwasher
Disposal
Ice Maker
Granite Countertops
Pantry
Island Kitchen
Eat-in Kitchen
Kitchen
Microwave
Oven
Refrigerator
Freezer
Floor Plan Details
Balcony
Patio
Porch
Garden
Hardwood Floors
Carpet
Dining Room
High Ceilings
Family Room
Office
Sunroom
Crown Molding
Views
Walk-In Closets
Large Bedrooms
Show Unavailable Floor Plans (3)Hide Unavailable Floor Plans
The Charleston
$2,125
3 beds, 2 baths, 1,245 – 1,354 Sq Ft
1 Unit Available
Highlights
High Speed Internet Access
Washer/Dryer
Air Conditioning
Heating
Ceiling Fans
Cable Ready
Trash Compactor
Double Vanities
Tub/Shower
Kitchen Features & Appliances
Dishwasher
Disposal
Ice Maker
Granite Countertops
Pantry
Island Kitchen
Eat-in Kitchen
Kitchen
Microwave
Oven
Refrigerator
Freezer
Floor Plan Details
Balcony
Patio
Porch
Garden
Hardwood Floors
Carpet
Dining Room
High Ceilings
Family Room
Office
Sunroom
Crown Molding
Views
Walk-In Closets
Large Bedrooms
Unit
Price
Sq Ft
Availablility
5102
5102
$2,125
1,245
Nov 11
Pricing
This community may have additional mandatory fees or optional services. Use the Rent Estimate calculator to add these fees to the base rent.
The Charleston with Sunroom
$2,035
3 beds, 2 baths, 1,354 Sq Ft, Not Available
Highlights
High Speed Internet Access
Washer/Dryer
Air Conditioning
Heating
Ceiling Fans
Cable Ready
Trash Compactor
Double Vanities
Tub/Shower
Kitchen Features & Appliances
Dishwasher
Disposal
Ice Maker
Granite Countertops
Pantry
Island Kitchen
Eat-in Kitchen
Kitchen
Microwave
Oven
Refrigerator
Freezer
Floor Plan Details
Balcony
Patio
Porch
Garden
Hardwood Floors
Carpet
Dining Room
High Ceilings
Family Room
Office
Sunroom
Crown Molding
Views
Walk-In Closets
Large Bedrooms
Show Unavailable Floor Plans (1)Hide Unavailable Floor Plans
* Price shown is base rent. Excludes user-selected optional fees and variable or usage-based fees and required charges due at or prior to move-in or at move-out. View Fees and Policies for details. Price, availability, fees, and any applicable rent special are subject to change without notice.
Note: Based on community-supplied data and independent market research. Subject to change without notice.
Lease Terms
6 - 15 Month Leases
Fees and Policies
The fees below are based on community-supplied data and may exclude additional fees and utilities. Use the calculator to add these fees to the base rent.
Utilities & Essentials
Pest Control
Pest Control Charged per unit.
$10 / mo
Pest Control Charged per unit.
Dump - Trash Pick Up
Dump - Trash Pick Up Charged per unit.
$30 / mo
Dump - Trash Pick Up Charged per unit.
One-Time Basics
Due at Application
Application Fee
Online Application Fee Charged per applicant.
$75
Online Application Fee Charged per applicant.
Due at Move-In
Deposit
Deposit Charged per unit.
$300
Deposit Charged per unit.
Dogs
75 lbs. Weight Limit, Max of 2
Comments:
We allow a maximum of two pets per apartment. Each pet incur... Read Mores a non-refundable fee of $300, along with a monthly pet rent of $20. Additionally, there is a weight limit of 75 pounds for each pet. Read Less
Restrictions:
Please note that certain breed restrictions apply. For more ... Read Moredetails, feel free to contact the leasing office! Read Less
Cats
75 lbs. Weight Limit, Max of 2
Comments:
We allow a maximum of two pets per apartment. Each pet incur... Read Mores a non-refundable fee of $300, along with a monthly pet rent of $20. Additionally, there is a weight limit of 75 pounds for each pet. Read Less
Restrictions:
Please note that certain breed restrictions apply. For more ... Read Moredetails, feel free to contact the leasing office! Read Less
Other Pets
Pet Fees - One Time
One-time nonrefundable pet fee/per pet Charged per pet.
$300
One-time nonrefundable pet fee/per pet Charged per pet.
Garage Lot
Garage - Parking
Garage - Parking Charged per vehicle.
$125 / mo
Garage - Parking Charged per vehicle.
Storage - Storage
Storage - Storage Charged per rentable item.
$25 / mo
Storage - Storage Charged per rentable item.
Pet Fees - Monthly
Pet Rent - Dog Charged per unit.
$20 / mo
Pet Rent - Dog Charged per unit.
Month To Month Fee
Month To Month Charges Charged per unit.
$300
Month To Month Charges Charged per unit.
Transfer Fee
Transfer Fee - transfer prior to lease end Charged per unit.
50% of base rent
Transfer Fee - transfer prior to lease end Charged per unit.
Property Fee Disclaimer:
Based on community-supplied data and independent market research. Subject to change without notice. May exclude fees for mandatory or optional services and usage-based utilities.
About Palmetto Exchange
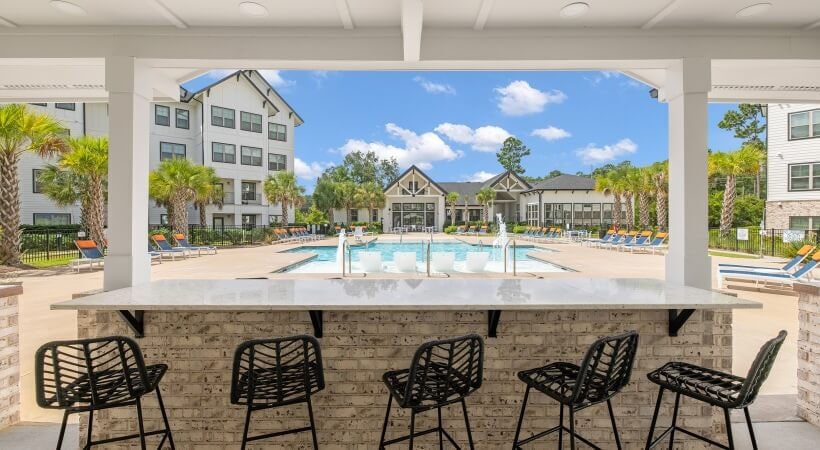
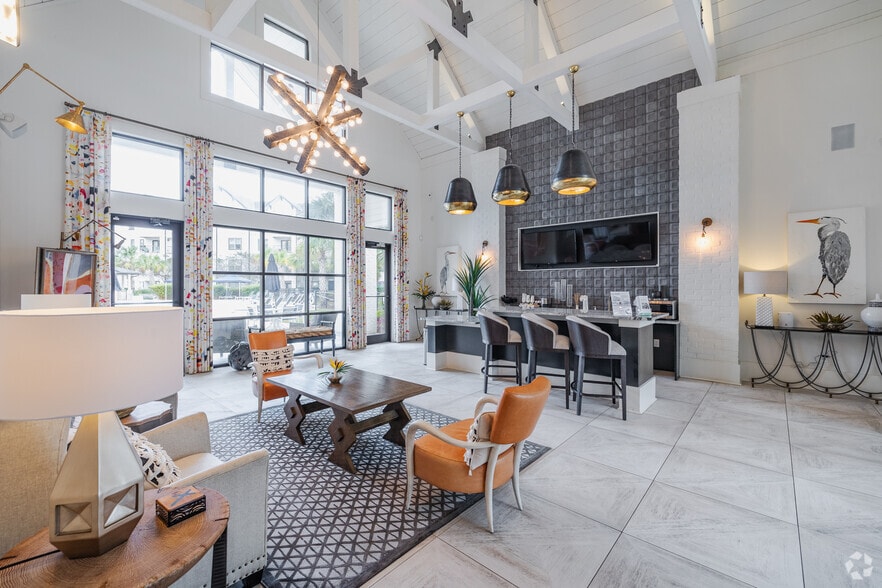
Welcome home to Palmetto Exchange in Ladson, SC, where luxury meets style and comfort. Our 1, 2, and 3-bedroom apartment homes feature open-concept layouts, gourmet kitchens with custom cabinetry and granite countertops, 9-foot ceilings, and designer lighting — all thoughtfully designed for modern living with a coastal touch.Enjoy convenient access to I-26, putting Downtown Charleston, Boeing, and Charleston Southern University just minutes away.Relax and unwind with resort-style amenities including a saltwater pool, 24-hour fitness center, cozy fire pit, and a welcoming clubhouse complete with a coffee bar — perfect for starting or ending your day.Palmetto Exchange — modern living with a coastal touch.

Palmetto Exchange is located in
Ladson, South Carolina
in the 29456 zip code.
This apartment community was built in 2016 and has 4 stories with 252 units.