Public Elementary School
435 Students
(864) 355-1100
Grades PK-5
* Price shown is base rent. Excludes user-selected optional fees and variable or usage-based fees and required charges due at or prior to move-in or at move-out. View Fees and Policies for details. Price, availability, fees, and any applicable rent special are subject to change without notice.
Note: Prices and availability subject to change without notice.
Contact office for Lease Terms
The fees below are based on community-supplied data and may exclude additional fees and utilities.
Property Fee Disclaimer: Based on community-supplied data and independent market research. Subject to change without notice. May exclude fees for mandatory or optional services and usage-based utilities.
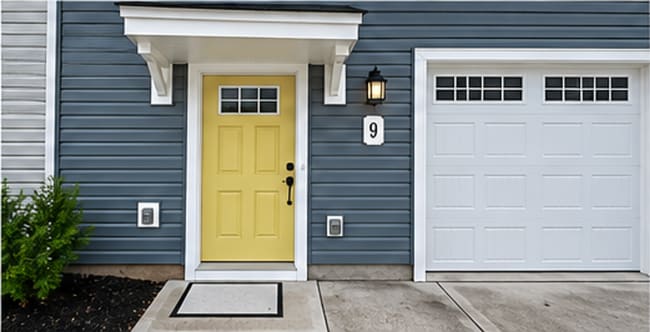
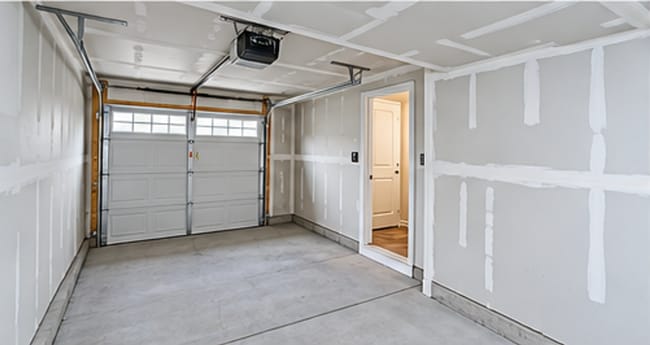
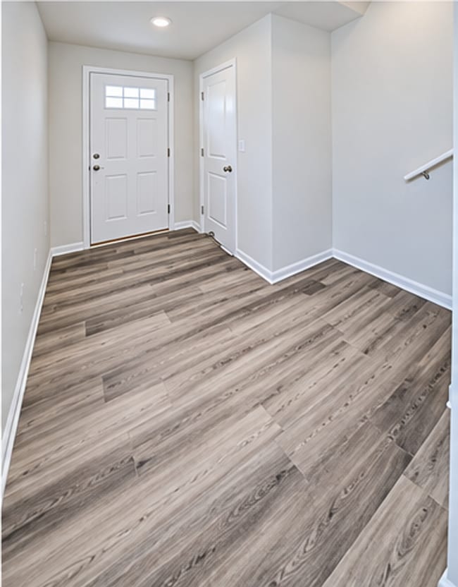
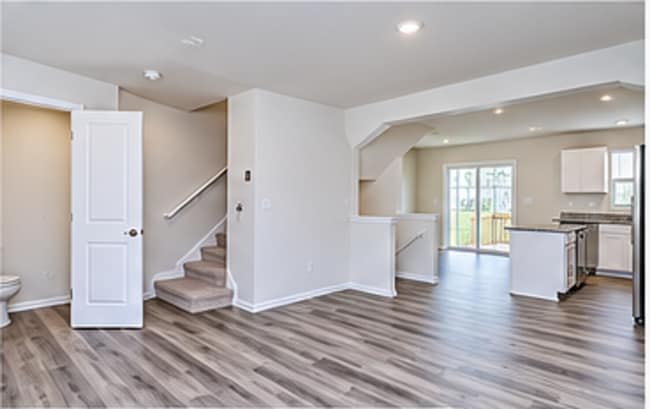
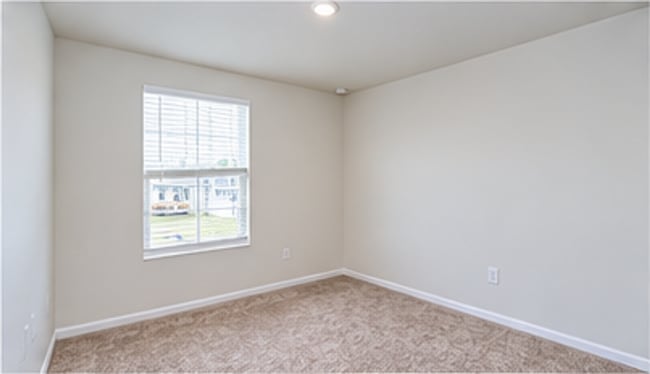
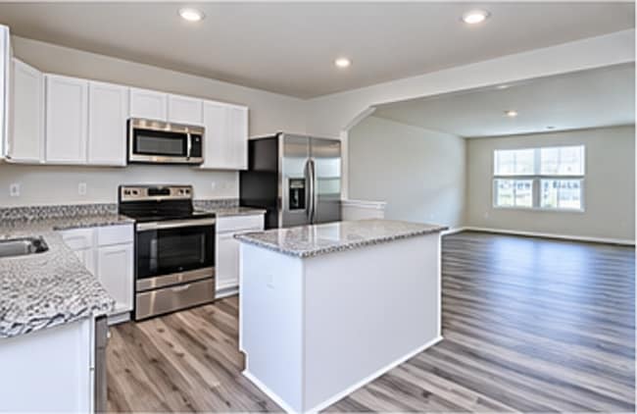
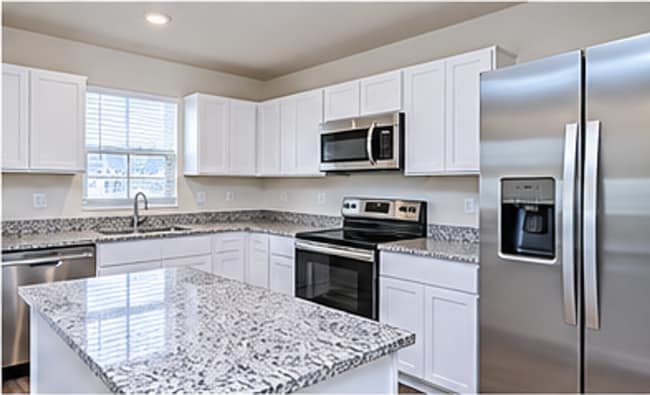
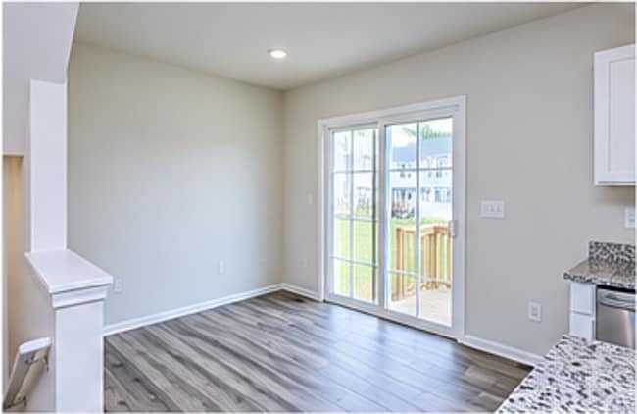
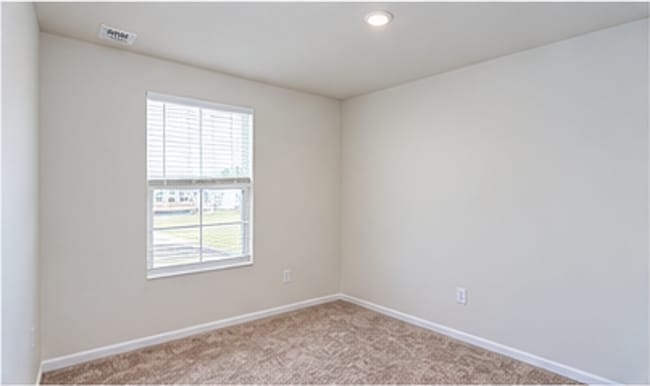
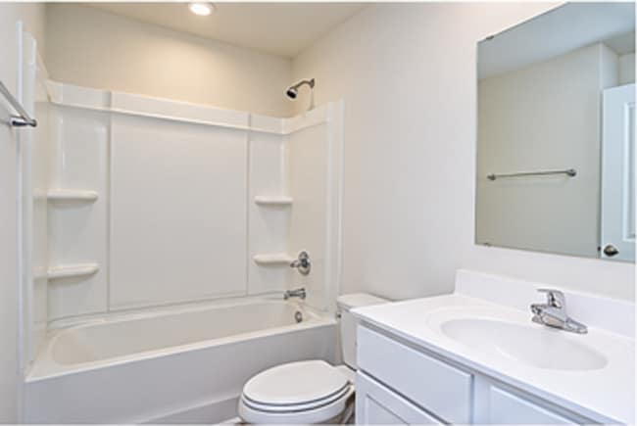
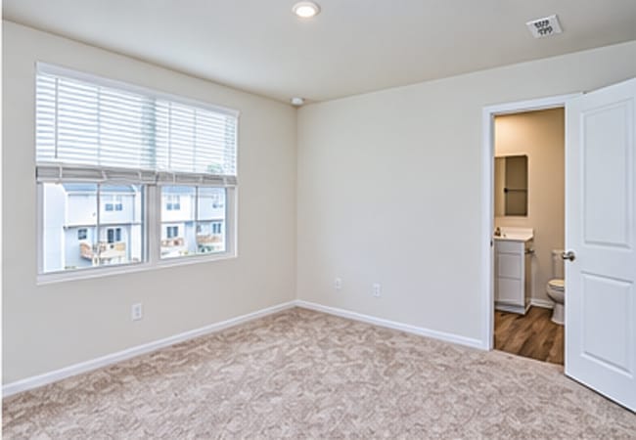
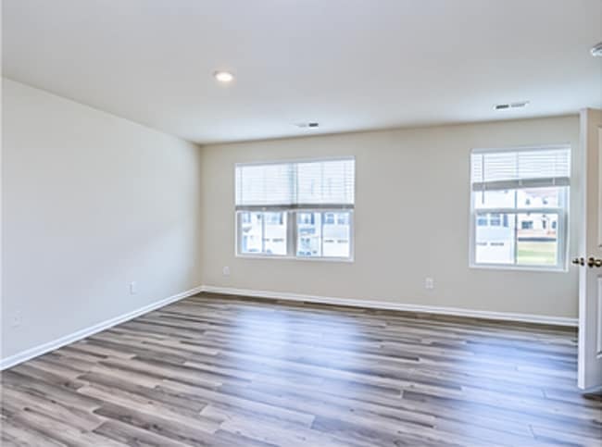
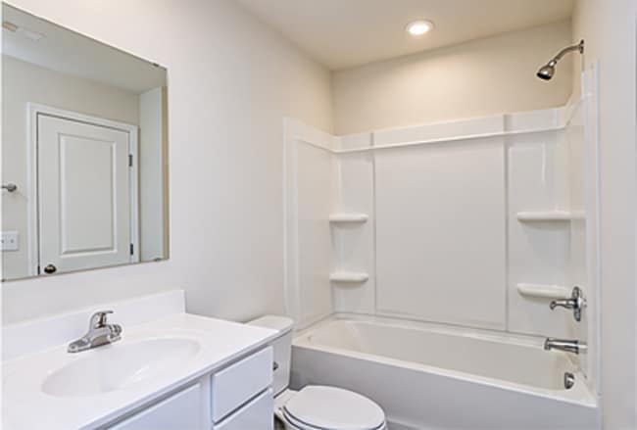
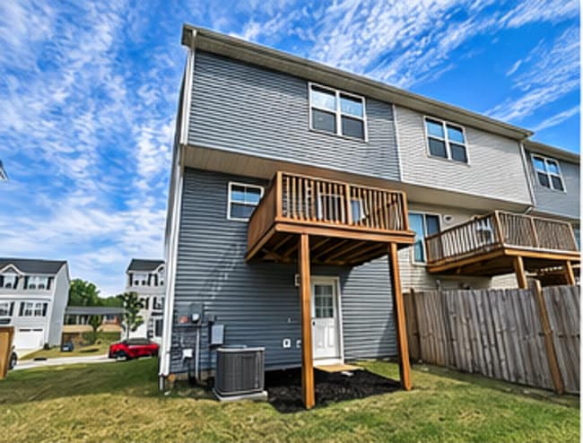
Welcome to 9 Verdant Leaf Way, a beautifully maintained and modern townhome offering a spacious multi-level layout, attractive finishes, and plenty of room to spread out. From the moment you arrive, the property has a clean, contemporary feel with attractive exterior siding, a private front entrance, and an attached garage that adds both convenience and extra storage. Inside, the home opens into a bright and welcoming interior filled with natural light and neutral finishes that make the space feel fresh and easy to personalize. The main living areas feature durable wood-look flooring, recessed lighting, and an open-concept layout that creates a natural flow between the living room, dining area, and kitchen. The living room offers plenty of space for a full furniture setup and is well suited for relaxing, entertaining, or working from home. The kitchen is one of the highlights of the home and offers a clean, modern design with white shaker-style cabinetry, granite countertops, stainless steel appliances, and a large center island. The island provides additional prep space and can also be used for casual seating, serving, or entertaining. There is generous cabinet storage throughout the kitchen, along with plenty of countertop space for cooking and everyday use. The stainless steel appliance package includes a refrigerator, range, microwave, and dishwasher, giving the kitchen a polished and cohesive look. Just off the kitchen, the dining area provides a comfortable space for a table and opens directly to the rear deck through sliding glass doors. This setup makes it easy to enjoy indoor-outdoor living, whether you are having your morning coffee, relaxing in the evening, or spending time outside. The rear deck overlooks the surrounding community and provides an additional outdoor space without the maintenance of a large yard. The home offers multiple bedrooms with soft carpeting, neutral paint, and large windows that bring in plenty of natural light. The bedroom layouts provide flexibility for sleeping space, a guest room, office, hobby room, or additional storage depending on your needs. The primary bedroom offers a comfortable amount of space and convenient access to a private bathroom. Additional bedrooms are also well sized and located near another full bathroom. The bathrooms continue the bright and neutral design found throughout the home, with white vanities, modern fixtures, large mirrors, and tub/shower combinations with built-in shelving. The clean finishes and practical layouts make the bathrooms functional while still keeping with the home's updated appearance. The lower level adds even more versatility and includes access to the attached garage along with additional entry and storage space. The garage offers secure parking and room for storing bikes, seasonal items, tools, or other belongings. Having direct interior access from the garage makes unloading groceries and getting in and out of the home especially convenient. Throughout the property, the combination of recessed lighting, large windows, neutral paint colors, modern flooring, and updated finishes creates a bright and comfortable atmosphere. The open floor plan helps the home feel spacious, while the multi-level design provides separation between living areas and bedrooms for added privacy. 9 Verdant Leaf Way is a great option for anyone looking for a modern, low-maintenance home with an open layout, updated kitchen, attached garage, outdoor deck space, and plenty of natural light. With its clean finishes, functional design, and comfortable living spaces, this townhome is ready for its next resident to move in and make it their own.
9 Verdant Leaf Wy is located in Greenville, South Carolina in the 29617 zip code.
Protect yourself from fraud. Do not send money to anyone you don't know.
Private Elementary, Middle & High School
Private Elementary & Middle School
Private Elementary School
Data provided by GreatSchools.org 2025 © 2025. All rights reserved.
Submitting Request
Many properties are now offering LIVE tours via FaceTime and other streaming apps. Contact Now: