Public Elementary School
632 Students
(843) 665-5977
Grades K-5
* Price shown is total price based on community-supplied monthly required fees. Excludes user-selected optional fees and variable or usage-based fees and required charges due at or prior to move-in or at move-out. View Fees and Policies for details. Price, availability, fees, and any applicable rent special are subject to change without notice.
Note: Prices and availability subject to change without notice.
Contact office for Lease Terms
The fees below are based on community-supplied data and may exclude additional fees and utilities.
Property Fee Disclaimer: Based on community-supplied data and independent market research. Subject to change without notice. May exclude fees for mandatory or optional services and usage-based utilities.
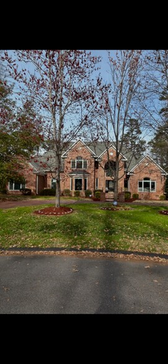
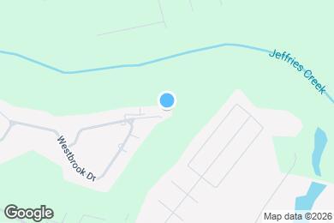
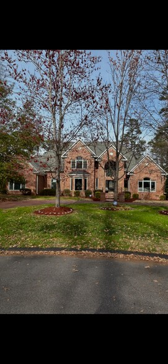
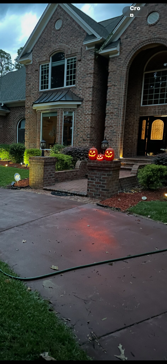
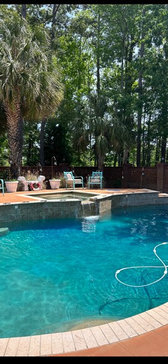
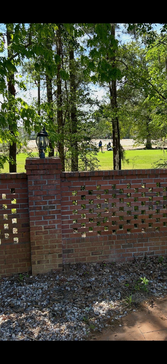
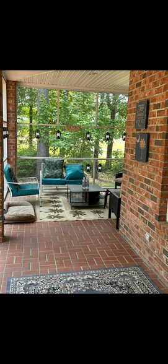
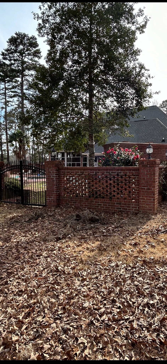
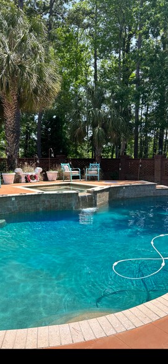
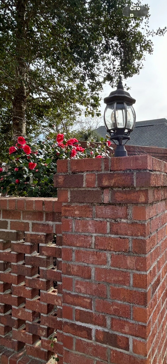
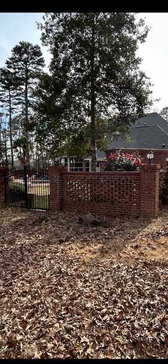
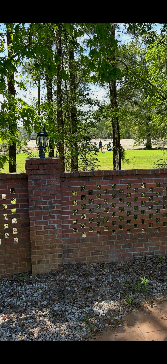
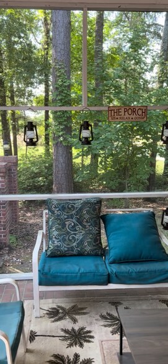
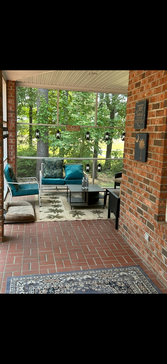
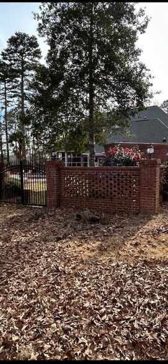
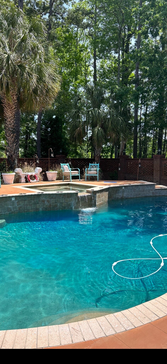
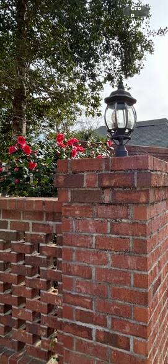
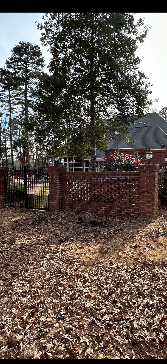
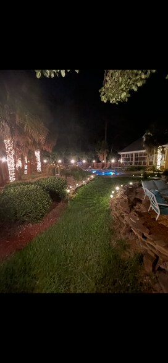
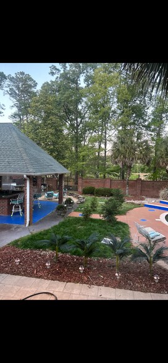
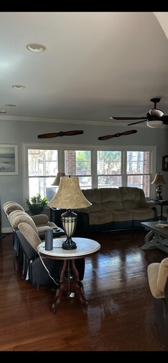
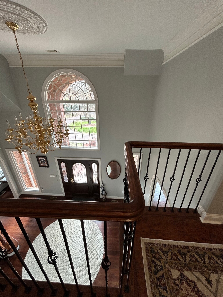
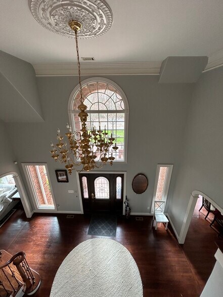
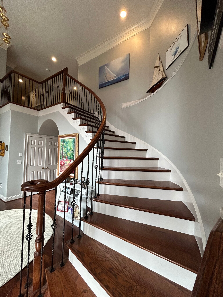
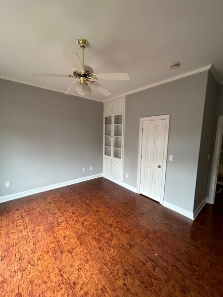
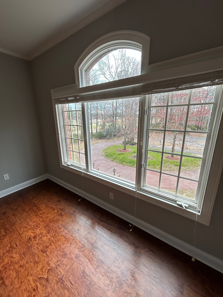
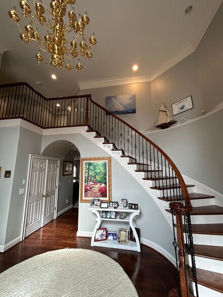
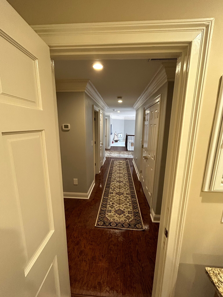
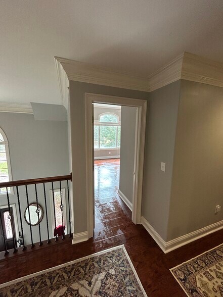
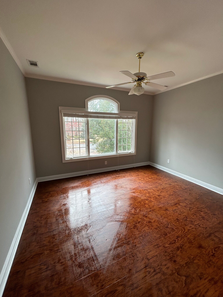
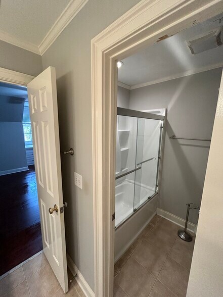
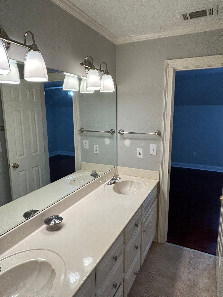
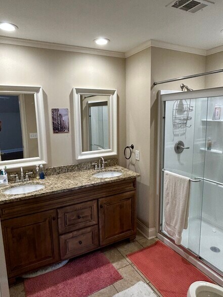
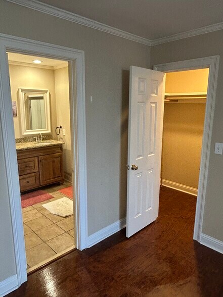
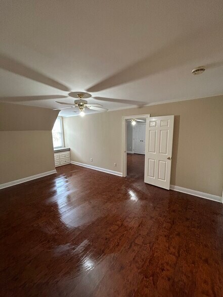
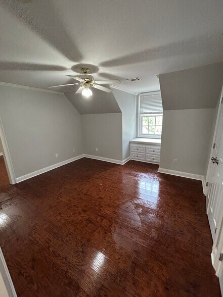
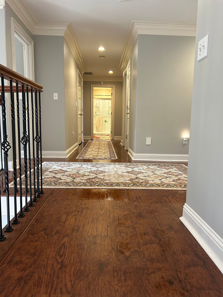
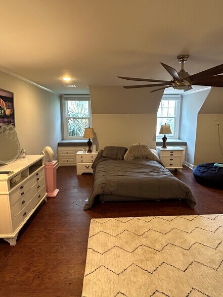
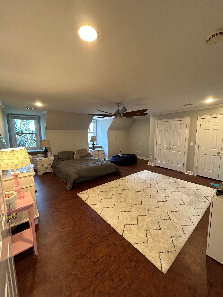
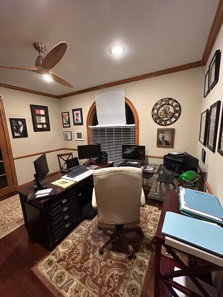
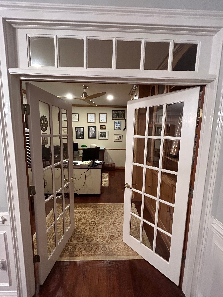
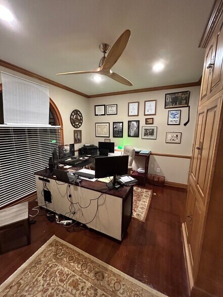
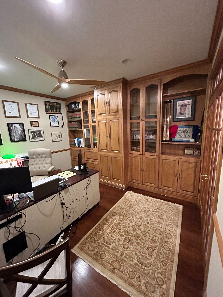
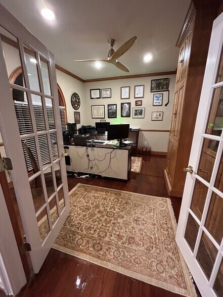
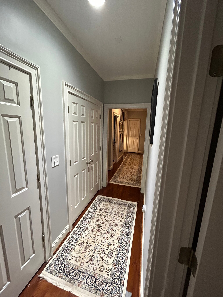
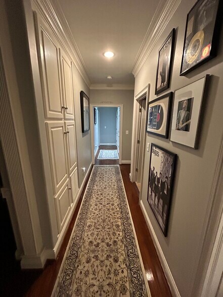
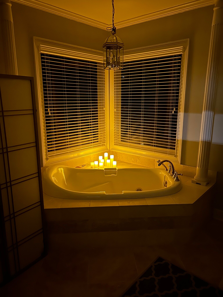
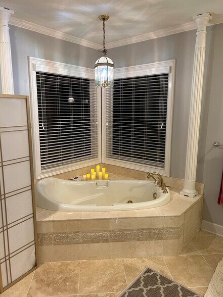
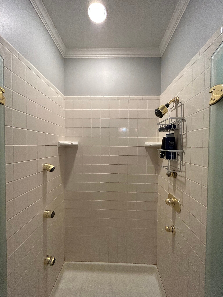
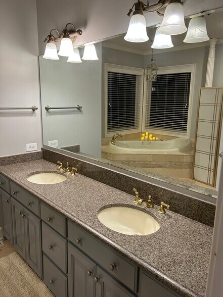
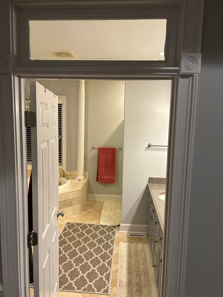
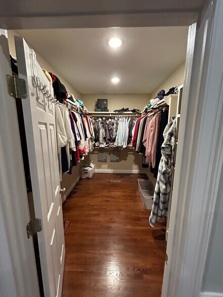
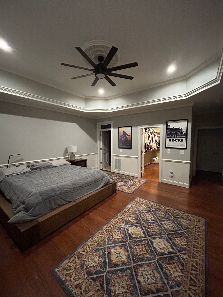
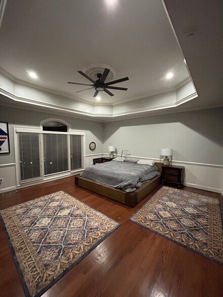
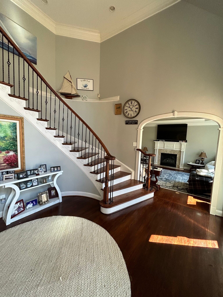
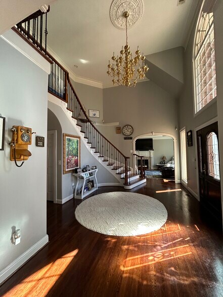
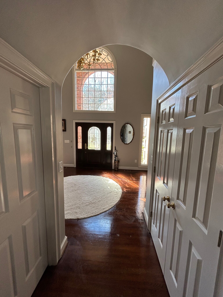
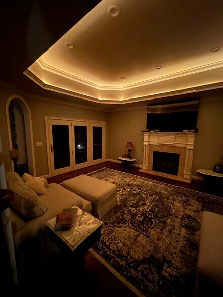
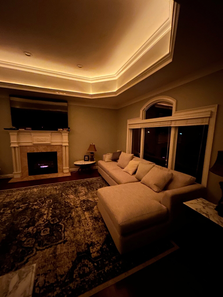
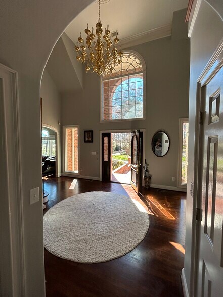
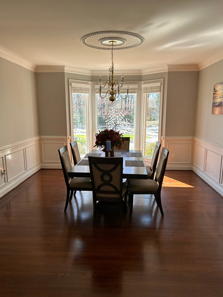
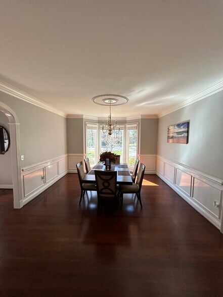
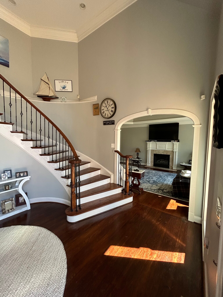
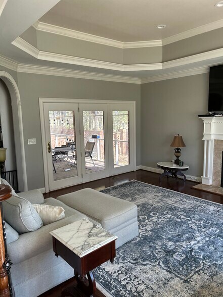
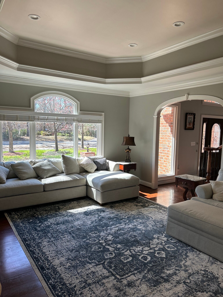
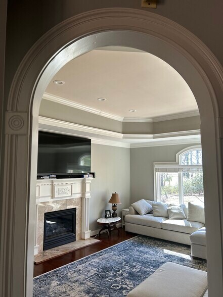
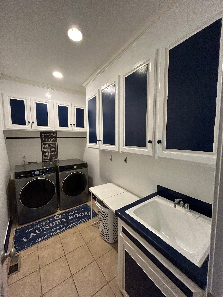
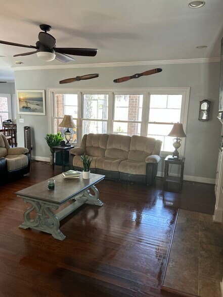
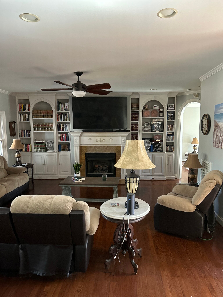
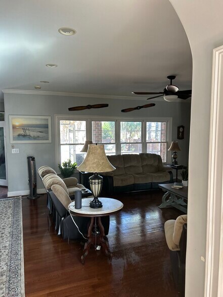
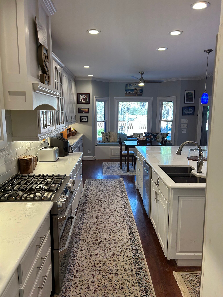
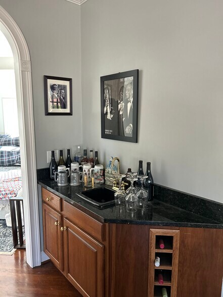
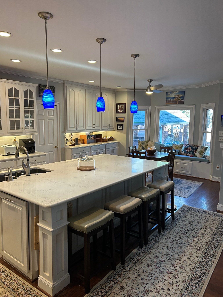
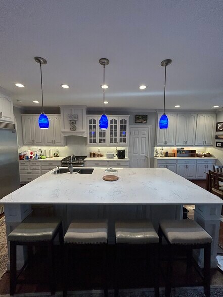
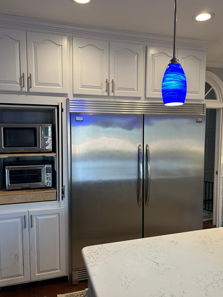
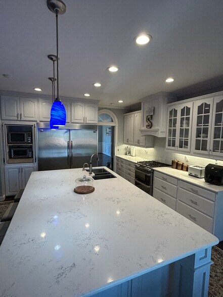
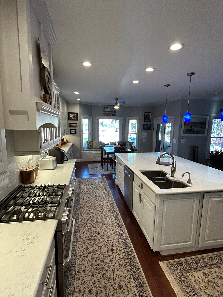
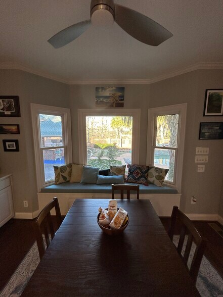
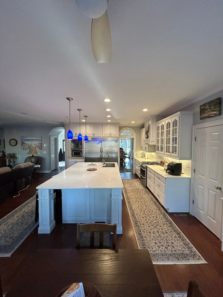
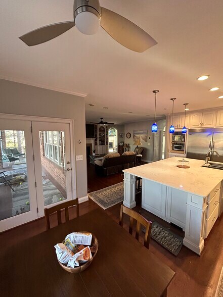
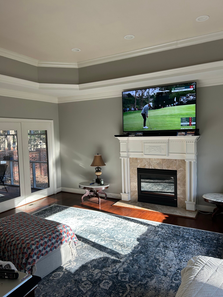
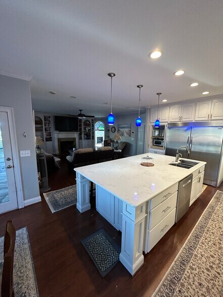
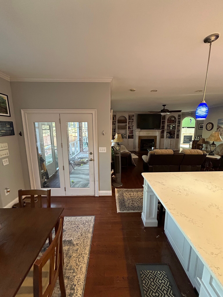
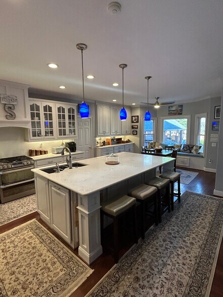
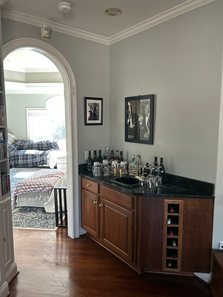
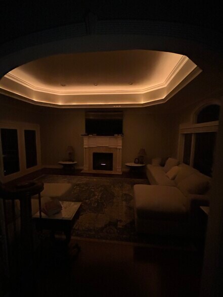
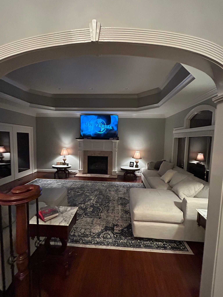
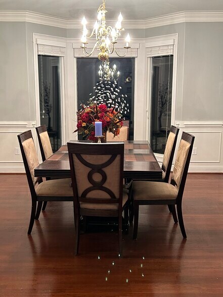
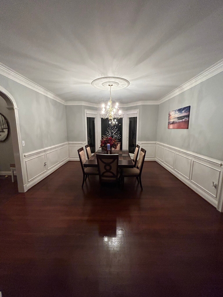
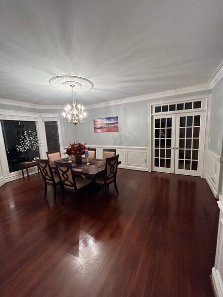
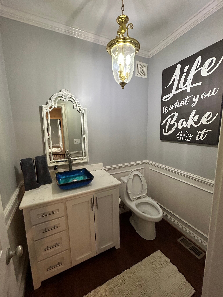
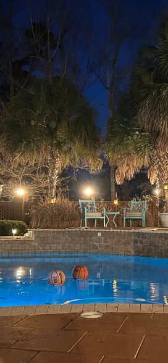
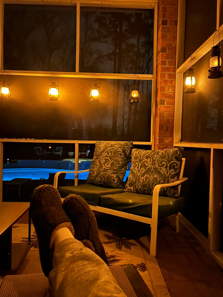
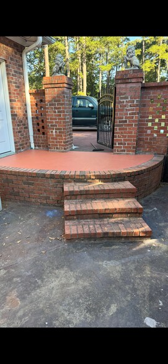
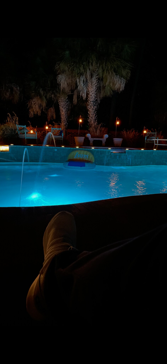
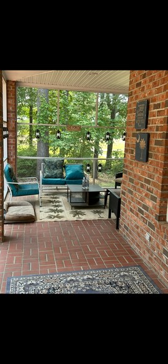
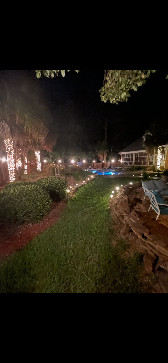
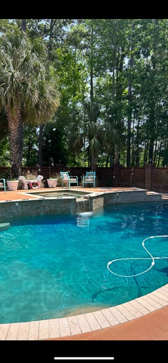
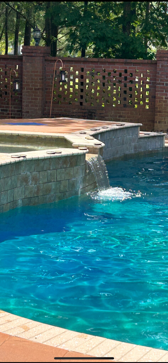
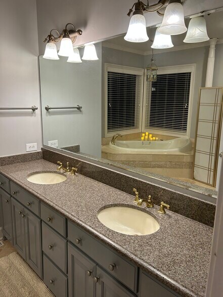
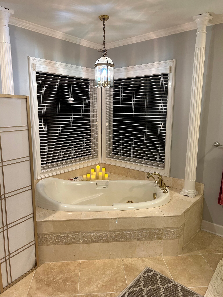
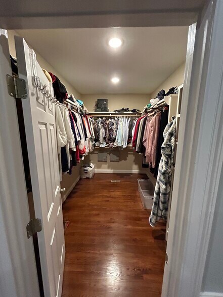
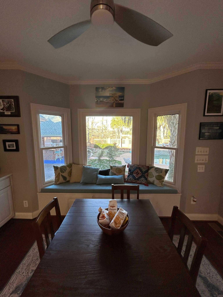
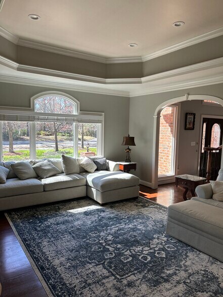
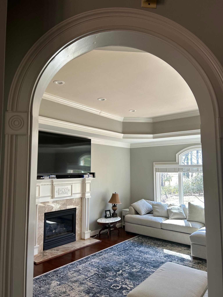
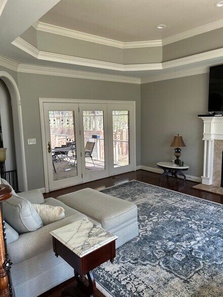
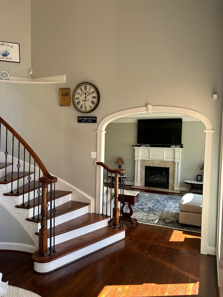
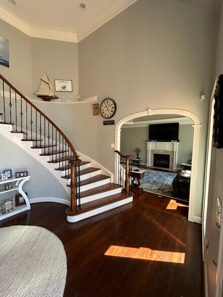
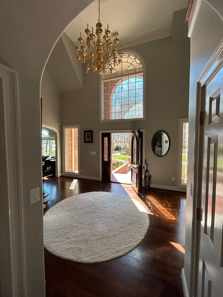
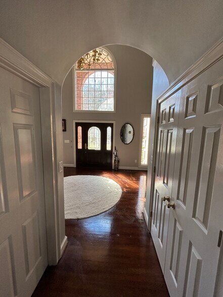
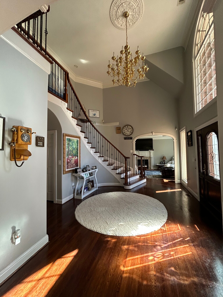
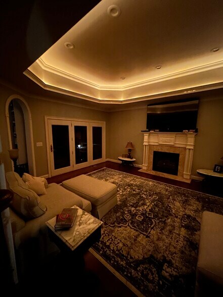
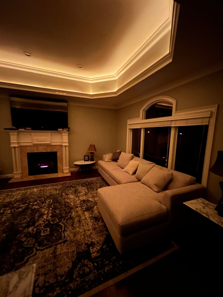
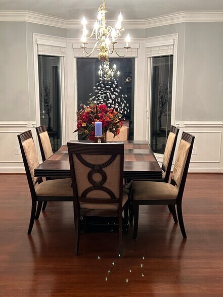
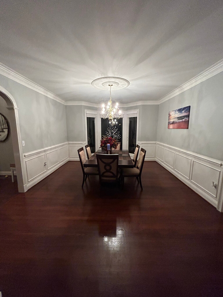
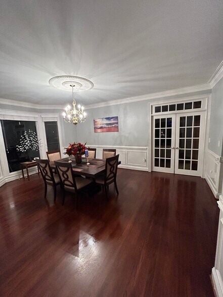
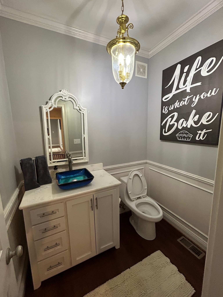
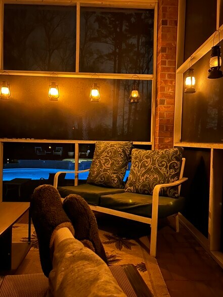
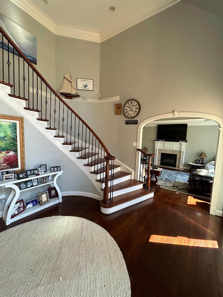
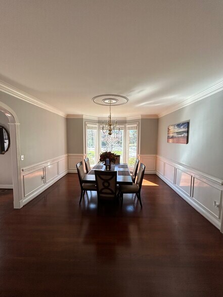
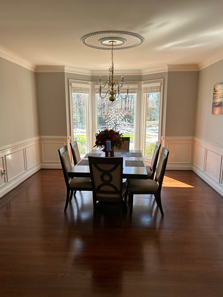
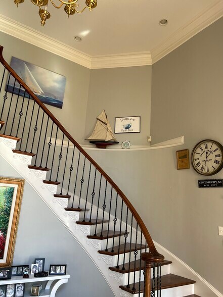
Estate Manor in the highly desired Westbrook Subdivision on the Traces Golf Course in West Florence, SC. Settled on 1.1 acres overlooking the golf course on both sides of the property and sitting at the very end of a cul de sac, you are in privacy heaven. The professionally designed backyard is an entertainment oasis. The gunite pool has a waterfall that is connected to the heated spa located above it on a three step sitting area. The full outdoor pool house contains a full bar with sink refrigerator, bathroom, shower and pool changing room. The pool house has it's own AC/Heat with seating for 8 to enjoy the 75 inch TV. The backyard is surrounded by Charleston brick 10 foot wall with Charleston lanterns; the palmettos all contain lighting for special occasions. On the side of the pool house is the 30 foot high brick fireplace with a bar b que grill with gas connected to the house. The grill has separate seating. Beyond the brick wall back yard entertainment center is a paved 1/2 court for BB, as well as a in ground trampoline. Full irrigation and security system surround the entire property with the golf course to the left of the back of the property and to the right. Inside, the 4300 square foot home has a chef's kitchen with the breakfast nook overlooking the pool. The master bedroom, master bath and walk in closet are located at the far end of the first floor; the bath being a 8 jet spa bath and the shower having 4 shower heads for a full body wash. The formal living room faces the front of the house; the informal living room faces the pool. The home office is located away from both to insure privacy with French doors and high speed Wifi hook up. The attic has 800 feet of storage space. The four bedrooms upstairs each have their own full bathroom. The house was upgraded with professional grade insulation in the attic and crawl space to insure low utility bills. The crawlspace is professionally sealed next to the house generator. The irrigation system is controlled in the 3 car garage; the pool, waterfall, spa and security are all wired to be controlled by the back door so you can set without going outside. The L shaped screened in porch overlooks the pool and golf course. It is large enough for outdoor dining, lounge area and another TV viewing area. The kitchen contains a 15 foot Italian Marble Island, all professional grade appliances and built in warning systems. Yard and Pool are responsibility of the tenant; a handyman that has worked at the property is very reasonable and can do both. Trash pick up is available but if you wish to save, the trash station is 10 minutes away. The new Publix grocery store is five minutes from the subdivision as is the Traces Golf Course Clubhouse. This property was built and designed to provide all the conveniences of luxury living within the walls of the property. The current tenant has been at the house for two years and is being relocated. The house is available to be vacant on October 17th and the window to sign a lease for the house is from Oct. 17 to January 2, depending on when the tenant is available to move in. Accepting applications. You will love living here.
403 Prestwick Dr is located in Florence, South Carolina in the 29501 zip code.
Private Elementary School
Private Elementary, Middle & High School
Data provided by GreatSchools.org 2025 © 2025. All rights reserved.
Submitting Request
Many properties are now offering LIVE tours via FaceTime and other streaming apps. Contact Now:


The property manager for 403 Prestwick Dr uses the Apartments.com application portal.
Applying online is fast, easy, and secure.
Safely obtain official TransUnion® credit, criminal, and consumer reports.
With one low fee, apply to not only this property, but also other participating properties.
Continue to Apartments.com