CoStar Verified®CoStar Verified
This listing has been verified by CoStar's listing verification process,
which combines internal screening and fraud detection technology. Always beware of
scams.
1 / 91
91 Images
Last Updated: 6 Hrs. Ago
Summer Sign & Save
Sign a lease starting in May, June, or July and receive $99/month rent for the summer months!
*Base rent only, price only applicable for May, June, and July 2025
Show Unavailable Floor Plans (5)Hide Unavailable Floor Plans
Townhome II
$995
/ Person
2 beds, 2.5 baths, 1,024 Sq Ft, Not Available
Highlights
High Speed Internet Access
Wi-Fi
Washer/Dryer
Air Conditioning
Heating
Ceiling Fans
Smoke Free
Storage Space
Tub/Shower
Handrails
Wheelchair Accessible (Rooms)

Kitchen Features & Appliances
Dishwasher
Ice Maker
Stainless Steel Appliances
Pantry
Island Kitchen
Eat-in Kitchen
Kitchen
Microwave
Oven
Range
Refrigerator
Freezer
Warming Drawer
Instant Hot Water
Quartz Countertops
Floor Plan Details
Patio
Porch
Deck
Yard
Lawn
Carpet
Vinyl Flooring
Dining Room
High Ceilings
Family Room
Mud Room
Den
Attic
Views
Walk-In Closets
Linen Closet
Furnished
Double Pane Windows
Window Coverings
Large Bedrooms
Cottage II
$1,075
/ Person
2 beds, 2.5 baths, 1,024 Sq Ft, Not Available
Highlights
High Speed Internet Access
Wi-Fi
Washer/Dryer
Air Conditioning
Heating
Ceiling Fans
Smoke Free
Storage Space
Tub/Shower
Handrails
Wheelchair Accessible (Rooms)
Kitchen Features & Appliances
Dishwasher
Ice Maker
Stainless Steel Appliances
Pantry
Island Kitchen
Eat-in Kitchen
Kitchen
Microwave
Oven
Range
Refrigerator
Freezer
Warming Drawer
Instant Hot Water
Quartz Countertops
Floor Plan Details
Patio
Porch
Deck
Yard
Lawn
Carpet
Vinyl Flooring
Dining Room
High Ceilings
Family Room
Mud Room
Den
Attic
Views
Walk-In Closets
Linen Closet
Furnished
Double Pane Windows
Window Coverings
Large Bedrooms
Show Unavailable Floor Plans (2)Hide Unavailable Floor Plans
Townhome III
$925
/ Person
3 beds, 3.5 baths, 1,325 Sq Ft, Not Available
Highlights
High Speed Internet Access
Wi-Fi
Washer/Dryer
Air Conditioning
Heating
Ceiling Fans
Smoke Free
Storage Space
Tub/Shower
Handrails
Wheelchair Accessible (Rooms)
Kitchen Features & Appliances
Dishwasher
Ice Maker
Stainless Steel Appliances
Pantry
Island Kitchen
Eat-in Kitchen
Kitchen
Microwave
Oven
Range
Refrigerator
Freezer
Warming Drawer
Instant Hot Water
Quartz Countertops
Floor Plan Details
Patio
Porch
Deck
Yard
Lawn
Carpet
Vinyl Flooring
Dining Room
High Ceilings
Family Room
Mud Room
Den
Attic
Views
Walk-In Closets
Linen Closet
Furnished
Double Pane Windows
Window Coverings
Large Bedrooms
Cottage III
$950
/ Person
3 beds, 3.5 baths, 1,504 Sq Ft, Not Available
Highlights
High Speed Internet Access
Wi-Fi
Washer/Dryer
Air Conditioning
Heating
Ceiling Fans
Smoke Free
Storage Space
Tub/Shower
Handrails
Wheelchair Accessible (Rooms)
Kitchen Features & Appliances
Dishwasher
Ice Maker
Stainless Steel Appliances
Pantry
Island Kitchen
Eat-in Kitchen
Kitchen
Microwave
Oven
Range
Refrigerator
Freezer
Warming Drawer
Instant Hot Water
Quartz Countertops
Floor Plan Details
Patio
Porch
Deck
Yard
Lawn
Carpet
Vinyl Flooring
Dining Room
High Ceilings
Family Room
Mud Room
Den
Attic
Views
Walk-In Closets
Linen Closet
Furnished
Double Pane Windows
Window Coverings
Large Bedrooms
Show Unavailable Floor Plans (2)Hide Unavailable Floor Plans
Cottage IV
$935
/ Person
4 beds, 4.5 baths, 1,936 Sq Ft, Not Available
Highlights
High Speed Internet Access
Wi-Fi
Washer/Dryer
Air Conditioning
Heating
Ceiling Fans
Smoke Free
Storage Space
Tub/Shower
Handrails
Wheelchair Accessible (Rooms)
Kitchen Features & Appliances
Dishwasher
Ice Maker
Stainless Steel Appliances
Pantry
Island Kitchen
Eat-in Kitchen
Kitchen
Microwave
Oven
Range
Refrigerator
Freezer
Warming Drawer
Instant Hot Water
Quartz Countertops
Floor Plan Details
Patio
Porch
Deck
Yard
Lawn
Carpet
Vinyl Flooring
Dining Room
High Ceilings
Family Room
Mud Room
Den
Attic
Views
Walk-In Closets
Linen Closet
Furnished
Double Pane Windows
Window Coverings
Large Bedrooms
Show Unavailable Floor Plans (1)Hide Unavailable Floor Plans
* Price shown is base rent. Excludes user-selected optional fees and variable or usage-based fees and required charges due at or prior to move-in or at move-out. View Fees and Policies for details. Price, availability, fees, and any applicable rent special are subject to change without notice.
Note: Based on community-supplied data and independent market research. Subject to change without notice.
Lease Terms
12 mo
Fees and Policies
The fees below are based on community-supplied data and may exclude additional fees and utilities.
Utilities & Essentials
Utility Allowance
Utility allowance includes electric, water, sewer, internet, and trash. Charged per unit.
$75 / mo
Utility allowance includes electric, water, sewer, internet,... Read More and trash. Charged per unit. Read Less
One-Time Basics
Due at Application
Application Fee Per Applicant
Charged per unit.
$75
Charged per unit.
Due at Move-In
Administrative Fee
Charged per unit.
$150
Charged per unit.
Dogs
Monthly Pet Fee
Max of 231. Charged per pet.
$25
Max of 231. Charged per pet.
One-Time Pet Fee
Max of 231. Charged per pet.
$250 - $250
Max of 231. Charged per pet.
0 lbs. Weight Limit
Cats
Monthly Pet Fee
Max of 231. Charged per pet.
$25
Max of 231. Charged per pet.
One-Time Pet Fee
Max of 231. Charged per pet.
$250 - $250
Max of 231. Charged per pet.
0 lbs. Weight Limit
Surface Lot
Property Fee Disclaimer:
Based on community-supplied data and independent market research. Subject to change without notice. May exclude fees for mandatory or optional services and usage-based utilities.
About Maverick Hills
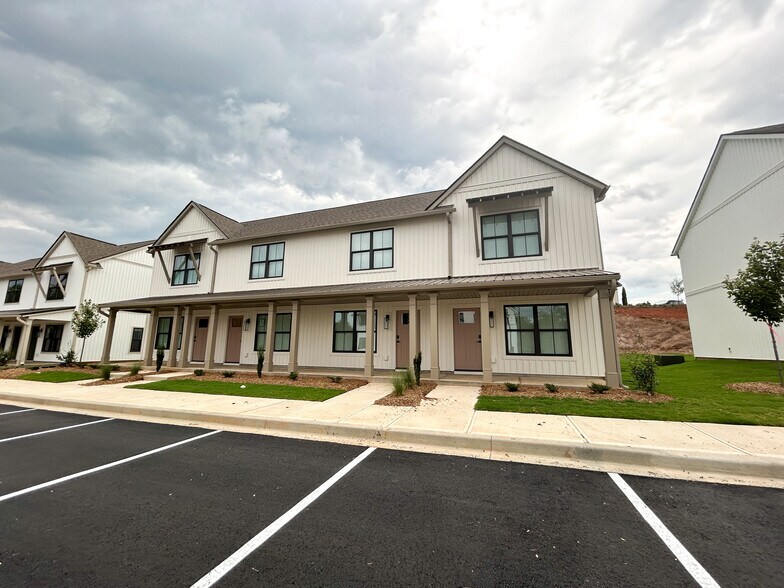
Maverick Hills presents a fusion of classic design elements and contemporary Western aesthetics. With its impressive use of natural materials and nostalgic nod to the history of the land, the community will feature a harmonious blend of contemporary farmhouse cottages and modern craftsman townhomes.
The variety of floor plans will seamlessly blend comfort and design offering a truly unparalleled living experience and creating a new standard for luxury living. The community will feature a world-class clubhouse and forward-thinking amenities that encourage community and support a well-rounded lifestyle. A true retreat that feels like a small-town oasis.
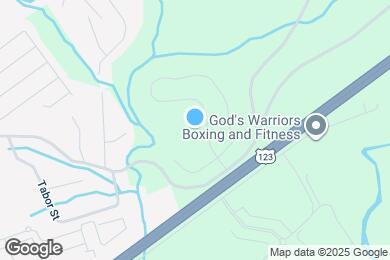
Maverick Hills is located in
Central, South Carolina
in the 29630 zip code.
This apartment community was built in 2024 and has 2 stories with 174 units.