Public Elementary School
673 Students
(803) 691-8676
Grades PK-5
* Price shown is base rent. Excludes user-selected optional fees and variable or usage-based fees and required charges due at or prior to move-in or at move-out. View Fees and Policies for details. Price, availability, fees, and any applicable rent special are subject to change without notice.
Note: Prices and availability subject to change without notice.
Contact office for Lease Terms
The fees below are based on community-supplied data and may exclude additional fees and utilities.
Property Fee Disclaimer: Based on community-supplied data and independent market research. Subject to change without notice. May exclude fees for mandatory or optional services and usage-based utilities.
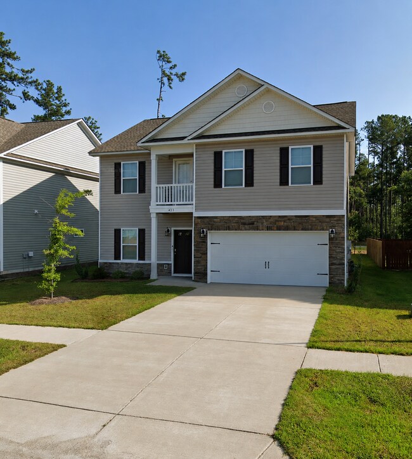
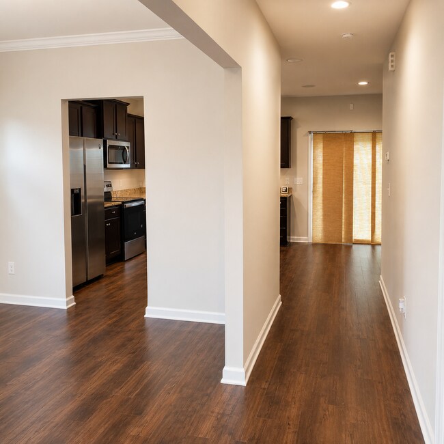
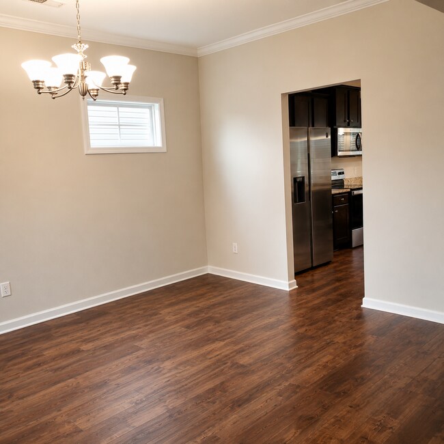
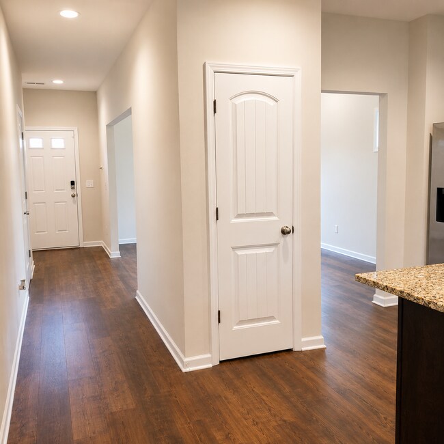
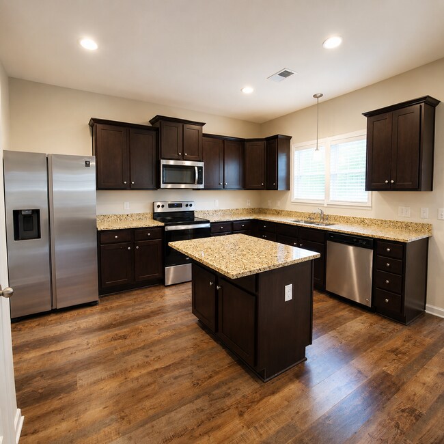
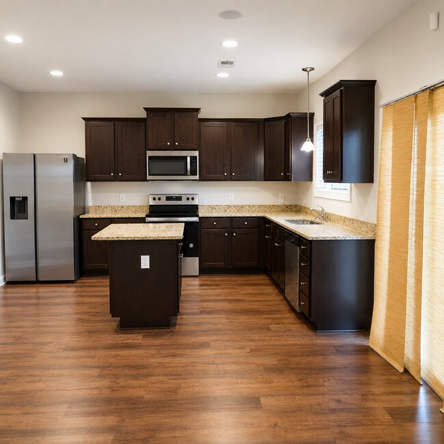
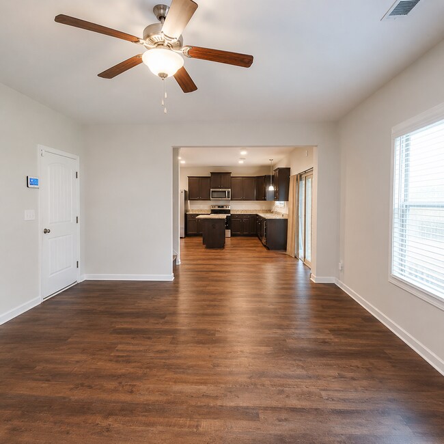
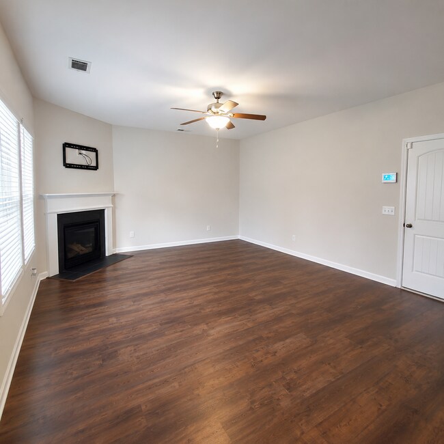
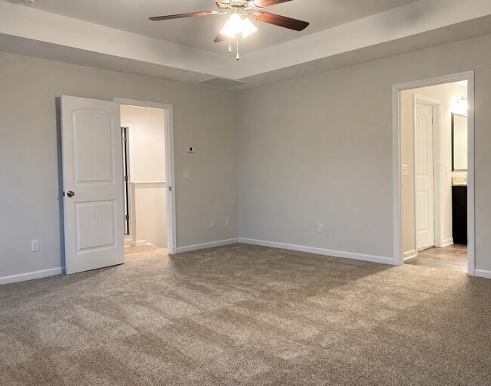
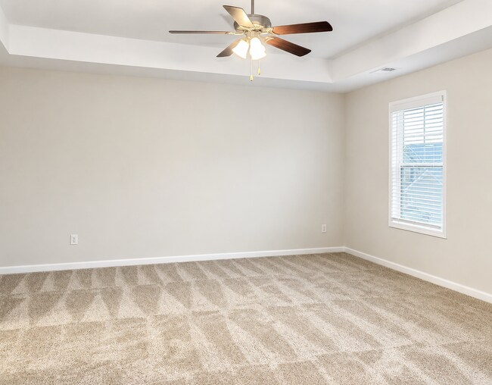
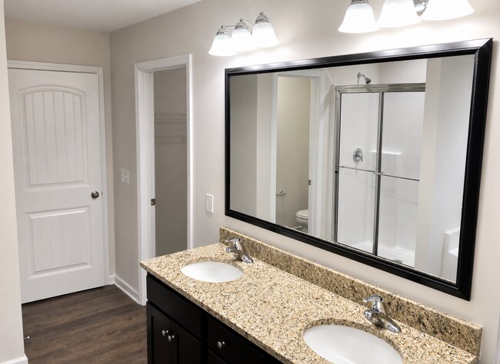
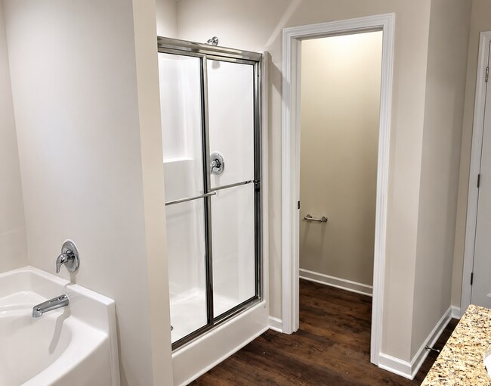
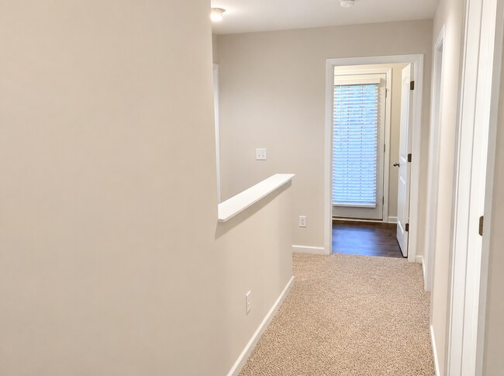
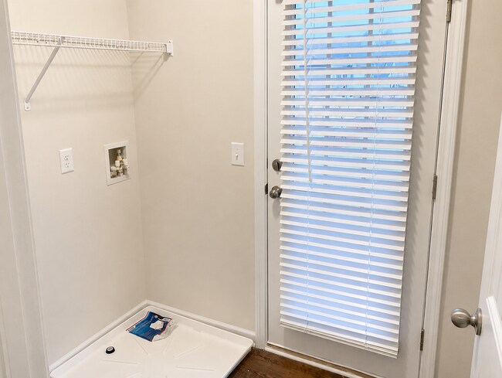
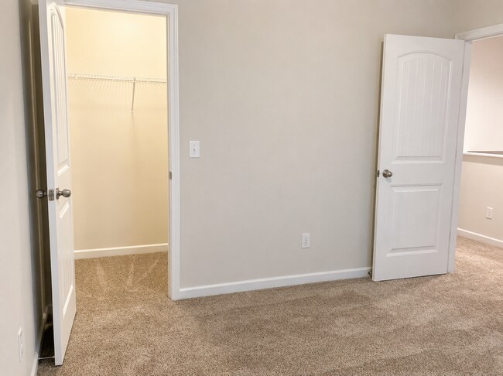
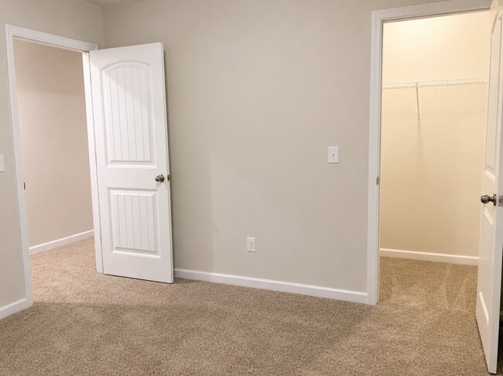
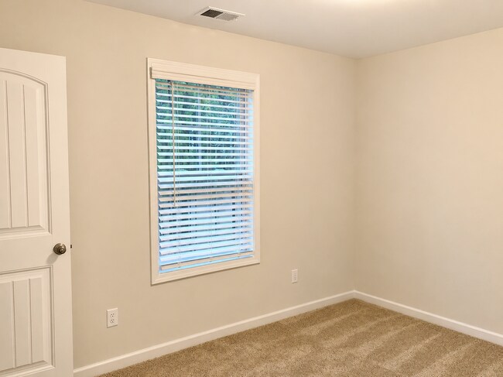
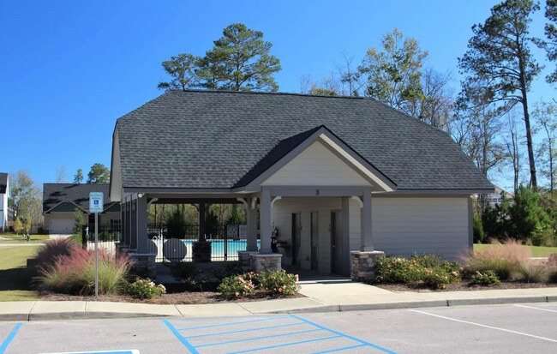
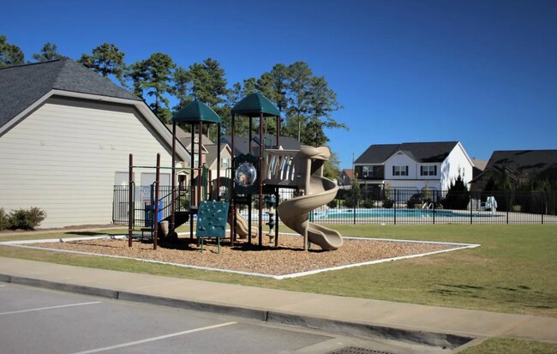
Welcome to this nice 4-bedroom, 2.5-bath home offering modern finishes, spacious living, and fantastic neighborhood amenities! The main level features durable luxury vinyl plank flooring, creating a stylish and low-maintenance living space. The kitchen is designed for both functionality and entertaining with granite countertops, stainless steel appliances, a large center island for additional prep space and seating, and plenty of cabinet storage. A two-car garage provides direct entry into the home for added convenience. Step through the sliding glass doors to enjoy the backyard. All four bedrooms are located upstairs, including a spacious primary suite featuring a luxurious en-suite bathroom with a dual vanity, walk-in shower, garden tub, private water closet, and two walk-in closets. The upstairs laundry room includes washer and dryer hookups and offers access to a private balcony. Residents also enjoy access to wonderful community amenities, including a neighborhood pool, playground, and a stocked pond that's perfect for fishing or simply unwinding outdoors. Conveniently located just minutes from the Scout Motors plant, as well as a wide variety of shopping, restaurants, and everyday conveniences, this home offers the perfect combination of comfort, style, and location. Don't miss your opportunity to make this beautiful home yours, contact us today to schedule your tour! Professionally Managed by: Soda City Rentals
4BR Home with Community Pool & Modern Finishes! is located in Blythewood, South Carolina in the 29016 zip code.
Protect yourself from fraud. Do not send money to anyone you don't know.
Private Elementary, Middle & High School
Data provided by GreatSchools.org 2025 © 2025. All rights reserved.
Submitting Request
Many properties are now offering LIVE tours via FaceTime and other streaming apps. Contact Now: