CoStar Verified®CoStar Verified
This listing has been verified by CoStar's listing verification process,
which combines internal screening and fraud detection technology. Always beware of
scams.
This community may have additional mandatory fees or optional services. Use the Rent Estimate calculator to add these fees to the base rent.
K15
K15
$1,450
540
Sep 30
Pricing
This community may have additional mandatory fees or optional services. Use the Rent Estimate calculator to add these fees to the base rent.
1 Bedroom L-12
$1,500
1 bed, 1 bath, 615 Sq Ft
1 Unit Available
Highlights
Washer/Dryer
Air Conditioning
Heating
Ceiling Fans
Smoke Free
Cable Ready
Storage Space
Double Vanities
Tub/Shower
Fireplace
Handrails
Surround Sound
Sprinkler System
Framed Mirrors
Wheelchair Accessible (Rooms)
Kitchen Features & Appliances
Dishwasher
Disposal
Ice Maker
Granite Countertops
Pantry
Eat-in Kitchen
Kitchen
Microwave
Oven
Range
Refrigerator
Freezer
Floor Plan Details
Patio
Yard
Lawn
Carpet
Vinyl Flooring
Dining Room
Office
Den
Sunroom
Crown Molding
Views
Walk-In Closets
Linen Closet
Double Pane Windows
Window Coverings
Large Bedrooms
Unit
Price
Sq Ft
Availablility
L12
L12
$1,500
615
Sep 30
Pricing
This community may have additional mandatory fees or optional services. Use the Rent Estimate calculator to add these fees to the base rent.
Cottage A 1 Bedroom with utilities
$1,625
1 bed, 1 bath, 500 Sq Ft, Available Now
Highlights
Washer/Dryer
Air Conditioning
Heating
Ceiling Fans
Smoke Free
Cable Ready
Storage Space
Double Vanities
Tub/Shower
Fireplace
Handrails
Surround Sound
Sprinkler System
Framed Mirrors
Wheelchair Accessible (Rooms)
Kitchen Features & Appliances
Dishwasher
Disposal
Ice Maker
Granite Countertops
Pantry
Eat-in Kitchen
Kitchen
Microwave
Oven
Range
Refrigerator
Freezer
Floor Plan Details
Patio
Yard
Lawn
Carpet
Vinyl Flooring
Dining Room
Office
Den
Sunroom
Crown Molding
Views
Walk-In Closets
Linen Closet
Double Pane Windows
Window Coverings
Large Bedrooms
1 Bedroom K-1,3,5,9,11
$1,650 – $1,795
1 bed, 1 bath, 715 – 794 Sq Ft
5 Units Available
Highlights
Washer/Dryer
Air Conditioning
Heating
Ceiling Fans
Smoke Free
Cable Ready
Storage Space
Double Vanities
Tub/Shower
Fireplace
Handrails
Surround Sound
Sprinkler System
Framed Mirrors
Wheelchair Accessible (Rooms)
Kitchen Features & Appliances
Dishwasher
Disposal
Ice Maker
Granite Countertops
Pantry
Eat-in Kitchen
Kitchen
Microwave
Oven
Range
Refrigerator
Freezer
Floor Plan Details
Patio
Yard
Lawn
Carpet
Vinyl Flooring
Dining Room
Office
Den
Sunroom
Crown Molding
Views
Walk-In Closets
Linen Closet
Double Pane Windows
Window Coverings
Large Bedrooms
Unit
Price
Sq Ft
Availablility
K1
K1
$1,650
715
Sep 30
Pricing
This community may have additional mandatory fees or optional services. Use the Rent Estimate calculator to add these fees to the base rent.
K3
K3
$1,725
726
Sep 30
Pricing
This community may have additional mandatory fees or optional services. Use the Rent Estimate calculator to add these fees to the base rent.
K11
K11
$1,795
794
Sep 30
Pricing
This community may have additional mandatory fees or optional services. Use the Rent Estimate calculator to add these fees to the base rent.
K5
K5
$1,795
794
Sep 30
Pricing
This community may have additional mandatory fees or optional services. Use the Rent Estimate calculator to add these fees to the base rent.
K9
K9
$1,795
794
Sep 30
Pricing
This community may have additional mandatory fees or optional services. Use the Rent Estimate calculator to add these fees to the base rent.
Show More Results (2)
Cottage B 1 Bedroom with utilities
$1,725
1 bed, 1 bath, 540 Sq Ft, Available Now
Highlights
Washer/Dryer
Air Conditioning
Heating
Ceiling Fans
Smoke Free
Cable Ready
Storage Space
Double Vanities
Tub/Shower
Fireplace
Handrails
Surround Sound
Sprinkler System
Framed Mirrors
Wheelchair Accessible (Rooms)
Kitchen Features & Appliances
Dishwasher
Disposal
Ice Maker
Granite Countertops
Pantry
Eat-in Kitchen
Kitchen
Microwave
Oven
Range
Refrigerator
Freezer
Floor Plan Details
Patio
Yard
Lawn
Carpet
Vinyl Flooring
Dining Room
Office
Den
Sunroom
Crown Molding
Views
Walk-In Closets
Linen Closet
Double Pane Windows
Window Coverings
Large Bedrooms
1 Bedroom K-2,4,6,8,10
$1,725 – $1,795
1 bed, 1 bath, 726 – 794 Sq Ft
5 Units Available
Highlights
Washer/Dryer
Air Conditioning
Heating
Ceiling Fans
Smoke Free
Cable Ready
Storage Space
Double Vanities
Tub/Shower
Fireplace
Handrails
Surround Sound
Sprinkler System
Framed Mirrors
Wheelchair Accessible (Rooms)
Kitchen Features & Appliances
Dishwasher
Disposal
Ice Maker
Granite Countertops
Pantry
Eat-in Kitchen
Kitchen
Microwave
Oven
Range
Refrigerator
Freezer
Floor Plan Details
Patio
Yard
Lawn
Carpet
Vinyl Flooring
Dining Room
Office
Den
Sunroom
Crown Molding
Views
Walk-In Closets
Linen Closet
Double Pane Windows
Window Coverings
Large Bedrooms
Unit
Price
Sq Ft
Availablility
K2
K2
$1,725
726
Sep 30
Pricing
This community may have additional mandatory fees or optional services. Use the Rent Estimate calculator to add these fees to the base rent.
K6
K6
$1,795
794
Sep 30
Pricing
This community may have additional mandatory fees or optional services. Use the Rent Estimate calculator to add these fees to the base rent.
K4
K4
$1,795
794
Sep 30
Pricing
This community may have additional mandatory fees or optional services. Use the Rent Estimate calculator to add these fees to the base rent.
K10
K10
$1,795
794
Sep 30
Pricing
This community may have additional mandatory fees or optional services. Use the Rent Estimate calculator to add these fees to the base rent.
K8
K8
$1,795
794
Sep 30
Pricing
This community may have additional mandatory fees or optional services. Use the Rent Estimate calculator to add these fees to the base rent.
Show More Results (2)
1 Bedroom L-1
$1,750
1 bed, 1 bath, 744 Sq Ft
1 Unit Available
Highlights
Washer/Dryer
Air Conditioning
Heating
Ceiling Fans
Smoke Free
Cable Ready
Storage Space
Double Vanities
Tub/Shower
Fireplace
Handrails
Surround Sound
Sprinkler System
Framed Mirrors
Wheelchair Accessible (Rooms)
Kitchen Features & Appliances
Dishwasher
Disposal
Ice Maker
Granite Countertops
Pantry
Eat-in Kitchen
Kitchen
Microwave
Oven
Range
Refrigerator
Freezer
Floor Plan Details
Patio
Yard
Lawn
Carpet
Vinyl Flooring
Dining Room
Office
Den
Sunroom
Crown Molding
Views
Walk-In Closets
Linen Closet
Double Pane Windows
Window Coverings
Large Bedrooms
Unit
Price
Sq Ft
Availablility
L1
L1
$1,750
744
Sep 30
Pricing
This community may have additional mandatory fees or optional services. Use the Rent Estimate calculator to add these fees to the base rent.
1 Bedroom K-7
$1,795
1 bed, 1 bath, 794 Sq Ft
1 Unit Available
Highlights
Washer/Dryer
Air Conditioning
Heating
Ceiling Fans
Smoke Free
Cable Ready
Storage Space
Double Vanities
Tub/Shower
Fireplace
Handrails
Surround Sound
Sprinkler System
Framed Mirrors
Wheelchair Accessible (Rooms)
Kitchen Features & Appliances
Dishwasher
Disposal
Ice Maker
Granite Countertops
Pantry
Eat-in Kitchen
Kitchen
Microwave
Oven
Range
Refrigerator
Freezer
Floor Plan Details
Patio
Yard
Lawn
Carpet
Vinyl Flooring
Dining Room
Office
Den
Sunroom
Crown Molding
Views
Walk-In Closets
Linen Closet
Double Pane Windows
Window Coverings
Large Bedrooms
Unit
Price
Sq Ft
Availablility
K7
K7
$1,795
794
Sep 30
Pricing
This community may have additional mandatory fees or optional services. Use the Rent Estimate calculator to add these fees to the base rent.
1 Bedroom L-10
$1,850
1 bed, 1.5 baths, 903 Sq Ft
1 Unit Available
Highlights
Washer/Dryer
Air Conditioning
Heating
Ceiling Fans
Smoke Free
Cable Ready
Storage Space
Double Vanities
Tub/Shower
Fireplace
Handrails
Surround Sound
Sprinkler System
Framed Mirrors
Wheelchair Accessible (Rooms)
Kitchen Features & Appliances
Dishwasher
Disposal
Ice Maker
Granite Countertops
Pantry
Eat-in Kitchen
Kitchen
Microwave
Oven
Range
Refrigerator
Freezer
Floor Plan Details
Patio
Yard
Lawn
Carpet
Vinyl Flooring
Dining Room
Office
Den
Sunroom
Crown Molding
Views
Walk-In Closets
Linen Closet
Double Pane Windows
Window Coverings
Large Bedrooms
Unit
Price
Sq Ft
Availablility
L10
L10
$1,850
903
Sep 30
Pricing
This community may have additional mandatory fees or optional services. Use the Rent Estimate calculator to add these fees to the base rent.
1 Bedroom w/ Den L-11
$1,895
1 bed, 1 bath, 787 Sq Ft
1 Unit Available
Highlights
Washer/Dryer
Air Conditioning
Heating
Ceiling Fans
Smoke Free
Cable Ready
Storage Space
Double Vanities
Tub/Shower
Fireplace
Handrails
Surround Sound
Sprinkler System
Framed Mirrors
Wheelchair Accessible (Rooms)
Kitchen Features & Appliances
Dishwasher
Disposal
Ice Maker
Granite Countertops
Pantry
Eat-in Kitchen
Kitchen
Microwave
Oven
Range
Refrigerator
Freezer
Floor Plan Details
Patio
Yard
Lawn
Carpet
Vinyl Flooring
Dining Room
Office
Den
Sunroom
Crown Molding
Views
Walk-In Closets
Linen Closet
Double Pane Windows
Window Coverings
Large Bedrooms
Unit
Price
Sq Ft
Availablility
L11
L11
$1,895
787
Sep 30
Pricing
This community may have additional mandatory fees or optional services. Use the Rent Estimate calculator to add these fees to the base rent.
1 Bedroom w/ Den K-13
$1,950
1 bed, 1.5 baths, 778 Sq Ft
1 Unit Available
Highlights
Washer/Dryer
Air Conditioning
Heating
Ceiling Fans
Smoke Free
Cable Ready
Storage Space
Double Vanities
Tub/Shower
Fireplace
Handrails
Surround Sound
Sprinkler System
Framed Mirrors
Wheelchair Accessible (Rooms)
Kitchen Features & Appliances
Dishwasher
Disposal
Ice Maker
Granite Countertops
Pantry
Eat-in Kitchen
Kitchen
Microwave
Oven
Range
Refrigerator
Freezer
Floor Plan Details
Patio
Yard
Lawn
Carpet
Vinyl Flooring
Dining Room
Office
Den
Sunroom
Crown Molding
Views
Walk-In Closets
Linen Closet
Double Pane Windows
Window Coverings
Large Bedrooms
Unit
Price
Sq Ft
Availablility
K13
K13
$1,950
778
Sep 30
Pricing
This community may have additional mandatory fees or optional services. Use the Rent Estimate calculator to add these fees to the base rent.
1 Bedroom w/ Den L-2,6,8
$1,995
1 bed, 1 bath, 807 – 840 Sq Ft
3 Units Available
Highlights
Washer/Dryer
Air Conditioning
Heating
Ceiling Fans
Smoke Free
Cable Ready
Storage Space
Double Vanities
Tub/Shower
Fireplace
Handrails
Surround Sound
Sprinkler System
Framed Mirrors
Wheelchair Accessible (Rooms)
Kitchen Features & Appliances
Dishwasher
Disposal
Ice Maker
Granite Countertops
Pantry
Eat-in Kitchen
Kitchen
Microwave
Oven
Range
Refrigerator
Freezer
Floor Plan Details
Patio
Yard
Lawn
Carpet
Vinyl Flooring
Dining Room
Office
Den
Sunroom
Crown Molding
Views
Walk-In Closets
Linen Closet
Double Pane Windows
Window Coverings
Large Bedrooms
Unit
Price
Sq Ft
Availablility
L8
L8
$1,995
840
Sep 30
Pricing
This community may have additional mandatory fees or optional services. Use the Rent Estimate calculator to add these fees to the base rent.
L6
L6
$1,995
840
Sep 30
Pricing
This community may have additional mandatory fees or optional services. Use the Rent Estimate calculator to add these fees to the base rent.
L2
L2
$1,995
807
Sep 30
Pricing
This community may have additional mandatory fees or optional services. Use the Rent Estimate calculator to add these fees to the base rent.
1 Bedroom w/ Den L-3,5,7,9
$1,995
1 bed, 1 bath, 840 – 880 Sq Ft
4 Units Available
Highlights
Washer/Dryer
Air Conditioning
Heating
Ceiling Fans
Smoke Free
Cable Ready
Storage Space
Double Vanities
Tub/Shower
Fireplace
Handrails
Surround Sound
Sprinkler System
Framed Mirrors
Wheelchair Accessible (Rooms)
Kitchen Features & Appliances
Dishwasher
Disposal
Ice Maker
Granite Countertops
Pantry
Eat-in Kitchen
Kitchen
Microwave
Oven
Range
Refrigerator
Freezer
Floor Plan Details
Patio
Yard
Lawn
Carpet
Vinyl Flooring
Dining Room
Office
Den
Sunroom
Crown Molding
Views
Walk-In Closets
Linen Closet
Double Pane Windows
Window Coverings
Large Bedrooms
Unit
Price
Sq Ft
Availablility
L5
L5
$1,995
880
Sep 30
Pricing
This community may have additional mandatory fees or optional services. Use the Rent Estimate calculator to add these fees to the base rent.
L9
L9
$1,995
848
Sep 30
Pricing
This community may have additional mandatory fees or optional services. Use the Rent Estimate calculator to add these fees to the base rent.
L7
L7
$1,995
848
Sep 30
Pricing
This community may have additional mandatory fees or optional services. Use the Rent Estimate calculator to add these fees to the base rent.
L3
L3
$1,995
840
Sep 30
Pricing
This community may have additional mandatory fees or optional services. Use the Rent Estimate calculator to add these fees to the base rent.
Show More Results (1)
1 Bedroom 2 Bath w/ Den K-16
$2,150
1 bed, 2 baths, 1,183 Sq Ft
1 Unit Available
Highlights
Washer/Dryer
Air Conditioning
Heating
Ceiling Fans
Smoke Free
Cable Ready
Storage Space
Double Vanities
Tub/Shower
Fireplace
Handrails
Surround Sound
Sprinkler System
Framed Mirrors
Wheelchair Accessible (Rooms)
Kitchen Features & Appliances
Dishwasher
Disposal
Ice Maker
Granite Countertops
Pantry
Eat-in Kitchen
Kitchen
Microwave
Oven
Range
Refrigerator
Freezer
Floor Plan Details
Patio
Yard
Lawn
Carpet
Vinyl Flooring
Dining Room
Office
Den
Sunroom
Crown Molding
Views
Walk-In Closets
Linen Closet
Double Pane Windows
Window Coverings
Large Bedrooms
Unit
Price
Sq Ft
Availablility
K16
K16
$2,150
1,183
Sep 30
Pricing
This community may have additional mandatory fees or optional services. Use the Rent Estimate calculator to add these fees to the base rent.
Cottage A 2 Bedroom with utilities
$1,900
2 beds, 2 baths, 740 Sq Ft, Available Now
Highlights
Washer/Dryer
Air Conditioning
Heating
Ceiling Fans
Smoke Free
Cable Ready
Storage Space
Double Vanities
Tub/Shower
Fireplace
Handrails
Surround Sound
Sprinkler System
Framed Mirrors
Wheelchair Accessible (Rooms)
Kitchen Features & Appliances
Dishwasher
Disposal
Ice Maker
Granite Countertops
Pantry
Eat-in Kitchen
Kitchen
Microwave
Oven
Range
Refrigerator
Freezer
Floor Plan Details
Patio
Yard
Lawn
Carpet
Vinyl Flooring
Dining Room
Office
Den
Sunroom
Crown Molding
Views
Walk-In Closets
Linen Closet
Double Pane Windows
Window Coverings
Large Bedrooms
Cottage B 2 Bedroom with utilities
$2,000
2 beds, 2 baths, 740 Sq Ft, Available Now
Highlights
Washer/Dryer
Air Conditioning
Heating
Ceiling Fans
Smoke Free
Cable Ready
Storage Space
Double Vanities
Tub/Shower
Fireplace
Handrails
Surround Sound
Sprinkler System
Framed Mirrors
Wheelchair Accessible (Rooms)
Kitchen Features & Appliances
Dishwasher
Disposal
Ice Maker
Granite Countertops
Pantry
Eat-in Kitchen
Kitchen
Microwave
Oven
Range
Refrigerator
Freezer
Floor Plan Details
Patio
Yard
Lawn
Carpet
Vinyl Flooring
Dining Room
Office
Den
Sunroom
Crown Molding
Views
Walk-In Closets
Linen Closet
Double Pane Windows
Window Coverings
Large Bedrooms
2 Bedroom 2 Bath L-4
$2,295
2 beds, 2 baths, 1,317 Sq Ft
1 Unit Available
Highlights
Washer/Dryer
Air Conditioning
Heating
Ceiling Fans
Smoke Free
Cable Ready
Storage Space
Double Vanities
Tub/Shower
Fireplace
Handrails
Surround Sound
Sprinkler System
Framed Mirrors
Wheelchair Accessible (Rooms)
Kitchen Features & Appliances
Dishwasher
Disposal
Ice Maker
Granite Countertops
Pantry
Eat-in Kitchen
Kitchen
Microwave
Oven
Range
Refrigerator
Freezer
Floor Plan Details
Patio
Yard
Lawn
Carpet
Vinyl Flooring
Dining Room
Office
Den
Sunroom
Crown Molding
Views
Walk-In Closets
Linen Closet
Double Pane Windows
Window Coverings
Large Bedrooms
Unit
Price
Sq Ft
Availablility
L4
L4
$2,295
1,317
Sep 30
Pricing
This community may have additional mandatory fees or optional services. Use the Rent Estimate calculator to add these fees to the base rent.
1 Bedroom K-14,15
$1,395 – $1,450
1 bed, 1 bath, 527 – 540 Sq Ft
2 Units Available
Highlights
Washer/Dryer
Air Conditioning
Heating
Ceiling Fans
Smoke Free
Cable Ready
Storage Space
Double Vanities
Tub/Shower
Fireplace
Handrails
Surround Sound
Sprinkler System
Framed Mirrors
Wheelchair Accessible (Rooms)
Kitchen Features & Appliances
Dishwasher
Disposal
Ice Maker
Granite Countertops
Pantry
Eat-in Kitchen
Kitchen
Microwave
Oven
Range
Refrigerator
Freezer
Floor Plan Details
Patio
Yard
Lawn
Carpet
Vinyl Flooring
Dining Room
Office
Den
Sunroom
Crown Molding
Views
Walk-In Closets
Linen Closet
Double Pane Windows
Window Coverings
Large Bedrooms
Unit
Price
Sq Ft
Availablility
K14
K14
$1,395
527
Sep 30
Pricing
This community may have additional mandatory fees or optional services. Use the Rent Estimate calculator to add these fees to the base rent.
K15
K15
$1,450
540
Sep 30
Pricing
This community may have additional mandatory fees or optional services. Use the Rent Estimate calculator to add these fees to the base rent.
1 Bedroom L-12
$1,500
1 bed, 1 bath, 615 Sq Ft
1 Unit Available
Highlights
Washer/Dryer
Air Conditioning
Heating
Ceiling Fans
Smoke Free
Cable Ready
Storage Space
Double Vanities
Tub/Shower
Fireplace
Handrails
Surround Sound
Sprinkler System
Framed Mirrors
Wheelchair Accessible (Rooms)
Kitchen Features & Appliances
Dishwasher
Disposal
Ice Maker
Granite Countertops
Pantry
Eat-in Kitchen
Kitchen
Microwave
Oven
Range
Refrigerator
Freezer
Floor Plan Details
Patio
Yard
Lawn
Carpet
Vinyl Flooring
Dining Room
Office
Den
Sunroom
Crown Molding
Views
Walk-In Closets
Linen Closet
Double Pane Windows
Window Coverings
Large Bedrooms
Unit
Price
Sq Ft
Availablility
L12
L12
$1,500
615
Sep 30
Pricing
This community may have additional mandatory fees or optional services. Use the Rent Estimate calculator to add these fees to the base rent.
Cottage A 1 Bedroom with utilities
$1,625
1 bed, 1 bath, 500 Sq Ft, Available Now
Highlights
Washer/Dryer
Air Conditioning
Heating
Ceiling Fans
Smoke Free
Cable Ready
Storage Space
Double Vanities
Tub/Shower
Fireplace
Handrails
Surround Sound
Sprinkler System
Framed Mirrors
Wheelchair Accessible (Rooms)
Kitchen Features & Appliances
Dishwasher
Disposal
Ice Maker
Granite Countertops
Pantry
Eat-in Kitchen
Kitchen
Microwave
Oven
Range
Refrigerator
Freezer
Floor Plan Details
Patio
Yard
Lawn
Carpet
Vinyl Flooring
Dining Room
Office
Den
Sunroom
Crown Molding
Views
Walk-In Closets
Linen Closet
Double Pane Windows
Window Coverings
Large Bedrooms
1 Bedroom K-1,3,5,9,11
$1,650 – $1,795
1 bed, 1 bath, 715 – 794 Sq Ft
5 Units Available
Highlights
Washer/Dryer
Air Conditioning
Heating
Ceiling Fans
Smoke Free
Cable Ready
Storage Space
Double Vanities
Tub/Shower
Fireplace
Handrails
Surround Sound
Sprinkler System
Framed Mirrors
Wheelchair Accessible (Rooms)
Kitchen Features & Appliances
Dishwasher
Disposal
Ice Maker
Granite Countertops
Pantry
Eat-in Kitchen
Kitchen
Microwave
Oven
Range
Refrigerator
Freezer
Floor Plan Details
Patio
Yard
Lawn
Carpet
Vinyl Flooring
Dining Room
Office
Den
Sunroom
Crown Molding
Views
Walk-In Closets
Linen Closet
Double Pane Windows
Window Coverings
Large Bedrooms
Unit
Price
Sq Ft
Availablility
K1
K1
$1,650
715
Sep 30
Pricing
This community may have additional mandatory fees or optional services. Use the Rent Estimate calculator to add these fees to the base rent.
K3
K3
$1,725
726
Sep 30
Pricing
This community may have additional mandatory fees or optional services. Use the Rent Estimate calculator to add these fees to the base rent.
K11
K11
$1,795
794
Sep 30
Pricing
This community may have additional mandatory fees or optional services. Use the Rent Estimate calculator to add these fees to the base rent.
K5
K5
$1,795
794
Sep 30
Pricing
This community may have additional mandatory fees or optional services. Use the Rent Estimate calculator to add these fees to the base rent.
K9
K9
$1,795
794
Sep 30
Pricing
This community may have additional mandatory fees or optional services. Use the Rent Estimate calculator to add these fees to the base rent.
Show More Results (2)
Cottage B 1 Bedroom with utilities
$1,725
1 bed, 1 bath, 540 Sq Ft, Available Now
Highlights
Washer/Dryer
Air Conditioning
Heating
Ceiling Fans
Smoke Free
Cable Ready
Storage Space
Double Vanities
Tub/Shower
Fireplace
Handrails
Surround Sound
Sprinkler System
Framed Mirrors
Wheelchair Accessible (Rooms)
Kitchen Features & Appliances
Dishwasher
Disposal
Ice Maker
Granite Countertops
Pantry
Eat-in Kitchen
Kitchen
Microwave
Oven
Range
Refrigerator
Freezer
Floor Plan Details
Patio
Yard
Lawn
Carpet
Vinyl Flooring
Dining Room
Office
Den
Sunroom
Crown Molding
Views
Walk-In Closets
Linen Closet
Double Pane Windows
Window Coverings
Large Bedrooms
1 Bedroom K-2,4,6,8,10
$1,725 – $1,795
1 bed, 1 bath, 726 – 794 Sq Ft
5 Units Available
Highlights
Washer/Dryer
Air Conditioning
Heating
Ceiling Fans
Smoke Free
Cable Ready
Storage Space
Double Vanities
Tub/Shower
Fireplace
Handrails
Surround Sound
Sprinkler System
Framed Mirrors
Wheelchair Accessible (Rooms)
Kitchen Features & Appliances
Dishwasher
Disposal
Ice Maker
Granite Countertops
Pantry
Eat-in Kitchen
Kitchen
Microwave
Oven
Range
Refrigerator
Freezer
Floor Plan Details
Patio
Yard
Lawn
Carpet
Vinyl Flooring
Dining Room
Office
Den
Sunroom
Crown Molding
Views
Walk-In Closets
Linen Closet
Double Pane Windows
Window Coverings
Large Bedrooms
Unit
Price
Sq Ft
Availablility
K2
K2
$1,725
726
Sep 30
Pricing
This community may have additional mandatory fees or optional services. Use the Rent Estimate calculator to add these fees to the base rent.
K6
K6
$1,795
794
Sep 30
Pricing
This community may have additional mandatory fees or optional services. Use the Rent Estimate calculator to add these fees to the base rent.
K4
K4
$1,795
794
Sep 30
Pricing
This community may have additional mandatory fees or optional services. Use the Rent Estimate calculator to add these fees to the base rent.
K10
K10
$1,795
794
Sep 30
Pricing
This community may have additional mandatory fees or optional services. Use the Rent Estimate calculator to add these fees to the base rent.
K8
K8
$1,795
794
Sep 30
Pricing
This community may have additional mandatory fees or optional services. Use the Rent Estimate calculator to add these fees to the base rent.
Show More Results (2)
1 Bedroom L-1
$1,750
1 bed, 1 bath, 744 Sq Ft
1 Unit Available
Highlights
Washer/Dryer
Air Conditioning
Heating
Ceiling Fans
Smoke Free
Cable Ready
Storage Space
Double Vanities
Tub/Shower
Fireplace
Handrails
Surround Sound
Sprinkler System
Framed Mirrors
Wheelchair Accessible (Rooms)
Kitchen Features & Appliances
Dishwasher
Disposal
Ice Maker
Granite Countertops
Pantry
Eat-in Kitchen
Kitchen
Microwave
Oven
Range
Refrigerator
Freezer
Floor Plan Details
Patio
Yard
Lawn
Carpet
Vinyl Flooring
Dining Room
Office
Den
Sunroom
Crown Molding
Views
Walk-In Closets
Linen Closet
Double Pane Windows
Window Coverings
Large Bedrooms
Unit
Price
Sq Ft
Availablility
L1
L1
$1,750
744
Sep 30
Pricing
This community may have additional mandatory fees or optional services. Use the Rent Estimate calculator to add these fees to the base rent.
1 Bedroom K-7
$1,795
1 bed, 1 bath, 794 Sq Ft
1 Unit Available
Highlights
Washer/Dryer
Air Conditioning
Heating
Ceiling Fans
Smoke Free
Cable Ready
Storage Space
Double Vanities
Tub/Shower
Fireplace
Handrails
Surround Sound
Sprinkler System
Framed Mirrors
Wheelchair Accessible (Rooms)
Kitchen Features & Appliances
Dishwasher
Disposal
Ice Maker
Granite Countertops
Pantry
Eat-in Kitchen
Kitchen
Microwave
Oven
Range
Refrigerator
Freezer
Floor Plan Details
Patio
Yard
Lawn
Carpet
Vinyl Flooring
Dining Room
Office
Den
Sunroom
Crown Molding
Views
Walk-In Closets
Linen Closet
Double Pane Windows
Window Coverings
Large Bedrooms
Unit
Price
Sq Ft
Availablility
K7
K7
$1,795
794
Sep 30
Pricing
This community may have additional mandatory fees or optional services. Use the Rent Estimate calculator to add these fees to the base rent.
1 Bedroom L-10
$1,850
1 bed, 1.5 baths, 903 Sq Ft
1 Unit Available
Highlights
Washer/Dryer
Air Conditioning
Heating
Ceiling Fans
Smoke Free
Cable Ready
Storage Space
Double Vanities
Tub/Shower
Fireplace
Handrails
Surround Sound
Sprinkler System
Framed Mirrors
Wheelchair Accessible (Rooms)
Kitchen Features & Appliances
Dishwasher
Disposal
Ice Maker
Granite Countertops
Pantry
Eat-in Kitchen
Kitchen
Microwave
Oven
Range
Refrigerator
Freezer
Floor Plan Details
Patio
Yard
Lawn
Carpet
Vinyl Flooring
Dining Room
Office
Den
Sunroom
Crown Molding
Views
Walk-In Closets
Linen Closet
Double Pane Windows
Window Coverings
Large Bedrooms
Unit
Price
Sq Ft
Availablility
L10
L10
$1,850
903
Sep 30
Pricing
This community may have additional mandatory fees or optional services. Use the Rent Estimate calculator to add these fees to the base rent.
1 Bedroom w/ Den L-11
$1,895
1 bed, 1 bath, 787 Sq Ft
1 Unit Available
Highlights
Washer/Dryer
Air Conditioning
Heating
Ceiling Fans
Smoke Free
Cable Ready
Storage Space
Double Vanities
Tub/Shower
Fireplace
Handrails
Surround Sound
Sprinkler System
Framed Mirrors
Wheelchair Accessible (Rooms)
Kitchen Features & Appliances
Dishwasher
Disposal
Ice Maker
Granite Countertops
Pantry
Eat-in Kitchen
Kitchen
Microwave
Oven
Range
Refrigerator
Freezer
Floor Plan Details
Patio
Yard
Lawn
Carpet
Vinyl Flooring
Dining Room
Office
Den
Sunroom
Crown Molding
Views
Walk-In Closets
Linen Closet
Double Pane Windows
Window Coverings
Large Bedrooms
Unit
Price
Sq Ft
Availablility
L11
L11
$1,895
787
Sep 30
Pricing
This community may have additional mandatory fees or optional services. Use the Rent Estimate calculator to add these fees to the base rent.
1 Bedroom w/ Den K-13
$1,950
1 bed, 1.5 baths, 778 Sq Ft
1 Unit Available
Highlights
Washer/Dryer
Air Conditioning
Heating
Ceiling Fans
Smoke Free
Cable Ready
Storage Space
Double Vanities
Tub/Shower
Fireplace
Handrails
Surround Sound
Sprinkler System
Framed Mirrors
Wheelchair Accessible (Rooms)
Kitchen Features & Appliances
Dishwasher
Disposal
Ice Maker
Granite Countertops
Pantry
Eat-in Kitchen
Kitchen
Microwave
Oven
Range
Refrigerator
Freezer
Floor Plan Details
Patio
Yard
Lawn
Carpet
Vinyl Flooring
Dining Room
Office
Den
Sunroom
Crown Molding
Views
Walk-In Closets
Linen Closet
Double Pane Windows
Window Coverings
Large Bedrooms
Unit
Price
Sq Ft
Availablility
K13
K13
$1,950
778
Sep 30
Pricing
This community may have additional mandatory fees or optional services. Use the Rent Estimate calculator to add these fees to the base rent.
1 Bedroom w/ Den L-2,6,8
$1,995
1 bed, 1 bath, 807 – 840 Sq Ft
3 Units Available
Highlights
Washer/Dryer
Air Conditioning
Heating
Ceiling Fans
Smoke Free
Cable Ready
Storage Space
Double Vanities
Tub/Shower
Fireplace
Handrails
Surround Sound
Sprinkler System
Framed Mirrors
Wheelchair Accessible (Rooms)
Kitchen Features & Appliances
Dishwasher
Disposal
Ice Maker
Granite Countertops
Pantry
Eat-in Kitchen
Kitchen
Microwave
Oven
Range
Refrigerator
Freezer
Floor Plan Details
Patio
Yard
Lawn
Carpet
Vinyl Flooring
Dining Room
Office
Den
Sunroom
Crown Molding
Views
Walk-In Closets
Linen Closet
Double Pane Windows
Window Coverings
Large Bedrooms
Unit
Price
Sq Ft
Availablility
L8
L8
$1,995
840
Sep 30
Pricing
This community may have additional mandatory fees or optional services. Use the Rent Estimate calculator to add these fees to the base rent.
L6
L6
$1,995
840
Sep 30
Pricing
This community may have additional mandatory fees or optional services. Use the Rent Estimate calculator to add these fees to the base rent.
L2
L2
$1,995
807
Sep 30
Pricing
This community may have additional mandatory fees or optional services. Use the Rent Estimate calculator to add these fees to the base rent.
1 Bedroom w/ Den L-3,5,7,9
$1,995
1 bed, 1 bath, 840 – 880 Sq Ft
4 Units Available
Highlights
Washer/Dryer
Air Conditioning
Heating
Ceiling Fans
Smoke Free
Cable Ready
Storage Space
Double Vanities
Tub/Shower
Fireplace
Handrails
Surround Sound
Sprinkler System
Framed Mirrors
Wheelchair Accessible (Rooms)
Kitchen Features & Appliances
Dishwasher
Disposal
Ice Maker
Granite Countertops
Pantry
Eat-in Kitchen
Kitchen
Microwave
Oven
Range
Refrigerator
Freezer
Floor Plan Details
Patio
Yard
Lawn
Carpet
Vinyl Flooring
Dining Room
Office
Den
Sunroom
Crown Molding
Views
Walk-In Closets
Linen Closet
Double Pane Windows
Window Coverings
Large Bedrooms
Unit
Price
Sq Ft
Availablility
L5
L5
$1,995
880
Sep 30
Pricing
This community may have additional mandatory fees or optional services. Use the Rent Estimate calculator to add these fees to the base rent.
L9
L9
$1,995
848
Sep 30
Pricing
This community may have additional mandatory fees or optional services. Use the Rent Estimate calculator to add these fees to the base rent.
L7
L7
$1,995
848
Sep 30
Pricing
This community may have additional mandatory fees or optional services. Use the Rent Estimate calculator to add these fees to the base rent.
L3
L3
$1,995
840
Sep 30
Pricing
This community may have additional mandatory fees or optional services. Use the Rent Estimate calculator to add these fees to the base rent.
Show More Results (1)
1 Bedroom 2 Bath w/ Den K-16
$2,150
1 bed, 2 baths, 1,183 Sq Ft
1 Unit Available
Highlights
Washer/Dryer
Air Conditioning
Heating
Ceiling Fans
Smoke Free
Cable Ready
Storage Space
Double Vanities
Tub/Shower
Fireplace
Handrails
Surround Sound
Sprinkler System
Framed Mirrors
Wheelchair Accessible (Rooms)
Kitchen Features & Appliances
Dishwasher
Disposal
Ice Maker
Granite Countertops
Pantry
Eat-in Kitchen
Kitchen
Microwave
Oven
Range
Refrigerator
Freezer
Floor Plan Details
Patio
Yard
Lawn
Carpet
Vinyl Flooring
Dining Room
Office
Den
Sunroom
Crown Molding
Views
Walk-In Closets
Linen Closet
Double Pane Windows
Window Coverings
Large Bedrooms
Unit
Price
Sq Ft
Availablility
K16
K16
$2,150
1,183
Sep 30
Pricing
This community may have additional mandatory fees or optional services. Use the Rent Estimate calculator to add these fees to the base rent.
Cottage A 2 Bedroom with utilities
$1,900
2 beds, 2 baths, 740 Sq Ft, Available Now
Highlights
Washer/Dryer
Air Conditioning
Heating
Ceiling Fans
Smoke Free
Cable Ready
Storage Space
Double Vanities
Tub/Shower
Fireplace
Handrails
Surround Sound
Sprinkler System
Framed Mirrors
Wheelchair Accessible (Rooms)
Kitchen Features & Appliances
Dishwasher
Disposal
Ice Maker
Granite Countertops
Pantry
Eat-in Kitchen
Kitchen
Microwave
Oven
Range
Refrigerator
Freezer
Floor Plan Details
Patio
Yard
Lawn
Carpet
Vinyl Flooring
Dining Room
Office
Den
Sunroom
Crown Molding
Views
Walk-In Closets
Linen Closet
Double Pane Windows
Window Coverings
Large Bedrooms
Cottage B 2 Bedroom with utilities
$2,000
2 beds, 2 baths, 740 Sq Ft, Available Now
Highlights
Washer/Dryer
Air Conditioning
Heating
Ceiling Fans
Smoke Free
Cable Ready
Storage Space
Double Vanities
Tub/Shower
Fireplace
Handrails
Surround Sound
Sprinkler System
Framed Mirrors
Wheelchair Accessible (Rooms)
Kitchen Features & Appliances
Dishwasher
Disposal
Ice Maker
Granite Countertops
Pantry
Eat-in Kitchen
Kitchen
Microwave
Oven
Range
Refrigerator
Freezer
Floor Plan Details
Patio
Yard
Lawn
Carpet
Vinyl Flooring
Dining Room
Office
Den
Sunroom
Crown Molding
Views
Walk-In Closets
Linen Closet
Double Pane Windows
Window Coverings
Large Bedrooms
2 Bedroom 2 Bath L-4
$2,295
2 beds, 2 baths, 1,317 Sq Ft
1 Unit Available
Highlights
Washer/Dryer
Air Conditioning
Heating
Ceiling Fans
Smoke Free
Cable Ready
Storage Space
Double Vanities
Tub/Shower
Fireplace
Handrails
Surround Sound
Sprinkler System
Framed Mirrors
Wheelchair Accessible (Rooms)
Kitchen Features & Appliances
Dishwasher
Disposal
Ice Maker
Granite Countertops
Pantry
Eat-in Kitchen
Kitchen
Microwave
Oven
Range
Refrigerator
Freezer
Floor Plan Details
Patio
Yard
Lawn
Carpet
Vinyl Flooring
Dining Room
Office
Den
Sunroom
Crown Molding
Views
Walk-In Closets
Linen Closet
Double Pane Windows
Window Coverings
Large Bedrooms
Unit
Price
Sq Ft
Availablility
L4
L4
$2,295
1,317
Sep 30
Pricing
This community may have additional mandatory fees or optional services. Use the Rent Estimate calculator to add these fees to the base rent.
* Price shown is base rent. Excludes user-selected optional fees and variable or usage-based fees and required charges due at or prior to move-in or at move-out. View Fees and Policies for details. Price, availability, fees, and any applicable rent special are subject to change without notice.
Note: Based on community-supplied data and independent market research. Subject to change without notice.
Lease Terms
12 mo
Fees and Policies
The fees below are based on community-supplied data and may exclude additional fees and utilities. Use the calculator to add these fees to the base rent.
Utilities & Essentials
Second Person Fee
Charged per unit.
$200 / mo
Charged per unit.
One-Time Basics
Due at Application
Application Fee Per Applicant
Charged per applicant.
$35
Charged per applicant.
Due at Move-In
Administrative Fee
Charged per unit.
$1,000
Charged per unit.
Dogs
One-Time Pet Fee
Max of 1. Charged per pet.
$0
Max of 1. Charged per pet.
Pet Deposit
Max of 1. Charged per pet.
$250
Max of 1. Charged per pet.
Monthly Pet Fee
Max of 1. Charged per pet.
$0 / mo
Max of 1. Charged per pet.
Restrictions:
Non-aggressive breeds.
Cats
One-Time Pet Fee
Max of 1. Charged per pet.
$0
Max of 1. Charged per pet.
Pet Deposit
Max of 1. Charged per pet.
$250
Max of 1. Charged per pet.
Monthly Pet Fee
Max of 1. Charged per pet.
$0 / mo
Max of 1. Charged per pet.
Street Parking
Parking Fee
Charged per vehicle.
$0 / mo
Charged per vehicle.
Surface Lot
Parking Fee
Charged per vehicle.
$0 / mo
Charged per vehicle.
Parking
Parking Fee
Charged per vehicle.
$0 / mo
Charged per vehicle.
Storage Unit
Storage Deposit
Charged per rentable item.
$0
Charged per rentable item.
Storage Rent
Charged per rentable item.
$50 / mo
Charged per rentable item.
Property Fee Disclaimer:
Based on community-supplied data and independent market research. Subject to change without notice. May exclude fees for mandatory or optional services and usage-based utilities.
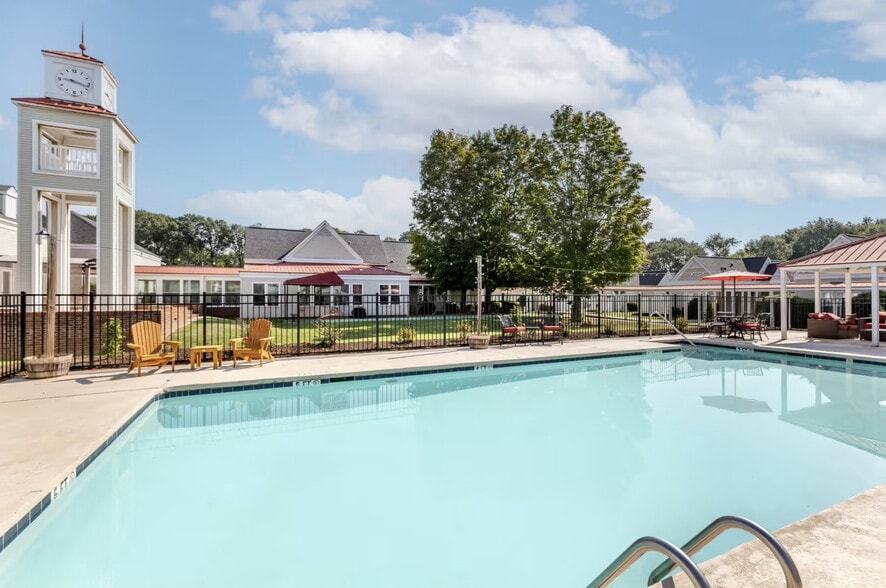
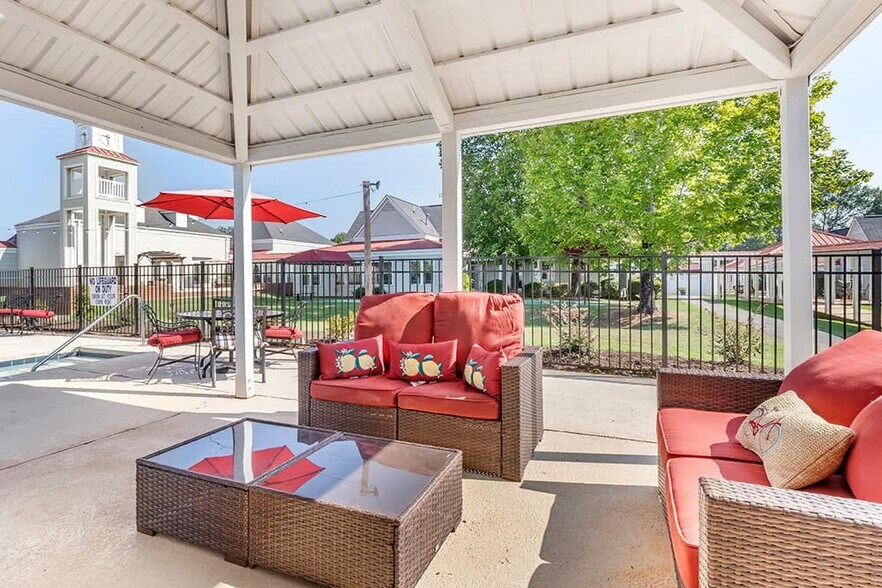
About Sylvara Anderson 55+ Active Adult Living
Balancing elegance and warmth, Sylvara Anderson offers one-level cottages in an inviting community for 55+ active adults
With comfort and convenience, we provide amenities and resources to make your life easier so you can focus on pursuing your passions and connecting with others.
Our community is growing! We're excited to announce the addition of brand-new apartments at Sylvara. Construction is almost finished, and these 1-bedroom and 2-bedroom apartments will be move-in ready beginning July 21st of this year. With a number of floor plans available, your new home is waiting.
Experience that new-apartment feel, maintenance-free living, and much more at our active 55+ community.
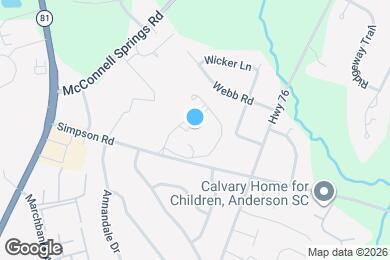
Sylvara Anderson 55+ Active Adult Living is located in
Anderson, South Carolina
in the 29621 zip code.
This apartment community was built in 1987 and has 1 story with 76 units.