CoStar Verified®CoStar Verified
This listing has been verified by CoStar's listing verification process,
which combines internal screening and fraud detection technology. Always beware of
scams.
The published price of this unit recently dropped $680
Pricing
This community may have additional mandatory fees or optional services. Use the Rent Estimate calculator to add these fees to the base rent.
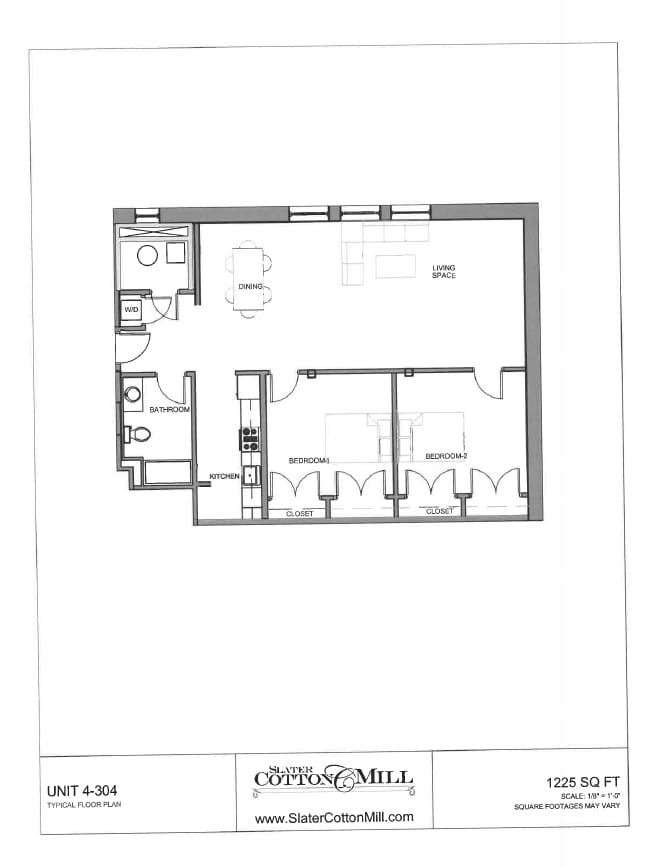
A3 (Bldg I)
$1,925
1 bed, 1 bath, 823 Sq Ft
1 Unit Available
Highlights
High Speed Internet Access
Washer/Dryer
Air Conditioning
Heating
Ceiling Fans
Smoke Free
Cable Ready
Security System
Storage Space
Double Vanities
Tub/Shower
Handrails
Sprinkler System
Wheelchair Accessible (Rooms)
Kitchen Features & Appliances
Dishwasher
Disposal
Ice Maker
Granite Countertops
Stainless Steel Appliances
Pantry
Eat-in Kitchen
Kitchen
Microwave
Oven
Refrigerator
Freezer
Floor Plan Details
Balcony
Patio
Deck
Hardwood Floors
Carpet
Tile Floors
Vinyl Flooring
Dining Room
Family Room
Den
Vaulted Ceiling
Views
Skylights
Walk-In Closets
Loft Layout
Window Coverings
Large Bedrooms
Unit
Price
Sq Ft
Availablility
403
403
$1,925
823
Aug 8
Pricing
This community may have additional mandatory fees or optional services. Use the Rent Estimate calculator to add these fees to the base rent.
A2 (Bldg I)
$1,975
1 bed, 1 bath, 924 Sq Ft
1 Unit Available
Highlights
High Speed Internet Access
Washer/Dryer
Air Conditioning
Heating
Ceiling Fans
Smoke Free
Cable Ready
Security System
Storage Space
Double Vanities
Tub/Shower
Handrails
Sprinkler System
Wheelchair Accessible (Rooms)
Kitchen Features & Appliances
Dishwasher
Disposal
Ice Maker
Granite Countertops
Stainless Steel Appliances
Pantry
Eat-in Kitchen
Kitchen
Microwave
Oven
Refrigerator
Freezer
Floor Plan Details
Balcony
Patio
Deck
Hardwood Floors
Carpet
Tile Floors
Vinyl Flooring
Dining Room
Family Room
Den
Vaulted Ceiling
Views
Skylights
Walk-In Closets
Loft Layout
Window Coverings
Large Bedrooms
Unit
Price
Sq Ft
Availablility
316
316
$1,975
924
Now
Pricing
This community may have additional mandatory fees or optional services. Use the Rent Estimate calculator to add these fees to the base rent.
A6 (Bldg I)
$2,095 – $2,145
1 bed, 1 bath, 933 – 978 Sq Ft
2 Units Available
Highlights
High Speed Internet Access
Washer/Dryer
Air Conditioning
Heating
Ceiling Fans
Smoke Free
Cable Ready
Security System
Storage Space
Double Vanities
Tub/Shower
Handrails
Sprinkler System
Wheelchair Accessible (Rooms)
Kitchen Features & Appliances
Dishwasher
Disposal
Ice Maker
Granite Countertops
Stainless Steel Appliances
Pantry
Eat-in Kitchen
Kitchen
Microwave
Oven
Refrigerator
Freezer
Floor Plan Details
Balcony
Patio
Deck
Hardwood Floors
Carpet
Tile Floors
Vinyl Flooring
Dining Room
Family Room
Den
Vaulted Ceiling
Views
Skylights
Walk-In Closets
Loft Layout
Window Coverings
Large Bedrooms
Unit
Price
Sq Ft
Availablility
520
520
$2,145
978
Now
Pricing
This community may have additional mandatory fees or optional services. Use the Rent Estimate calculator to add these fees to the base rent.
328
328
$2,095
933
Sep 12
Pricing
This community may have additional mandatory fees or optional services. Use the Rent Estimate calculator to add these fees to the base rent.
A11 (Bldg I)
$1,815
1 bed, 1 bath, 917 Sq Ft
1 Unit Available
Highlights
High Speed Internet Access
Washer/Dryer
Air Conditioning
Heating
Ceiling Fans
Smoke Free
Cable Ready
Security System
Storage Space
Double Vanities
Tub/Shower
Handrails
Sprinkler System
Wheelchair Accessible (Rooms)
Kitchen Features & Appliances
Dishwasher
Disposal
Ice Maker
Granite Countertops
Stainless Steel Appliances
Pantry
Eat-in Kitchen
Kitchen
Microwave
Oven
Refrigerator
Freezer
Floor Plan Details
Balcony
Patio
Deck
Hardwood Floors
Carpet
Tile Floors
Vinyl Flooring
Dining Room
Family Room
Den
Vaulted Ceiling
Views
Skylights
Walk-In Closets
Loft Layout
Window Coverings
Large Bedrooms
Unit
Price
Sq Ft
Availablility
118
118
$1,815
917
Aug 15
The published price of this unit recently dropped $680
Pricing
This community may have additional mandatory fees or optional services. Use the Rent Estimate calculator to add these fees to the base rent.
1BR (Bldg III)
$1,610 – $1,795
1 bed, 1 bath, 630 Sq Ft, Available Sep 1
Highlights
High Speed Internet Access
Washer/Dryer
Air Conditioning
Heating
Ceiling Fans
Smoke Free
Cable Ready
Security System
Storage Space
Double Vanities
Tub/Shower
Handrails
Sprinkler System
Wheelchair Accessible (Rooms)
Kitchen Features & Appliances
Dishwasher
Disposal
Ice Maker
Granite Countertops
Stainless Steel Appliances
Pantry
Eat-in Kitchen
Kitchen
Microwave
Oven
Refrigerator
Freezer
Floor Plan Details
Balcony
Patio
Deck
Hardwood Floors
Carpet
Tile Floors
Vinyl Flooring
Dining Room
Family Room
Den
Vaulted Ceiling
Views
Skylights
Walk-In Closets
Loft Layout
Window Coverings
Large Bedrooms
B1 (Bldg I)
$2,395
2 beds, 2 baths, 1,372 Sq Ft
1 Unit Available
Highlights
High Speed Internet Access
Washer/Dryer
Air Conditioning
Heating
Ceiling Fans
Smoke Free
Cable Ready
Security System
Storage Space
Double Vanities
Tub/Shower
Handrails
Sprinkler System
Wheelchair Accessible (Rooms)
Kitchen Features & Appliances
Dishwasher
Disposal
Ice Maker
Granite Countertops
Stainless Steel Appliances
Pantry
Eat-in Kitchen
Kitchen
Microwave
Oven
Refrigerator
Freezer
Floor Plan Details
Balcony
Patio
Deck
Hardwood Floors
Carpet
Tile Floors
Vinyl Flooring
Dining Room
Family Room
Den
Vaulted Ceiling
Views
Skylights
Walk-In Closets
Loft Layout
Window Coverings
Large Bedrooms
Unit
Price
Sq Ft
Availablility
101
101
$2,395
1,372
Sep 12
Pricing
This community may have additional mandatory fees or optional services. Use the Rent Estimate calculator to add these fees to the base rent.
2BR (Bldg II)
$1,995
2 beds, 1 bath, 960 Sq Ft
1 Unit Available
Highlights
High Speed Internet Access
Washer/Dryer
Air Conditioning
Heating
Ceiling Fans
Smoke Free
Cable Ready
Security System
Storage Space
Double Vanities
Tub/Shower
Handrails
Sprinkler System
Wheelchair Accessible (Rooms)
Kitchen Features & Appliances
Dishwasher
Disposal
Ice Maker
Granite Countertops
Stainless Steel Appliances
Pantry
Eat-in Kitchen
Kitchen
Microwave
Oven
Refrigerator
Freezer
Floor Plan Details
Balcony
Patio
Deck
Hardwood Floors
Carpet
Tile Floors
Vinyl Flooring
Dining Room
Family Room
Den
Vaulted Ceiling
Views
Skylights
Walk-In Closets
Loft Layout
Window Coverings
Large Bedrooms
Unit
Price
Sq Ft
Availablility
2-203
2-20...
$1,995
960
Sep 1
Pricing
This community may have additional mandatory fees or optional services. Use the Rent Estimate calculator to add these fees to the base rent.
2BR (Bldg IV)
$2,325
2 beds, 1 bath, 1,245 Sq Ft
1 Unit Available
Highlights
High Speed Internet Access
Washer/Dryer
Air Conditioning
Heating
Ceiling Fans
Smoke Free
Cable Ready
Security System
Storage Space
Double Vanities
Tub/Shower
Handrails
Sprinkler System
Wheelchair Accessible (Rooms)
Kitchen Features & Appliances
Dishwasher
Disposal
Ice Maker
Granite Countertops
Stainless Steel Appliances
Pantry
Eat-in Kitchen
Kitchen
Microwave
Oven
Refrigerator
Freezer
Floor Plan Details
Balcony
Patio
Deck
Hardwood Floors
Carpet
Tile Floors
Vinyl Flooring
Dining Room
Family Room
Den
Vaulted Ceiling
Views
Skylights
Walk-In Closets
Loft Layout
Window Coverings
Large Bedrooms
Unit
Price
Sq Ft
Availablility
4-204
4-20...
$2,325
1,245
Sep 15
Pricing
This community may have additional mandatory fees or optional services. Use the Rent Estimate calculator to add these fees to the base rent.
A3 (Bldg I)
$1,925
1 bed, 1 bath, 823 Sq Ft
1 Unit Available
Highlights
High Speed Internet Access
Washer/Dryer
Air Conditioning
Heating
Ceiling Fans
Smoke Free
Cable Ready
Security System
Storage Space
Double Vanities
Tub/Shower
Handrails
Sprinkler System
Wheelchair Accessible (Rooms)
Kitchen Features & Appliances
Dishwasher
Disposal
Ice Maker
Granite Countertops
Stainless Steel Appliances
Pantry
Eat-in Kitchen
Kitchen
Microwave
Oven
Refrigerator
Freezer
Floor Plan Details
Balcony
Patio
Deck
Hardwood Floors
Carpet
Tile Floors
Vinyl Flooring
Dining Room
Family Room
Den
Vaulted Ceiling
Views
Skylights
Walk-In Closets
Loft Layout
Window Coverings
Large Bedrooms
Unit
Price
Sq Ft
Availablility
403
403
$1,925
823
Aug 8
Pricing
This community may have additional mandatory fees or optional services. Use the Rent Estimate calculator to add these fees to the base rent.
A2 (Bldg I)
$1,975
1 bed, 1 bath, 924 Sq Ft
1 Unit Available
Highlights
High Speed Internet Access
Washer/Dryer
Air Conditioning
Heating
Ceiling Fans
Smoke Free
Cable Ready
Security System
Storage Space
Double Vanities
Tub/Shower
Handrails
Sprinkler System
Wheelchair Accessible (Rooms)
Kitchen Features & Appliances
Dishwasher
Disposal
Ice Maker
Granite Countertops
Stainless Steel Appliances
Pantry
Eat-in Kitchen
Kitchen
Microwave
Oven
Refrigerator
Freezer
Floor Plan Details
Balcony
Patio
Deck
Hardwood Floors
Carpet
Tile Floors
Vinyl Flooring
Dining Room
Family Room
Den
Vaulted Ceiling
Views
Skylights
Walk-In Closets
Loft Layout
Window Coverings
Large Bedrooms
Unit
Price
Sq Ft
Availablility
316
316
$1,975
924
Now
Pricing
This community may have additional mandatory fees or optional services. Use the Rent Estimate calculator to add these fees to the base rent.
A6 (Bldg I)
$2,095 – $2,145
1 bed, 1 bath, 933 – 978 Sq Ft
2 Units Available
Highlights
High Speed Internet Access
Washer/Dryer
Air Conditioning
Heating
Ceiling Fans
Smoke Free
Cable Ready
Security System
Storage Space
Double Vanities
Tub/Shower
Handrails
Sprinkler System
Wheelchair Accessible (Rooms)
Kitchen Features & Appliances
Dishwasher
Disposal
Ice Maker
Granite Countertops
Stainless Steel Appliances
Pantry
Eat-in Kitchen
Kitchen
Microwave
Oven
Refrigerator
Freezer
Floor Plan Details
Balcony
Patio
Deck
Hardwood Floors
Carpet
Tile Floors
Vinyl Flooring
Dining Room
Family Room
Den
Vaulted Ceiling
Views
Skylights
Walk-In Closets
Loft Layout
Window Coverings
Large Bedrooms
Unit
Price
Sq Ft
Availablility
520
520
$2,145
978
Now
Pricing
This community may have additional mandatory fees or optional services. Use the Rent Estimate calculator to add these fees to the base rent.
328
328
$2,095
933
Sep 12
Pricing
This community may have additional mandatory fees or optional services. Use the Rent Estimate calculator to add these fees to the base rent.
A11 (Bldg I)
$1,815
1 bed, 1 bath, 917 Sq Ft
1 Unit Available
Highlights
High Speed Internet Access
Washer/Dryer
Air Conditioning
Heating
Ceiling Fans
Smoke Free
Cable Ready
Security System
Storage Space
Double Vanities
Tub/Shower
Handrails
Sprinkler System
Wheelchair Accessible (Rooms)
Kitchen Features & Appliances
Dishwasher
Disposal
Ice Maker
Granite Countertops
Stainless Steel Appliances
Pantry
Eat-in Kitchen
Kitchen
Microwave
Oven
Refrigerator
Freezer
Floor Plan Details
Balcony
Patio
Deck
Hardwood Floors
Carpet
Tile Floors
Vinyl Flooring
Dining Room
Family Room
Den
Vaulted Ceiling
Views
Skylights
Walk-In Closets
Loft Layout
Window Coverings
Large Bedrooms
Unit
Price
Sq Ft
Availablility
118
118
$1,815
917
Aug 15
The published price of this unit recently dropped $680
Pricing
This community may have additional mandatory fees or optional services. Use the Rent Estimate calculator to add these fees to the base rent.
1BR (Bldg III)
$1,610 – $1,795
1 bed, 1 bath, 630 Sq Ft, Available Sep 1
Highlights
High Speed Internet Access
Washer/Dryer
Air Conditioning
Heating
Ceiling Fans
Smoke Free
Cable Ready
Security System
Storage Space
Double Vanities
Tub/Shower
Handrails
Sprinkler System
Wheelchair Accessible (Rooms)
Kitchen Features & Appliances
Dishwasher
Disposal
Ice Maker
Granite Countertops
Stainless Steel Appliances
Pantry
Eat-in Kitchen
Kitchen
Microwave
Oven
Refrigerator
Freezer
Floor Plan Details
Balcony
Patio
Deck
Hardwood Floors
Carpet
Tile Floors
Vinyl Flooring
Dining Room
Family Room
Den
Vaulted Ceiling
Views
Skylights
Walk-In Closets
Loft Layout
Window Coverings
Large Bedrooms
B1 (Bldg I)
$2,395
2 beds, 2 baths, 1,372 Sq Ft
1 Unit Available
Highlights
High Speed Internet Access
Washer/Dryer
Air Conditioning
Heating
Ceiling Fans
Smoke Free
Cable Ready
Security System
Storage Space
Double Vanities
Tub/Shower
Handrails
Sprinkler System
Wheelchair Accessible (Rooms)
Kitchen Features & Appliances
Dishwasher
Disposal
Ice Maker
Granite Countertops
Stainless Steel Appliances
Pantry
Eat-in Kitchen
Kitchen
Microwave
Oven
Refrigerator
Freezer
Floor Plan Details
Balcony
Patio
Deck
Hardwood Floors
Carpet
Tile Floors
Vinyl Flooring
Dining Room
Family Room
Den
Vaulted Ceiling
Views
Skylights
Walk-In Closets
Loft Layout
Window Coverings
Large Bedrooms
Unit
Price
Sq Ft
Availablility
101
101
$2,395
1,372
Sep 12
Pricing
This community may have additional mandatory fees or optional services. Use the Rent Estimate calculator to add these fees to the base rent.
2BR (Bldg II)
$1,995
2 beds, 1 bath, 960 Sq Ft
1 Unit Available
Highlights
High Speed Internet Access
Washer/Dryer
Air Conditioning
Heating
Ceiling Fans
Smoke Free
Cable Ready
Security System
Storage Space
Double Vanities
Tub/Shower
Handrails
Sprinkler System
Wheelchair Accessible (Rooms)
Kitchen Features & Appliances
Dishwasher
Disposal
Ice Maker
Granite Countertops
Stainless Steel Appliances
Pantry
Eat-in Kitchen
Kitchen
Microwave
Oven
Refrigerator
Freezer
Floor Plan Details
Balcony
Patio
Deck
Hardwood Floors
Carpet
Tile Floors
Vinyl Flooring
Dining Room
Family Room
Den
Vaulted Ceiling
Views
Skylights
Walk-In Closets
Loft Layout
Window Coverings
Large Bedrooms
Unit
Price
Sq Ft
Availablility
2-203
2-20...
$1,995
960
Sep 1
Pricing
This community may have additional mandatory fees or optional services. Use the Rent Estimate calculator to add these fees to the base rent.
2BR (Bldg IV)
$2,325
2 beds, 1 bath, 1,245 Sq Ft
1 Unit Available
Highlights
High Speed Internet Access
Washer/Dryer
Air Conditioning
Heating
Ceiling Fans
Smoke Free
Cable Ready
Security System
Storage Space
Double Vanities
Tub/Shower
Handrails
Sprinkler System
Wheelchair Accessible (Rooms)
Kitchen Features & Appliances
Dishwasher
Disposal
Ice Maker
Granite Countertops
Stainless Steel Appliances
Pantry
Eat-in Kitchen
Kitchen
Microwave
Oven
Refrigerator
Freezer
Floor Plan Details
Balcony
Patio
Deck
Hardwood Floors
Carpet
Tile Floors
Vinyl Flooring
Dining Room
Family Room
Den
Vaulted Ceiling
Views
Skylights
Walk-In Closets
Loft Layout
Window Coverings
Large Bedrooms
Unit
Price
Sq Ft
Availablility
4-204
4-20...
$2,325
1,245
Sep 15
Pricing
This community may have additional mandatory fees or optional services. Use the Rent Estimate calculator to add these fees to the base rent.
* Price shown is base rent. Excludes user-selected optional fees and variable or usage-based fees and required charges due at or prior to move-in or at move-out. View Fees and Policies for details. Price, availability, fees, and any applicable rent special are subject to change without notice.
Note: Based on community-supplied data and independent market research. Subject to change without notice.
Lease Terms
6 - 14 Month Leases
Fees and Policies
The fees below are based on community-supplied data and may exclude additional fees and utilities. Use the calculator to add these fees to the base rent.
Dogs
Pet Fee
Charged per unit.
$50 / mo
Charged per unit.
60 lbs. Weight Limit, Pet interview, Spayed/Neutered
Comments:
Max of 2 pets pet unit. All veterinary records must be recen... Read Moret and up to date. Read Less
Restrictions:
Weight restriction is 60 lbs per pet. Breed Restrictions app... Read Morely, please contact the property for additional details. Read Less
Cats
Pet Fee
Charged per pet.
$25 / mo
Charged per pet.
0 lbs. Weight Limit, Pet interview, Spayed/Neutered
Comments:
Max of 2 pets pet unit. All veterinary records must be recen... Read Moret and up to date. Read Less
Surface Lot
Parking included in rent price
Street Parking
Street parking and a municipal lot, in close proximity to all four buildings, is available.
Street parking and a municipal lot, in close proximity to al... Read Morel four buildings, is available. Read Less
Tandem
Tandem Parking; Assigned Spots $50/month
Property Fee Disclaimer:
Based on community-supplied data and independent market research. Subject to change without notice. May exclude fees for mandatory or optional services and usage-based utilities.
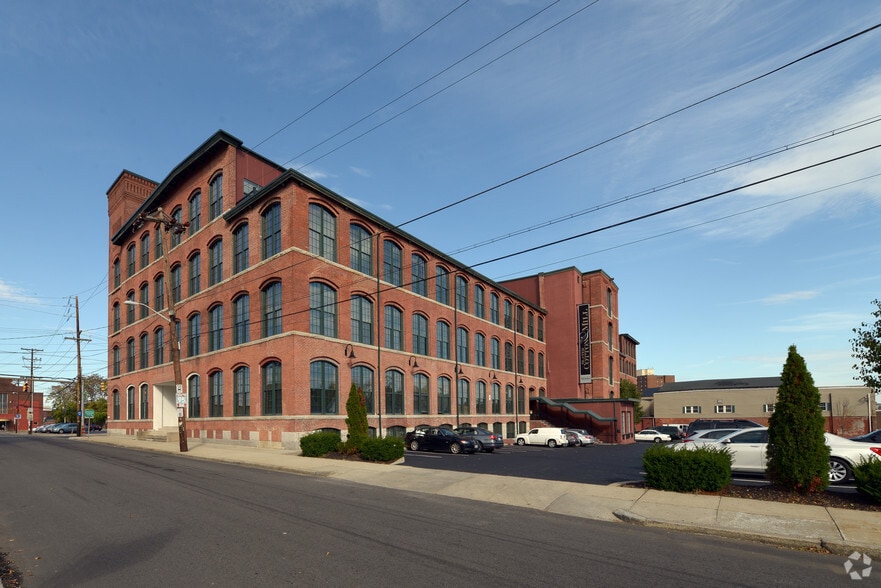
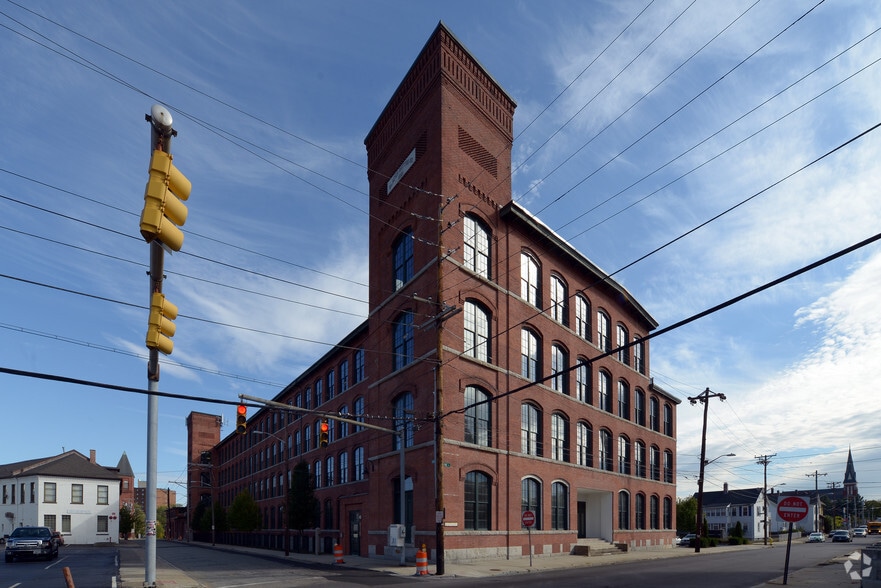
About Slater Cotton Mill
Why live anywhere else when Slater Cotton Mill has it ALL?
With four unique buildings on one historic campus, there is truly something for everyone. Residents enjoy on-site storage, a 24-hour fitness center with Peloton, a basketball court, a state of the art theater room, an enclosed pet park, grilling area, library, two patios, and a rooftop deck with sweeping views.
Our lofts combine historic charm with modern living, featuring original details like refurbished hardwood floors, soaring ceilings, and oversized windows. Inside, you will also find stainless steel appliances, granite countertops, central air, ample closet space, and in most units, in-home washer and dryer.

The location is just as impressive. The MBTA Commuter Rail is only a three minute walk, connecting you to Providence in five minutes and Boston in about an hour. Interstate 95 and Route 6 are also nearby for easy travel. You will be close to the heartbeat of Providence with WaterFire, the dining scene on Federal Hill, Capital Grille, and the Providence Place Mall. Pawtucket also offers Slater Memorial Park with the historic Looff Carousel, along with a growing Arts District filled with galleries and theaters.
Slater Cotton Mill makes renting ideal for every lifestyle and we are pet friendly too.
Slater Cotton Mill is located in
Pawtucket, Rhode Island
in the 02860 zip code.
This apartment community was built in 1882 and has 5 stories with 184 units.