Public Elementary School
340 Students
(610) 447-3685
Grades PK-5
* Price shown is total price based on community-supplied monthly required fees. Excludes user-selected optional fees and variable or usage-based fees and required charges due at or prior to move-in or at move-out. View Fees and Policies for details. Price, availability, fees, and any applicable rent special are subject to change without notice.
Note: Prices and availability subject to change without notice.
Contact office for Lease Terms
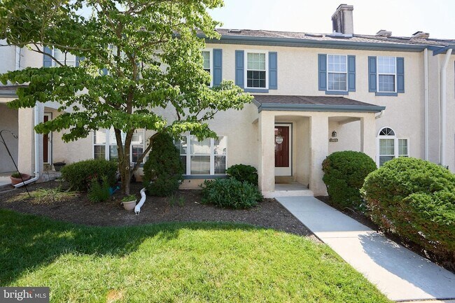
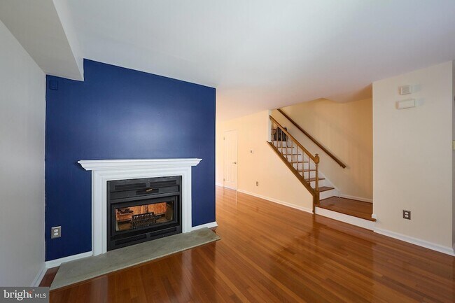
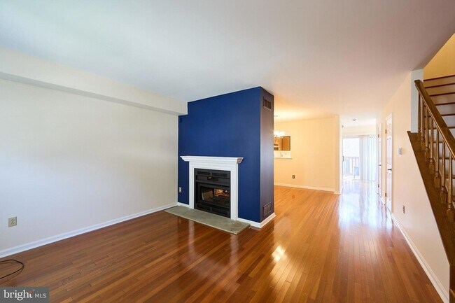
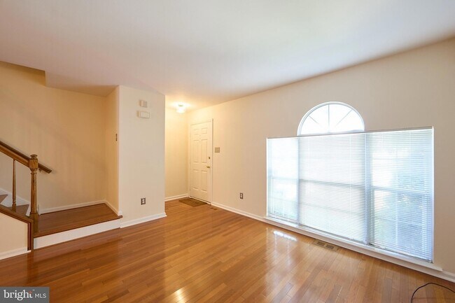
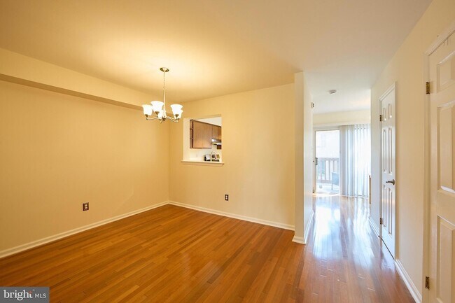
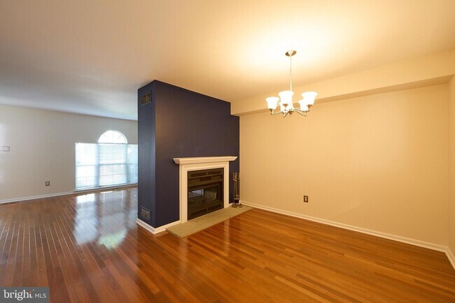
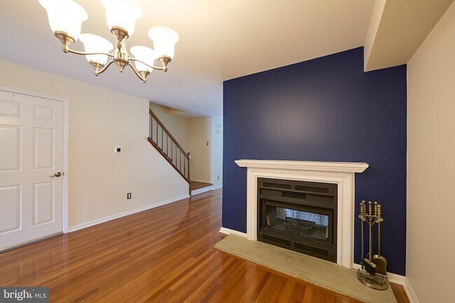
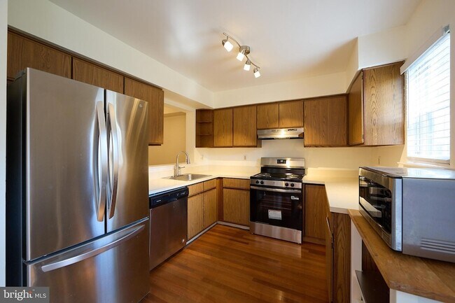
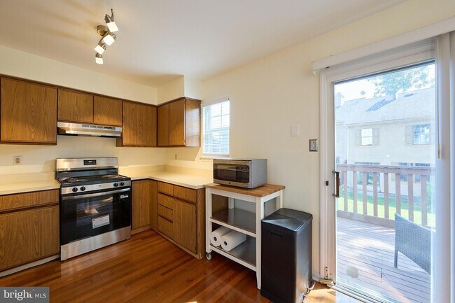
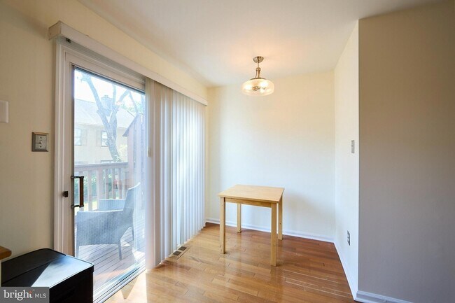
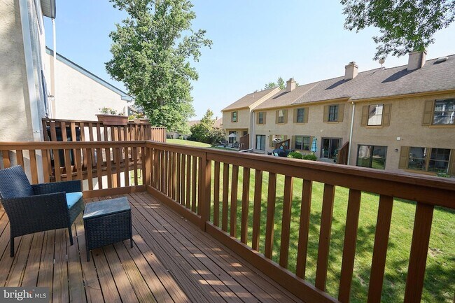
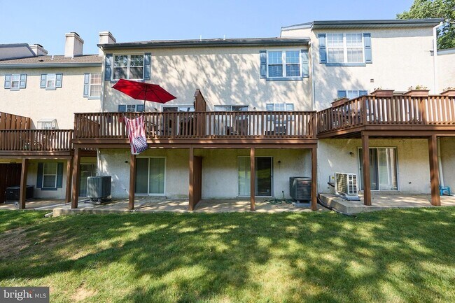
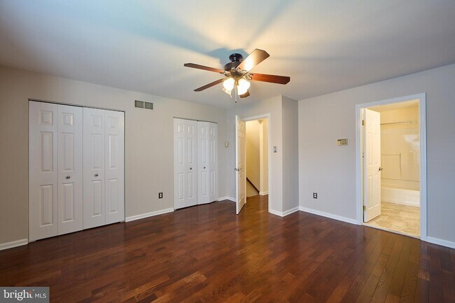
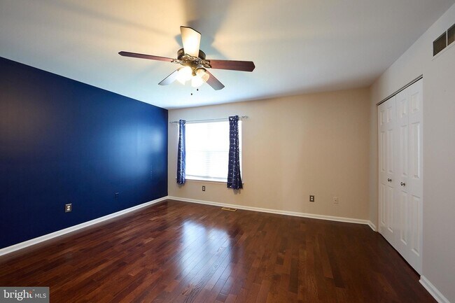
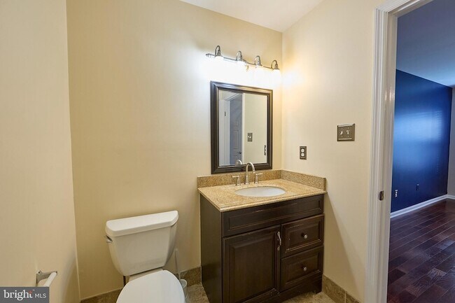
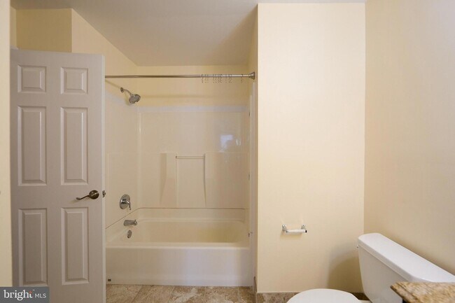
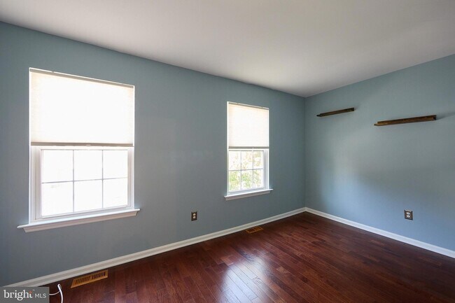
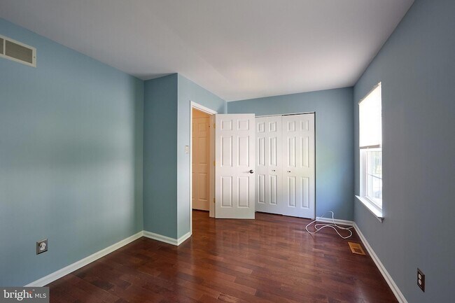
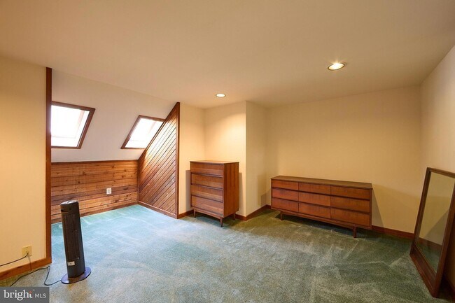
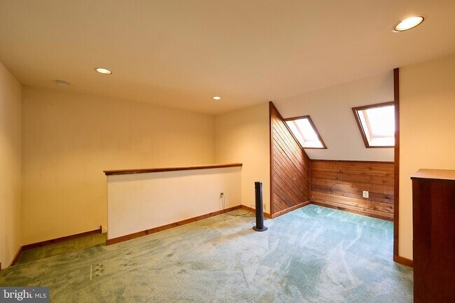
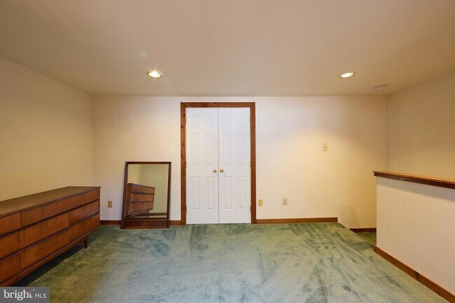
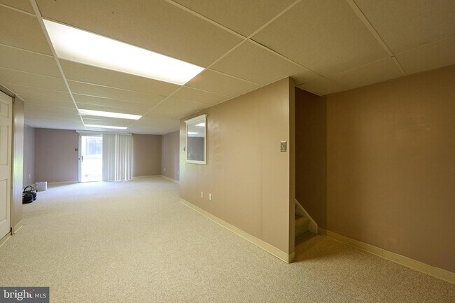
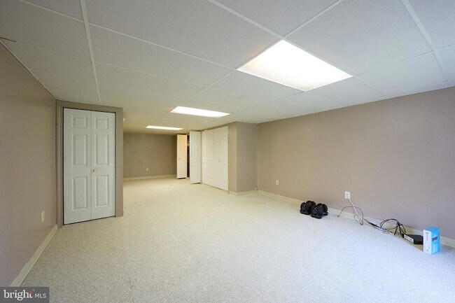
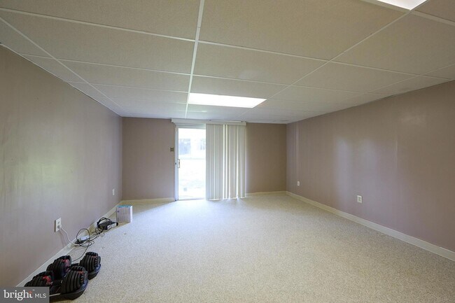
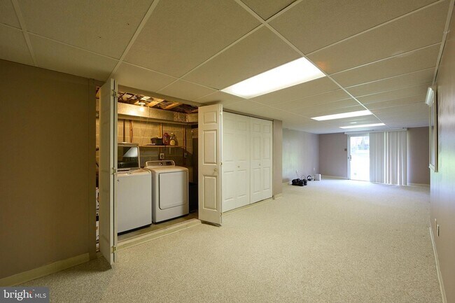
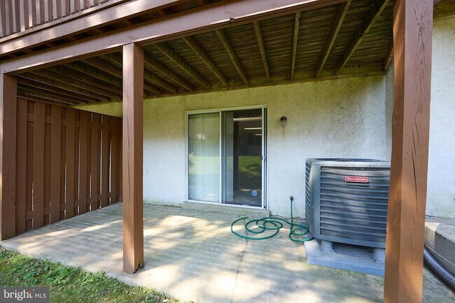
Welcome to this beautifully maintained 3-bedroom, 1.5-bath townhome in the desirable Willistown Woods community, located within the award-winning Great Valley School District. Offering an open and inviting floor plan, this home features stunning Brazilian hardwood flooring throughout the main and second levels, creating a warm and elegant living space. The spacious living and dining rooms are anchored by a striking double-sided fireplace, providing the perfect ambiance for both everyday living and entertaining. The bright kitchen offers stainless steel appliances, ample cabinetry, a breakfast area, and sliding glass doors leading to a private deck - ideal for enjoying your morning coffee or dining outdoors. Upstairs, you'll find three generously sized bedrooms and a full bath, while the finished walk-out lower level provides exceptional additional living space, perfect for a family room, home office, fitness area, or playroom. The lower level also includes a convenient laundry area with washer and dryer and offers direct access to the rear yard. Ideally situated along West Chester Pike, Willistown Woods offers unbeatable convenience with easy access to the vibrant borough of West Chester, Newtown Square, Malvern, major commuter routes, and Philadelphia International Airport. Combining a spacious floor plan, timeless finishes, and an exceptional location, this is a home you won't want to miss.
1803 Stoneham Dr is located in West Chester, Pennsylvania in the 19382 zip code.
Protect yourself from fraud. Do not send money to anyone you don't know.
Private Elementary & Middle School
Private Elementary, Middle & High School
Data provided by GreatSchools.org 2025 © 2025. All rights reserved.
Submitting Request
Many properties are now offering LIVE tours via FaceTime and other streaming apps. Contact Now: