CoStar Verified®CoStar Verified
This listing has been verified by CoStar's listing verification process,
which combines internal screening and fraud detection technology. Always beware of
scams.
1 / 64
64 Images
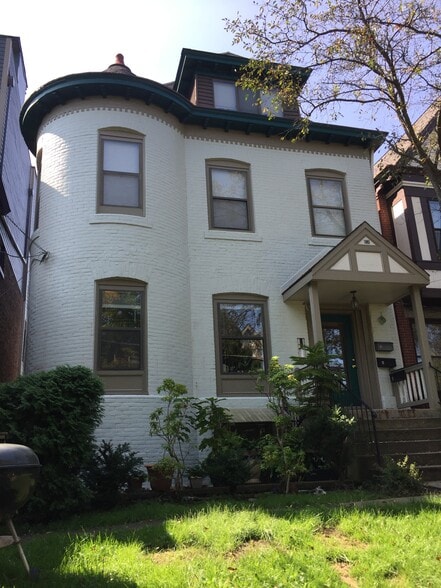
the "White Castle"
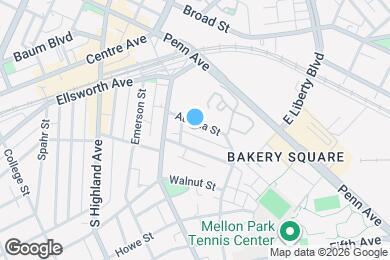
Map image of the property
the "White Castle"
Map image of the property
The White Castle
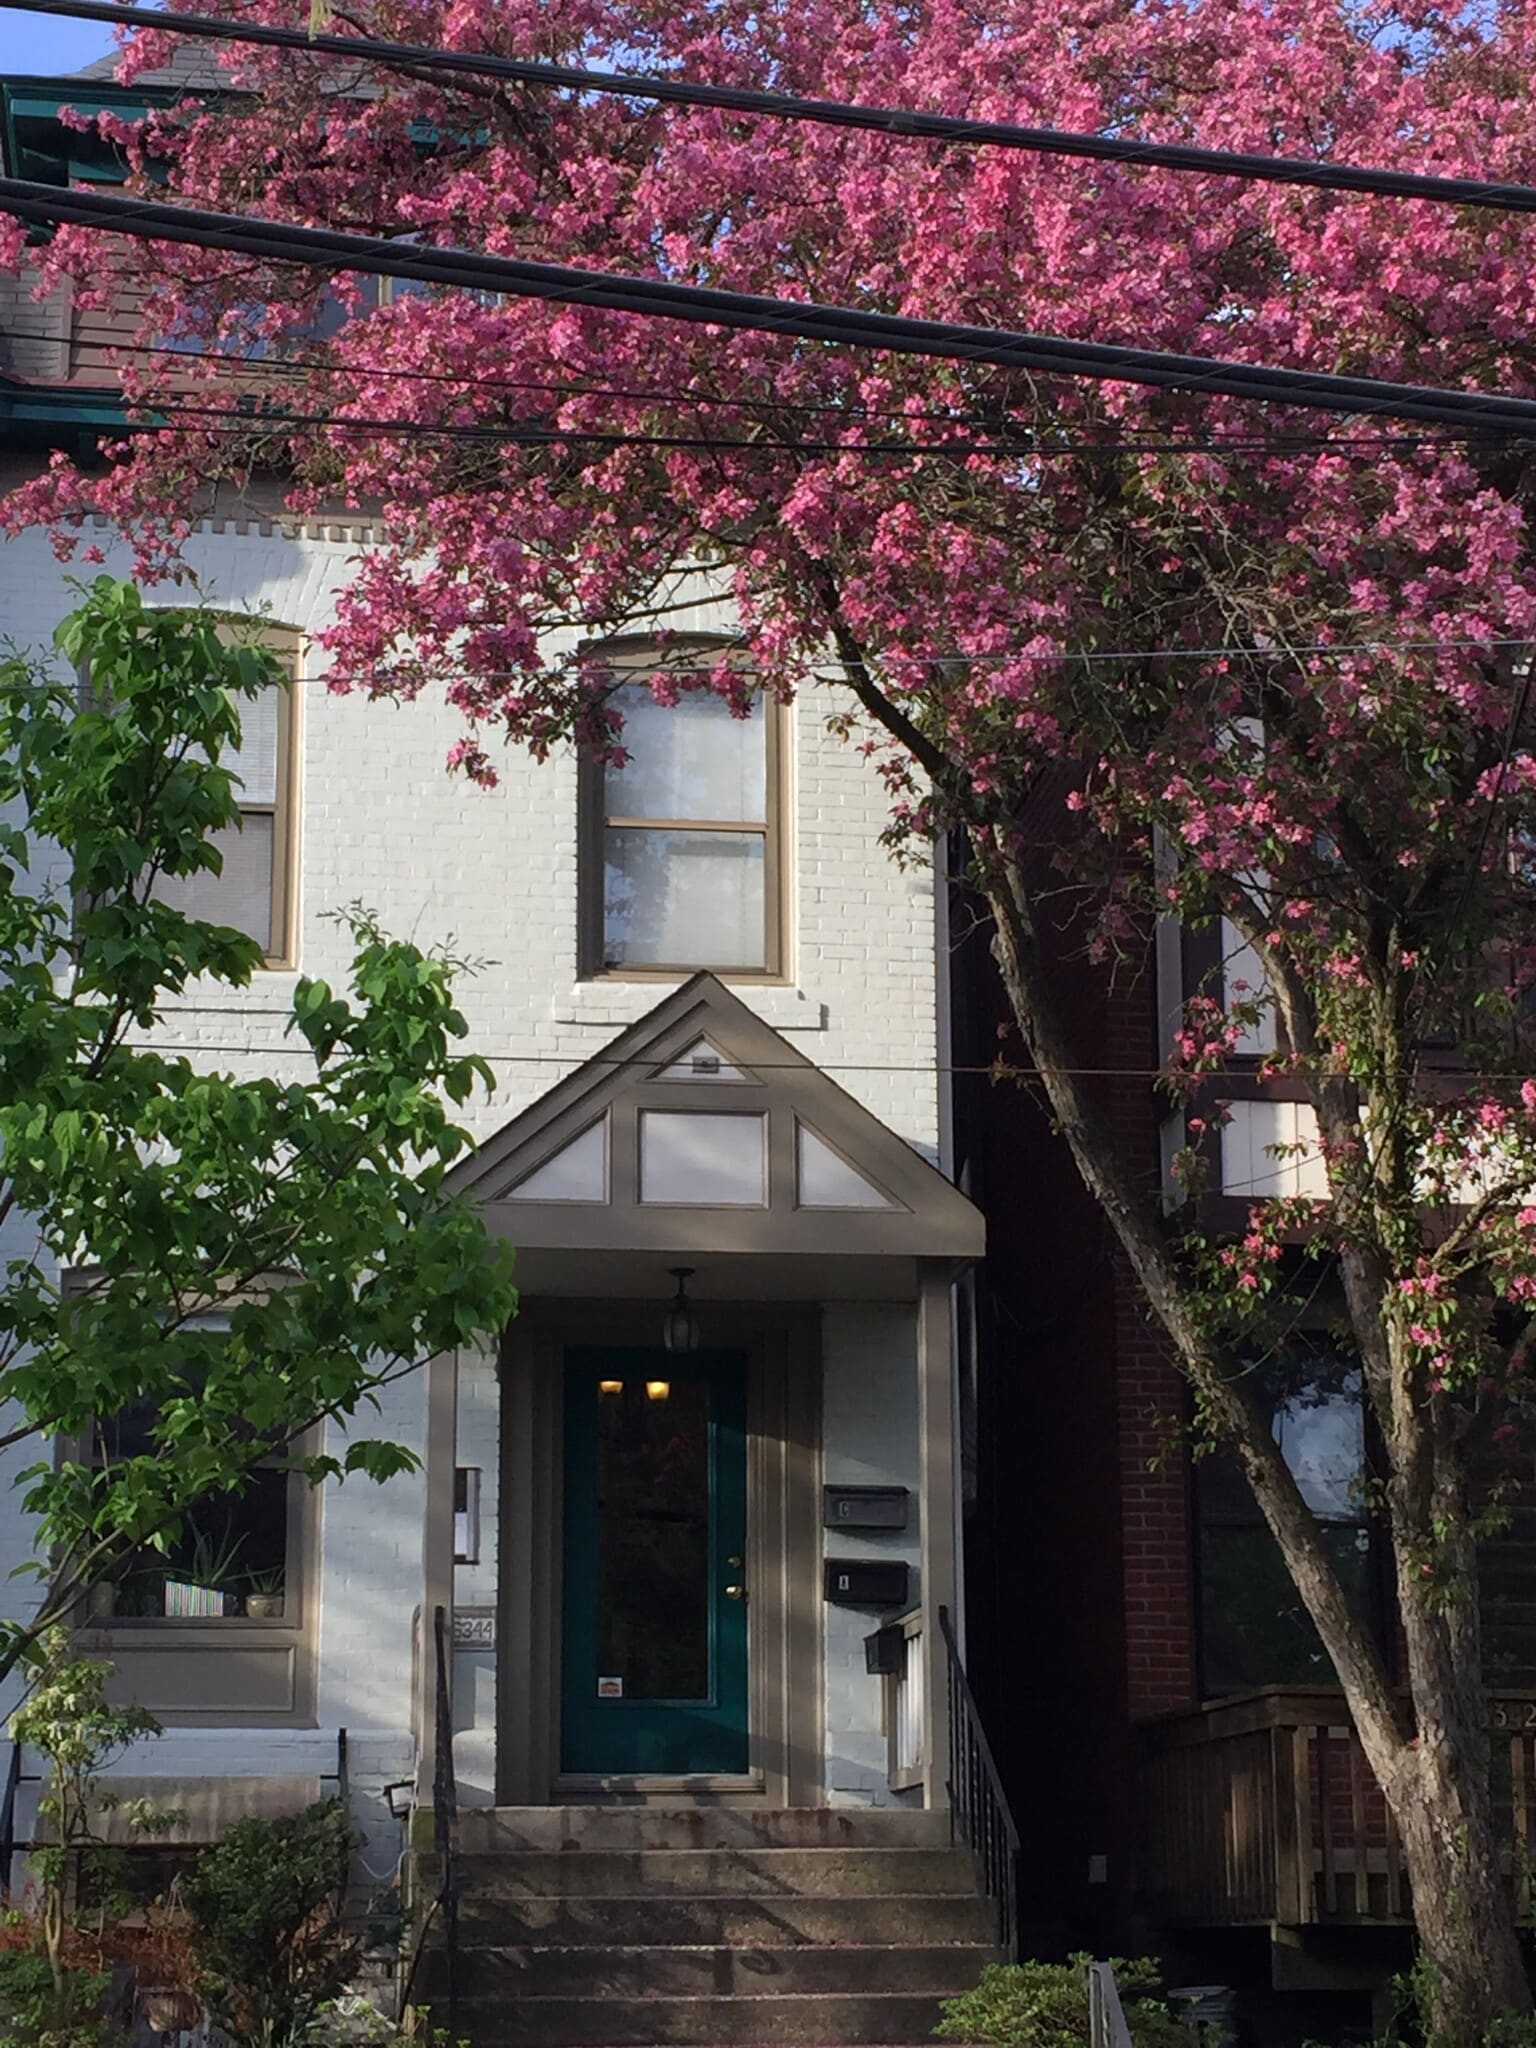
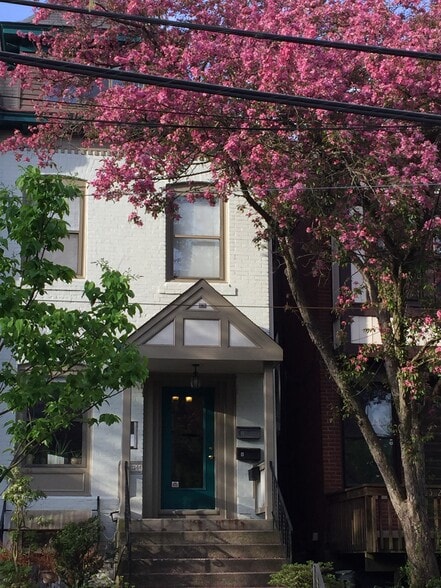
Street view of the "White Castle"
view upon entry, left of door
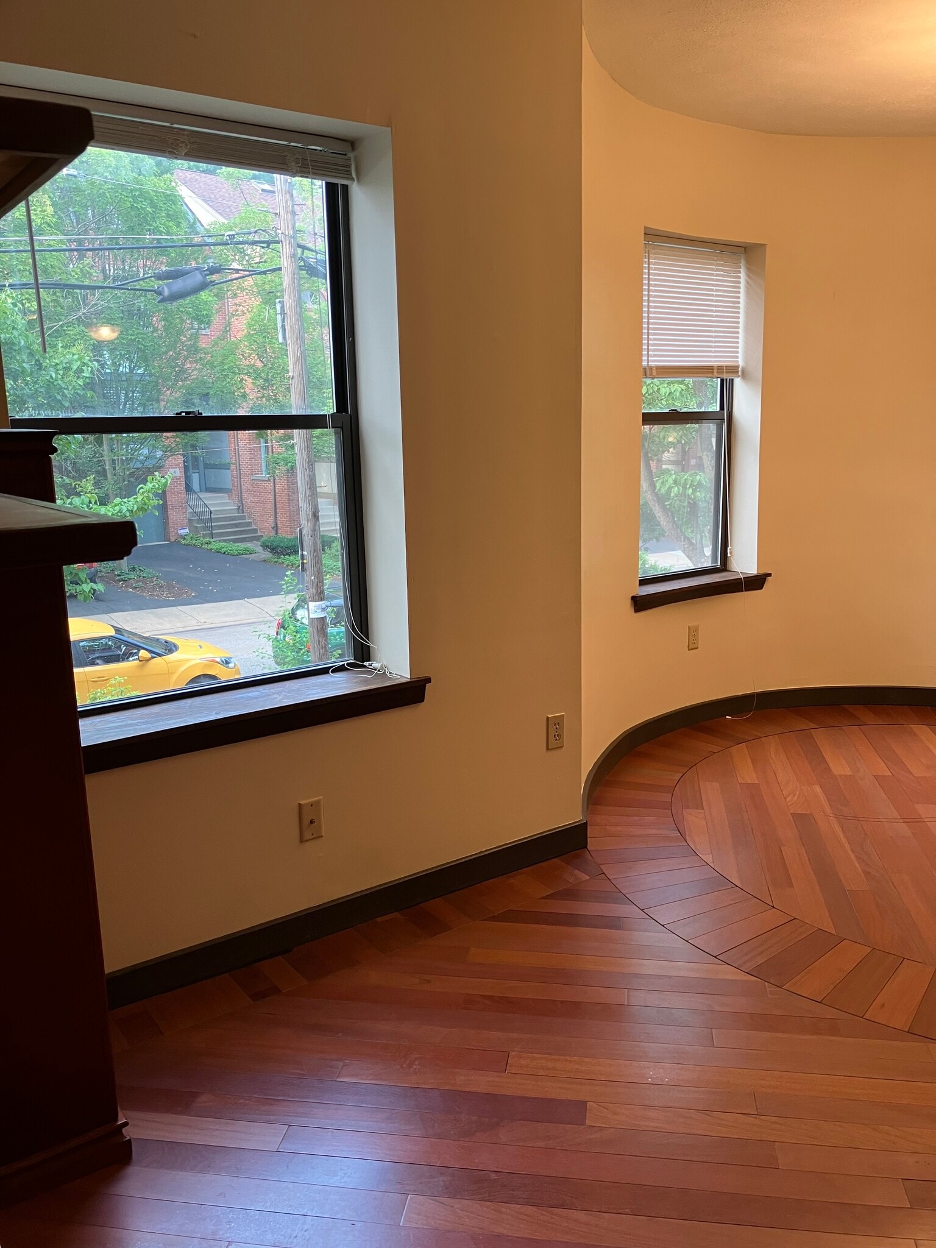
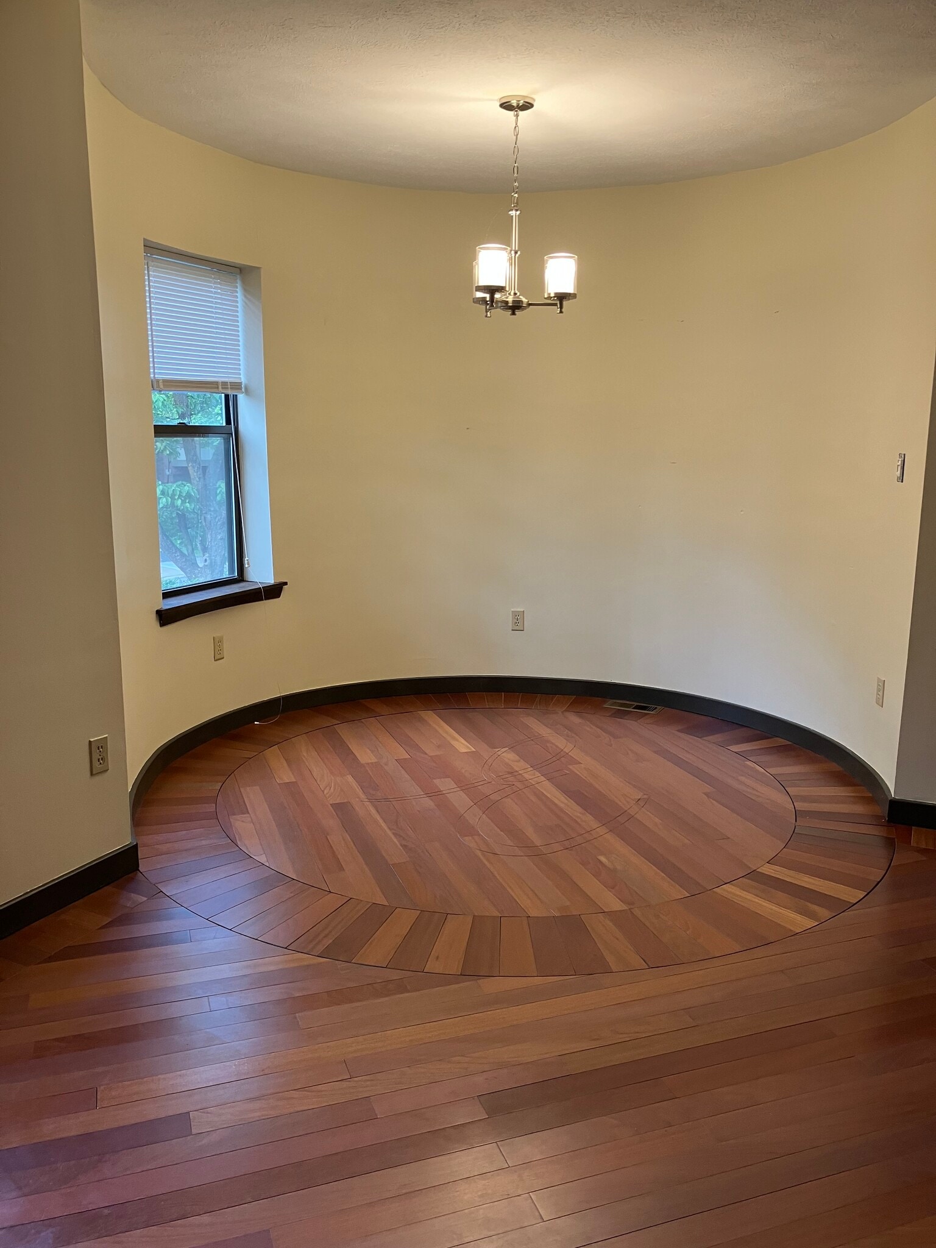
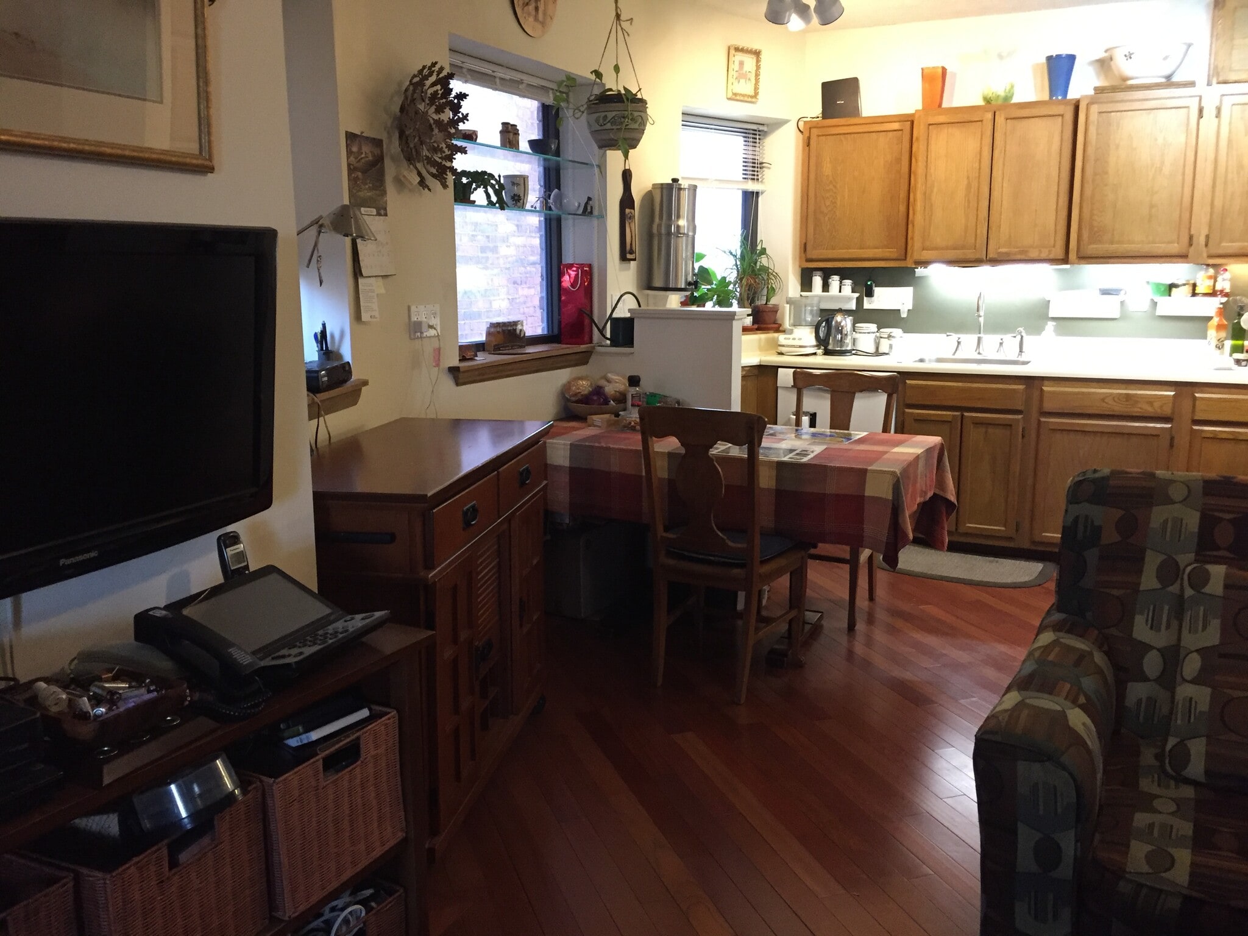
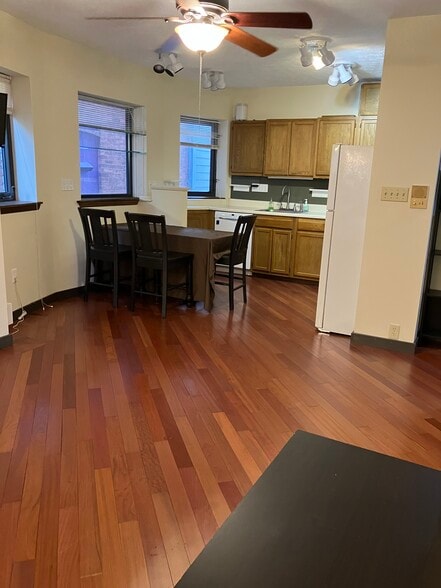
Brazilian cherry throughout this level
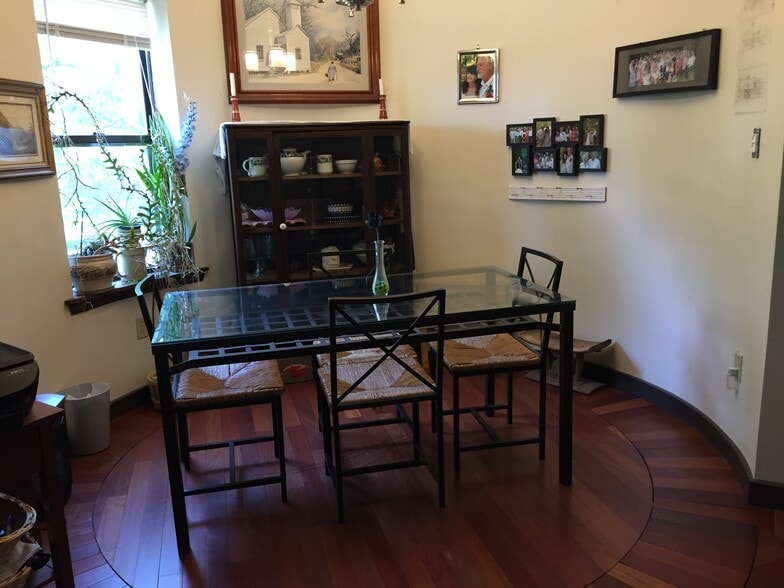
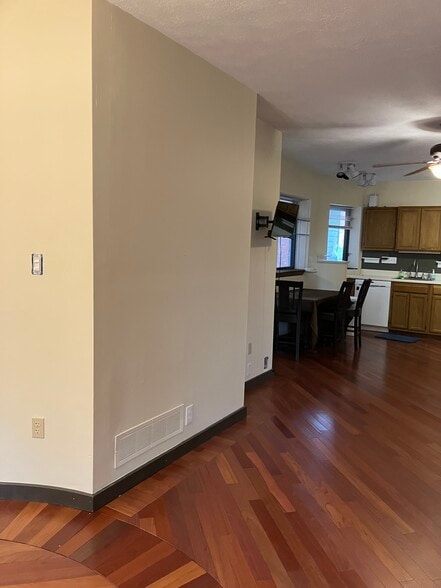
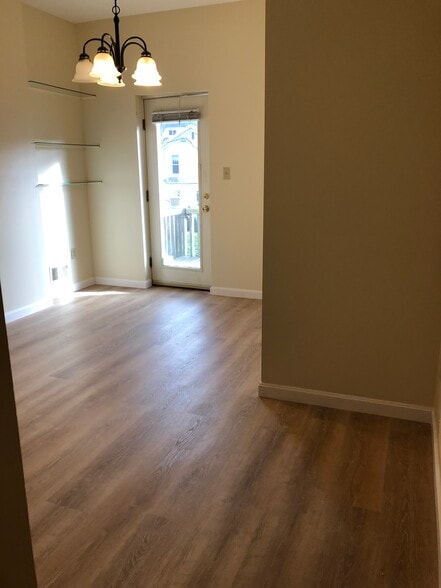
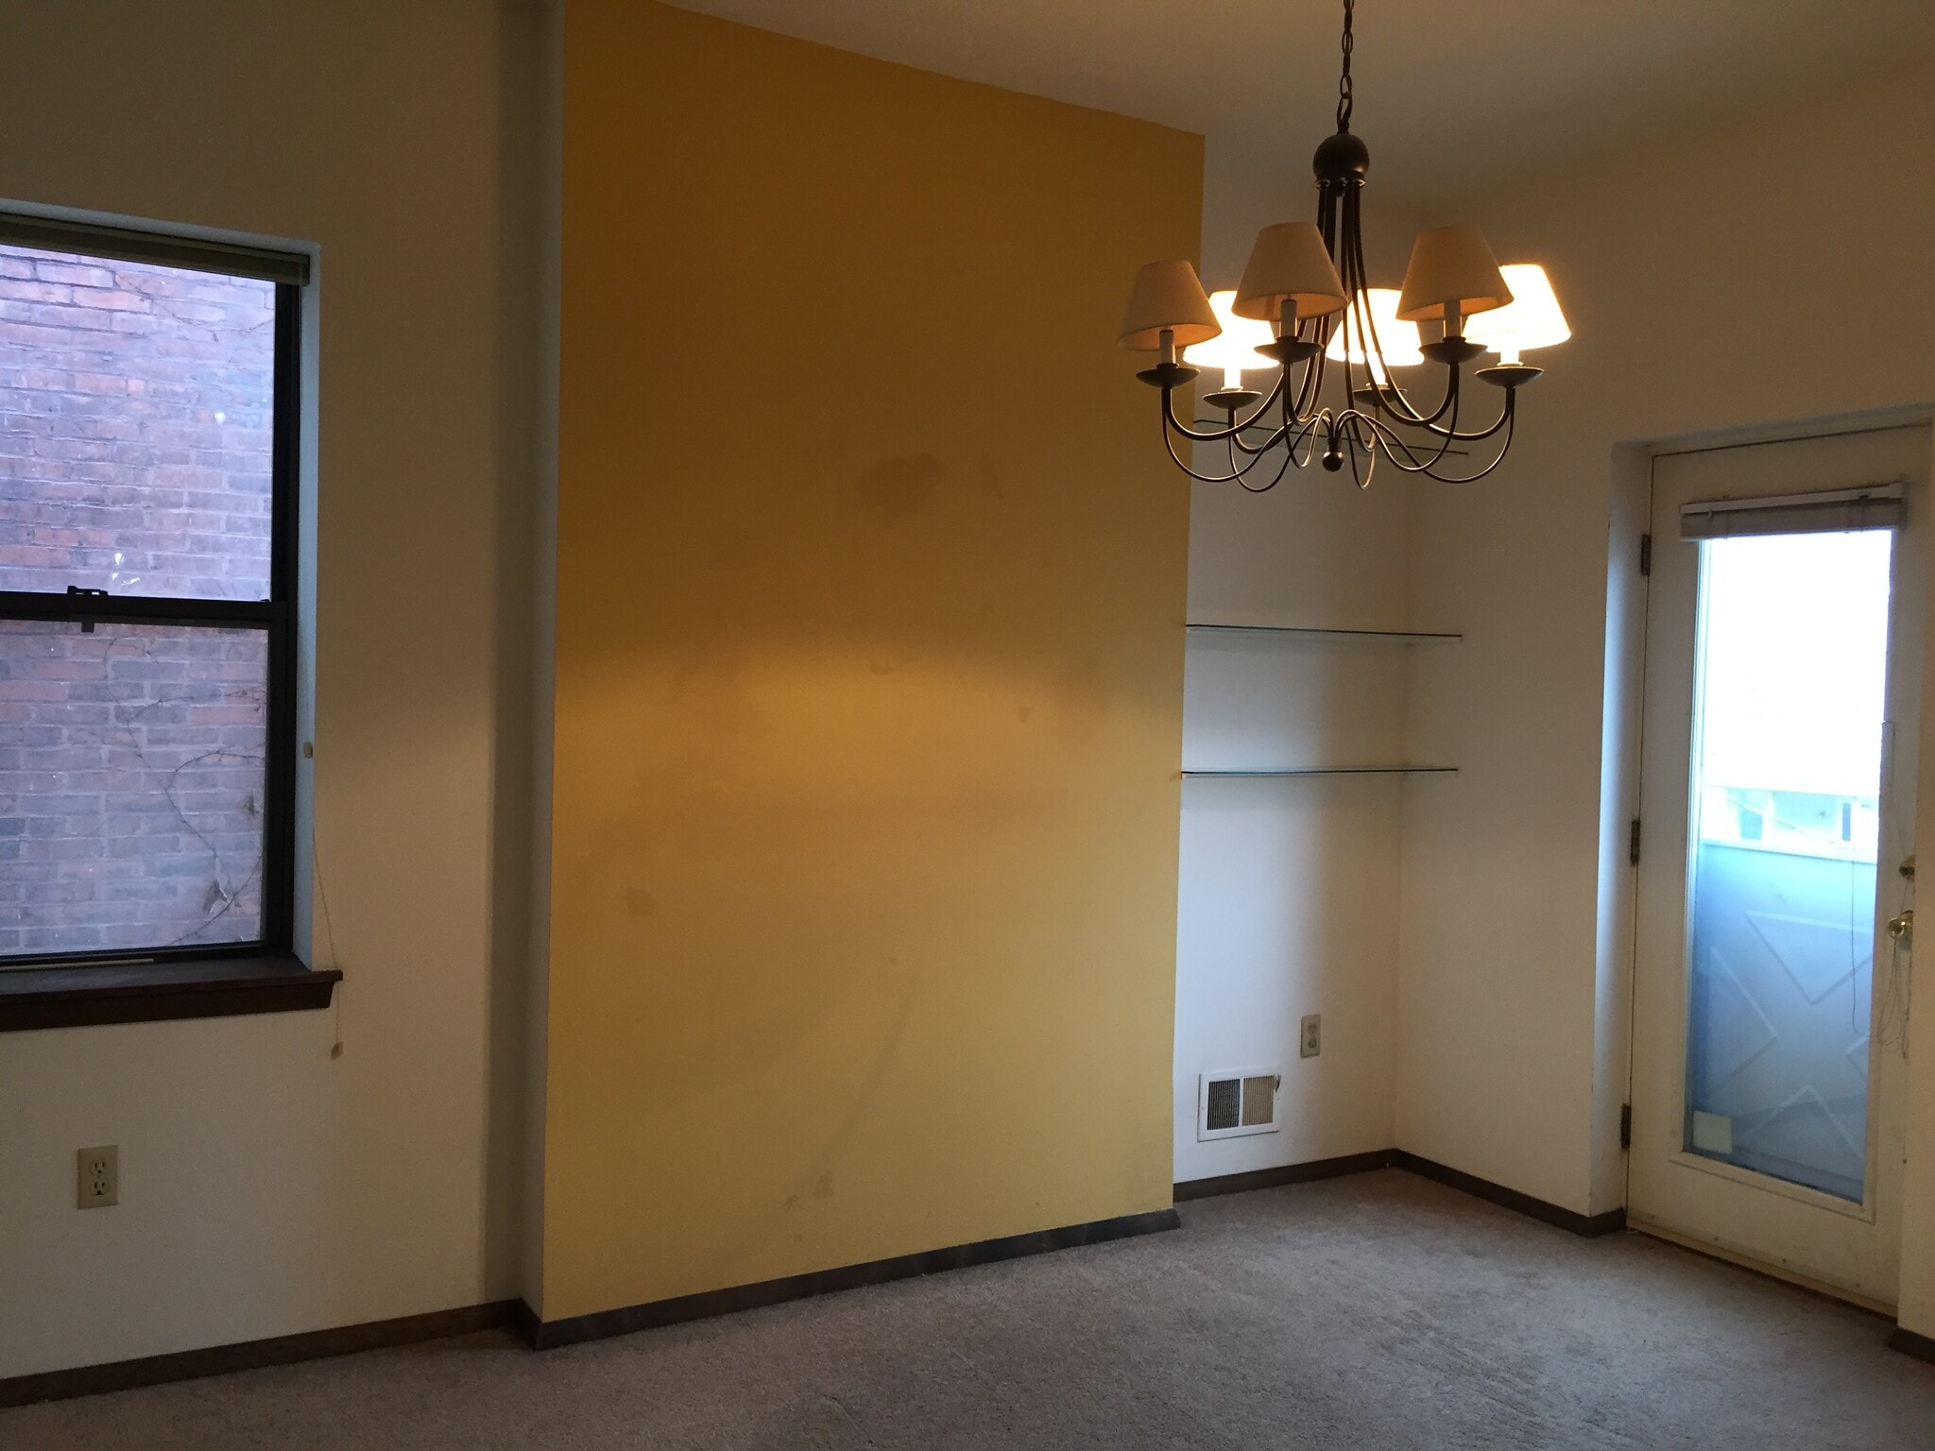
view of turret dining room upon entry
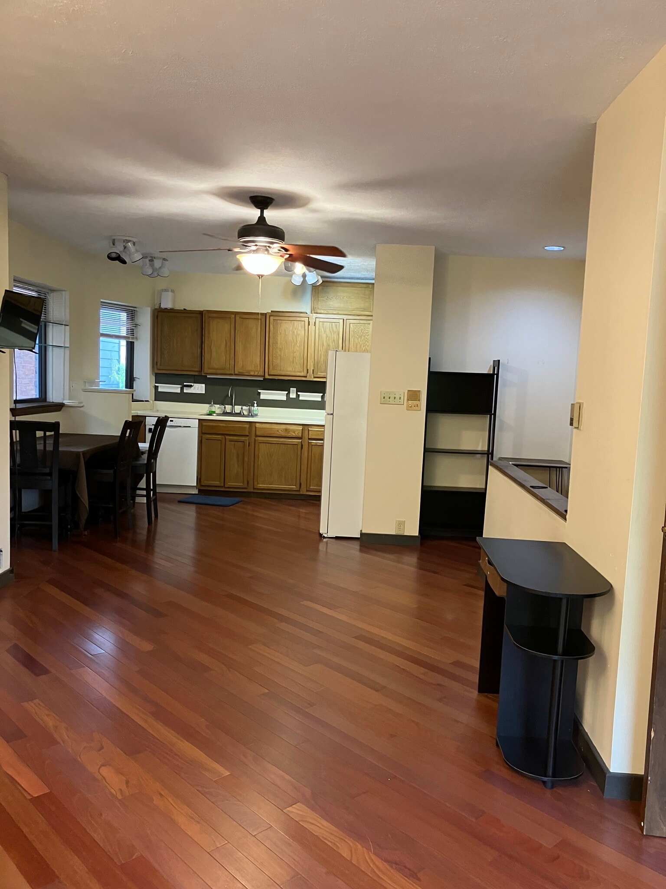
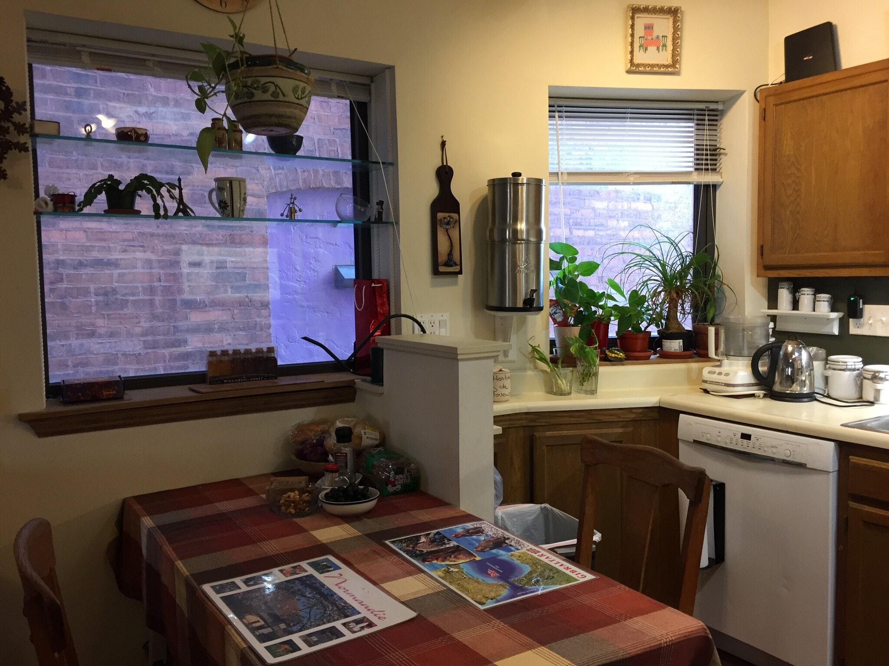
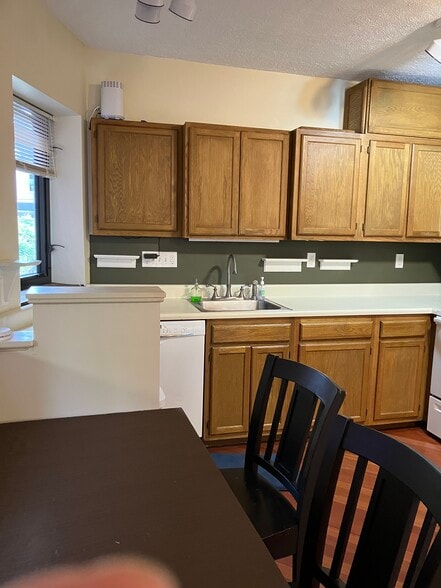
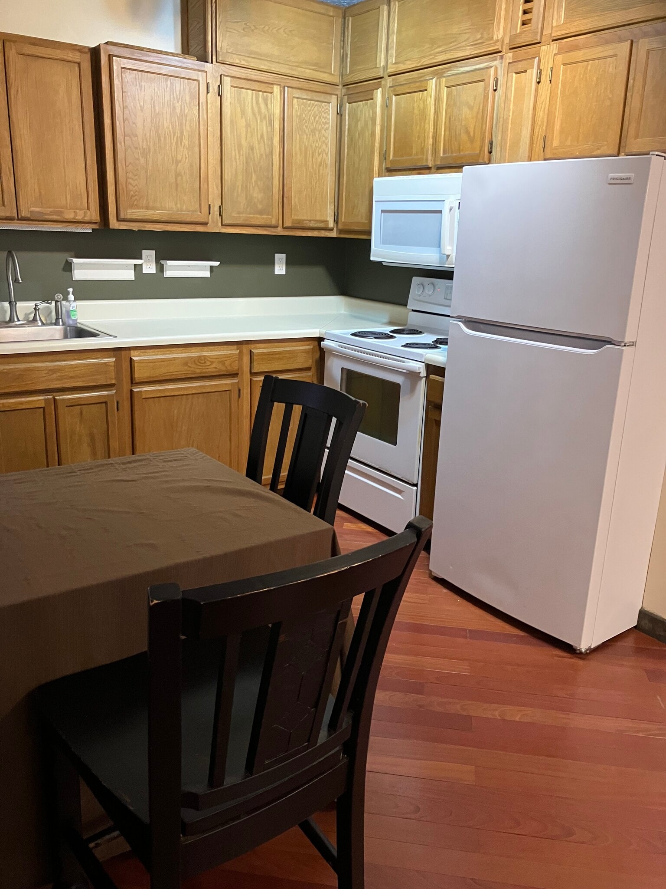
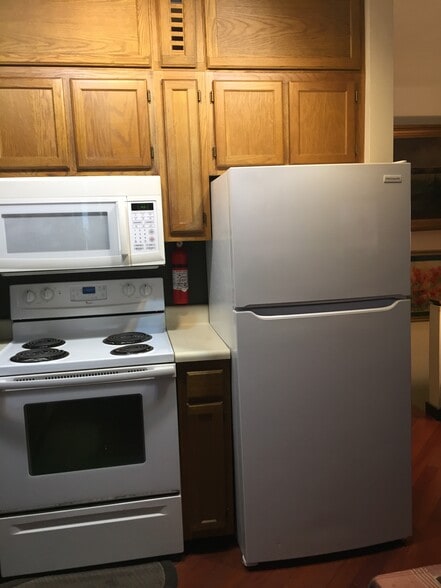
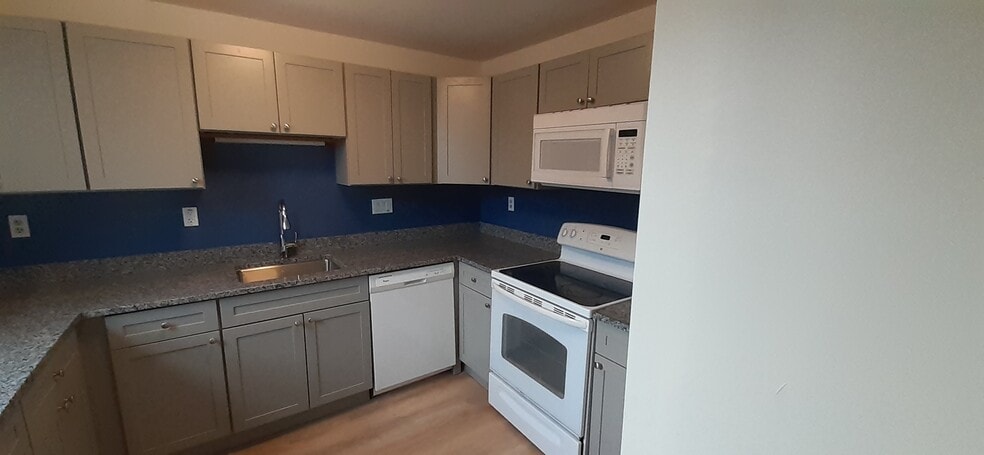
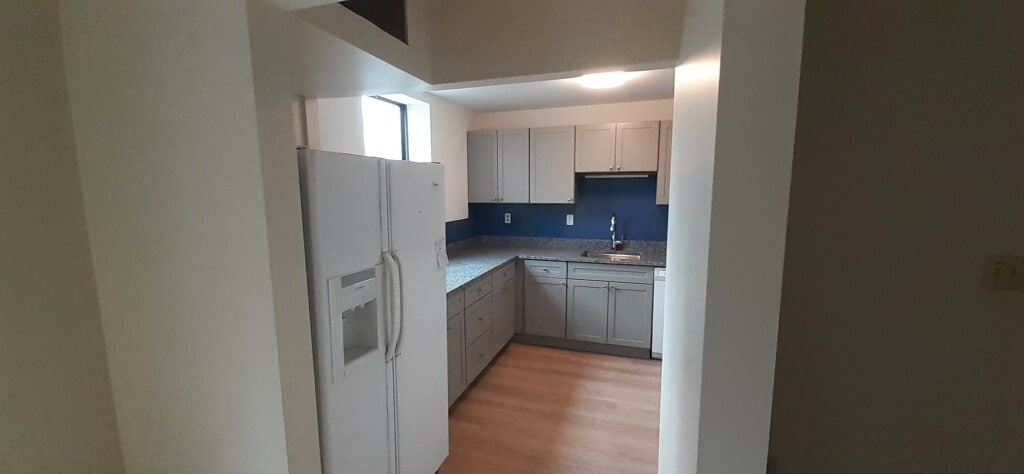
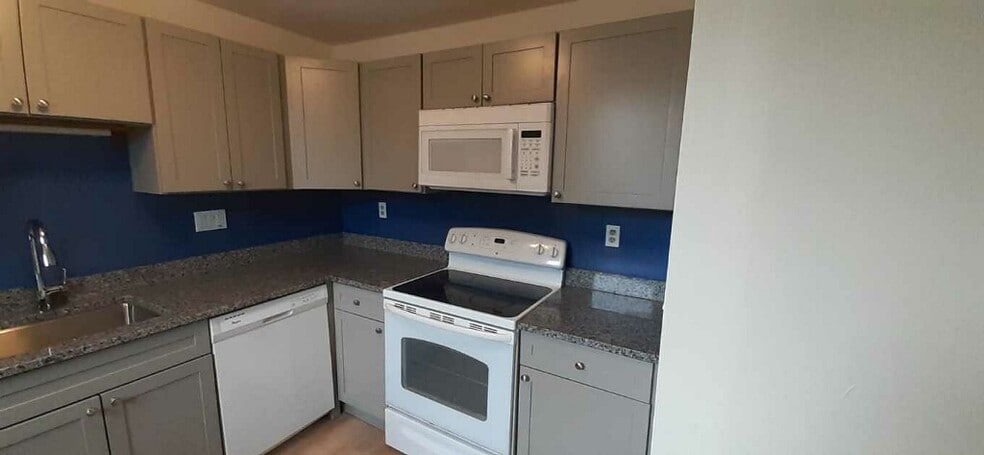
Partial view of kitchen
windows by the kitchen
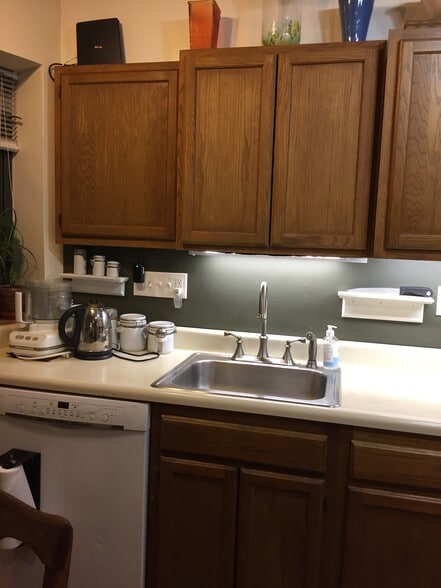
partial view of kitchen counter
2nd view of kitchen
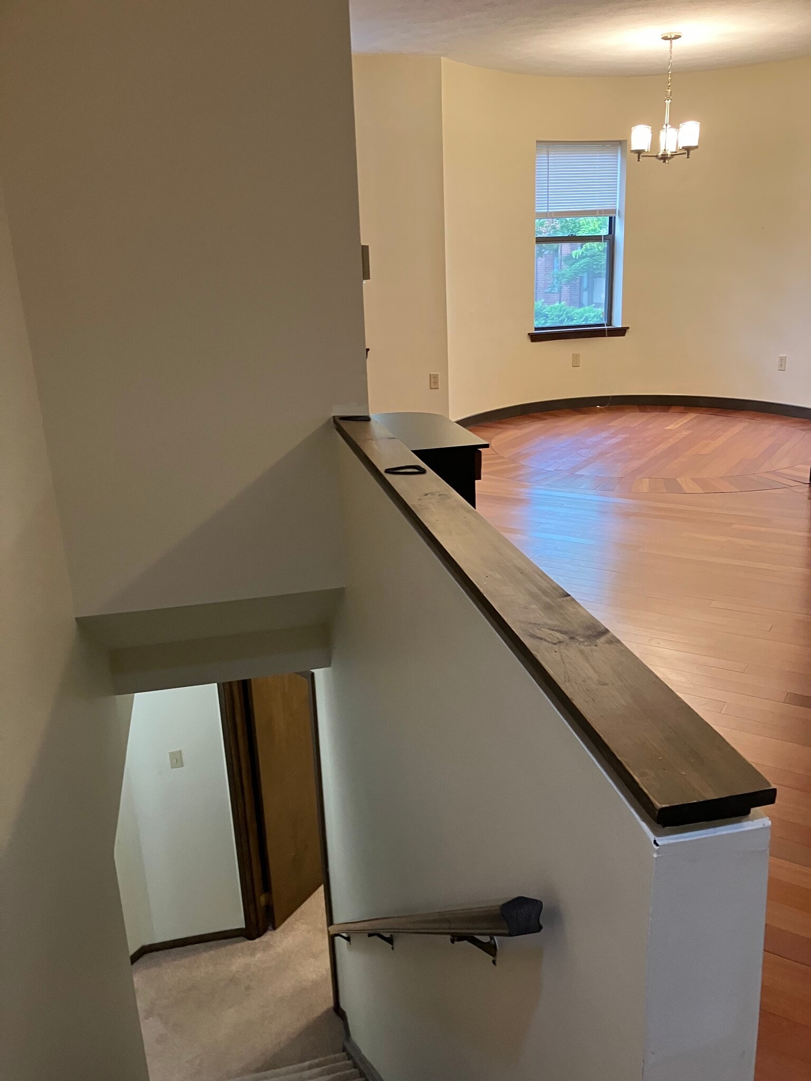
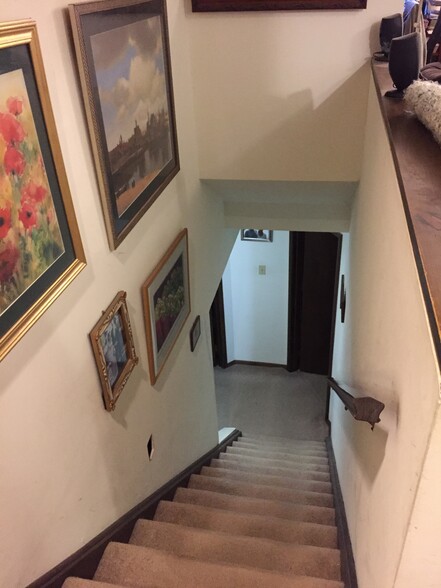
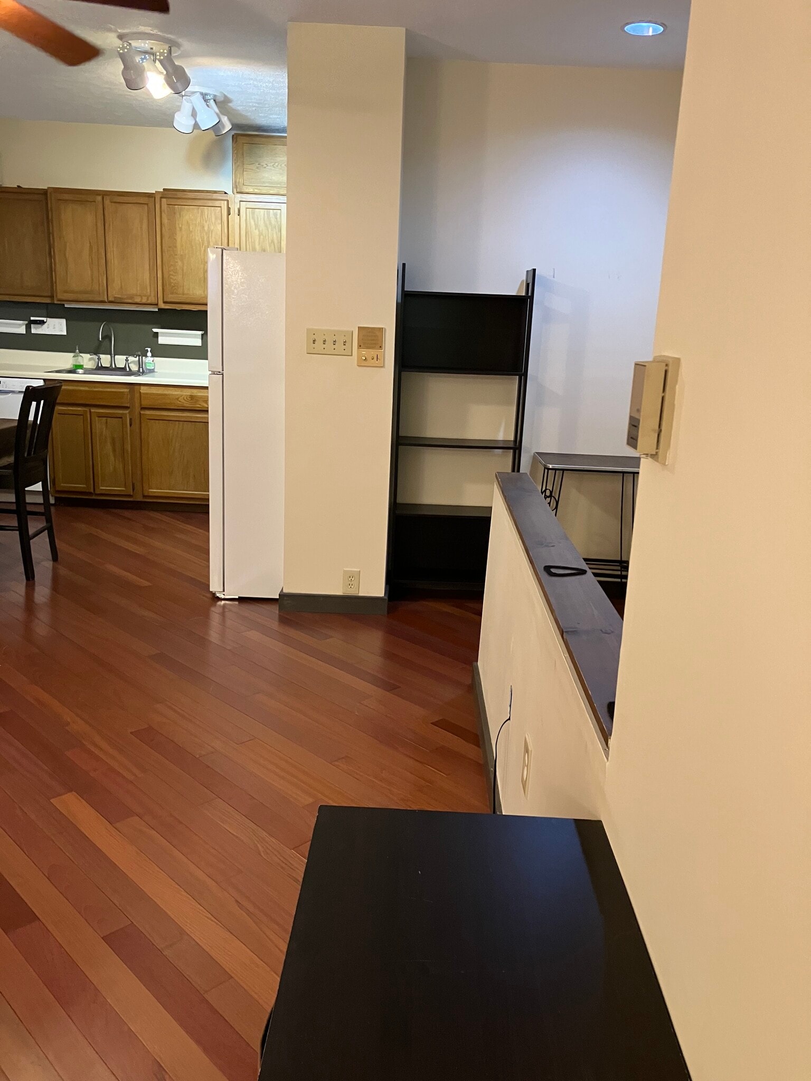
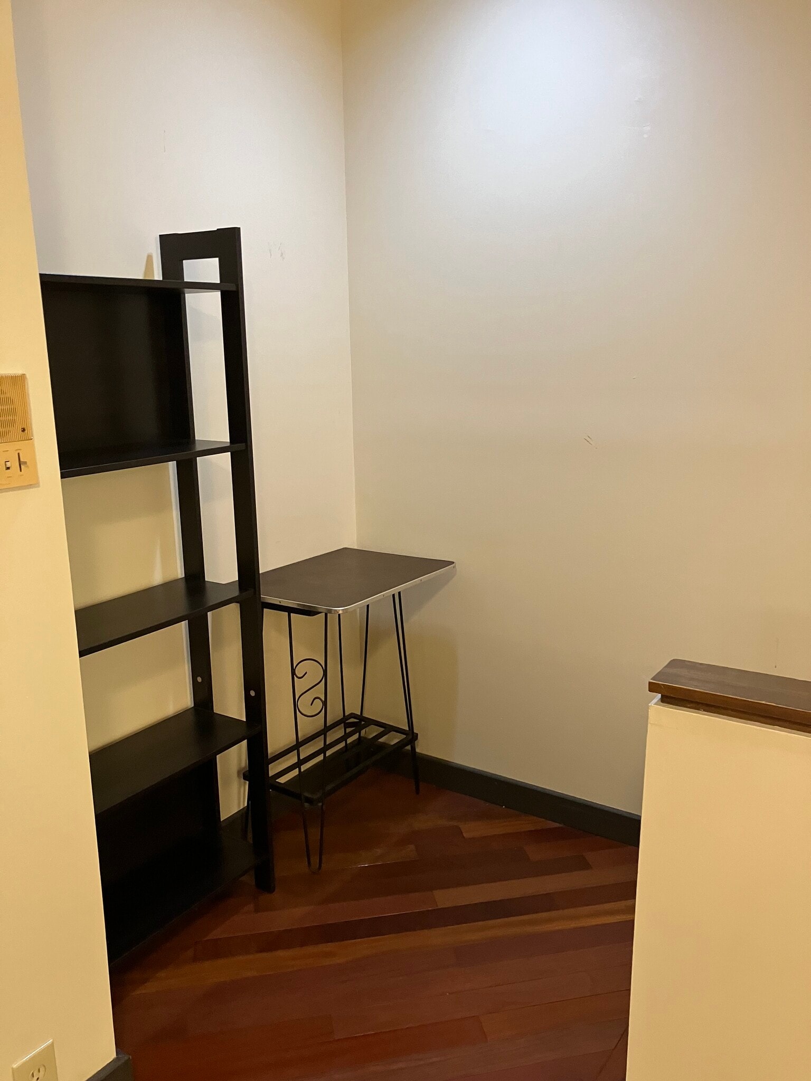
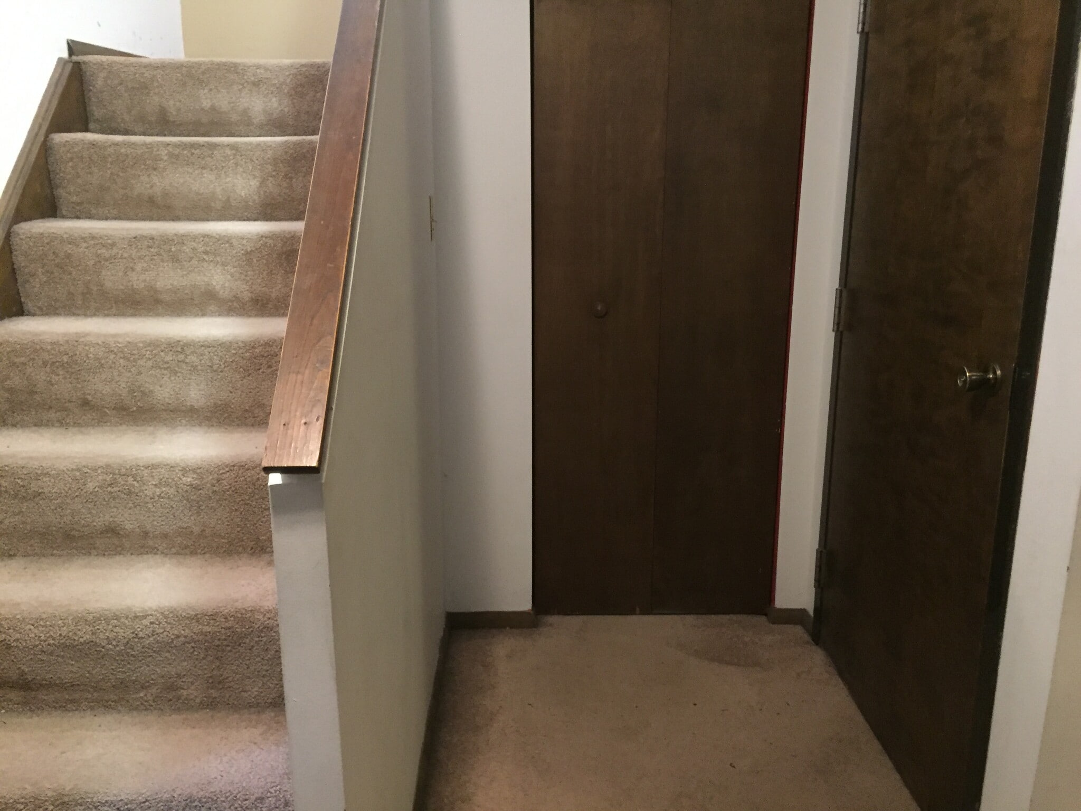
steps leading to lower level with view of living room
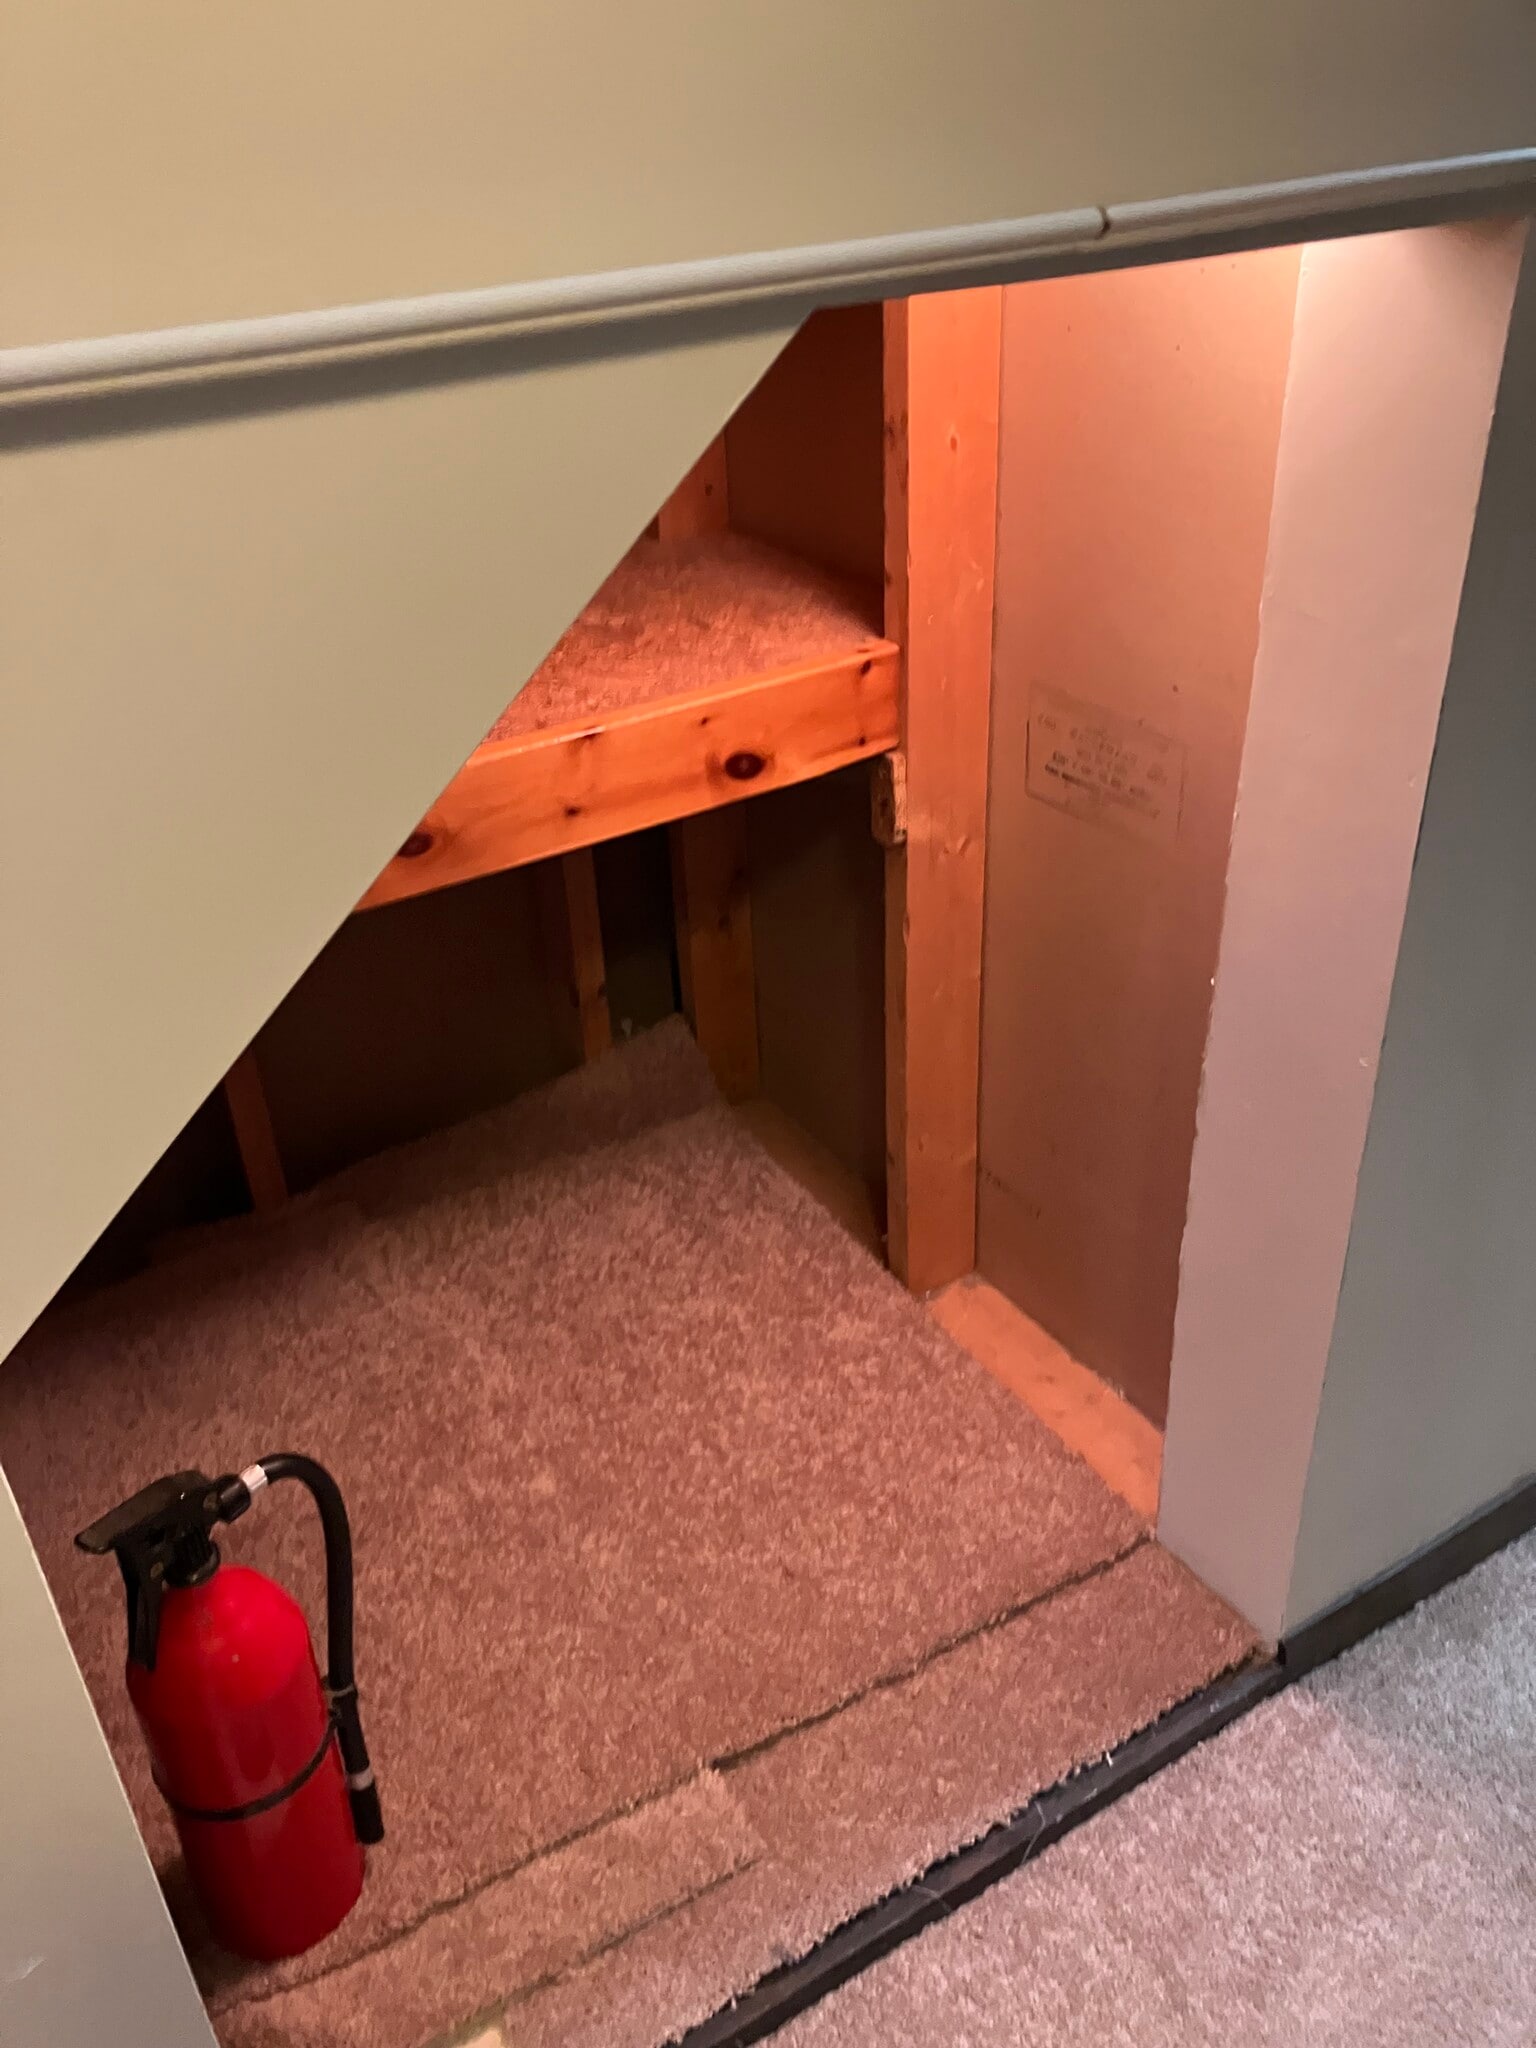
Stairs leading from 1st floor to ground floor
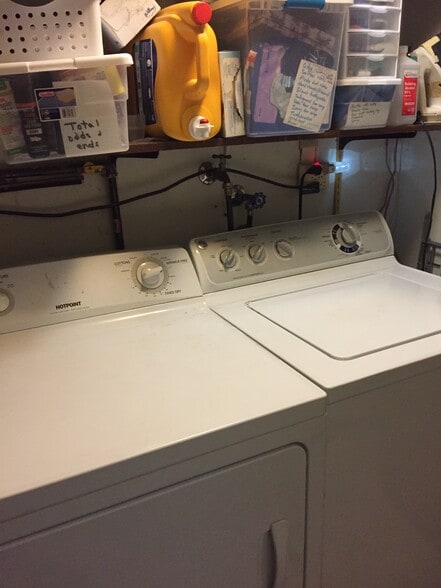
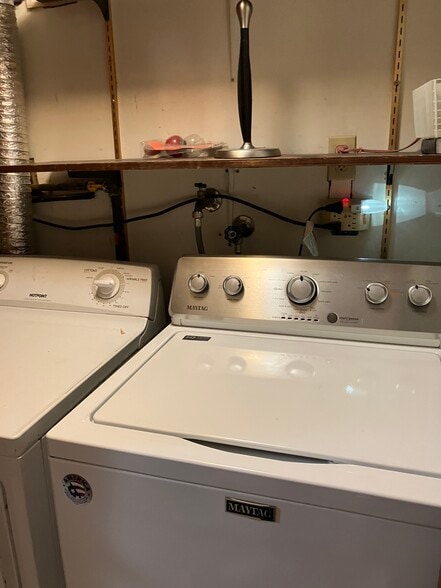
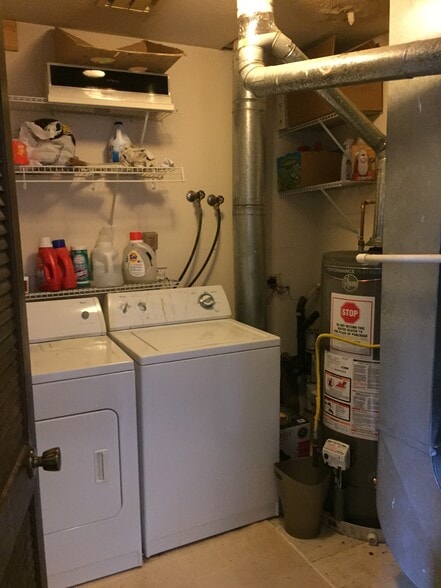
washer and dryer in utility area by hall
washer and dryer in unit
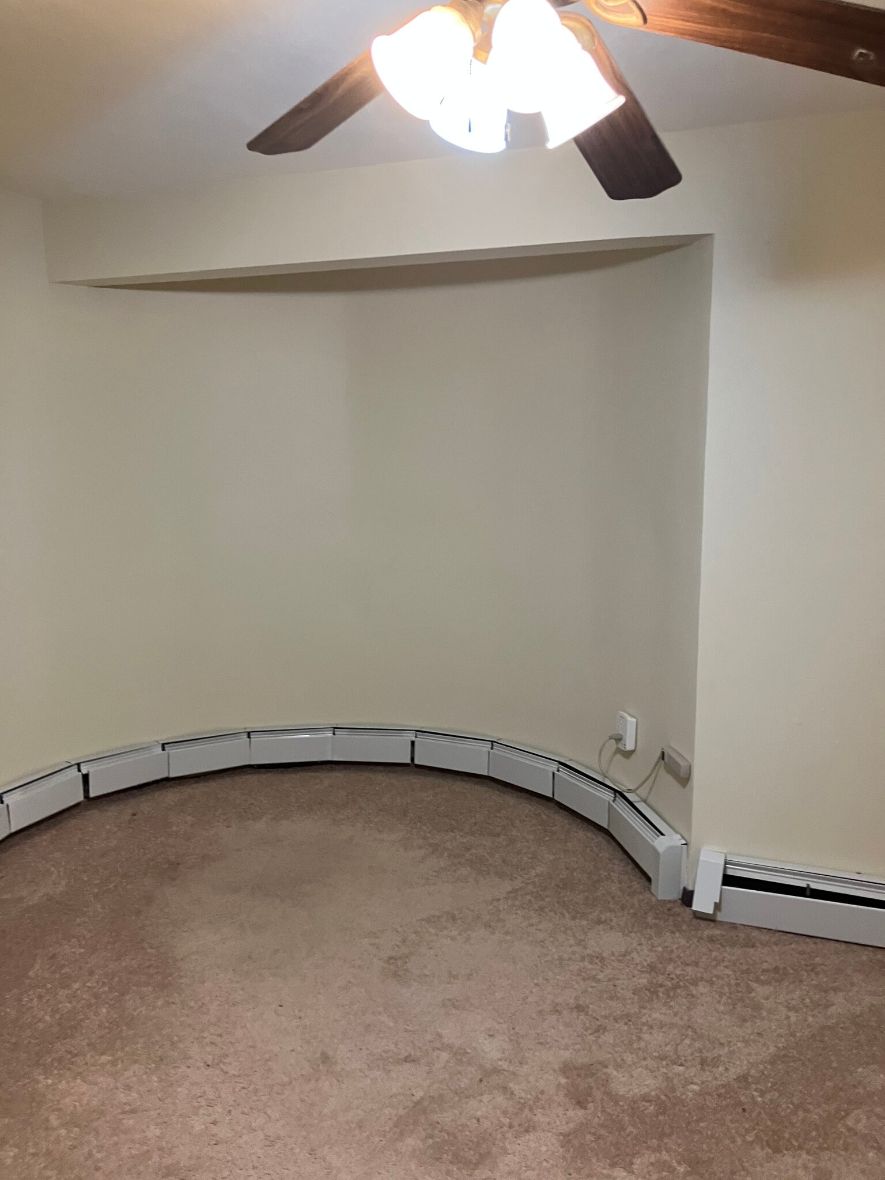
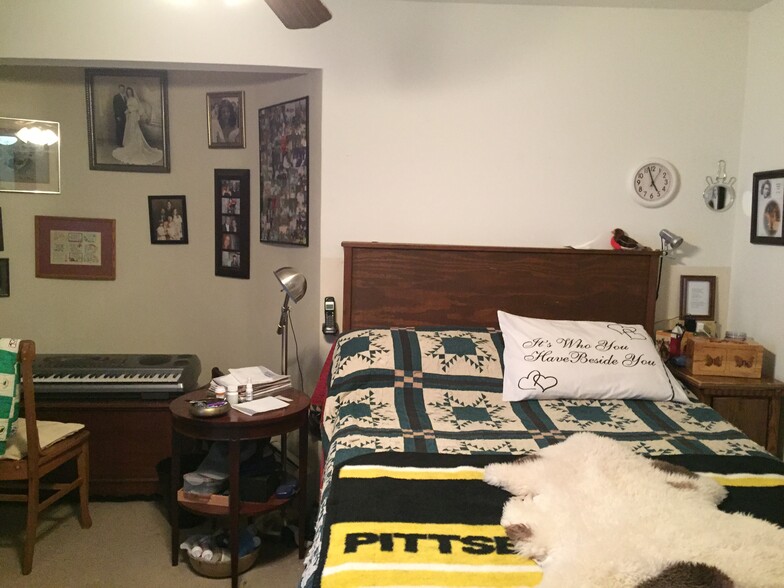
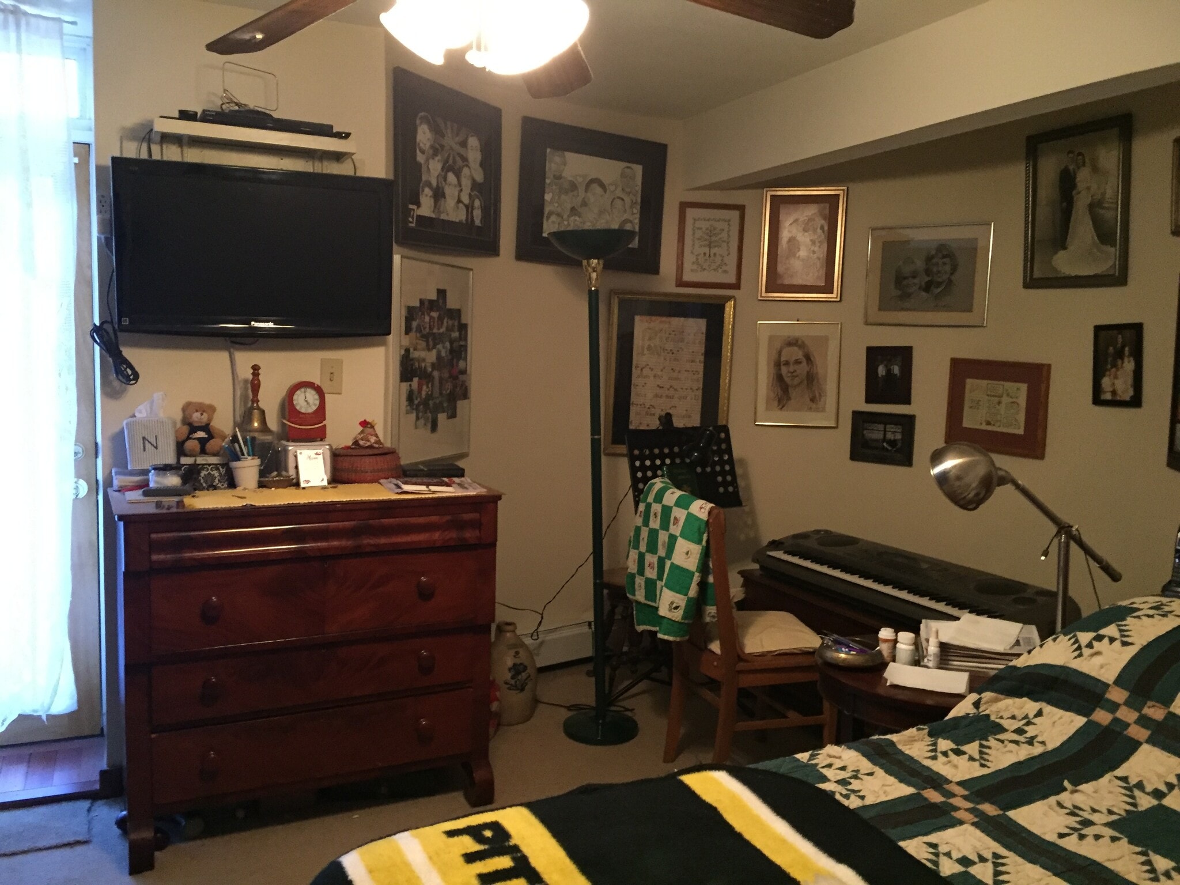
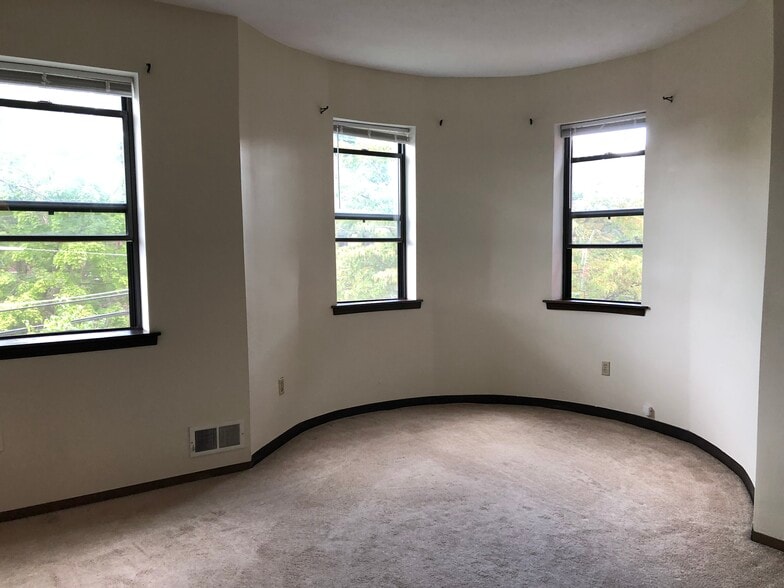
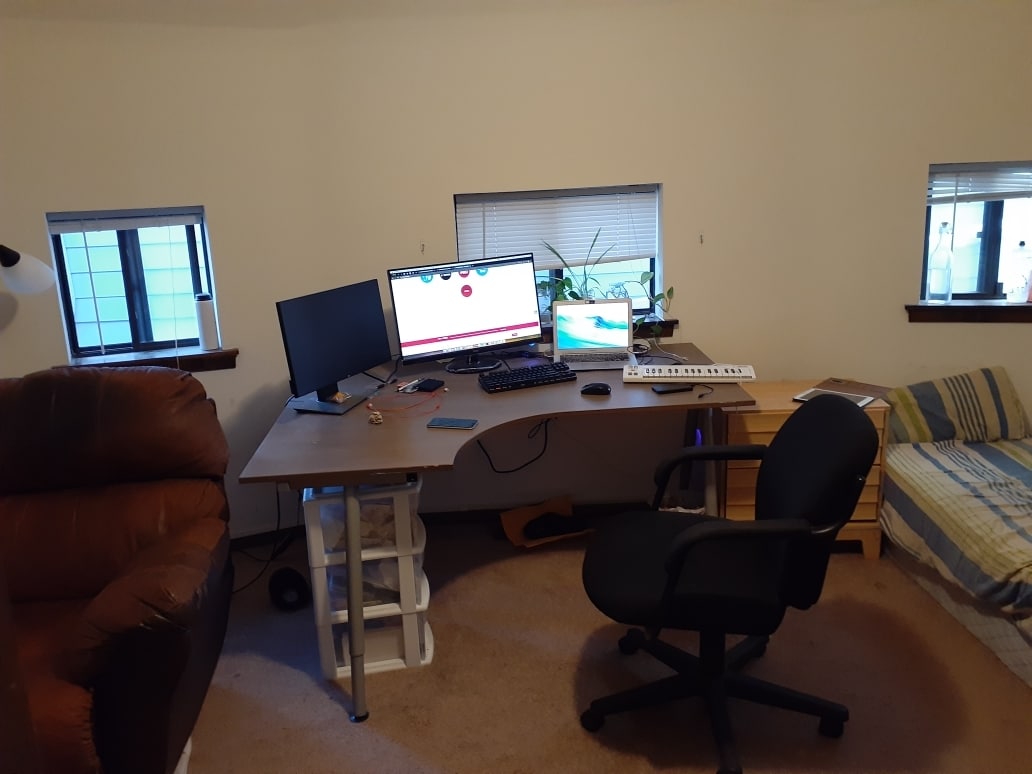
turret bedroom
turret bedroom with furniture
2nd view, turret bedroom
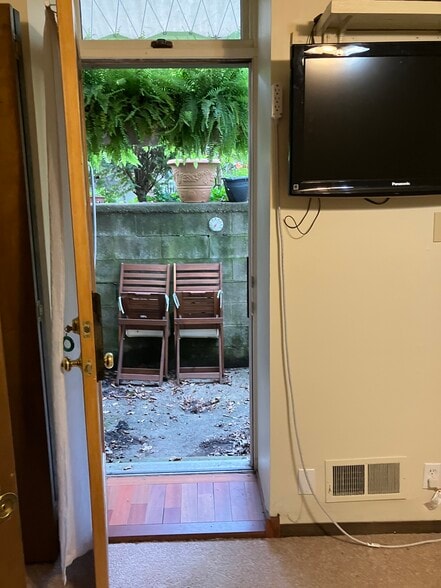
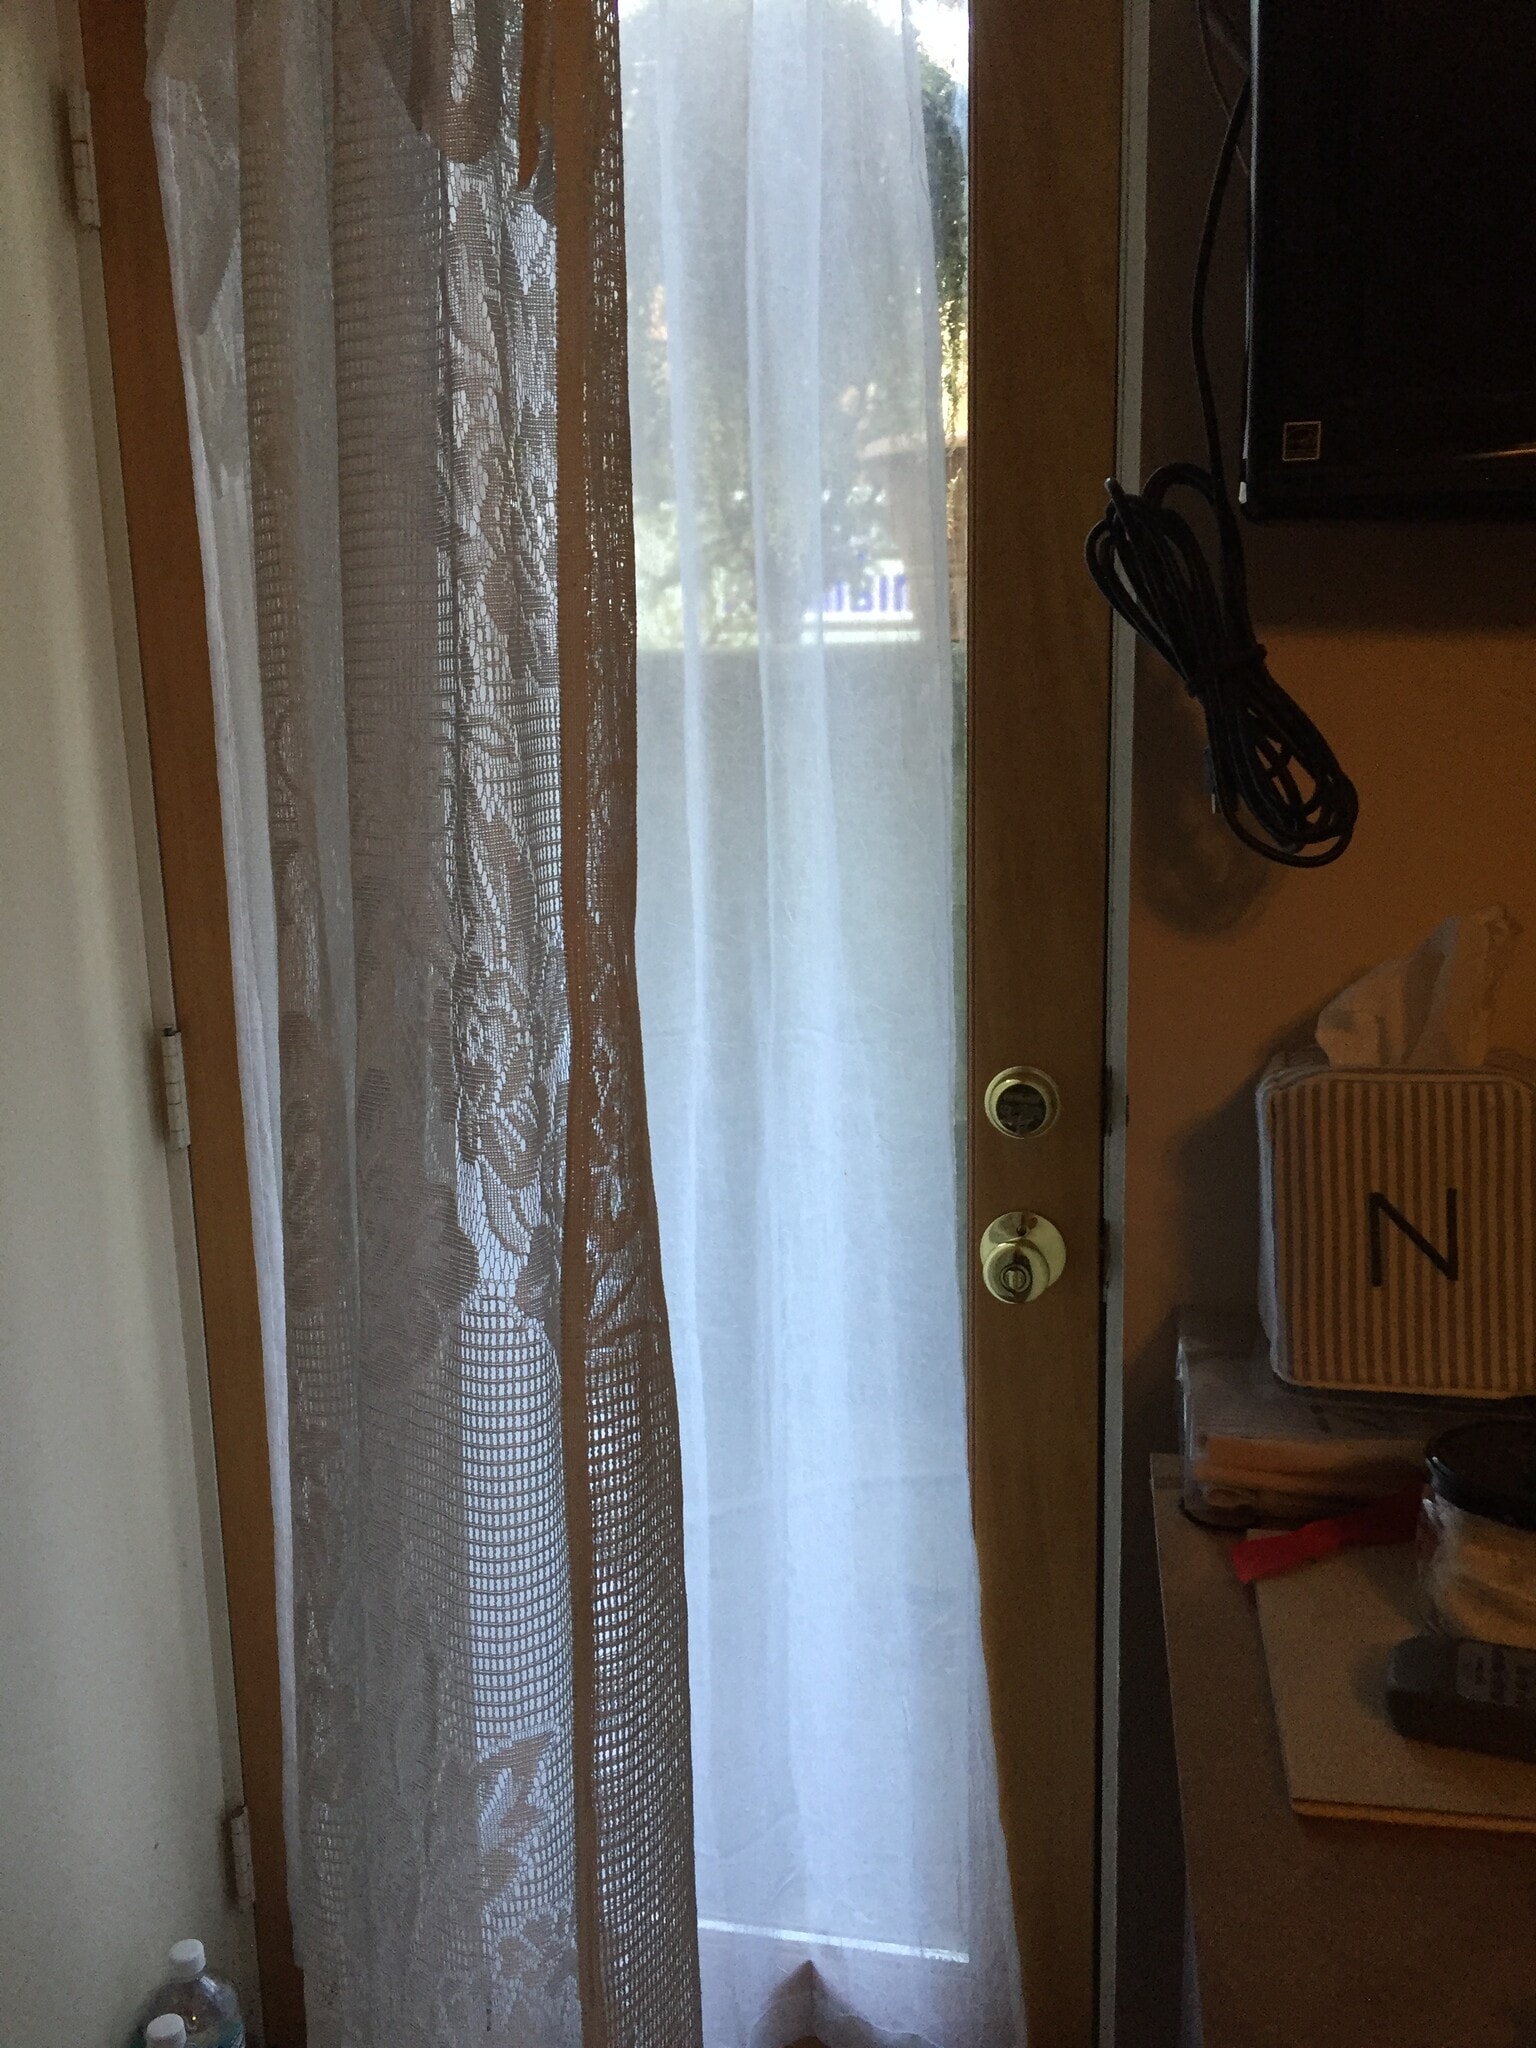
egress door from turret bedroom
Window door egress to outside steps, turret bedroom in turret bedroombedroom, with
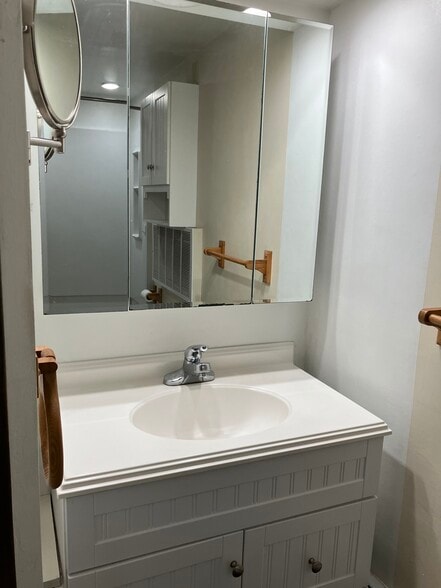
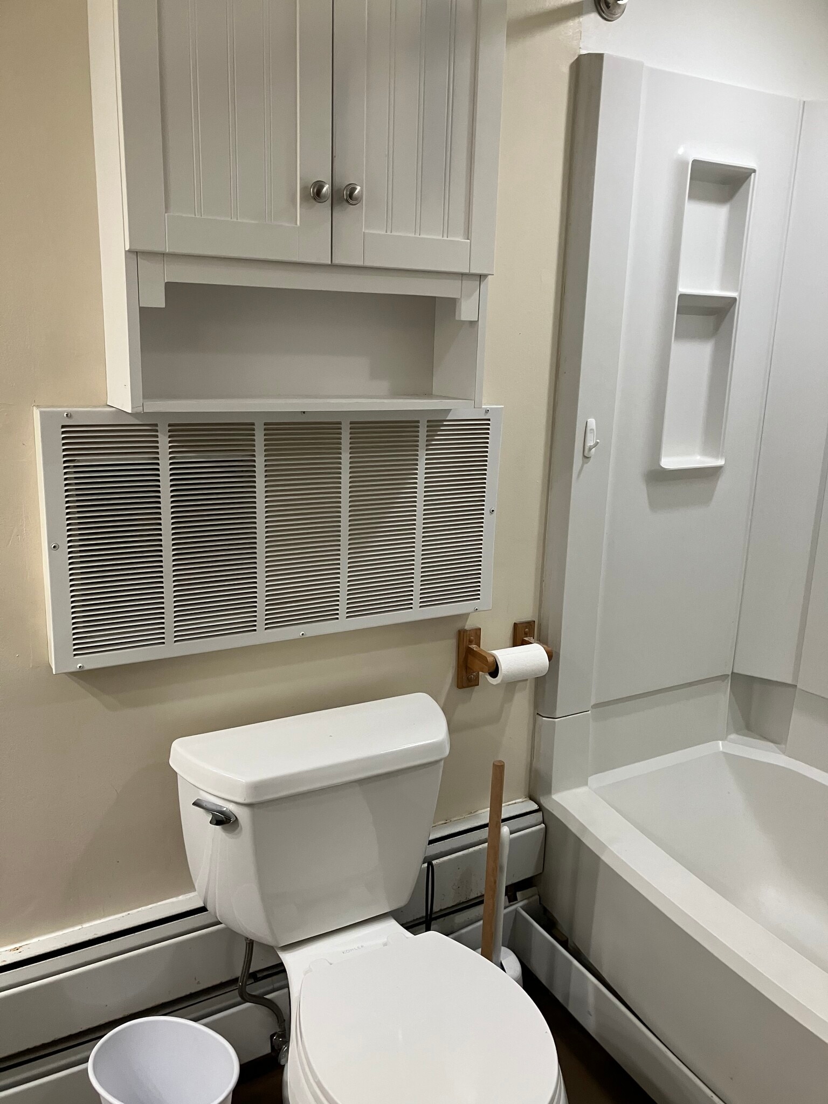
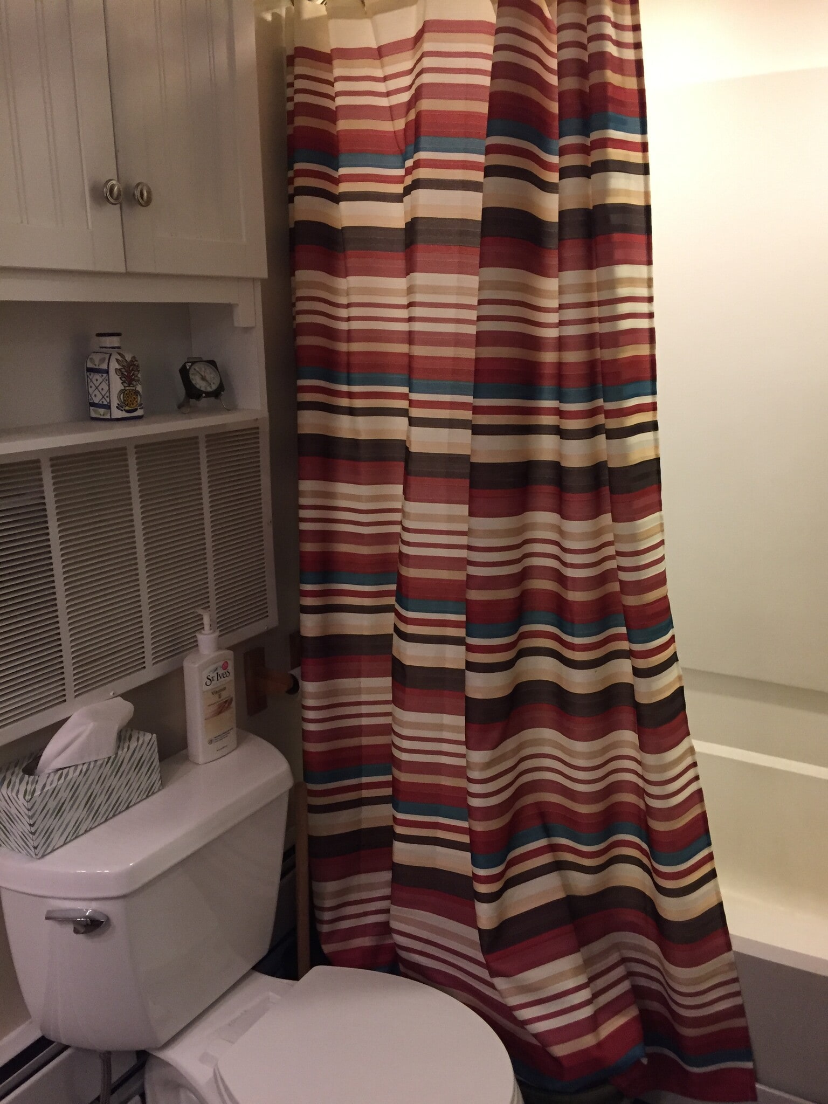
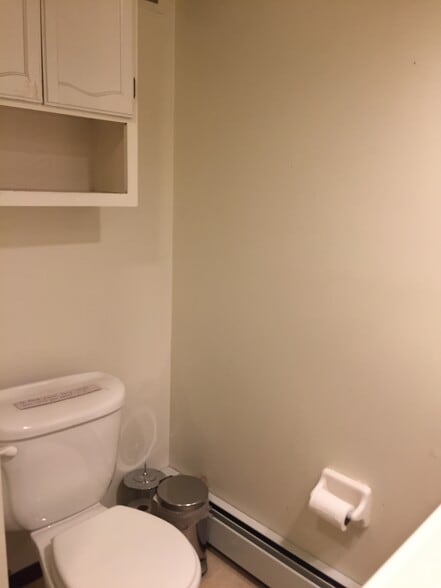
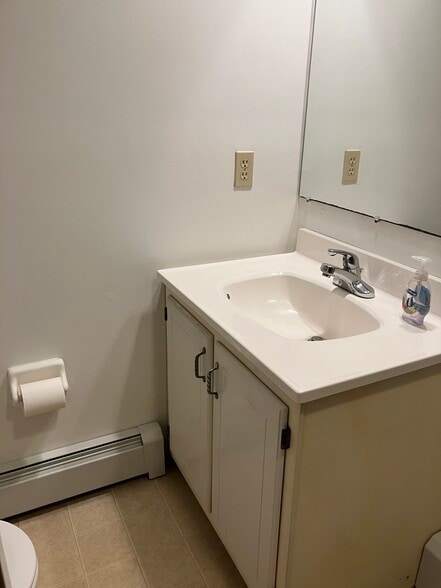
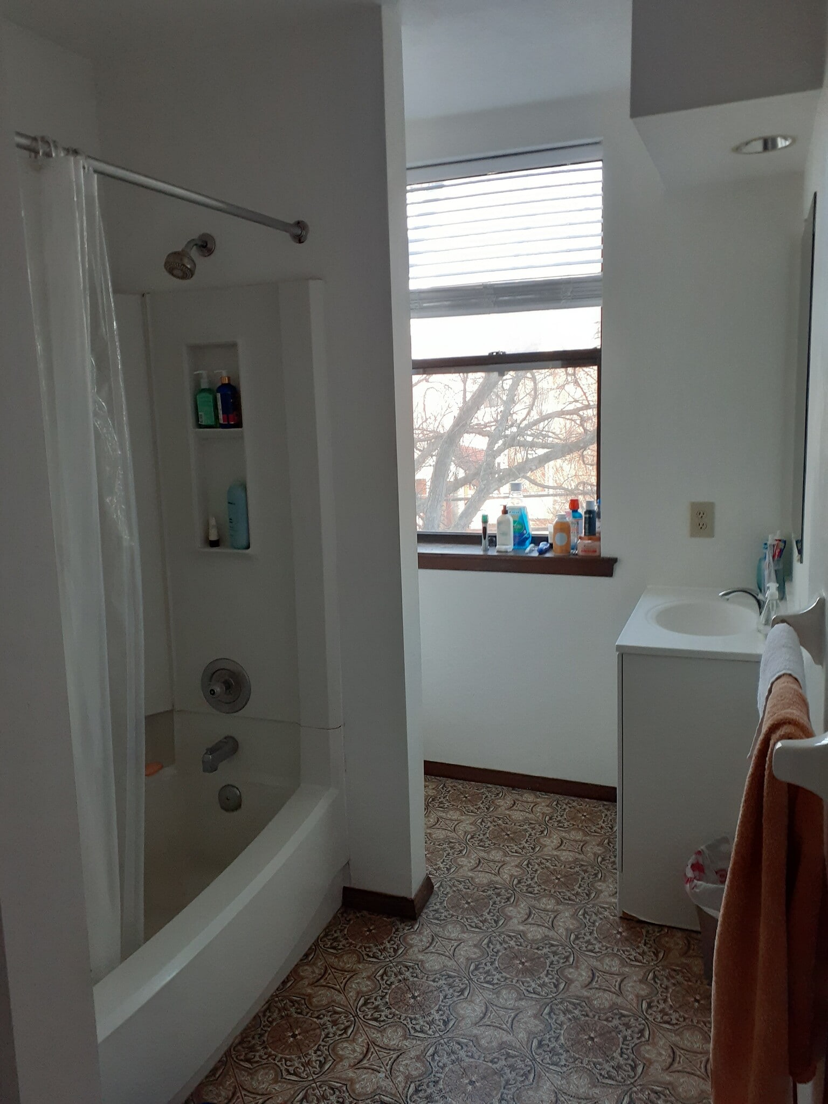
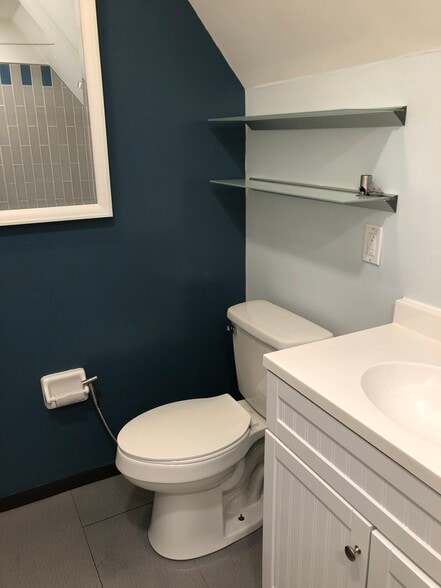
bathroom #1
bathroom #1
bathroom #1
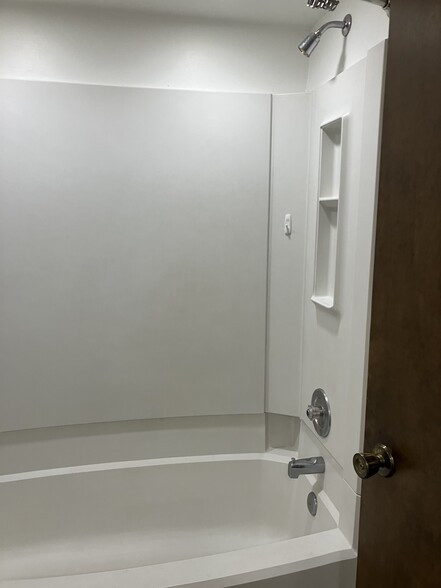
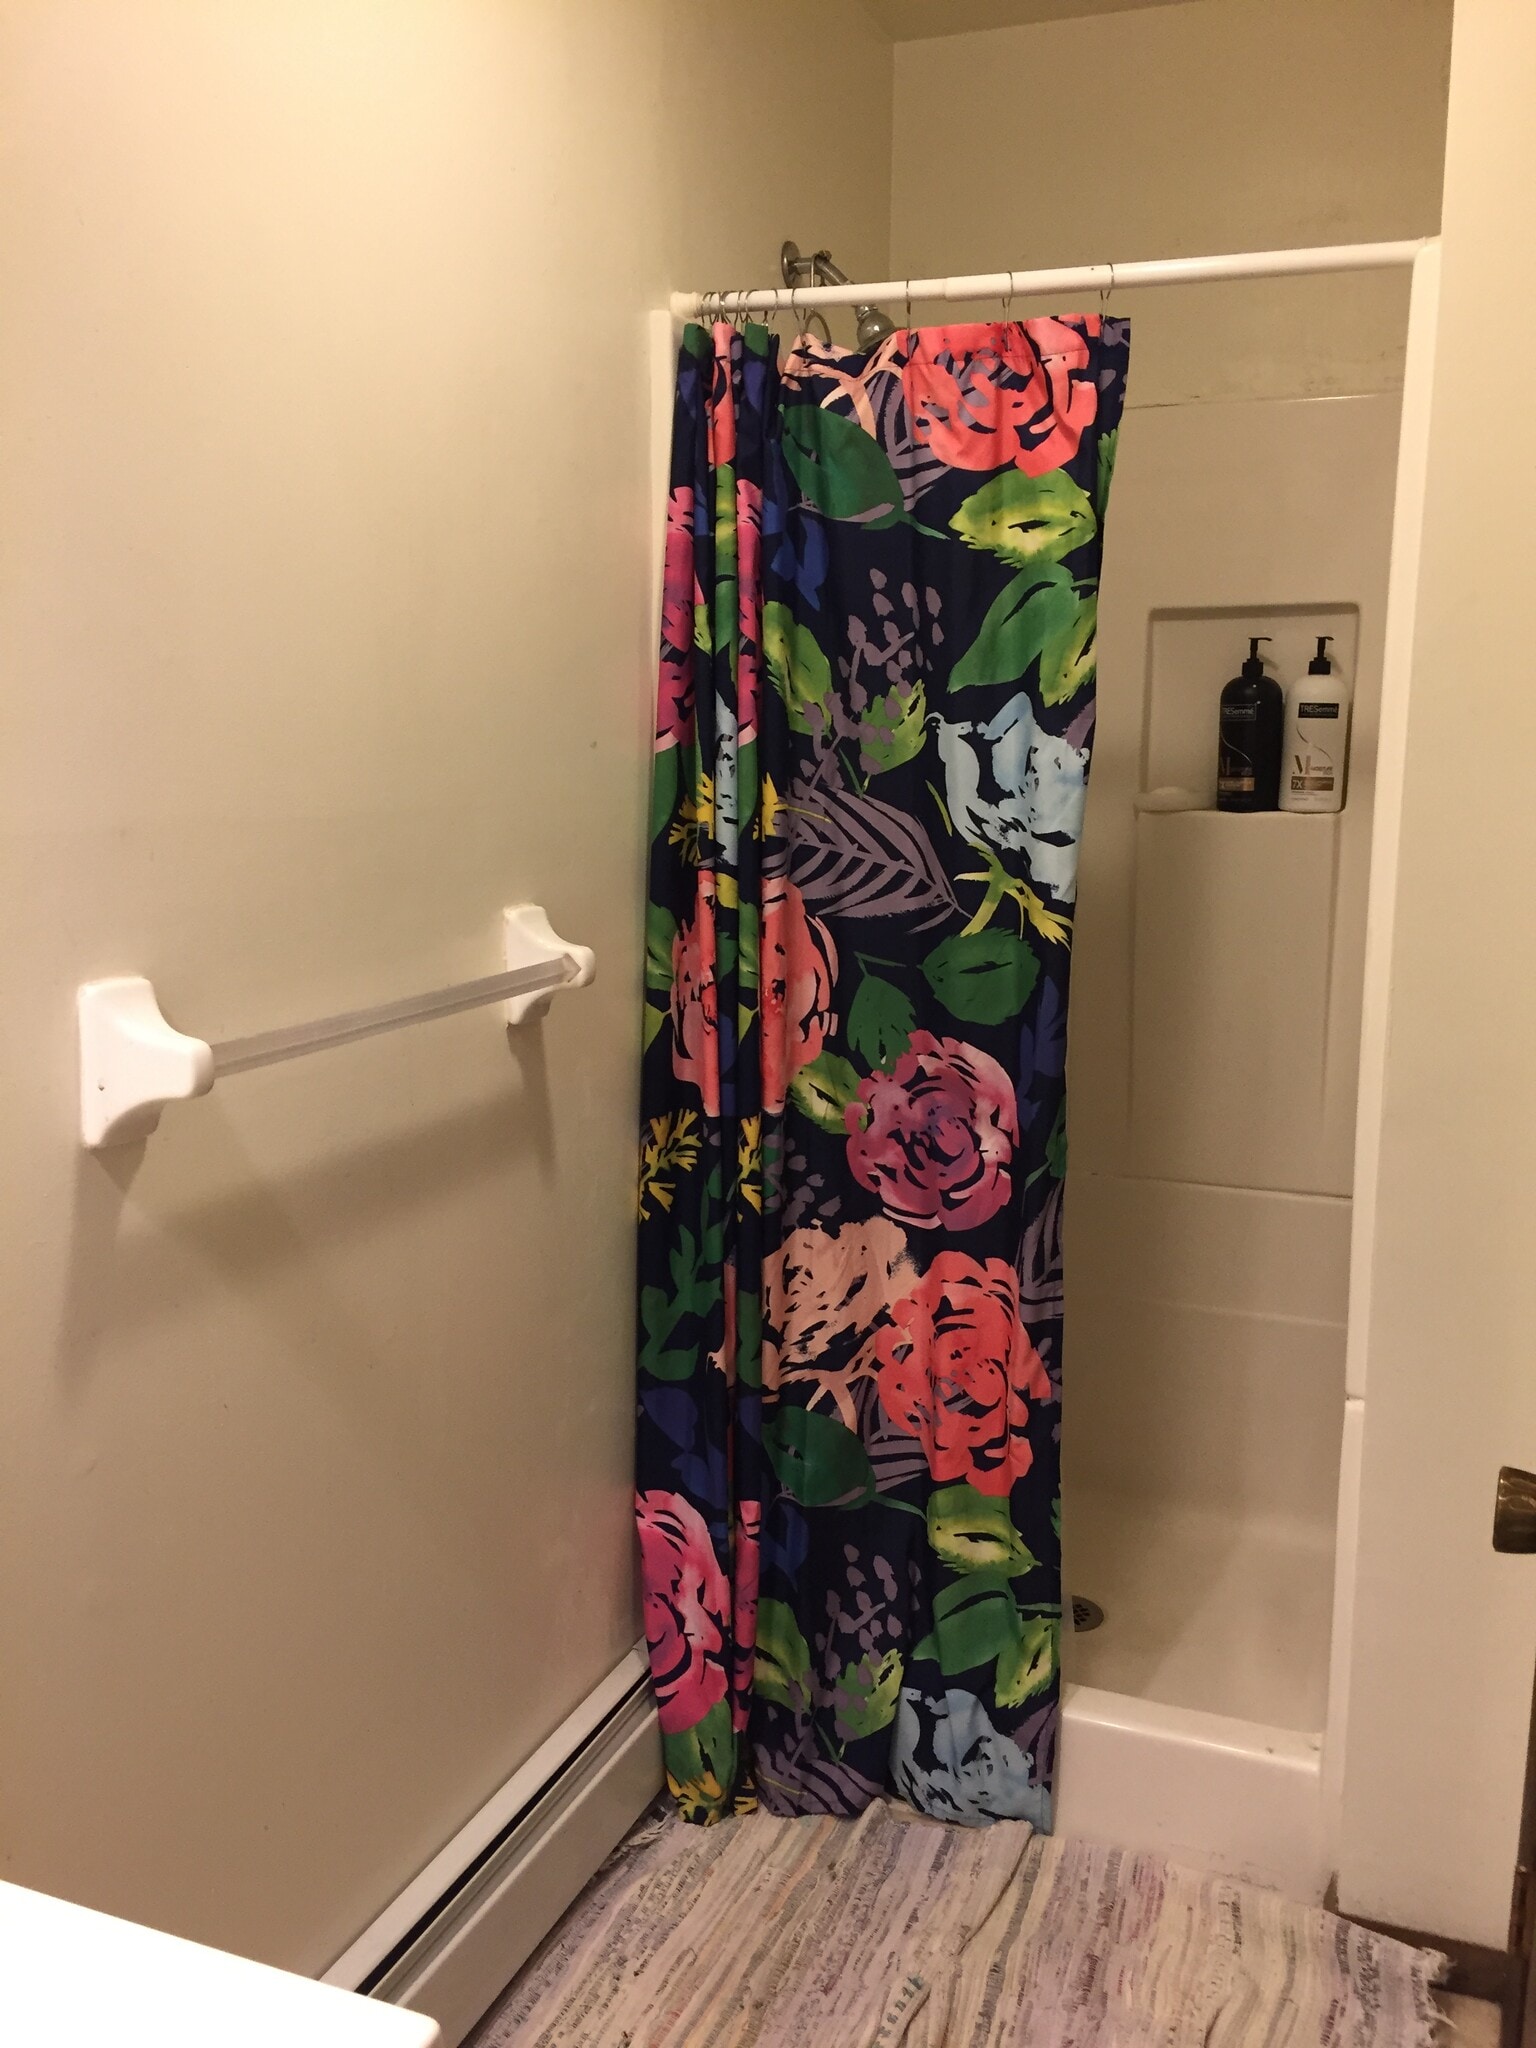
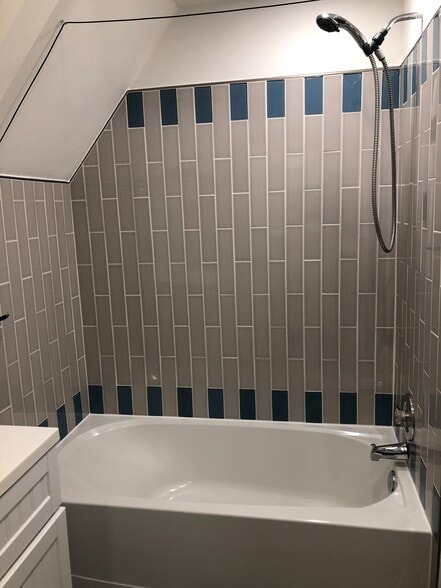
tub/shower # 1 bath
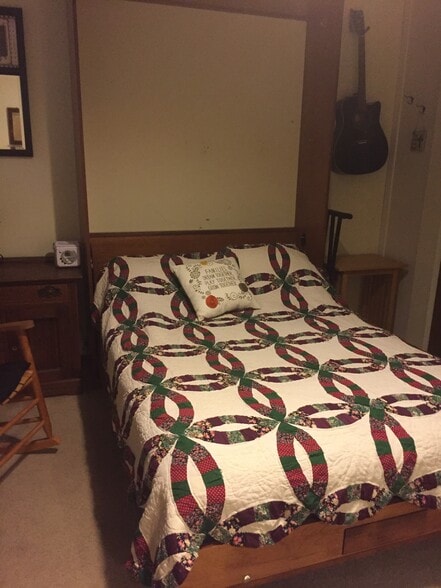
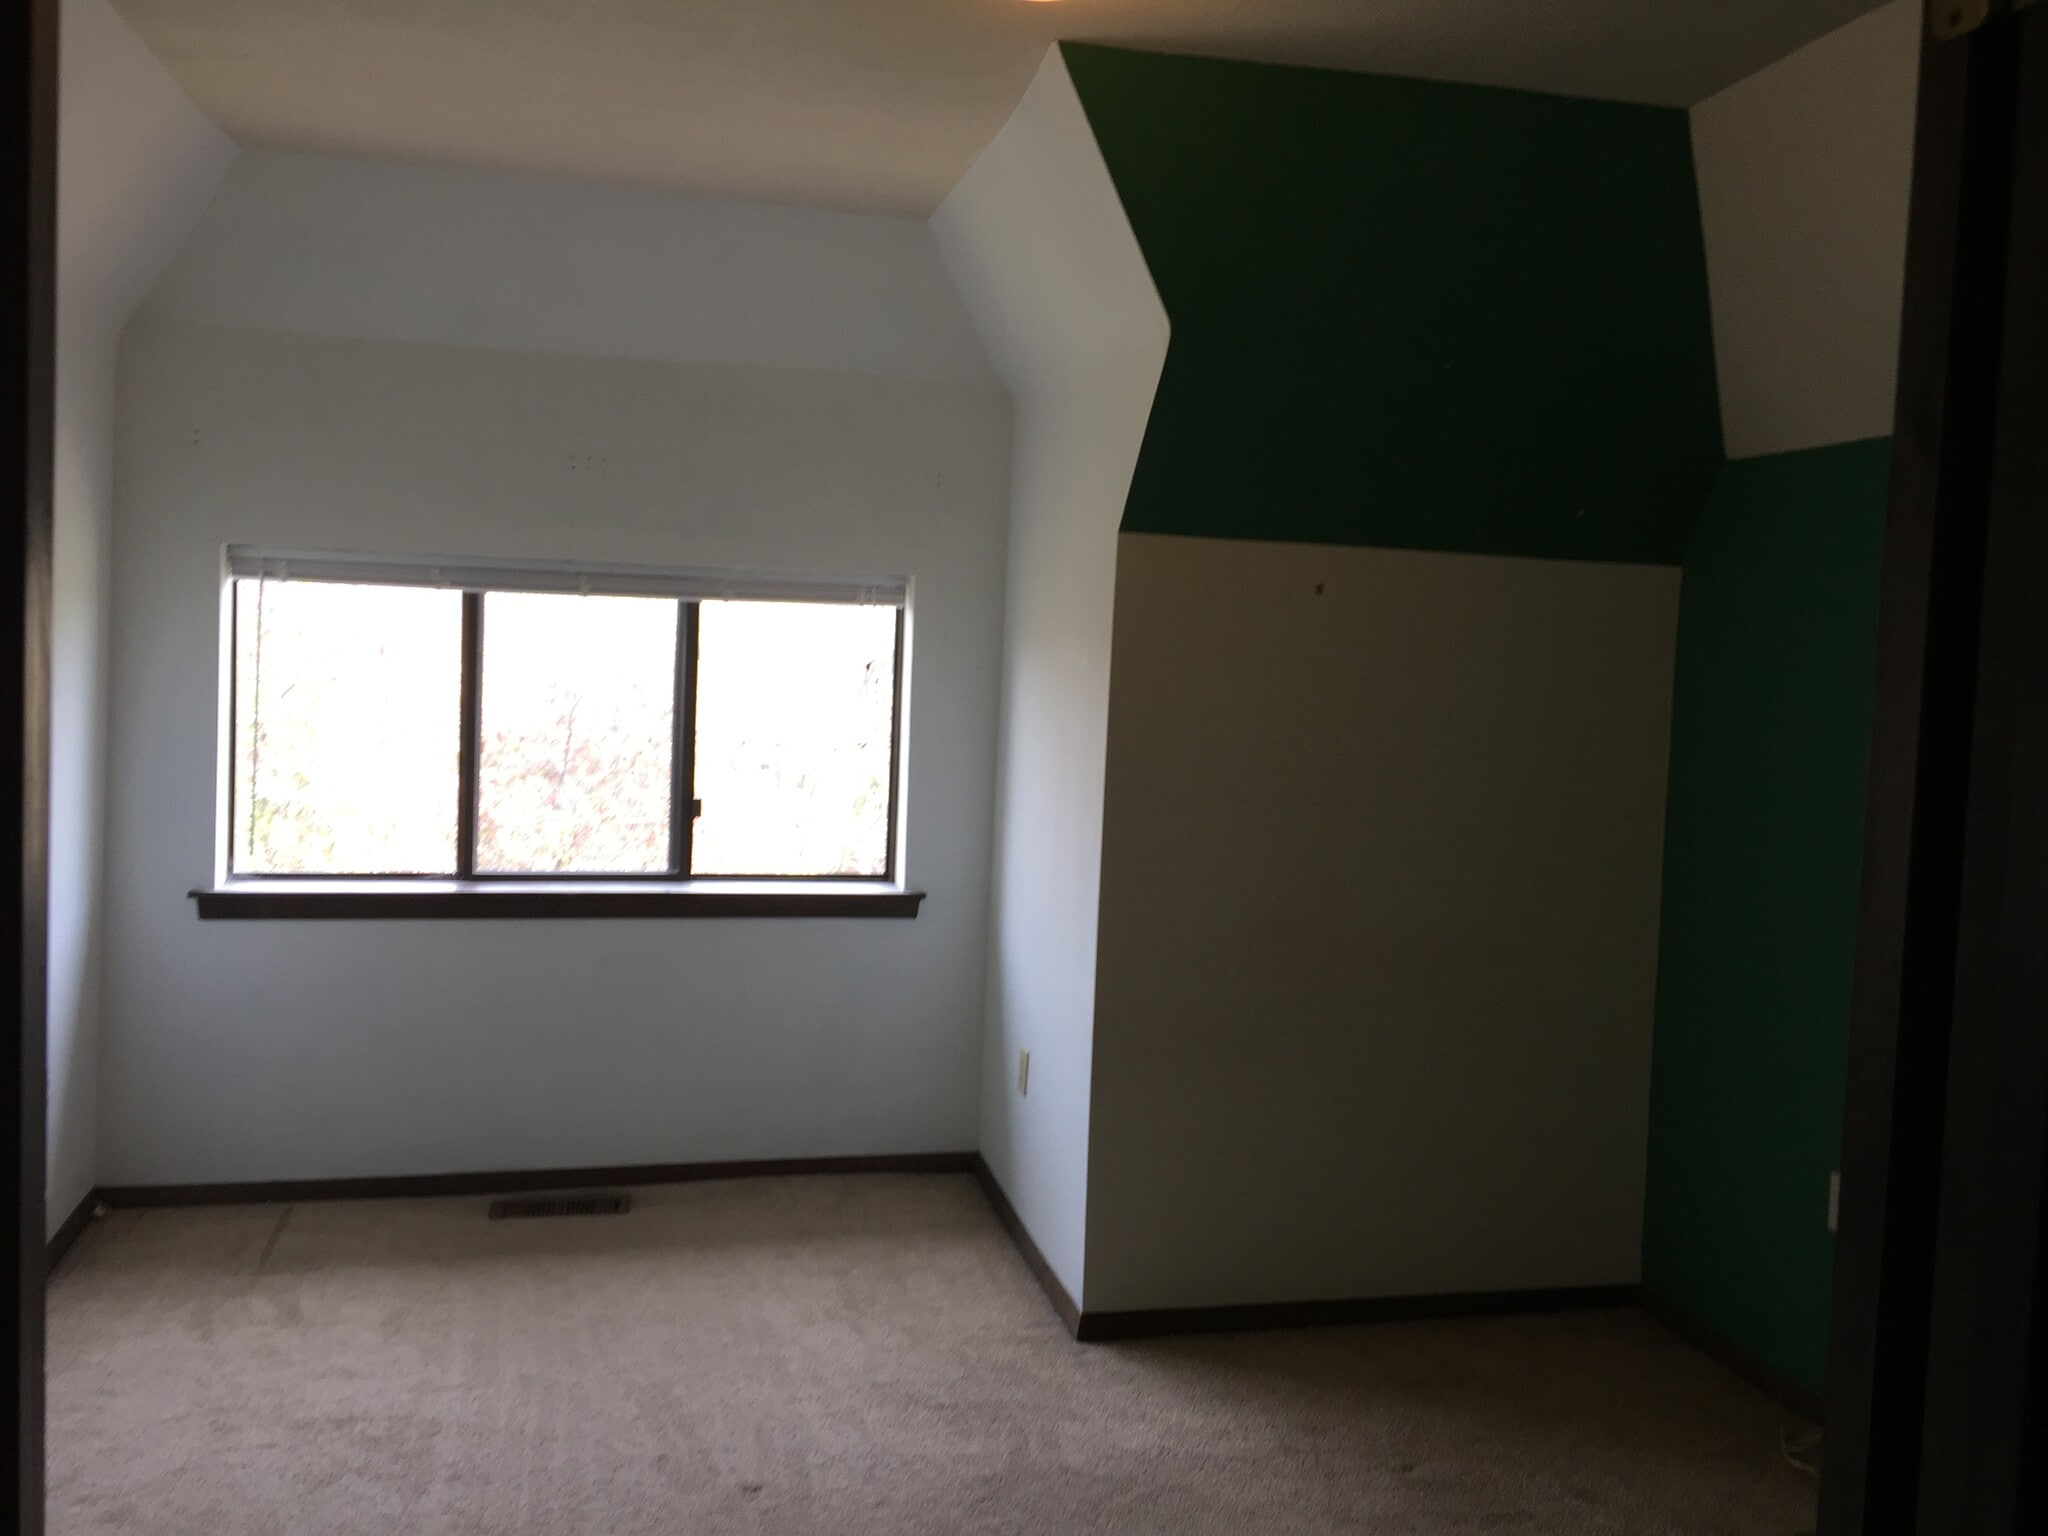
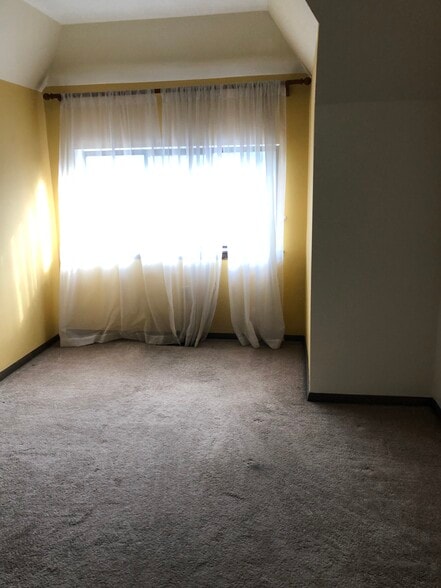
bedroom #2 with Murphy bed open
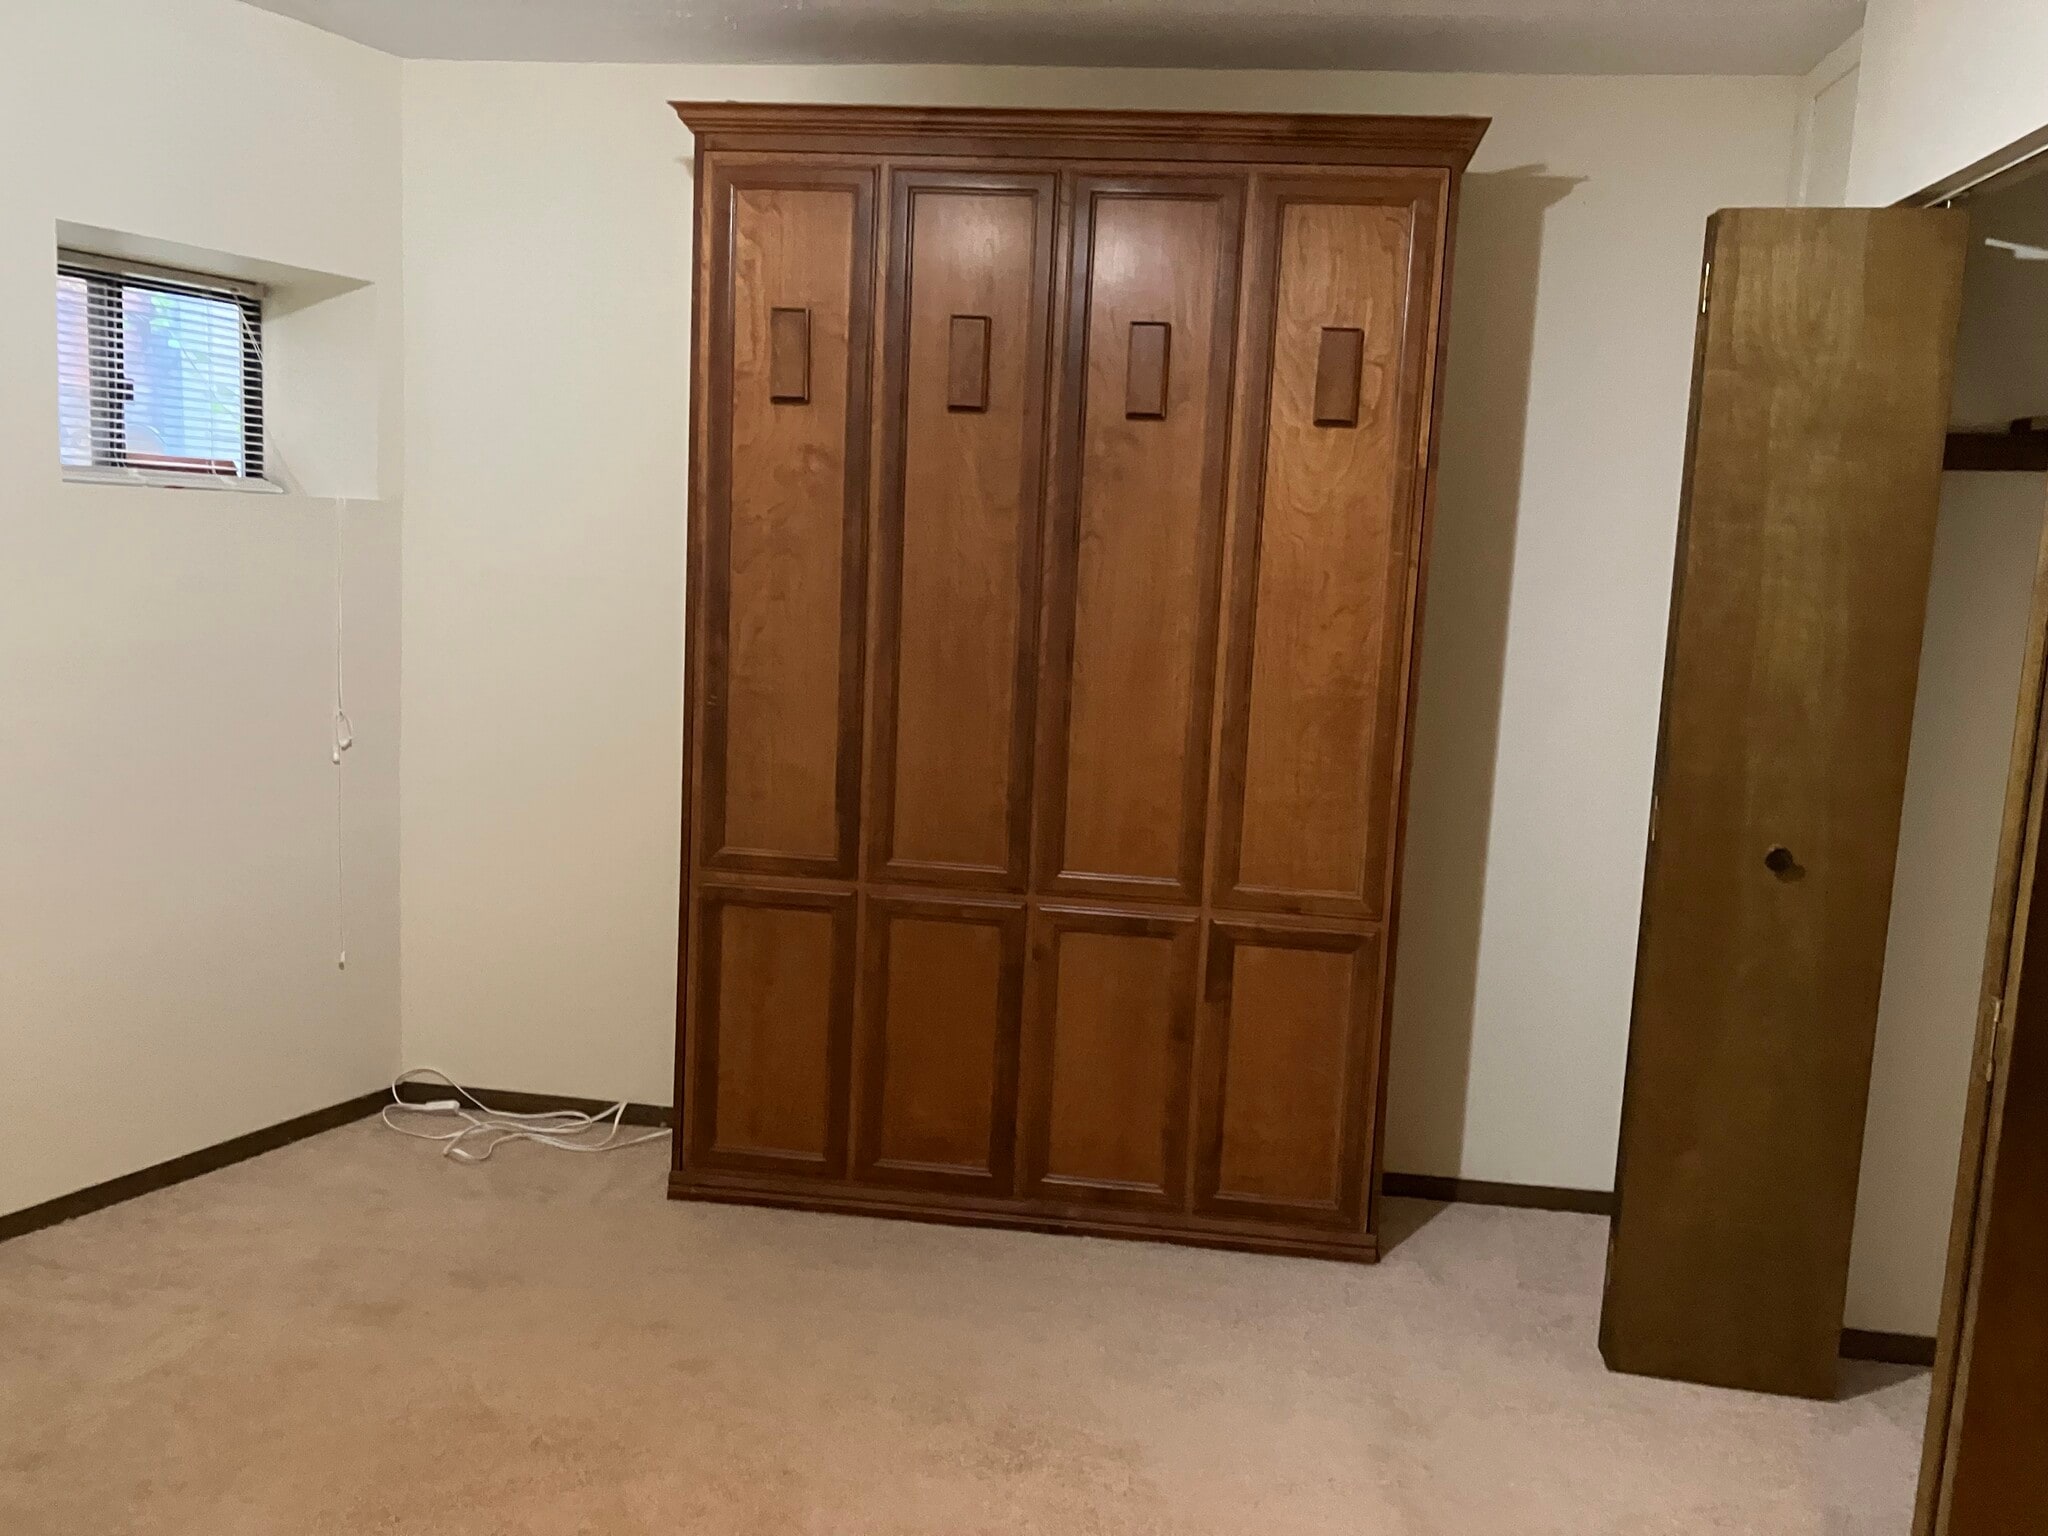
Bedroom #2 with Murphy bed closed
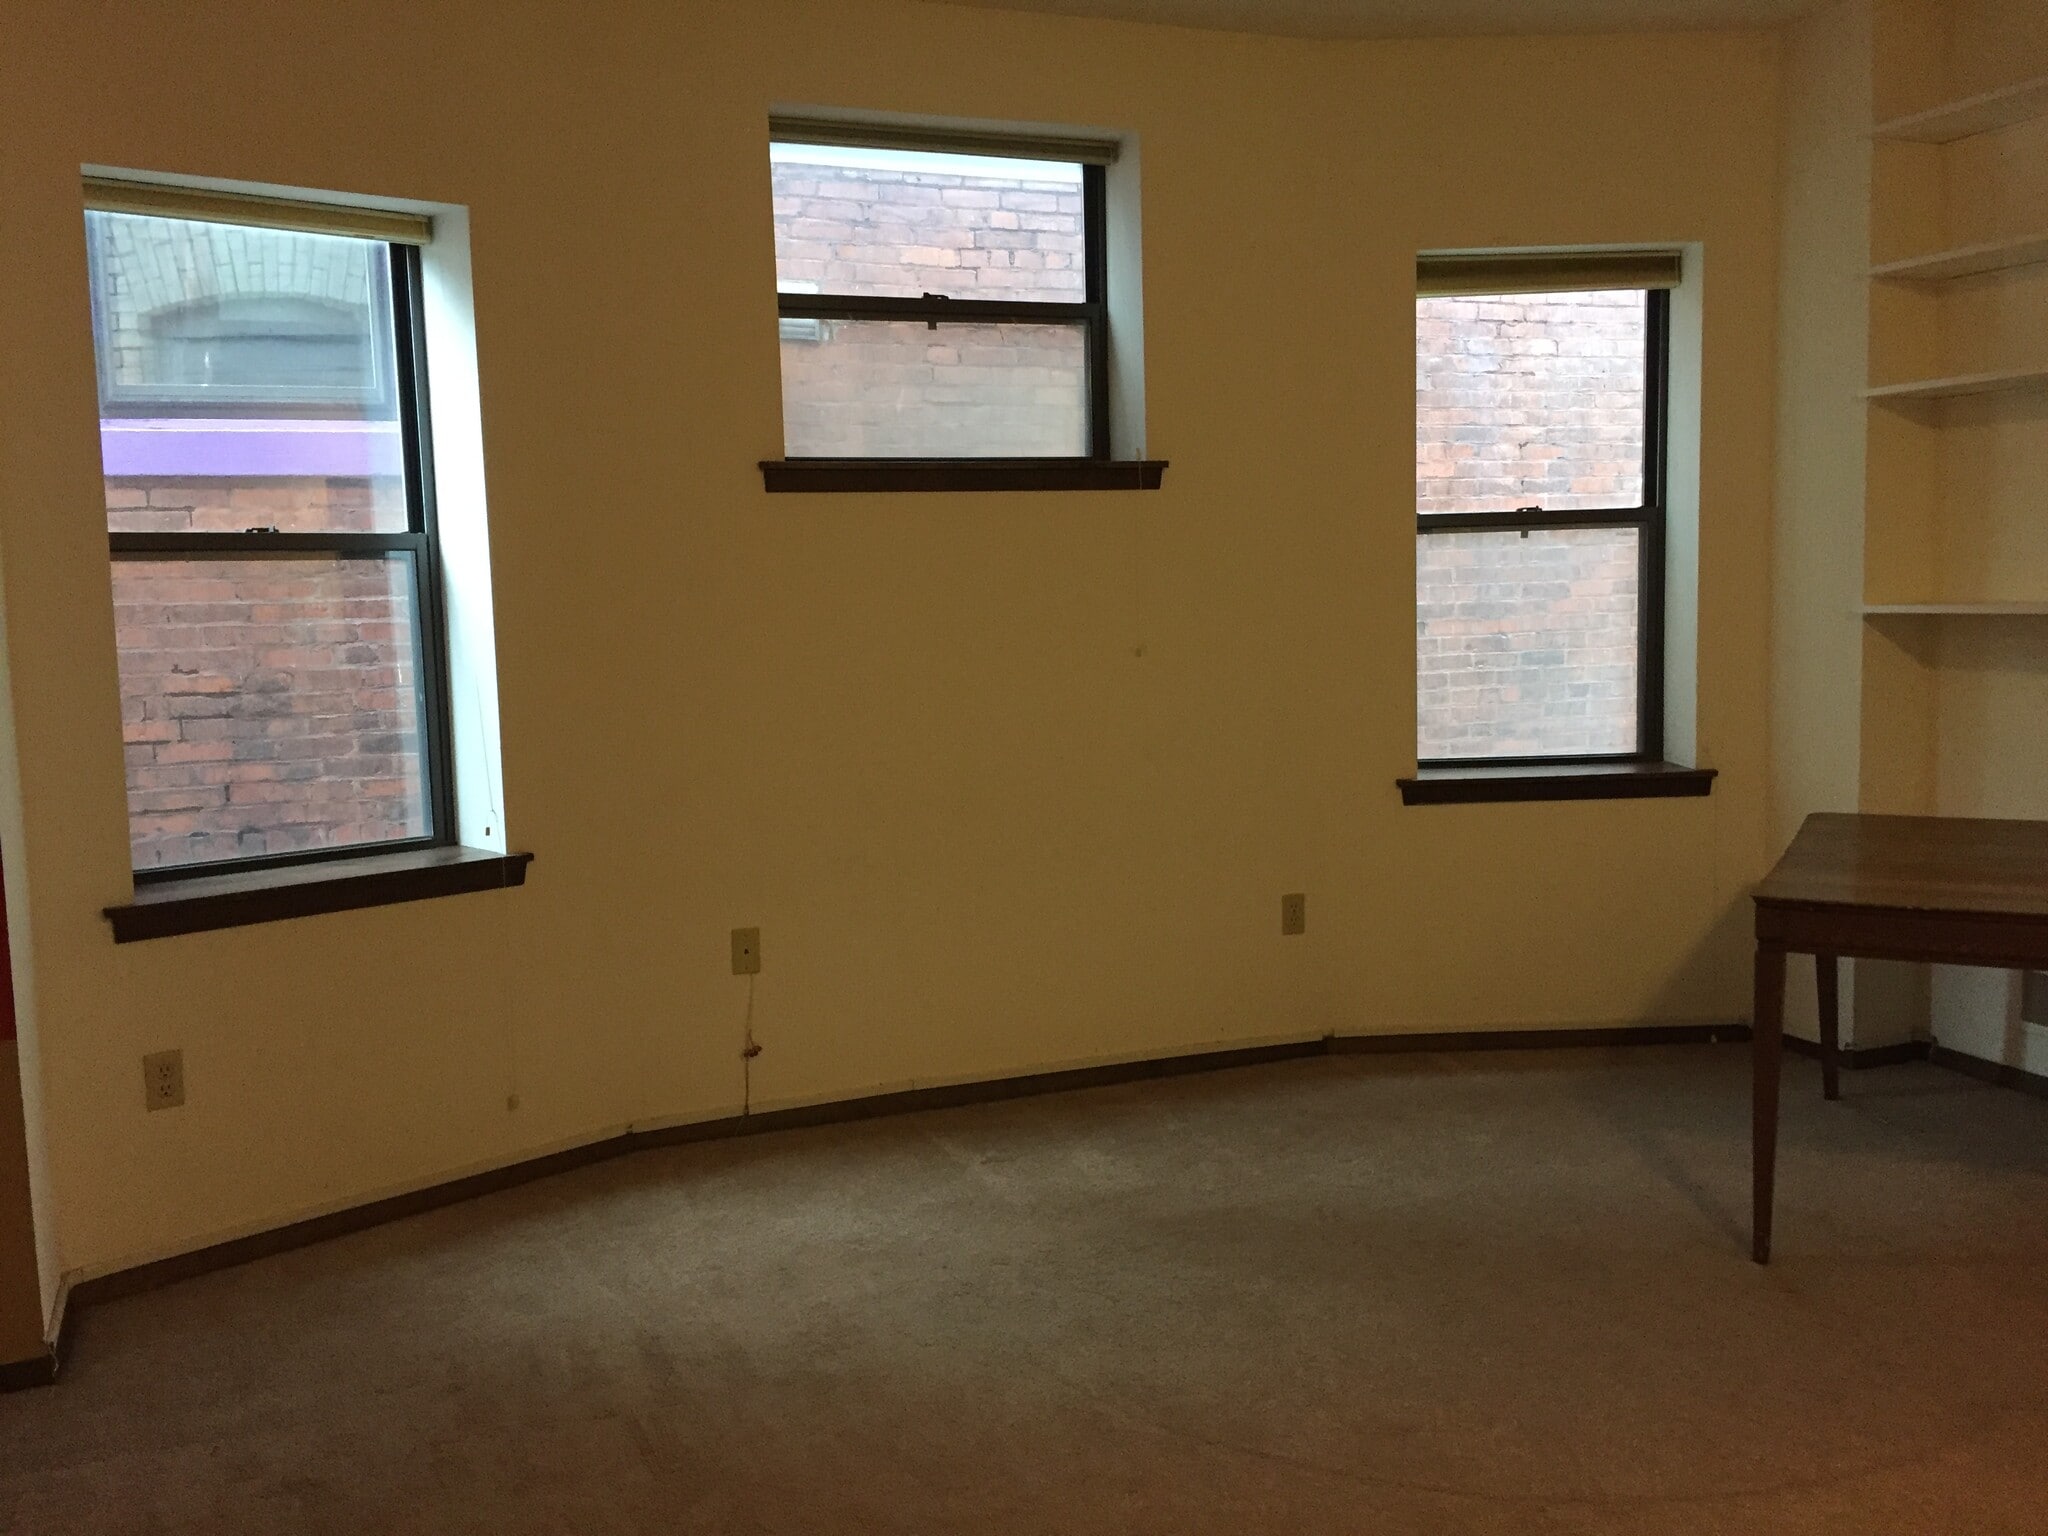
Guest room windows
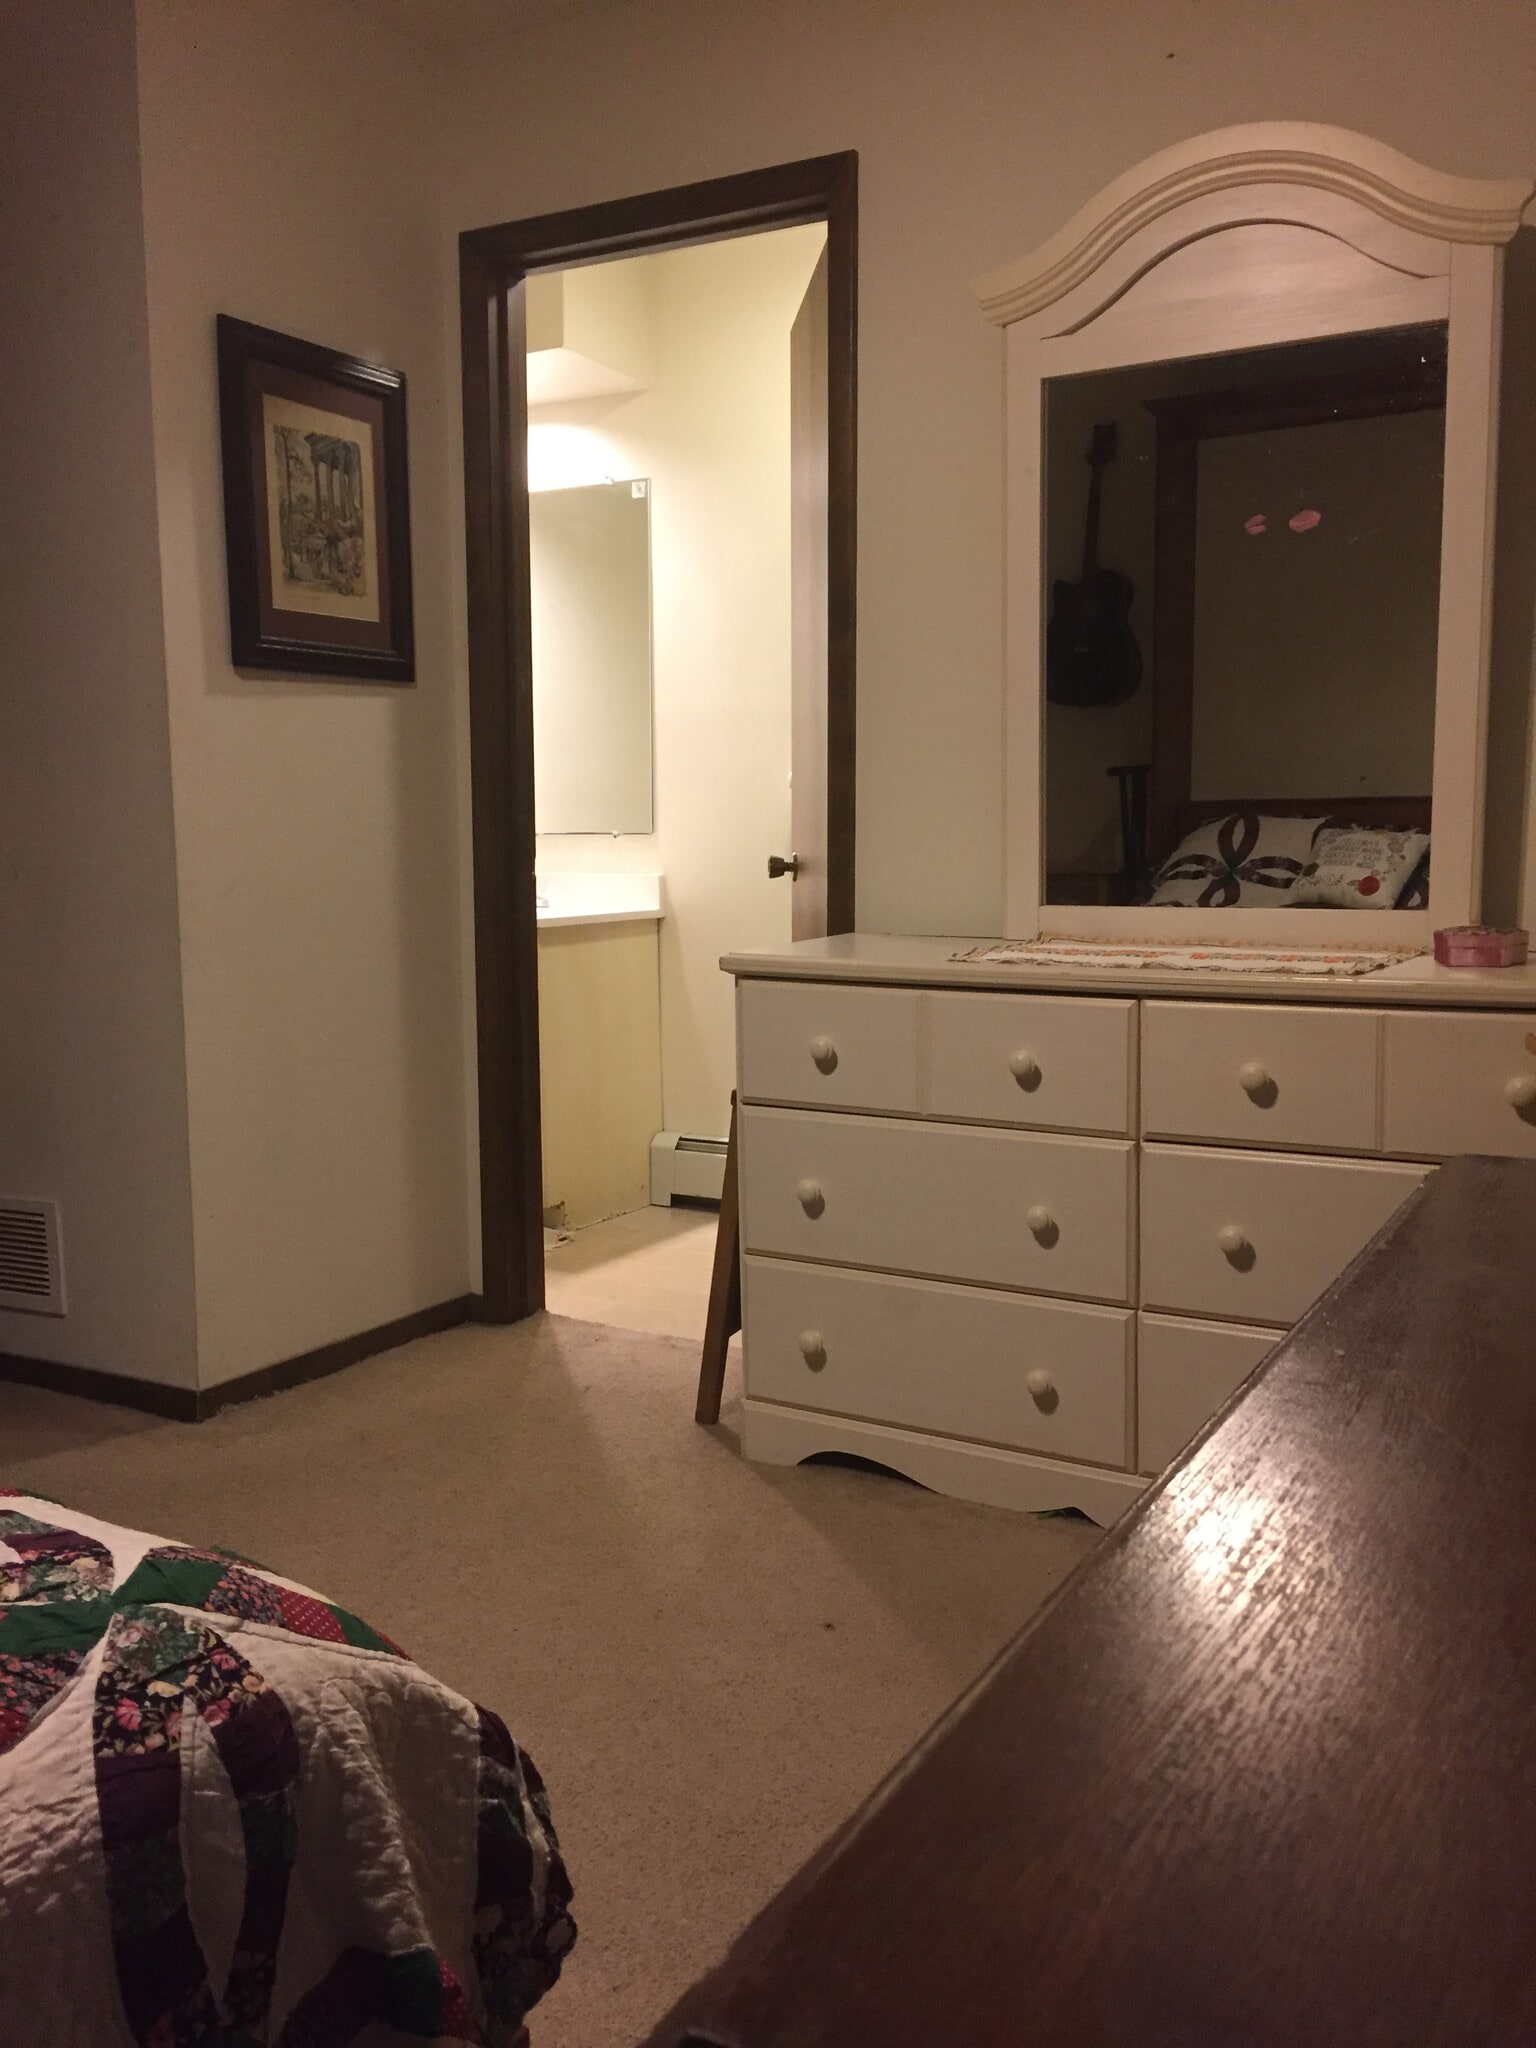
bedroom #2 with view of attached bath
Bath #2, attached to bedroom #2
bathroom #2
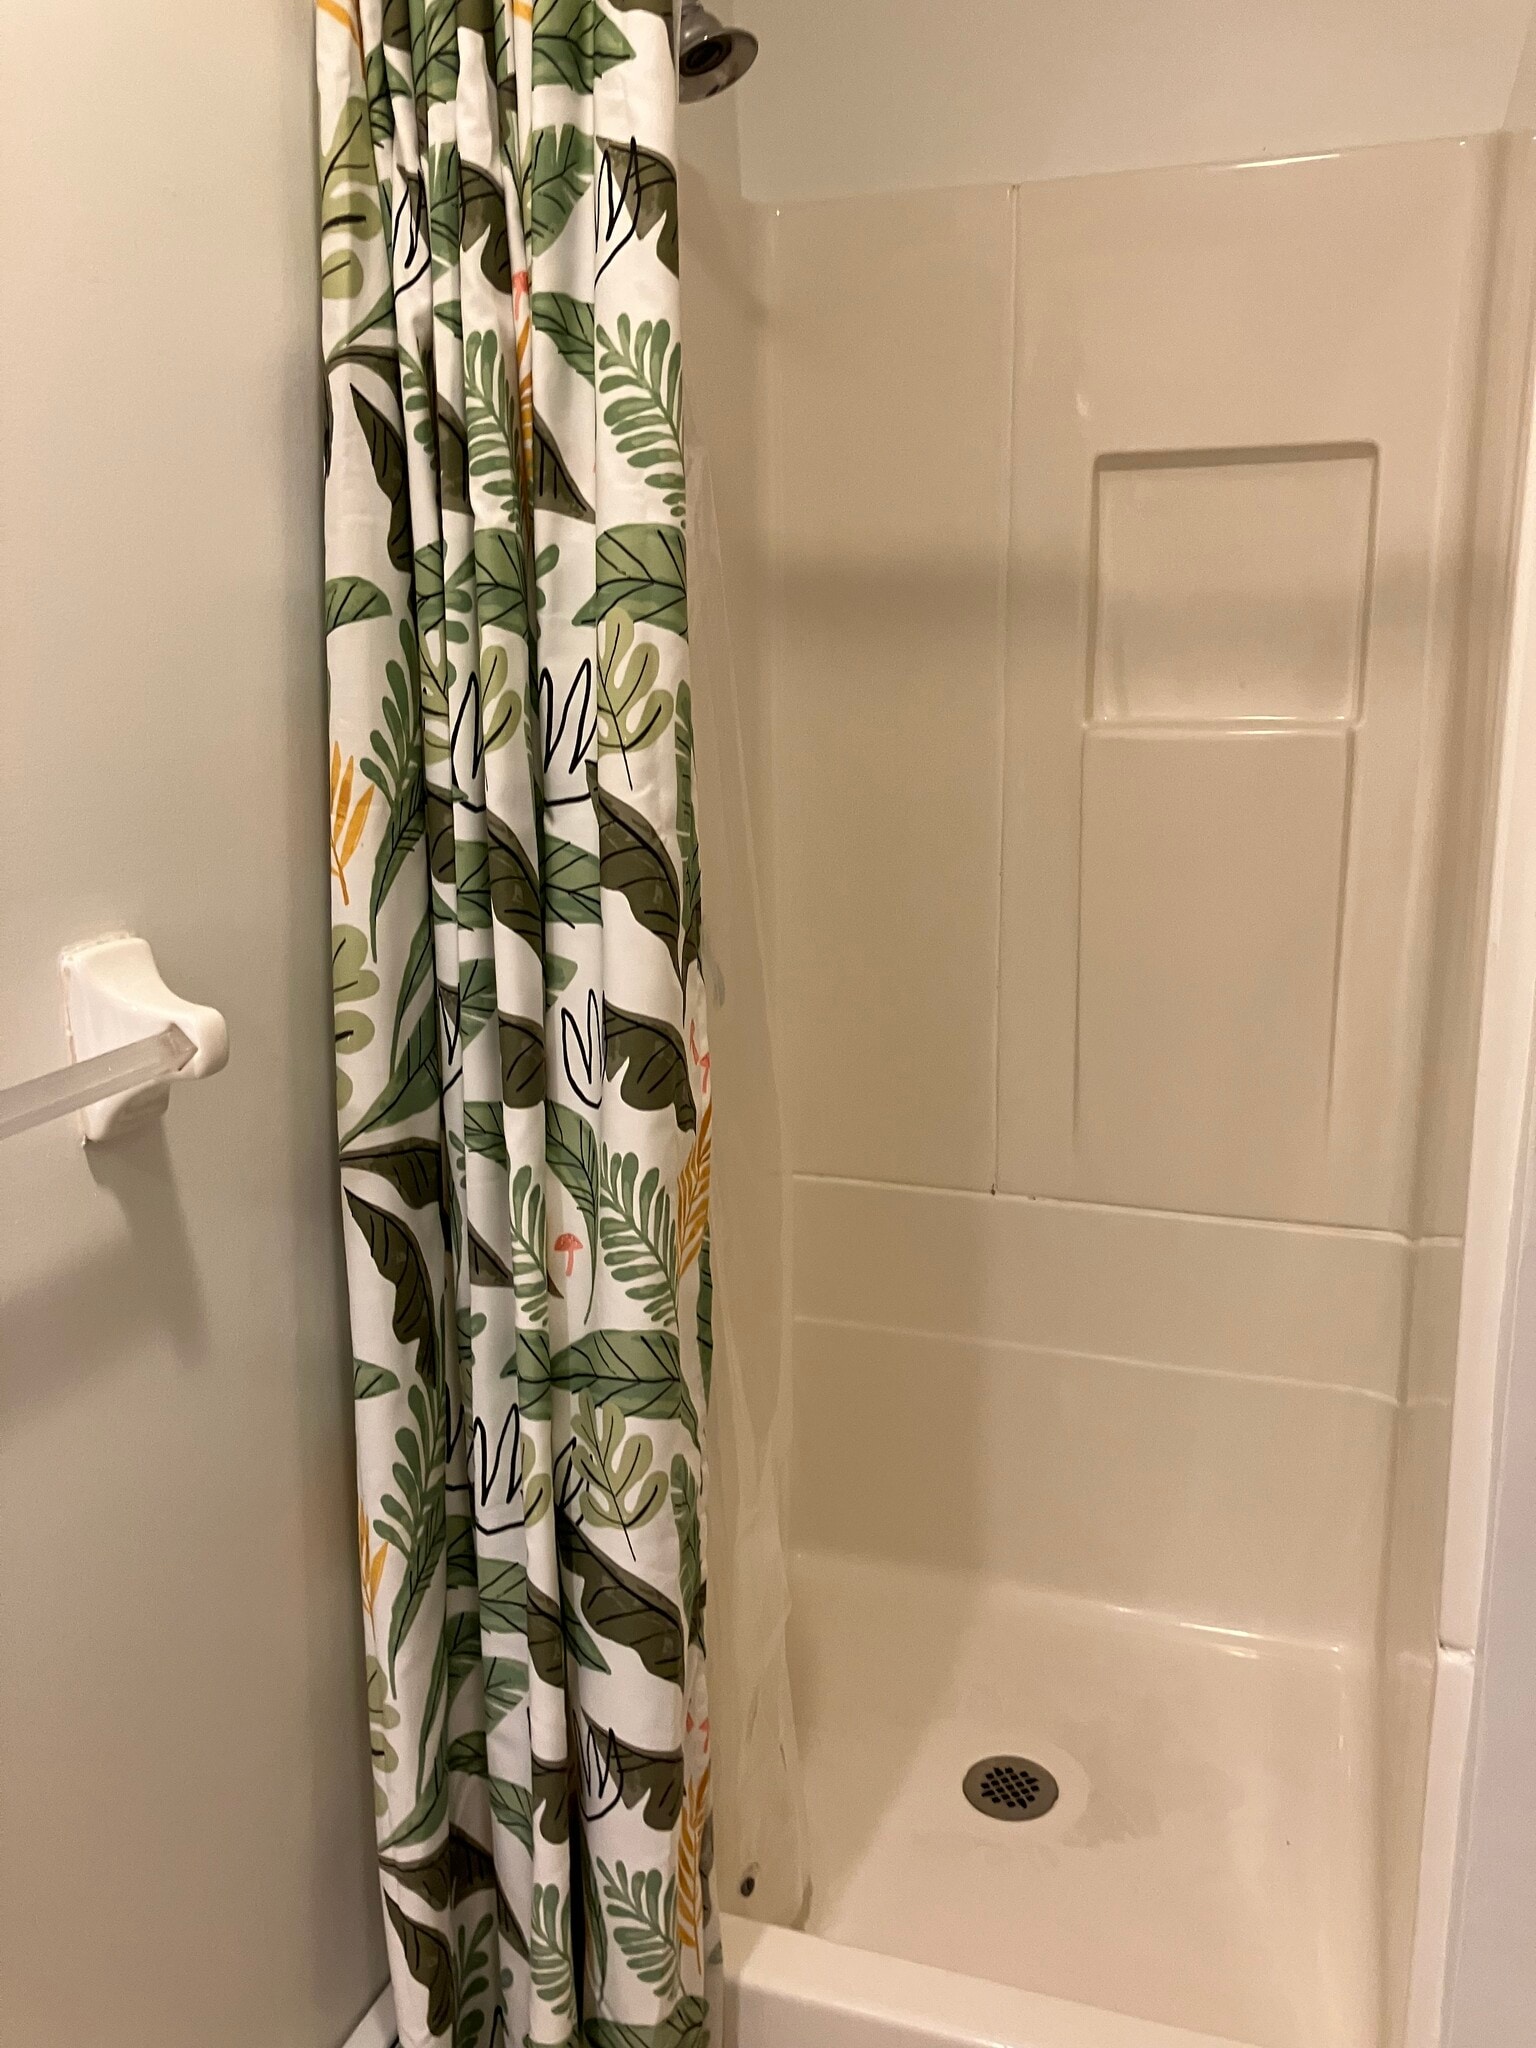
shower for bathroom #2
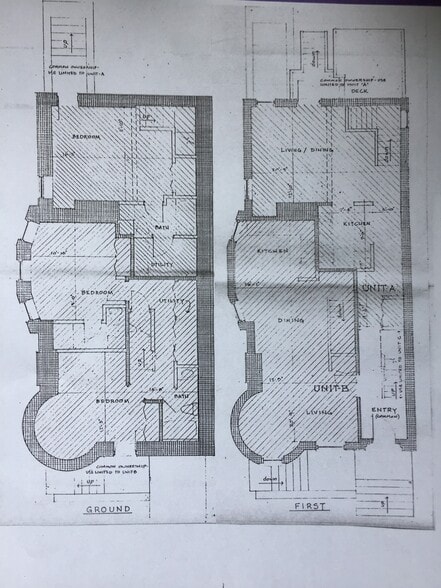
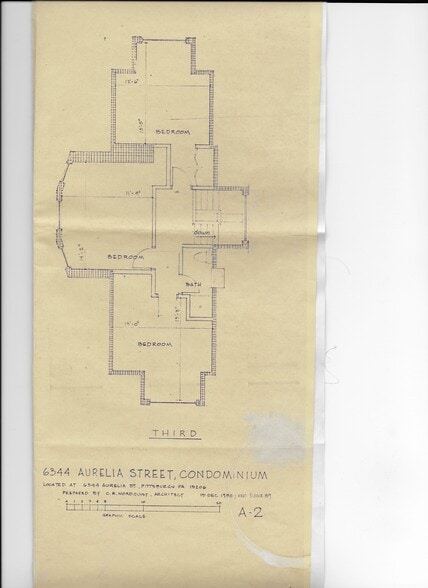
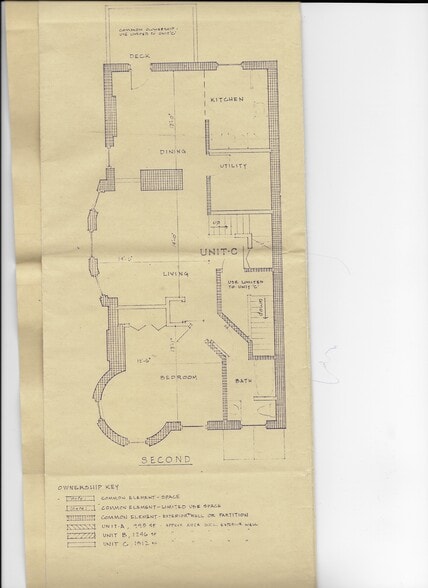
floor plans of both units A and B. Please note section marked B for this apartment
additional view of living room
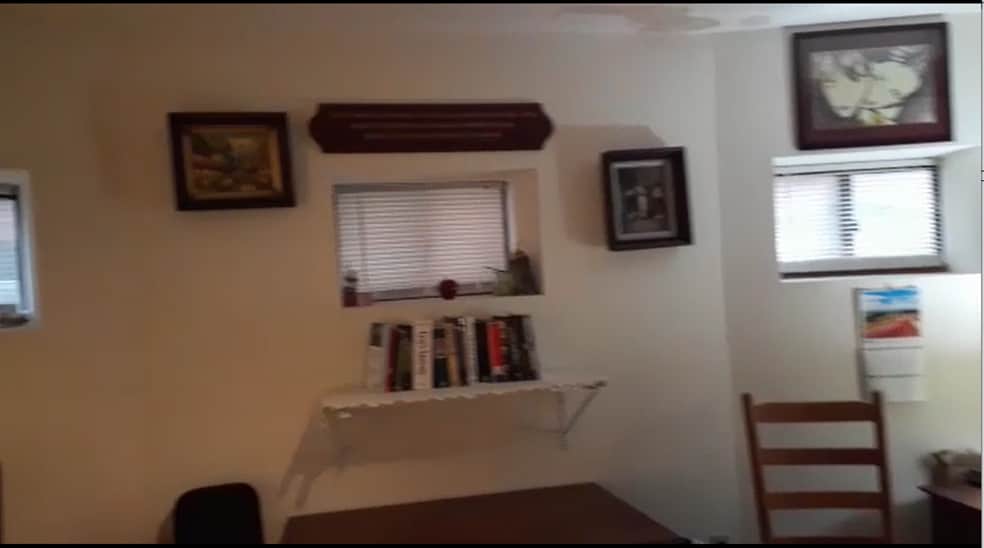
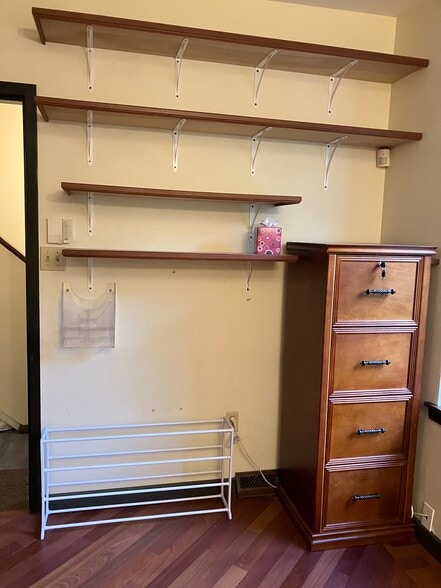
built in shelves and file cabinet inside unit, just to left of entry
additional view of open floor plan
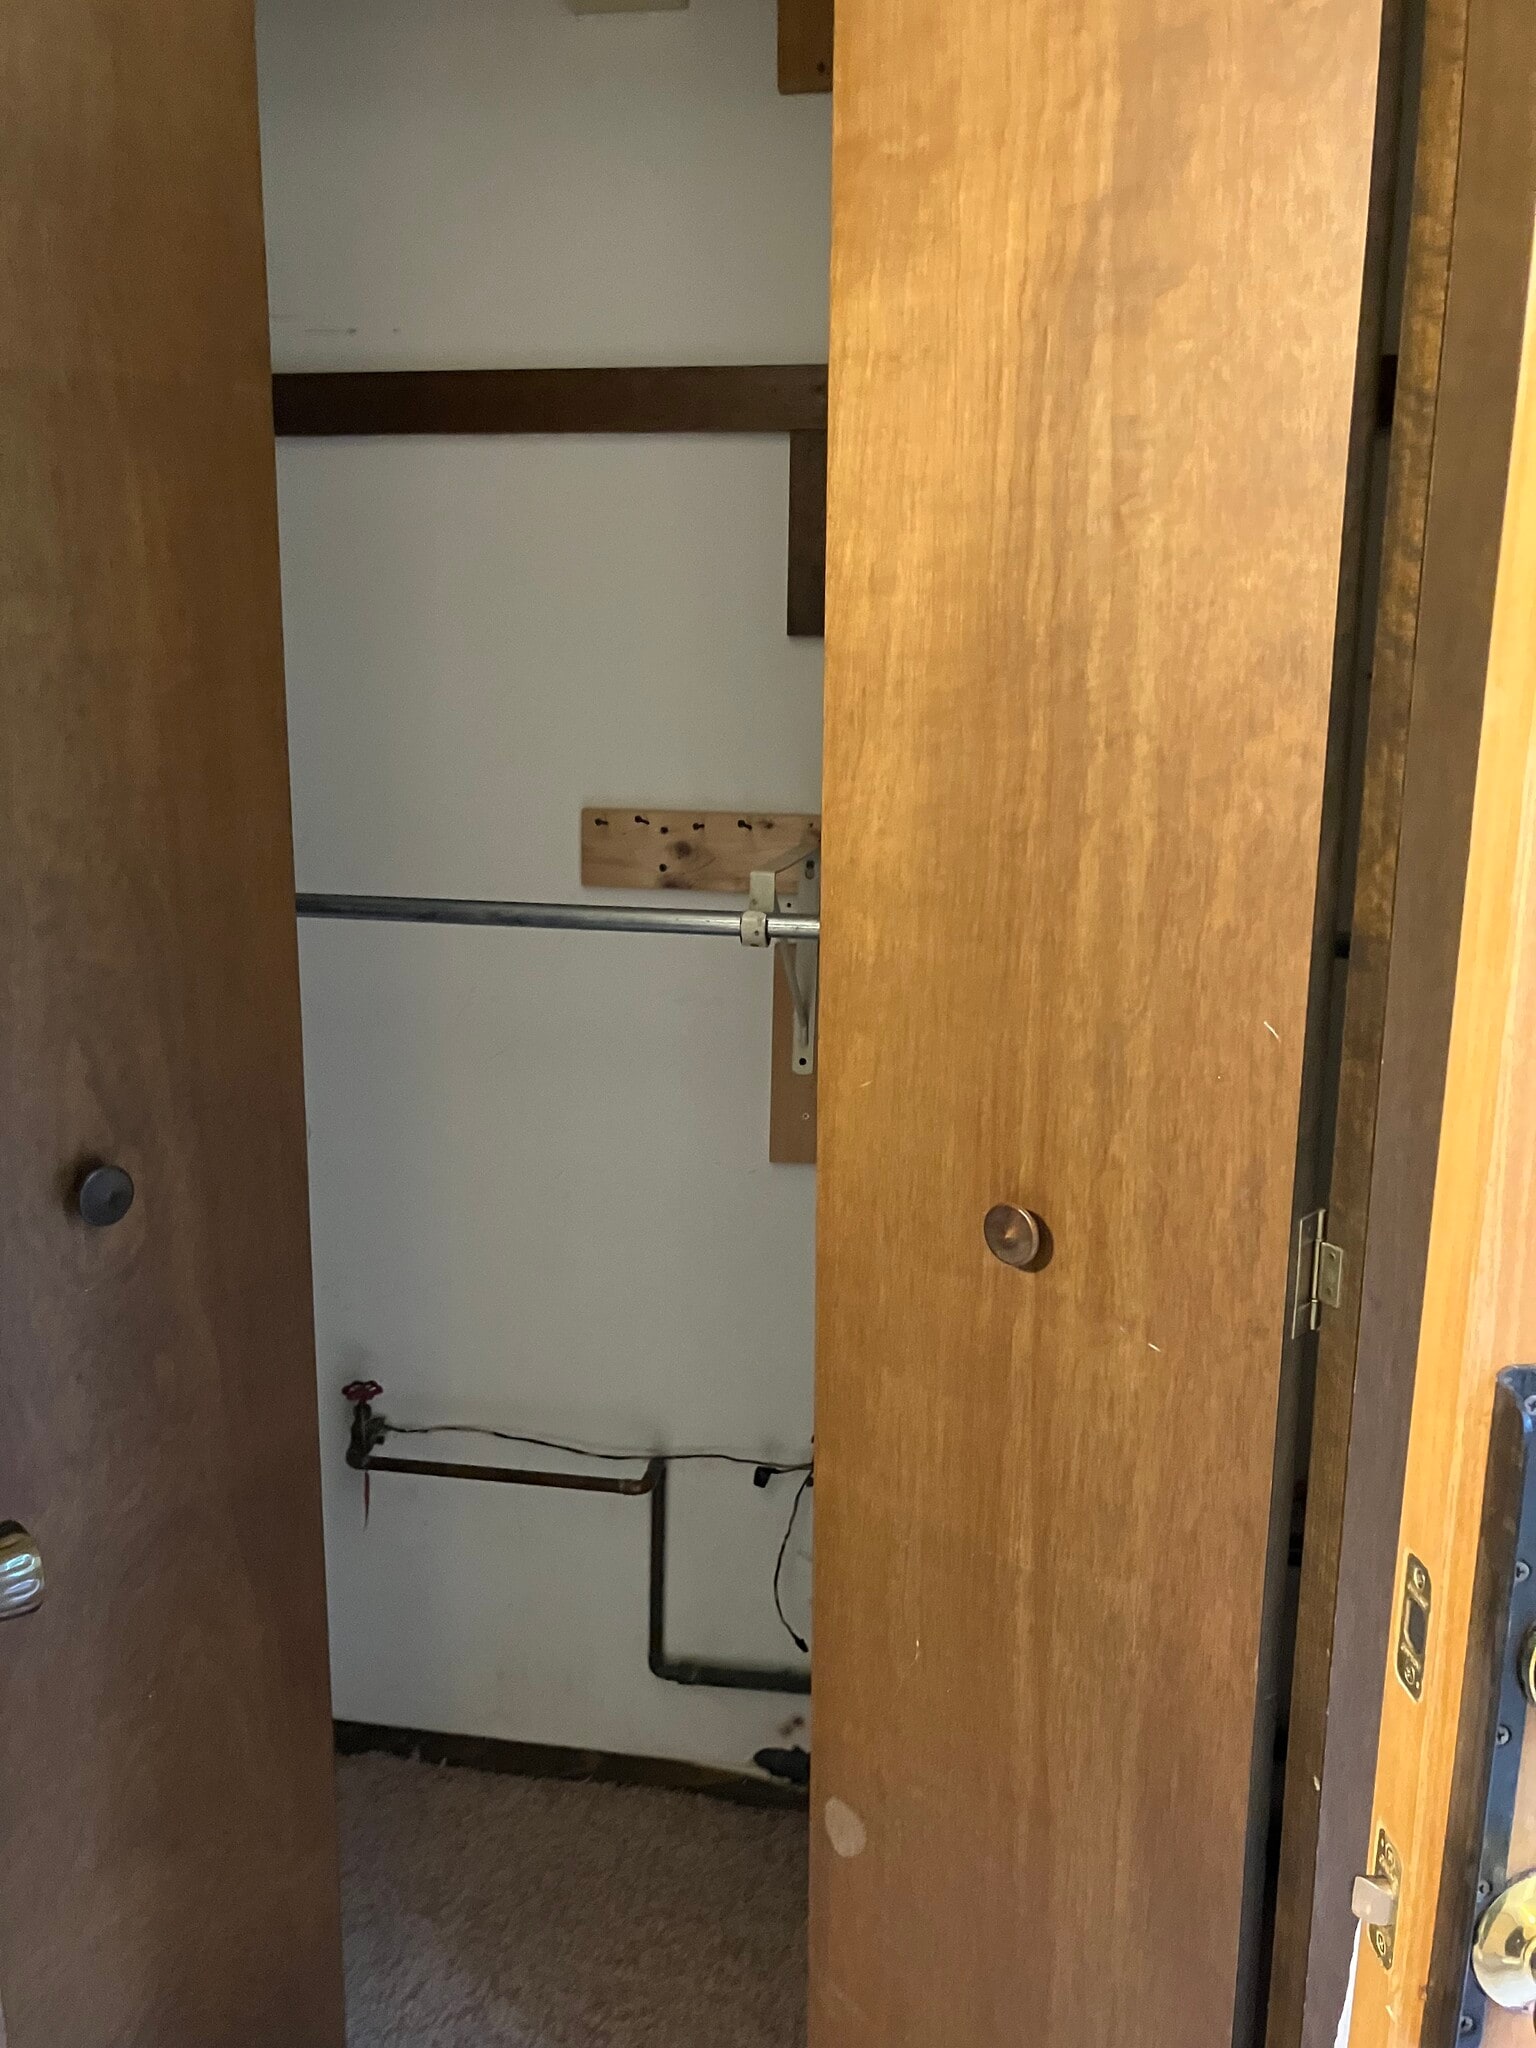
Closet in bedrrom #1
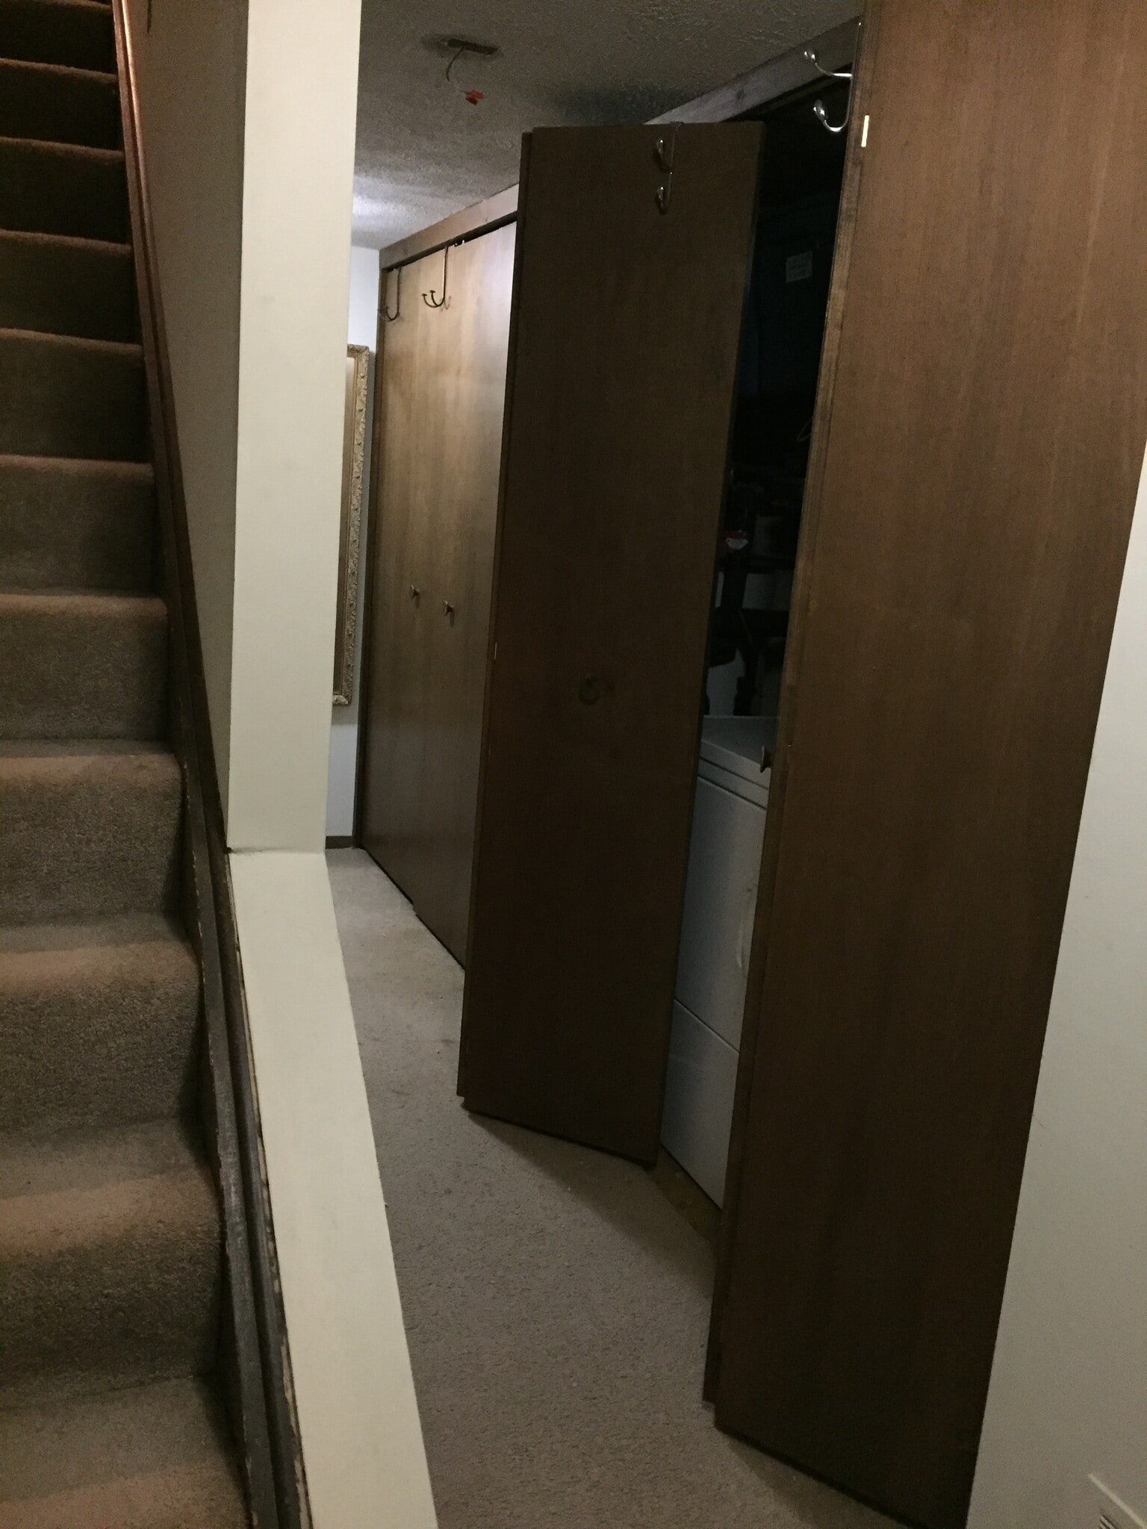
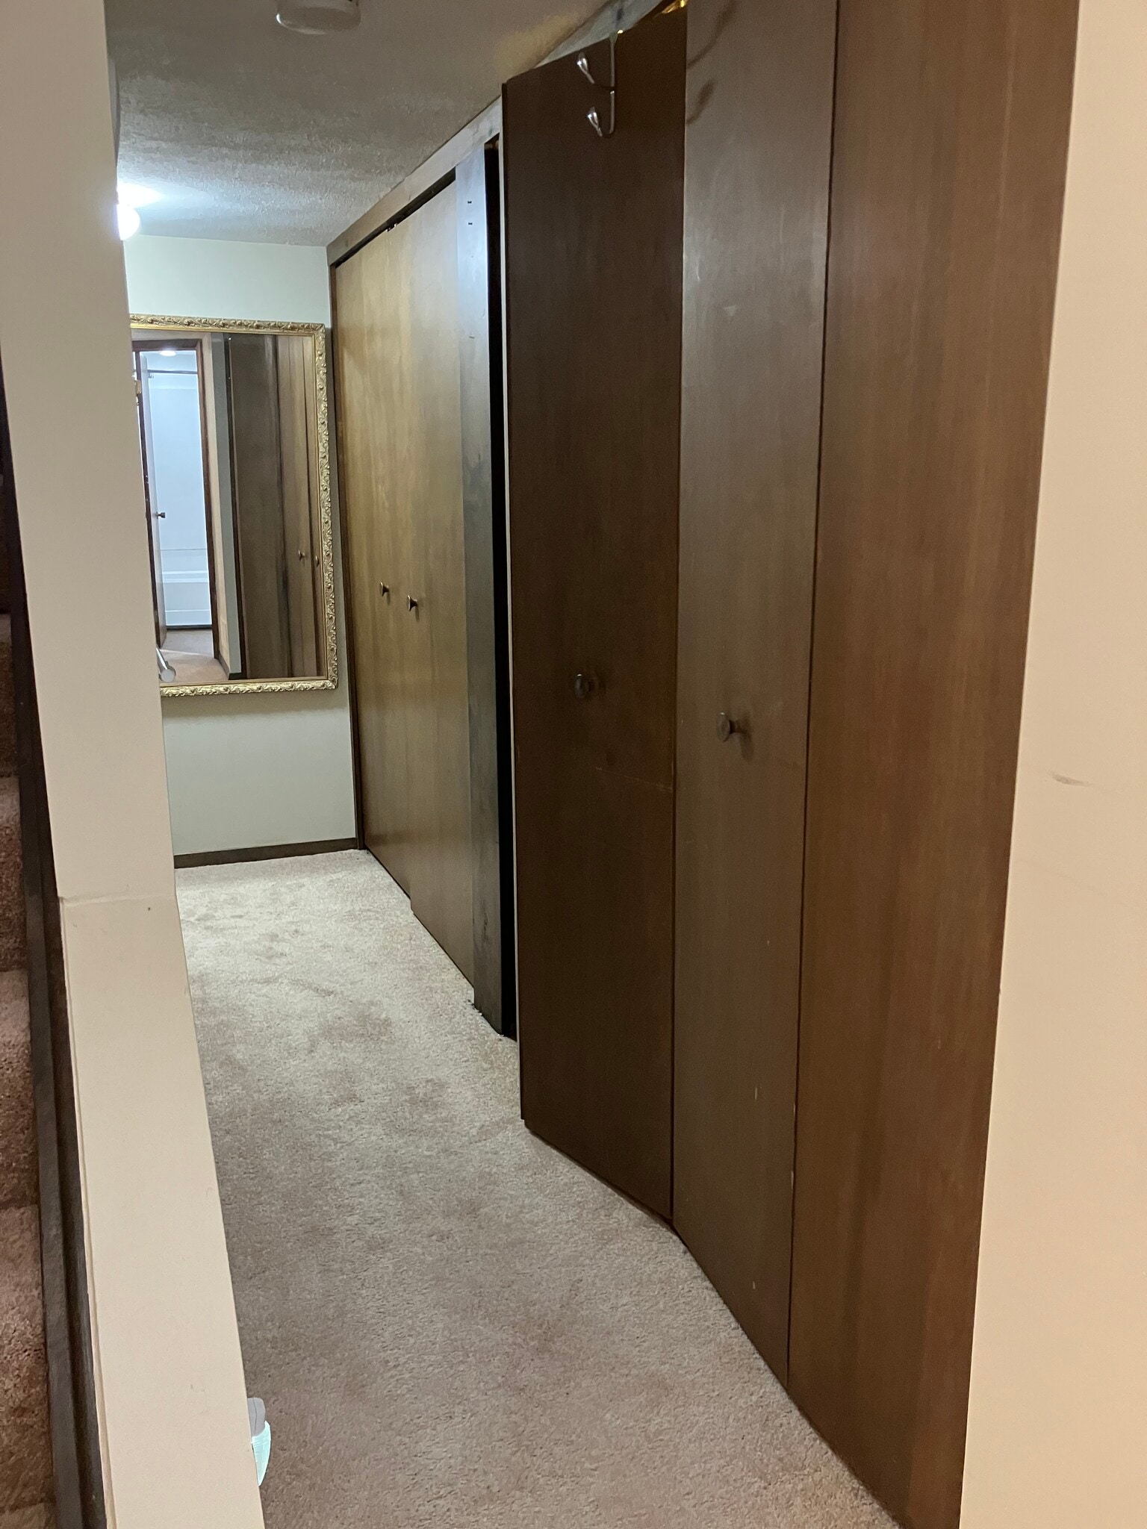
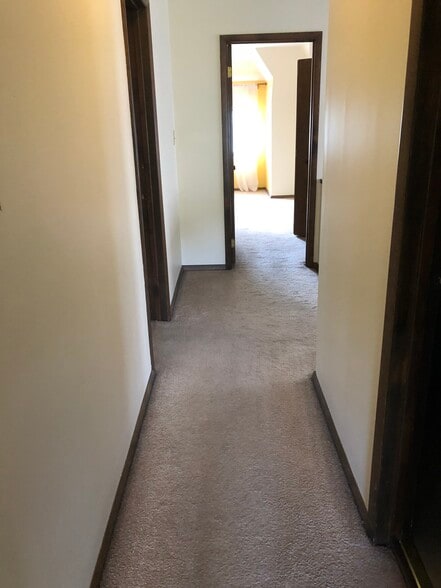
hall leading from bedroom #1 to bedroom #2, washer and dryer on right
DescriptionLocated in the highly desirable east end of Shadyside, this two-story apartment is ideal for professional couples, parents with adult child, tenant seeking extra bedroom with bath. Renovations have preserved the Victorian personality of the residence.
Secure entrance lobby with unit entrance on first floor. Open floor plan on first floor with dining, living and kitchen areas; two bedrooms and two baths on ground floor. Central A/C, washer and dryer in unit. Private in-unit stair connecting ground and first floor levels. Cherry hardwood floor on first floor. This unit previously occupied by the current owner.
Owner pays for internet, water, trash. Video available upon request. NO pets, NO smoking. On-street parking, close to public transport, eateries, grocery store (Trader Joe's) and Target.
DescriptionLocated in the highly desirable east end of Shadyside, this two-story apartment is ideal for professional couples, parents with adult child, tenant seeking extra bedroom with bath. Renovations have preserved the Victorian personality of the residence.
Secure entrance lobby with unit entrance on first floor. Open floor plan on first floor with dining, living and kitchen areas; two bedrooms and two baths on ground floor. Central A/C, washer and dryer in unit. Private in-unit stair connecting ground and first floor levels. Cherry hardwood floor on first floor. This unit previously occupied by the current owner.
Owner pays for internet, water, trash. Video available upon request. NO pets, NO smoking. On-street parking, close to public transport, eateries, grocery store (Trader Joe's) and Target.
DescriptionLocated in the convenient east end of Shadyside, this two-story apartment is ideal for professionals, couple and small family. The unique layout of the apartment makes for versatile use, with possibilities for work at home with an office on the second floor, using the third floor for bedrooms or an additional office; the second-floor turret room could also serve as master bedroom or as a den and the third-floor rooms as desired.
Renovations have preserved the Victorian personality of the residence.
Secure entrance lobby with secure unit entrance on second floor. Kitchen, dining, living, turret room (office or bedroom), bathroom and utility room on second floor. Two bedrooms, study (bedroom), and one bath on 3rd floor. Central A/C. Private in-unit stair connecting second and third floor levels. Washer and dryer in unit.
Owner pays for internet, water, trash.
Video available upon request.
No pets, no smoking.
Adequate on-street parking. Close to public transport, shopping (Trader Joe's, Target, et al), restaurants.
DescriptionLocated in the convenient east end of Shadyside, this two-story apartment is ideal for professionals, couple and small family. The unique layout of the apartment makes for versatile use, with possibilities for work at home with an office on the second floor, using the third floor for bedrooms or an additional office; the second-floor turret room could also serve as master bedroom or as a den and the third-floor rooms as desired.
Renovations have preserved the Victorian personality of the residence.
Secure entrance lobby with secure unit entrance on second floor. Kitchen, dining, living, turret room (office or bedroom), bathroom and utility room on second floor. Two bedrooms, study (bedroom), and one bath on 3rd floor. Central A/C. Private in-unit stair connecting second and third floor levels. Washer and dryer in unit.
Owner pays for internet, water, trash.
Video available upon request.
No pets, no smoking.
Adequate on-street parking. Close to public transport, shopping (Trader Joe's, Target, et al), restaurants.
DescriptionLocated in the highly desirable east end of Shadyside, this two-story apartment is ideal for professional couples, parents with adult child, tenant seeking extra bedroom with bath. Renovations have preserved the Victorian personality of the residence.
Secure entrance lobby with unit entrance on first floor. Open floor plan on first floor with dining, living and kitchen areas; two bedrooms and two baths on ground floor. Central A/C, washer and dryer in unit. Private in-unit stair connecting ground and first floor levels. Cherry hardwood floor on first floor. This unit previously occupied by the current owner.
Owner pays for internet, water, trash. Video available upon request. NO pets, NO smoking. On-street parking, close to public transport, eateries, grocery store (Trader Joe's) and Target.
DescriptionLocated in the highly desirable east end of Shadyside, this two-story apartment is ideal for professional couples, parents with adult child, tenant seeking extra bedroom with bath. Renovations have preserved the Victorian personality of the residence.
Secure entrance lobby with unit entrance on first floor. Open floor plan on first floor with dining, living and kitchen areas; two bedrooms and two baths on ground floor. Central A/C, washer and dryer in unit. Private in-unit stair connecting ground and first floor levels. Cherry hardwood floor on first floor. This unit previously occupied by the current owner.
Owner pays for internet, water, trash. Video available upon request. NO pets, NO smoking. On-street parking, close to public transport, eateries, grocery store (Trader Joe's) and Target.
DescriptionLocated in the convenient east end of Shadyside, this two-story apartment is ideal for professionals, couple and small family. The unique layout of the apartment makes for versatile use, with possibilities for work at home with an office on the second floor, using the third floor for bedrooms or an additional office; the second-floor turret room could also serve as master bedroom or as a den and the third-floor rooms as desired.
Renovations have preserved the Victorian personality of the residence.
Secure entrance lobby with secure unit entrance on second floor. Kitchen, dining, living, turret room (office or bedroom), bathroom and utility room on second floor. Two bedrooms, study (bedroom), and one bath on 3rd floor. Central A/C. Private in-unit stair connecting second and third floor levels. Washer and dryer in unit.
Owner pays for internet, water, trash.
Video available upon request.
No pets, no smoking.
Adequate on-street parking. Close to public transport, shopping (Trader Joe's, Target, et al), restaurants.
DescriptionLocated in the convenient east end of Shadyside, this two-story apartment is ideal for professionals, couple and small family. The unique layout of the apartment makes for versatile use, with possibilities for work at home with an office on the second floor, using the third floor for bedrooms or an additional office; the second-floor turret room could also serve as master bedroom or as a den and the third-floor rooms as desired.
Renovations have preserved the Victorian personality of the residence.
Secure entrance lobby with secure unit entrance on second floor. Kitchen, dining, living, turret room (office or bedroom), bathroom and utility room on second floor. Two bedrooms, study (bedroom), and one bath on 3rd floor. Central A/C. Private in-unit stair connecting second and third floor levels. Washer and dryer in unit.
Owner pays for internet, water, trash.
Video available upon request.
No pets, no smoking.
Adequate on-street parking. Close to public transport, shopping (Trader Joe's, Target, et al), restaurants.
* Price shown is total price based on community-supplied monthly required fees. Excludes user-selected optional fees and variable or usage-based fees and required charges due at or prior to move-in or at move-out. View Fees and Policies for details. Price, availability, fees, and any applicable rent special are subject to change without notice.
Note: Prices and availability subject to change without notice.
Lease Terms
Contact office for Lease Terms
Fees and Policies
The fees below are based on community-supplied data and may exclude additional fees and utilities.
No Pets Allowed
Parking
Street
--
Property Fee Disclaimer:
Based on community-supplied data and independent market research. Subject to change without notice. May exclude fees for mandatory or optional services and usage-based utilities.
About 6344 Aurelia St
Located in the highly desirable East End of Shadyside, this apartment is ideal for professionals, couple and small family. On-street parking. Close to public transport, eateries, grocery store, Target. No pets. No smoking.
Video available upon request!
6344 Aurelia St is located in
Pittsburgh, Pennsylvania
in the 15206 zip code.