CoStar Verified®CoStar Verified
This listing has been verified by CoStar's listing verification process,
which combines internal screening and fraud detection technology. Always beware of
scams.
DescriptionQuiet 2nd-Floor 2BR in Squirrel Hill — 1,100 Sq Ft, No Shared Walls, Sunroom + Two Fireplaces
**$1,700/month + utilities** (heat included, all separately metered) | **Available August 29 (or shortly prior)** | Lease thru 6/30/27 | **No Smoking Building**
Tucked on a quiet, one-way side street near the I-376 entrance — not a thru-street — this middle-floor unit in a small 3-story, 5-unit building is about as peaceful as Squirrel Hill gets. With **no adjoining walls to any other apartment**, 15 windows for natural light, and **1,100 square feet** of refinished hardwood living space, it's built for tenants who want space, quiet, and character.
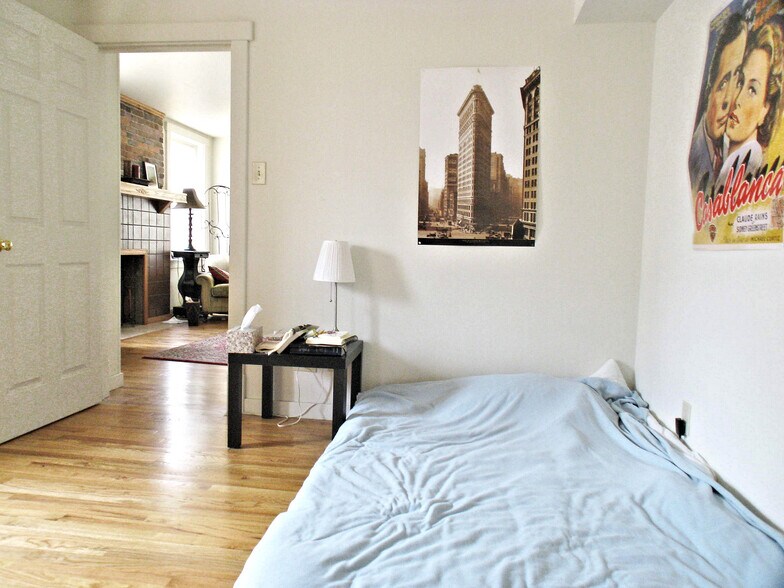
Equal-size bedrooms make this a great fit for two singles or a couple who want fair, flexible space — plus a sunroom, two decorative fireplaces, and a kitchen with real bones: birch cabinets, a 5-burner gas range, and a full-size French door fridge.
Highlights
- **1,100 sq ft** — large, convenient floor plan with front and rear entrances
- **Quiet middle floor** — no adjoining walls with any other unit; located on a quiet one-way street, not a through-street
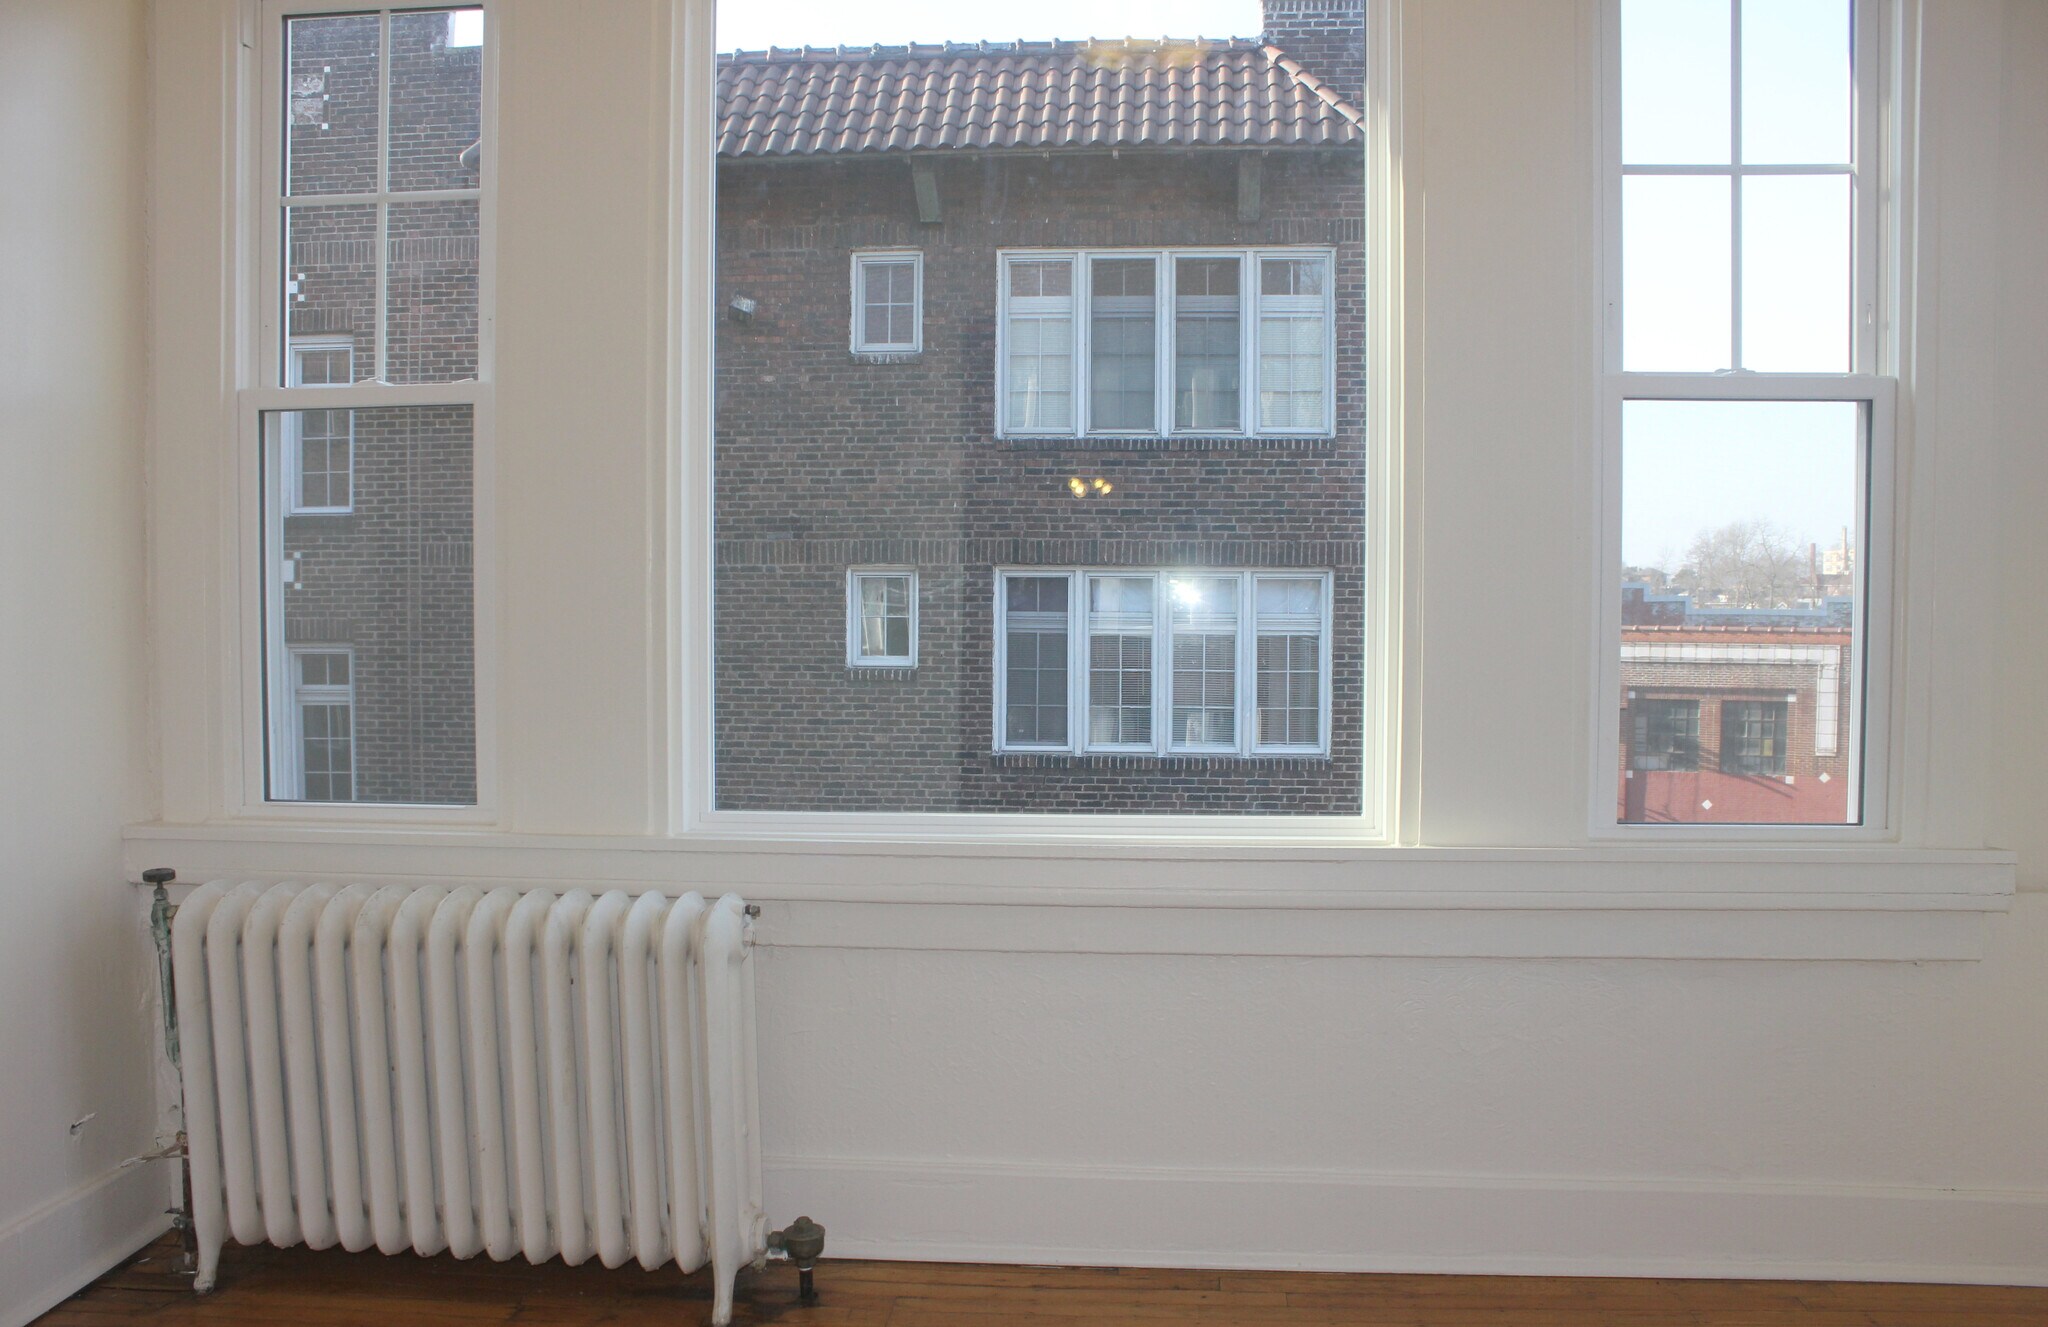
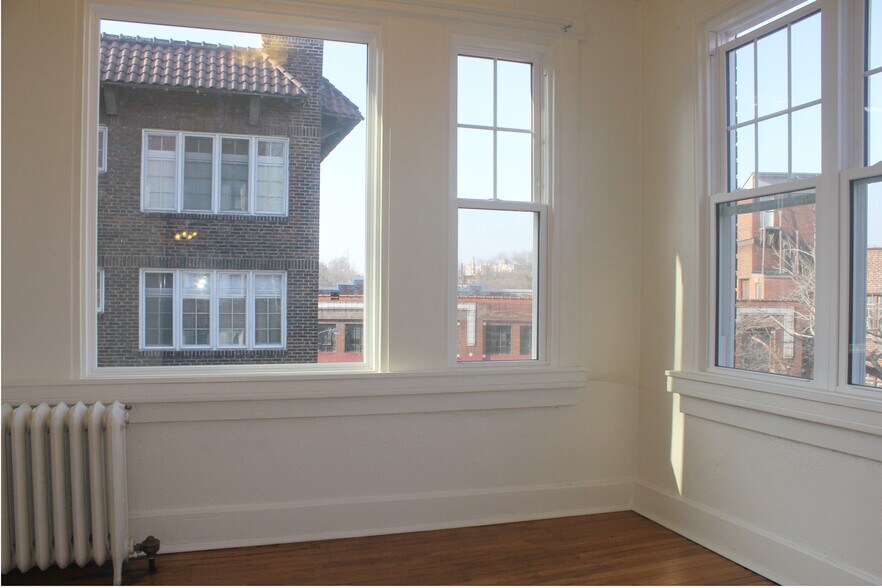
- **15 windows** (storms, screens, mini-blinds) for abundant light
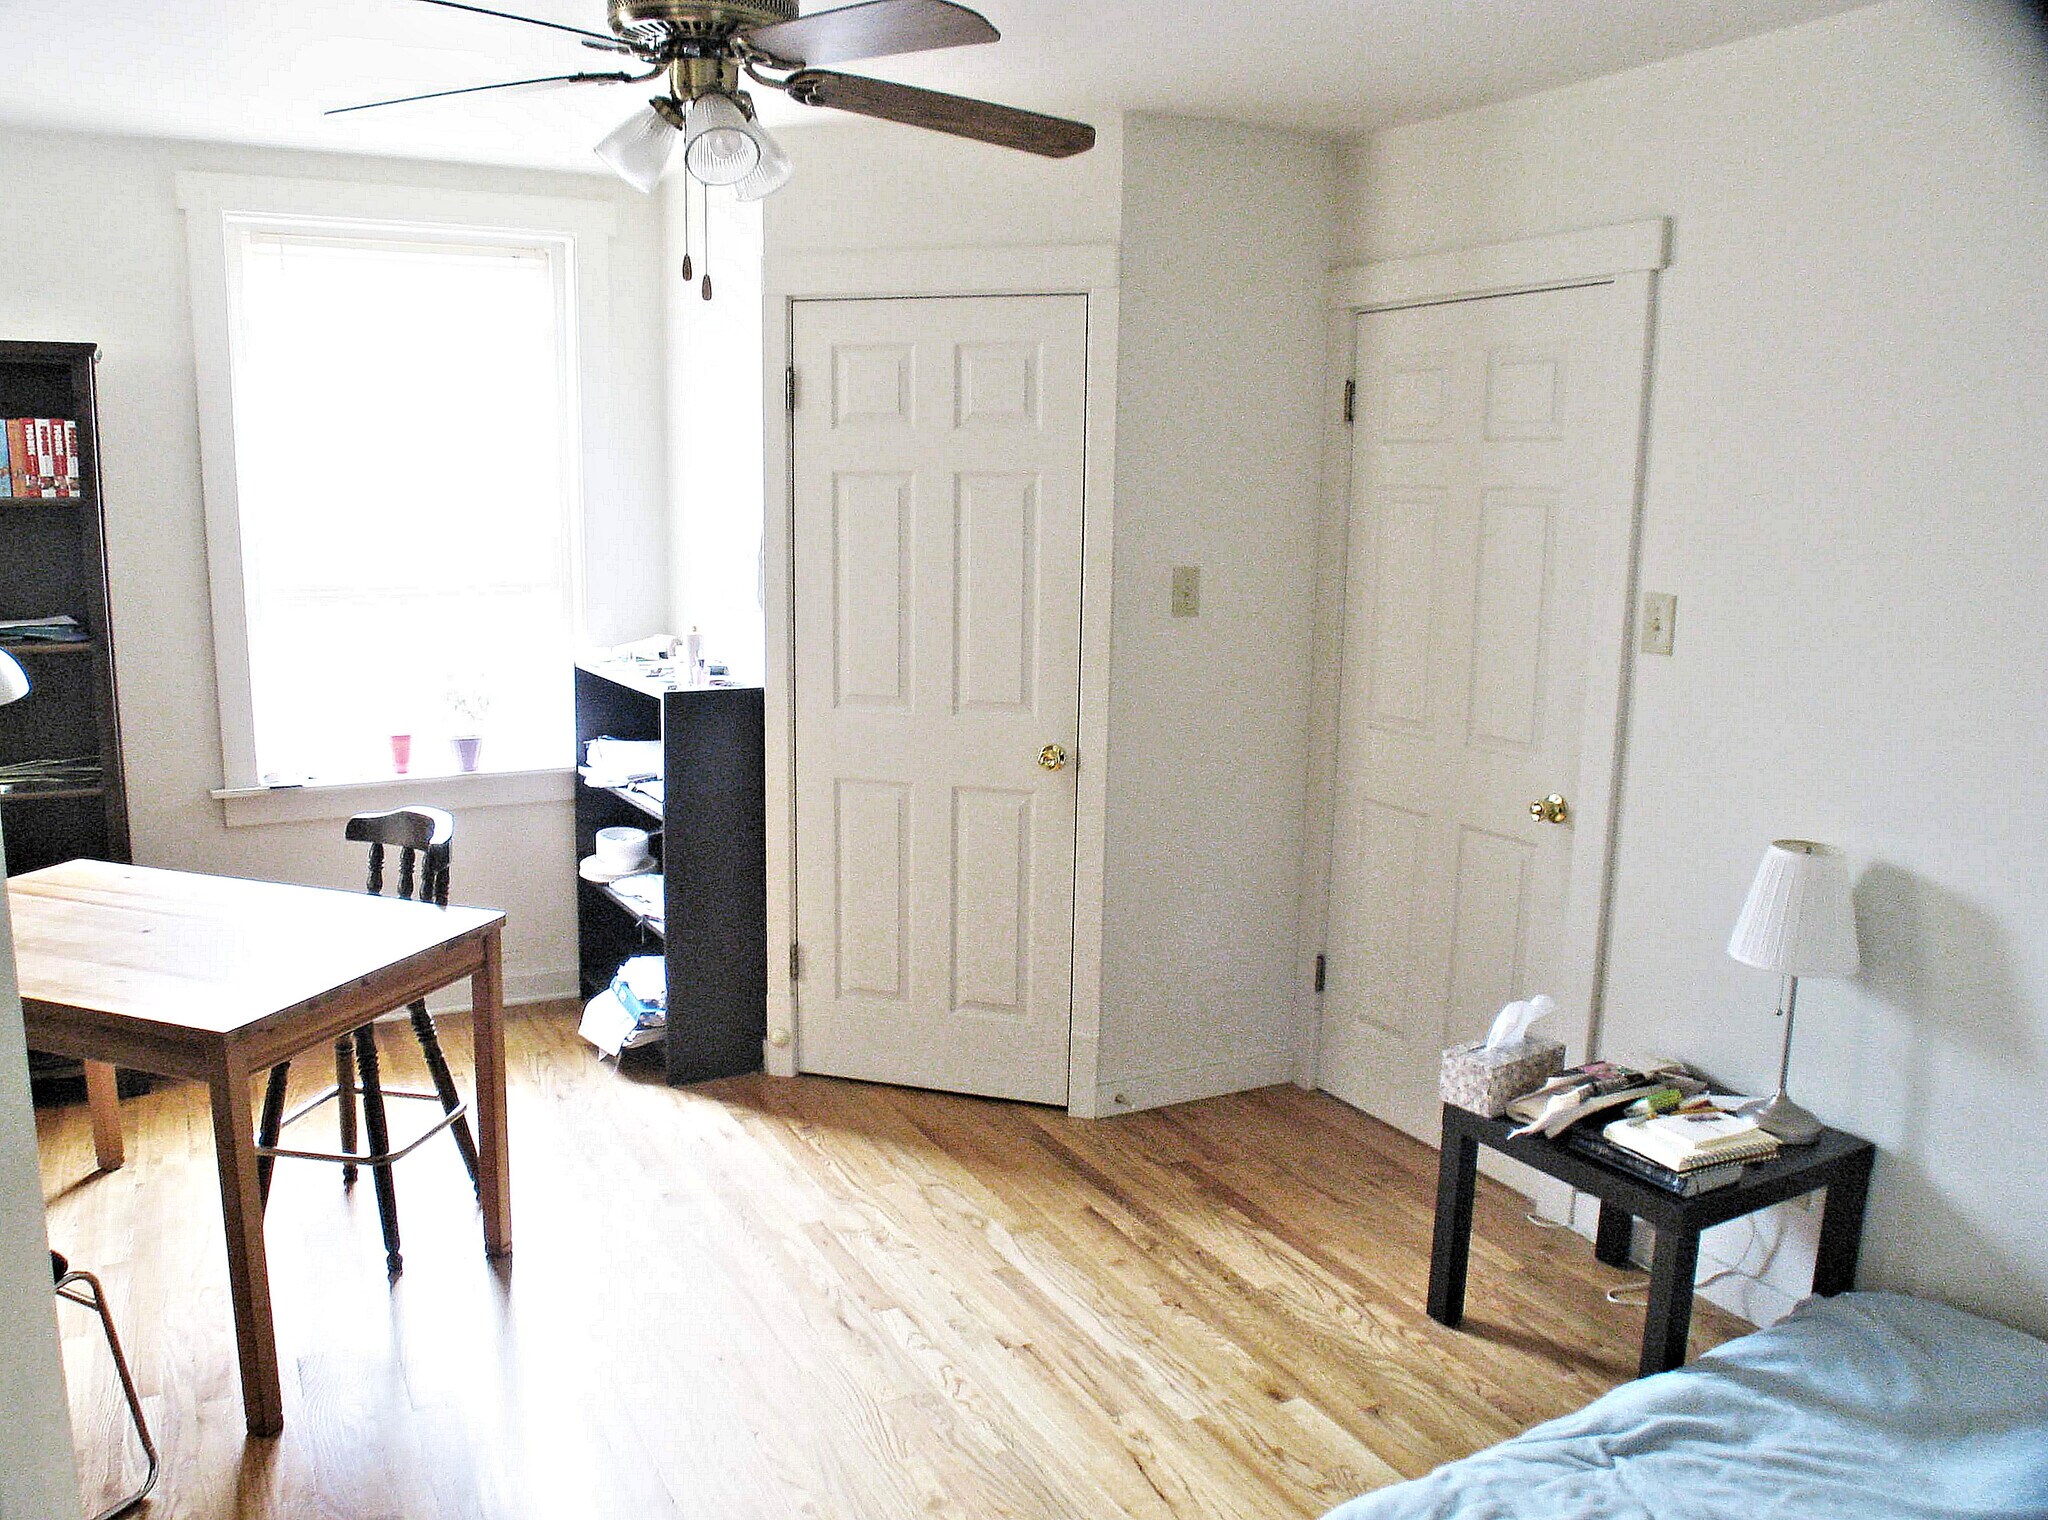
- **Equal-size bedrooms** — ideal for 2 singles or a couple
- **3 window AC units** (living room, master bedroom, 2nd bedroom)
- **Refinished golden oak hardwood floors** in both bedrooms, living room, atrium, and halls
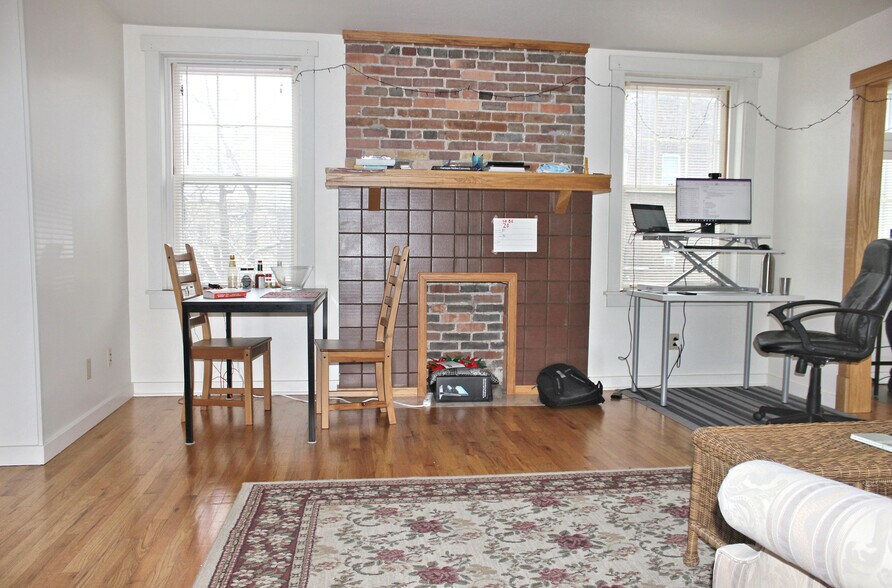
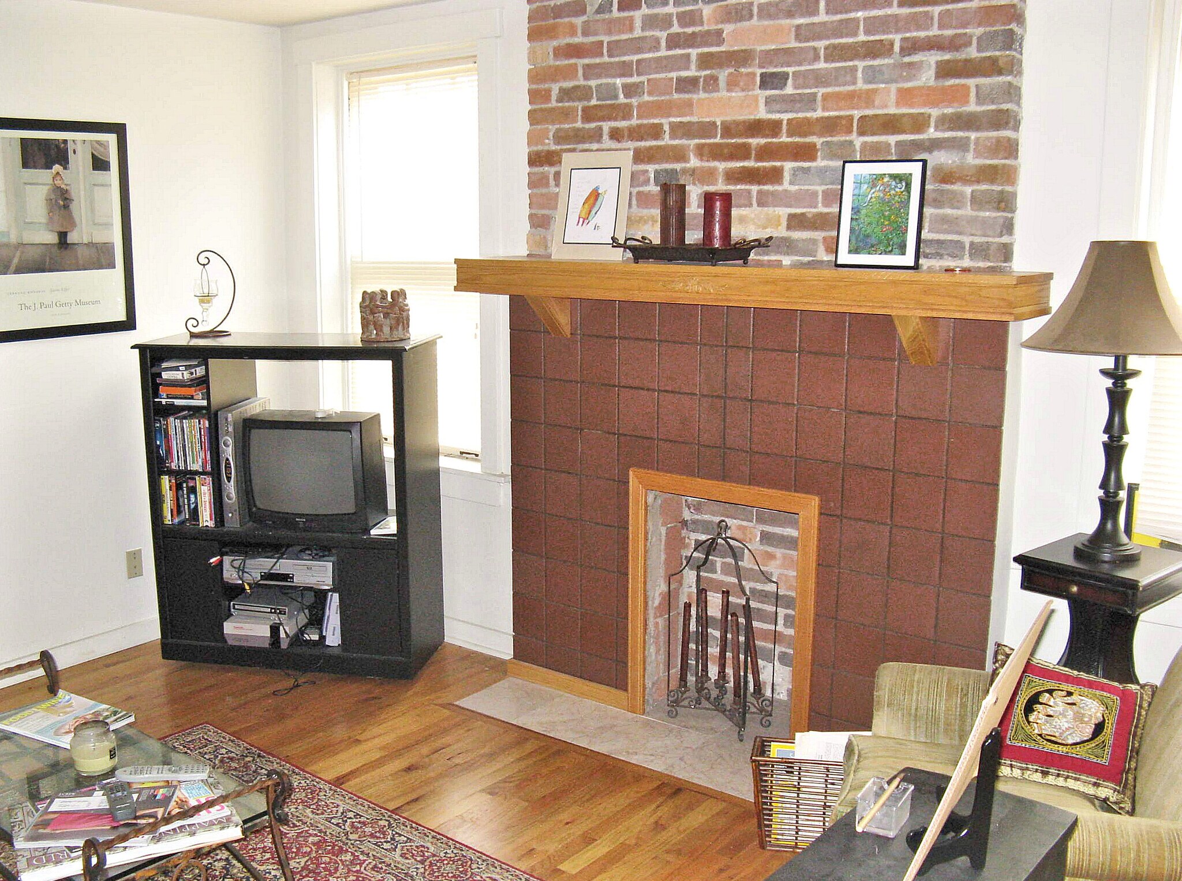
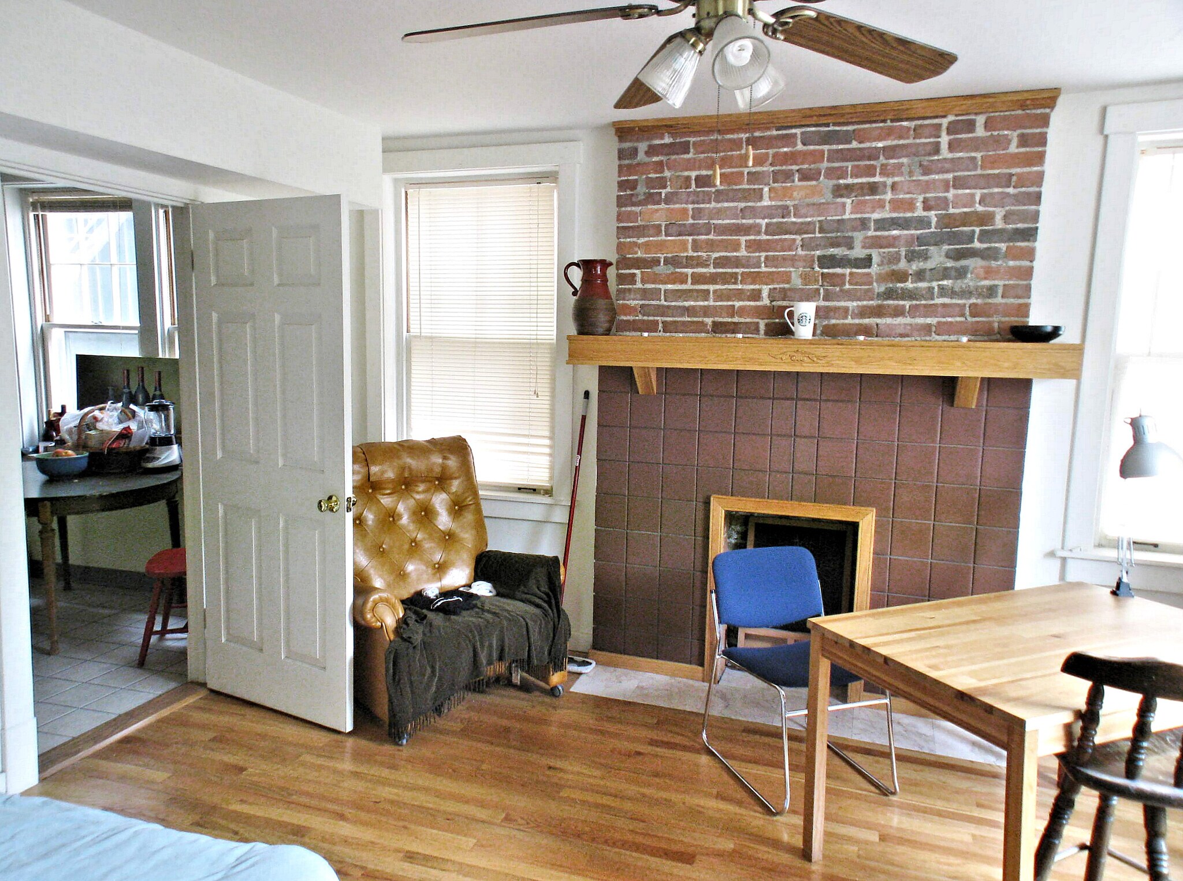
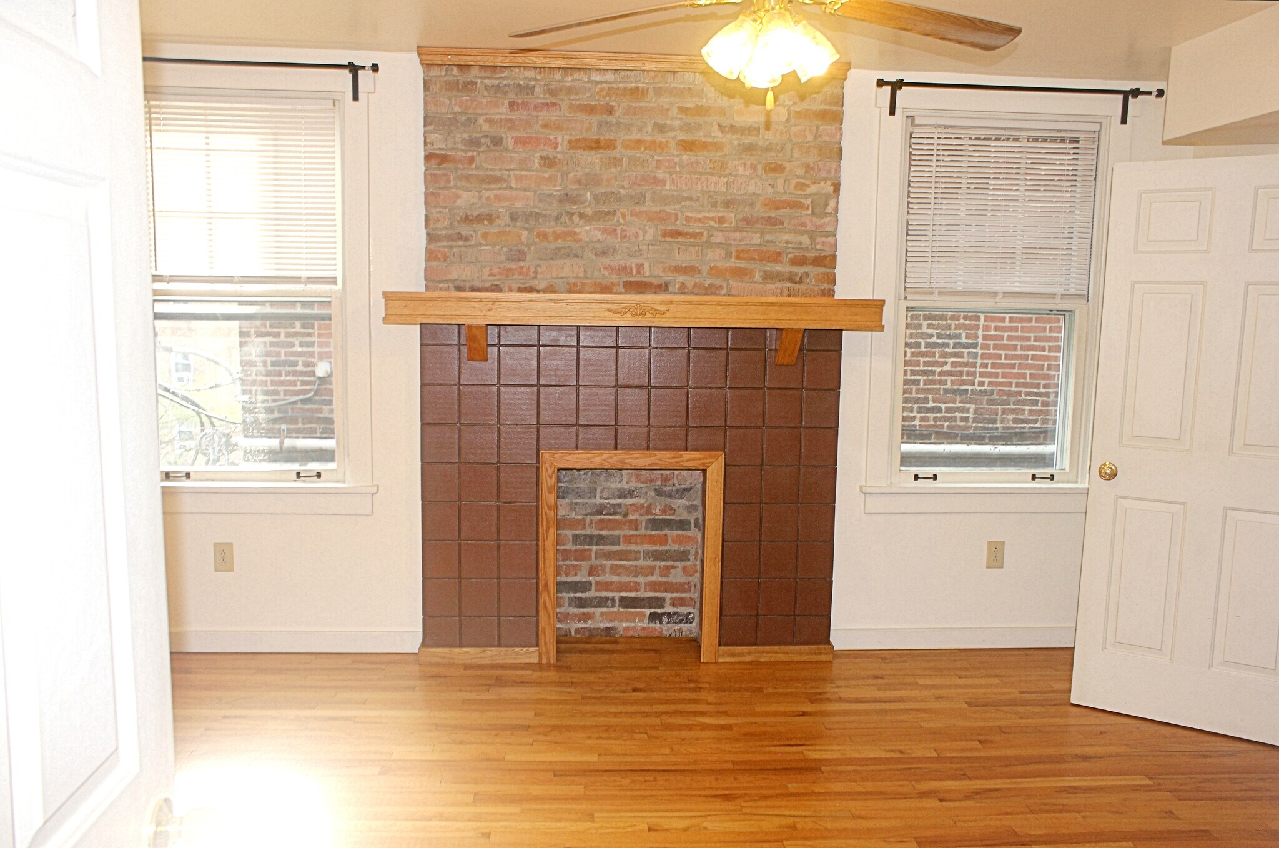
- **Two decorative terracotta-tiled fireplaces** — one with a painted mantel, one with a new natural oak mantel
- **3 ceiling fans** — both bedrooms and kitchen
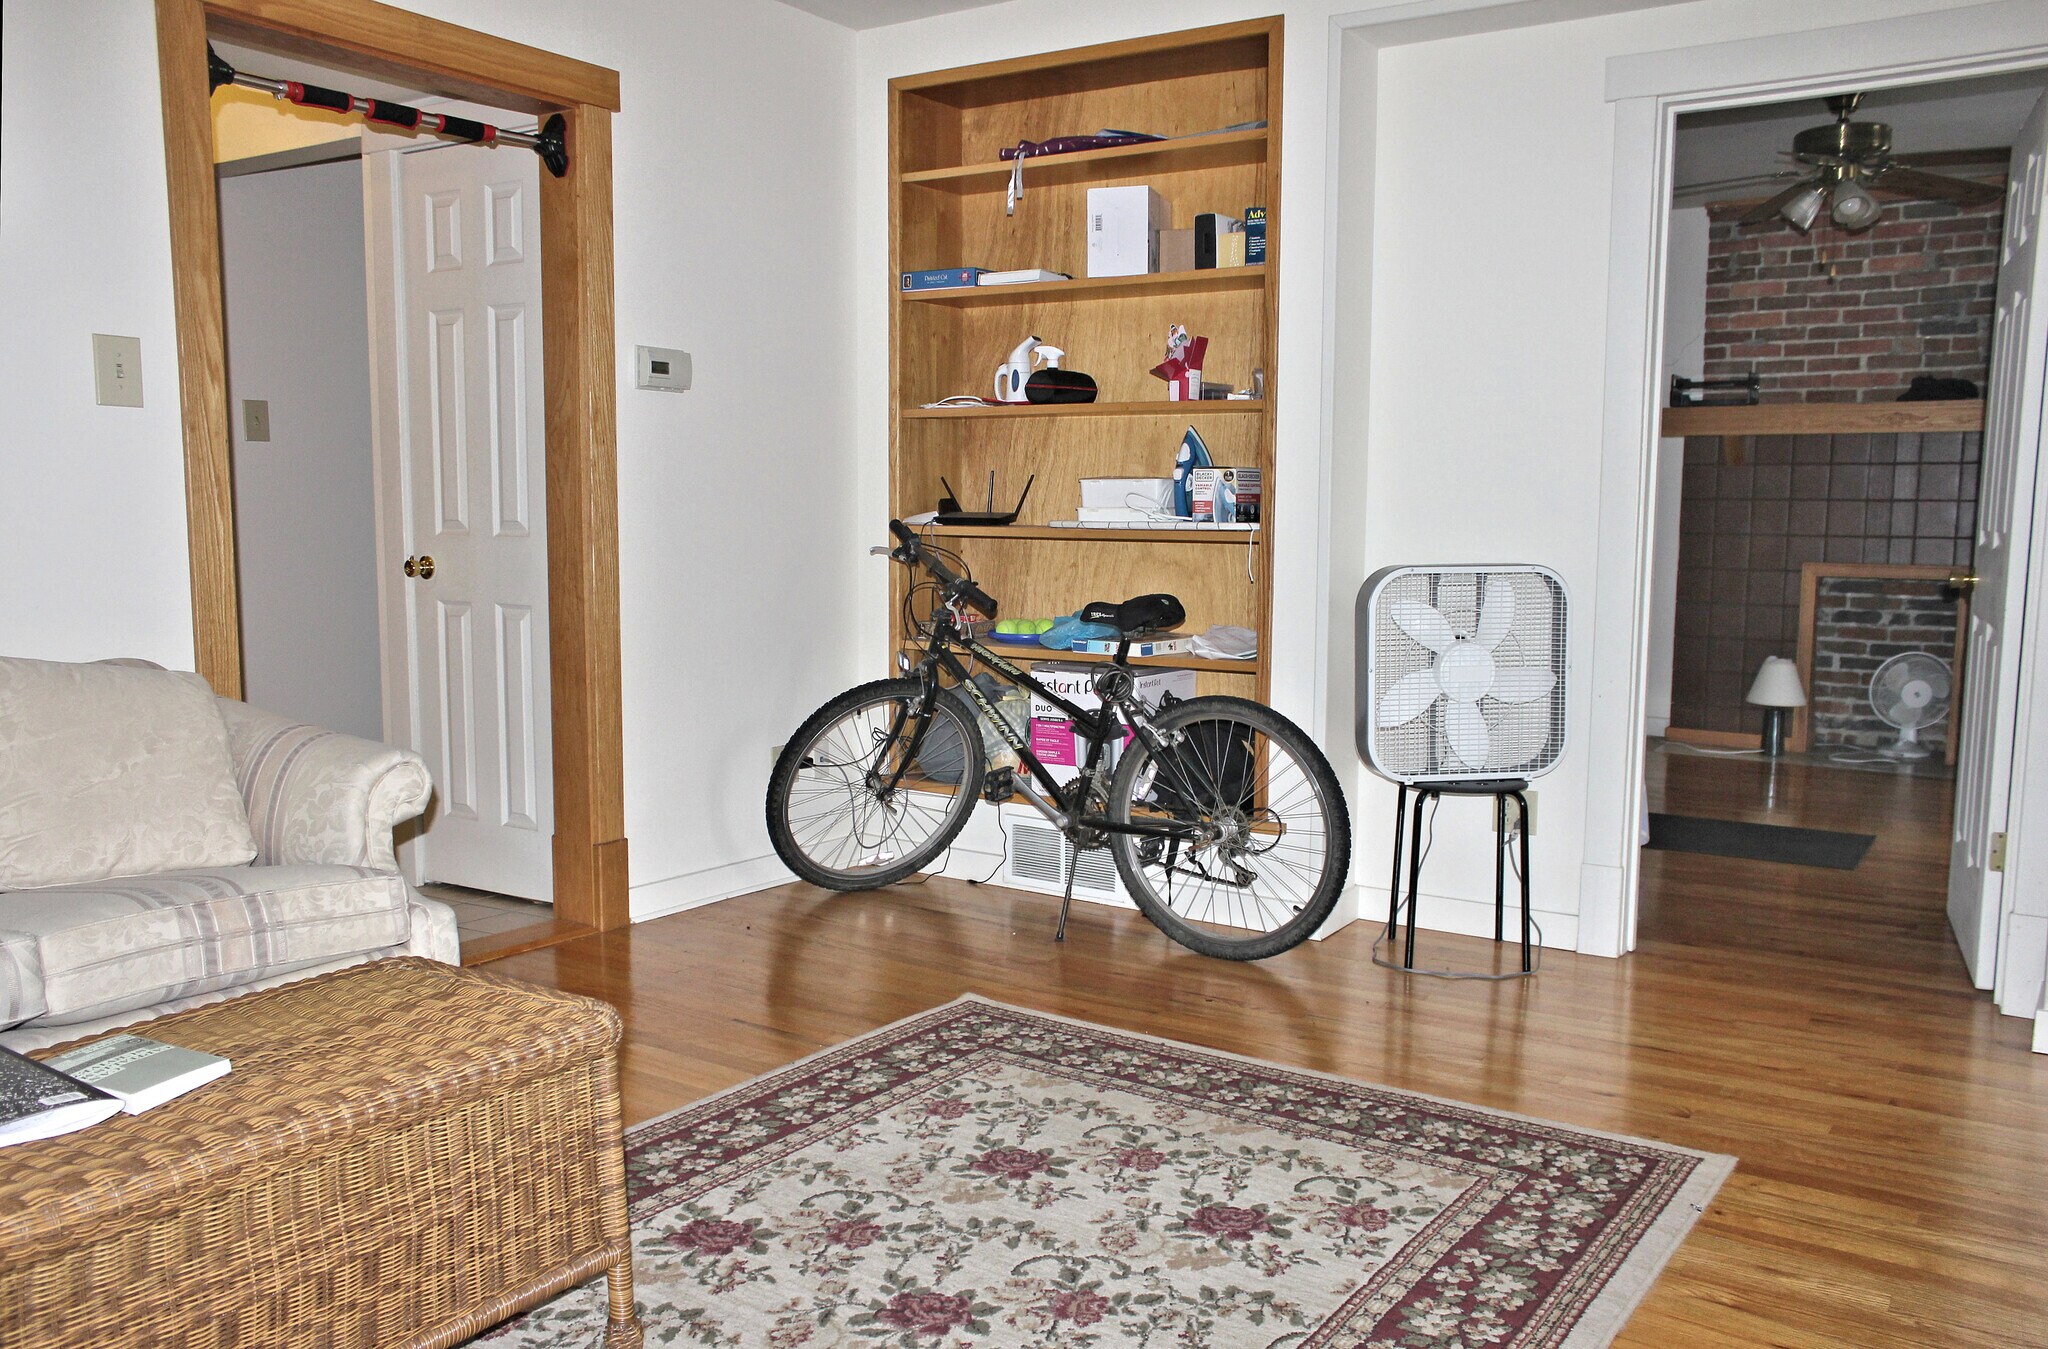
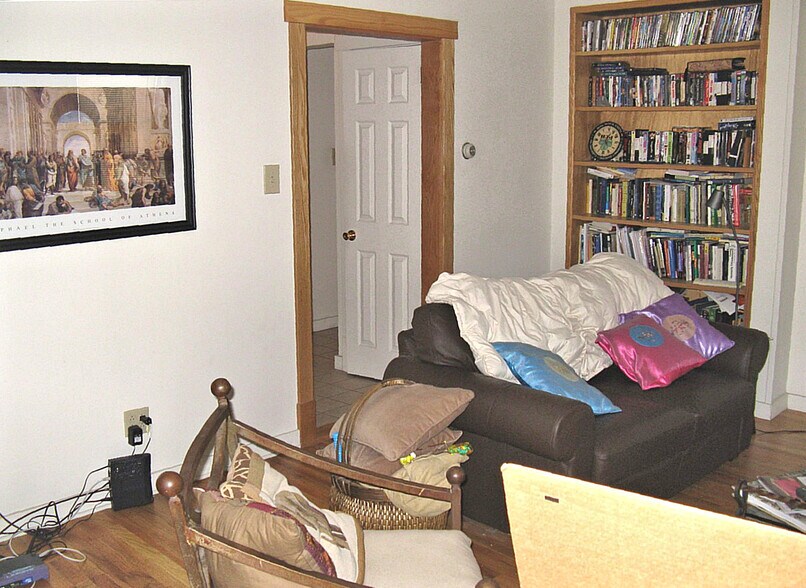
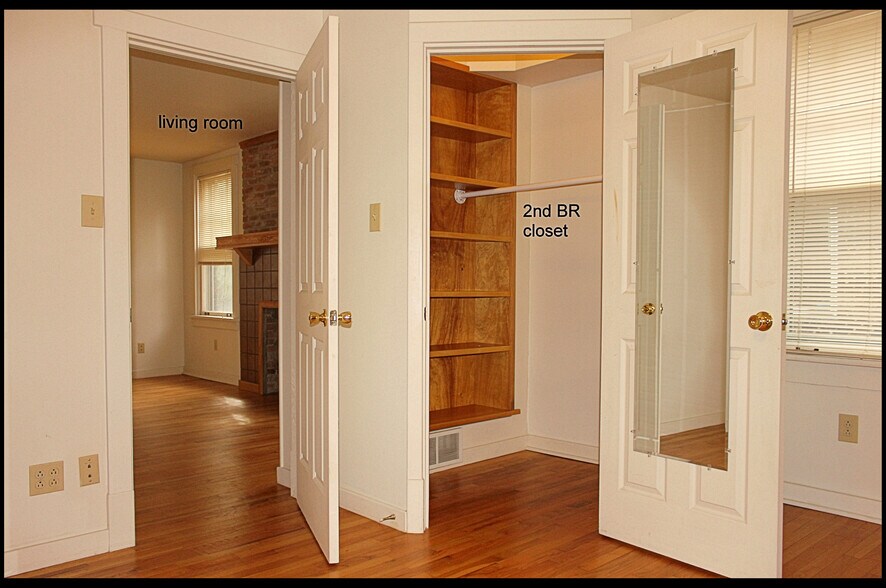
- **Built-in bookcases** in the living room and 2nd bedroom
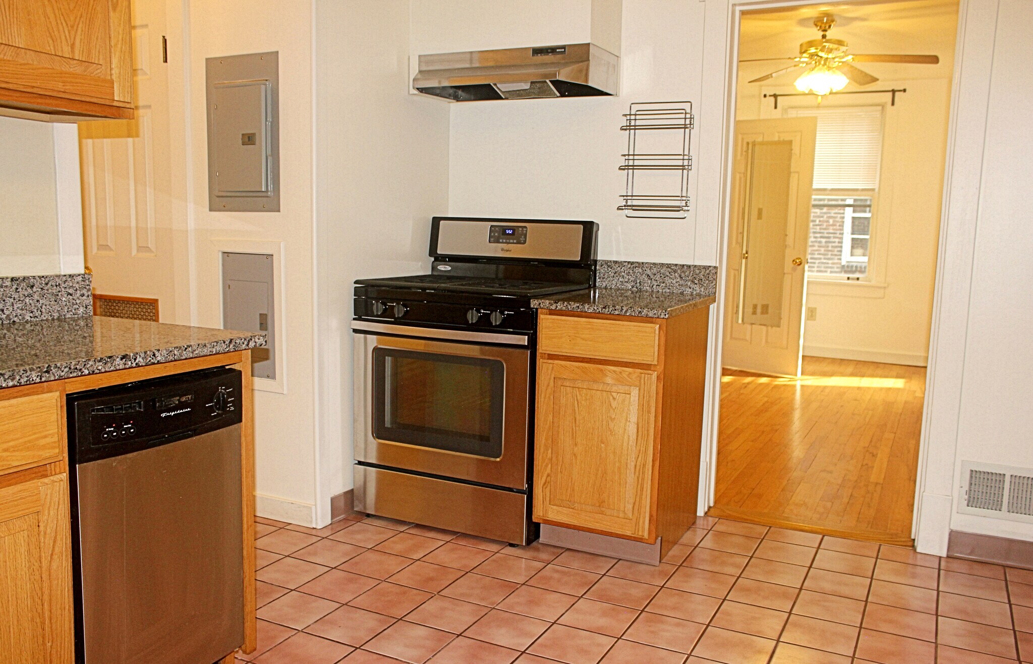
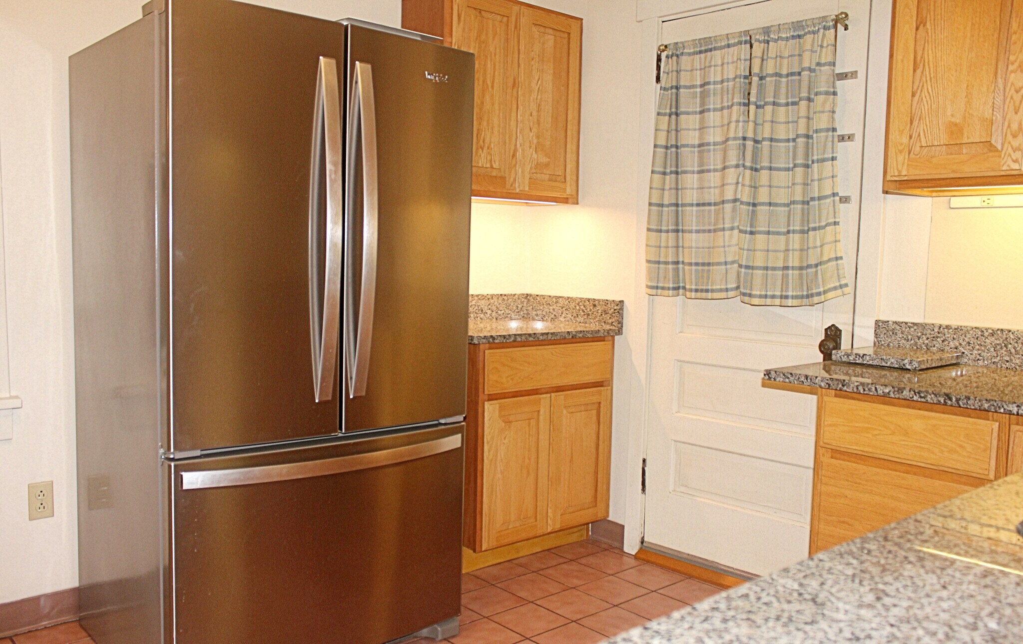
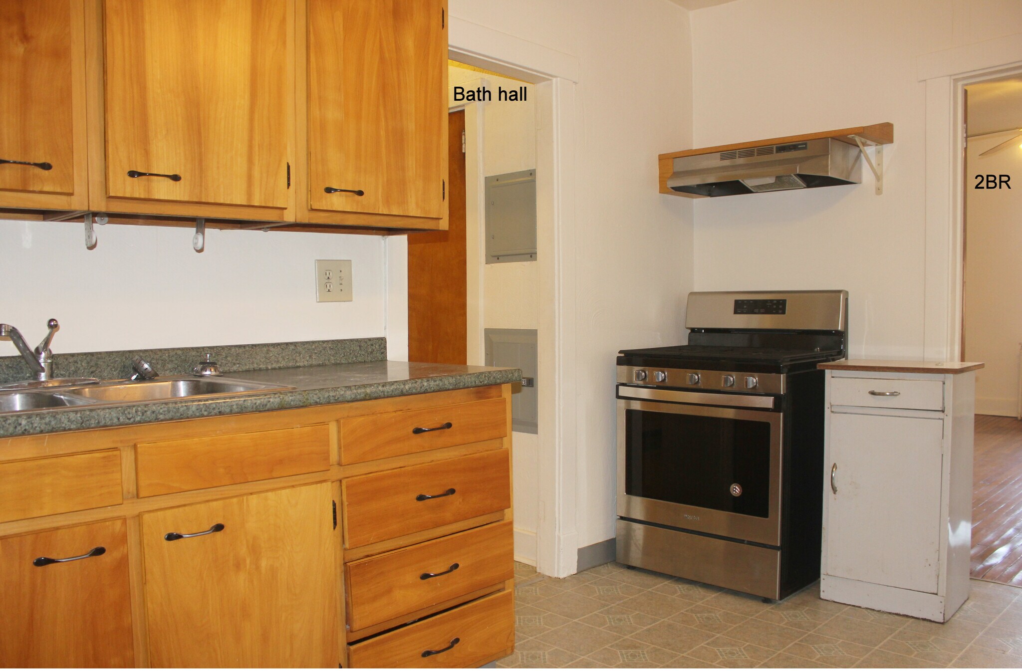
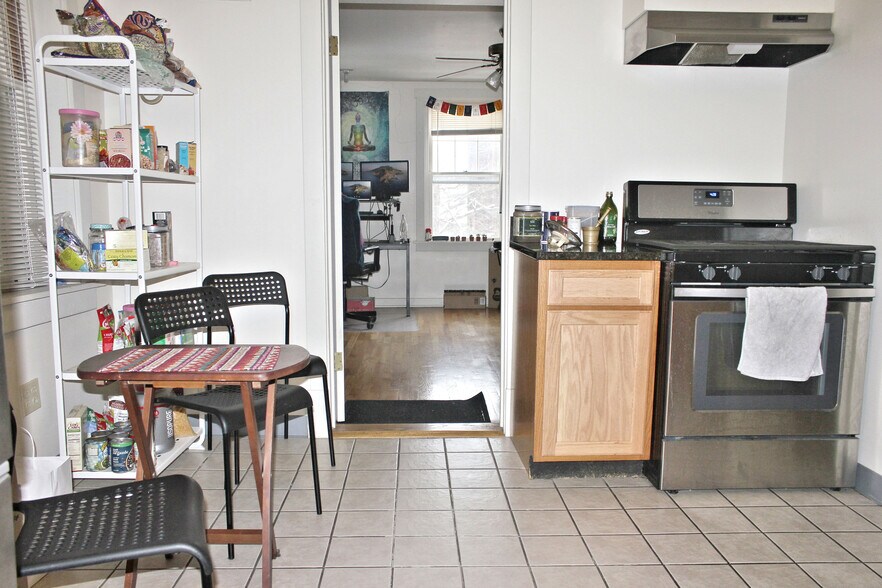
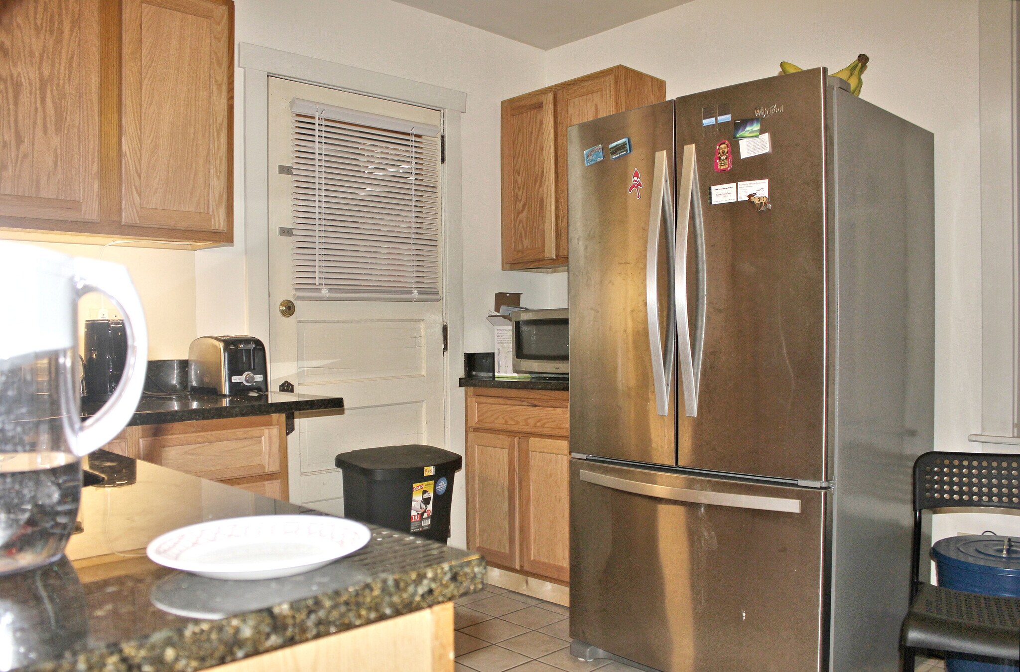
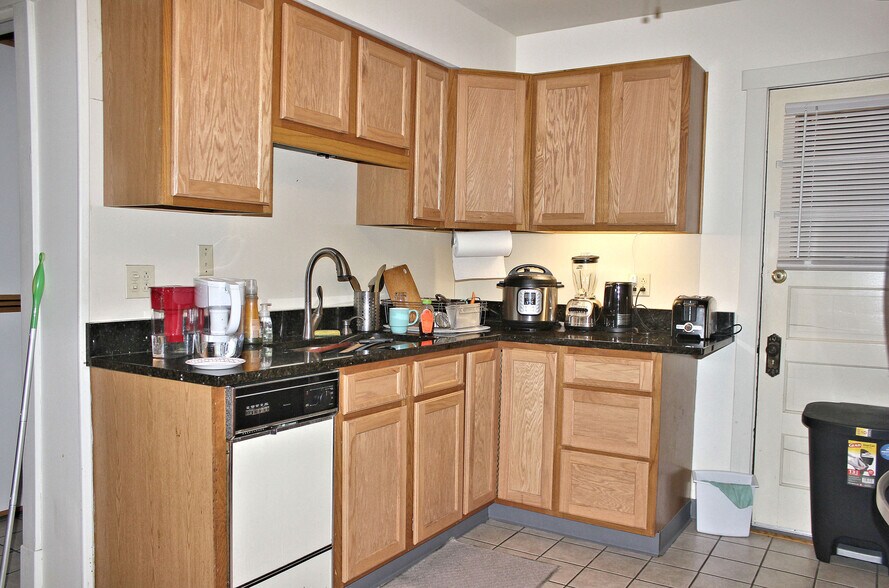
- **Eat-in kitchen** with refinished natural birch cabinets, black hardware, double bowl stainless sink, 5-burner full-size stainless gas stove/oven, and a large stainless French door refrigerator
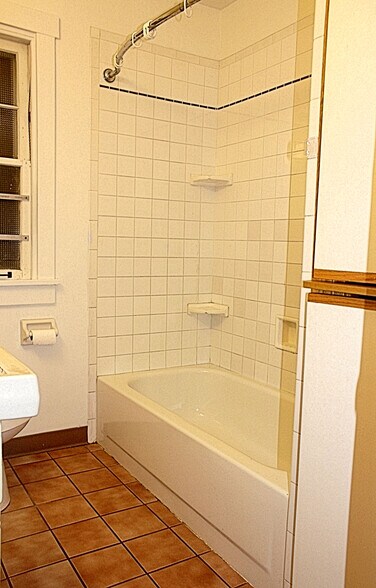
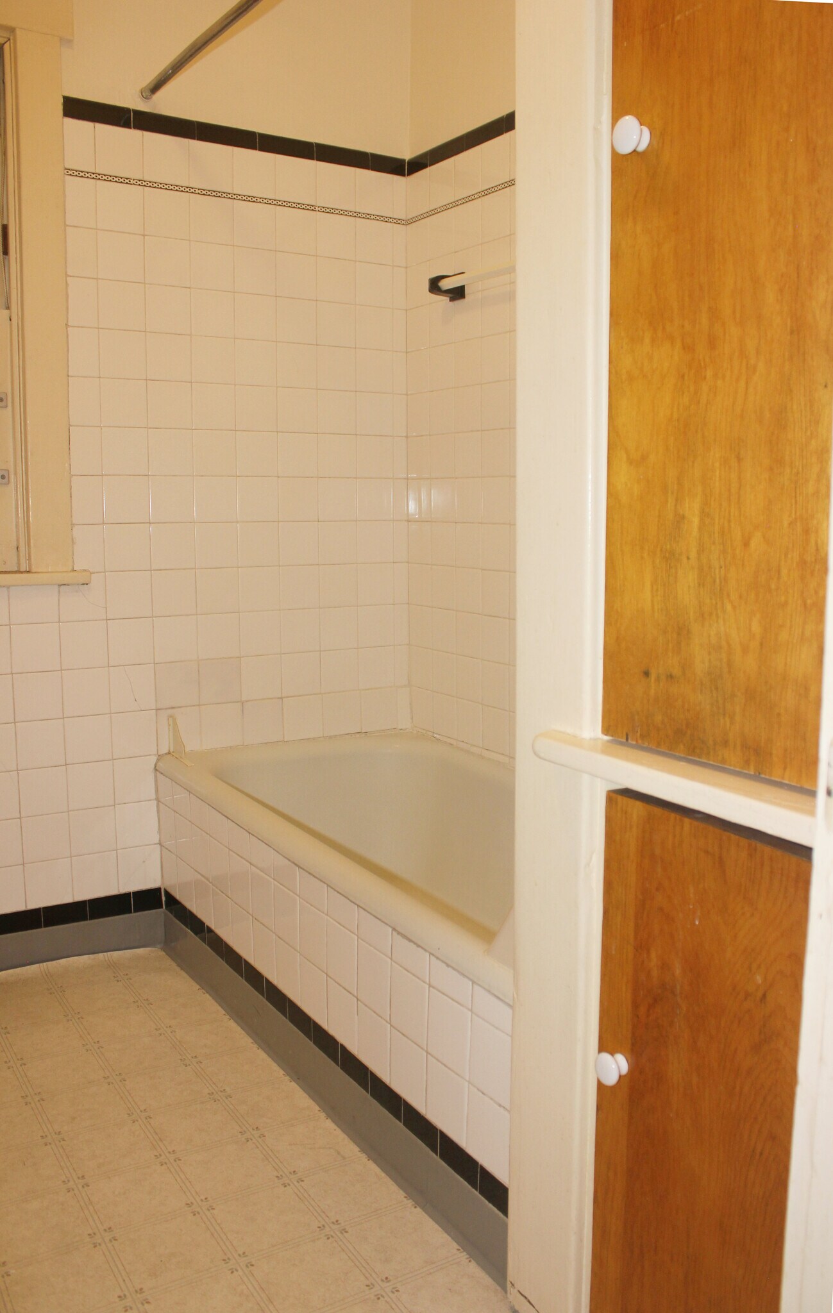
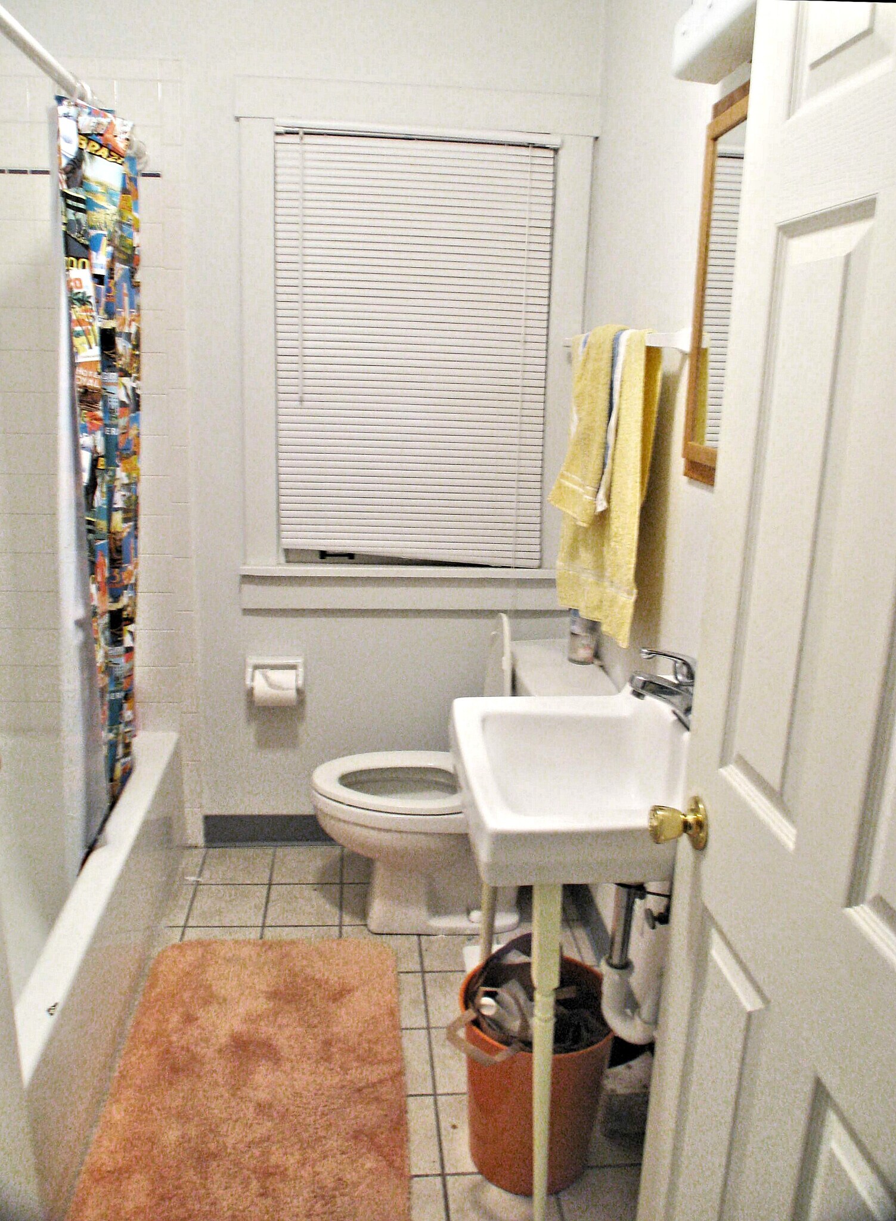
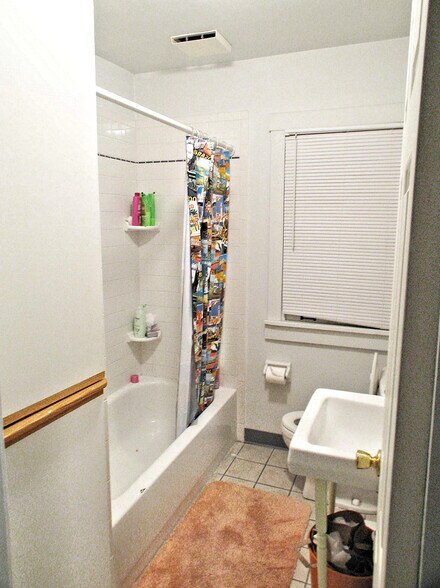
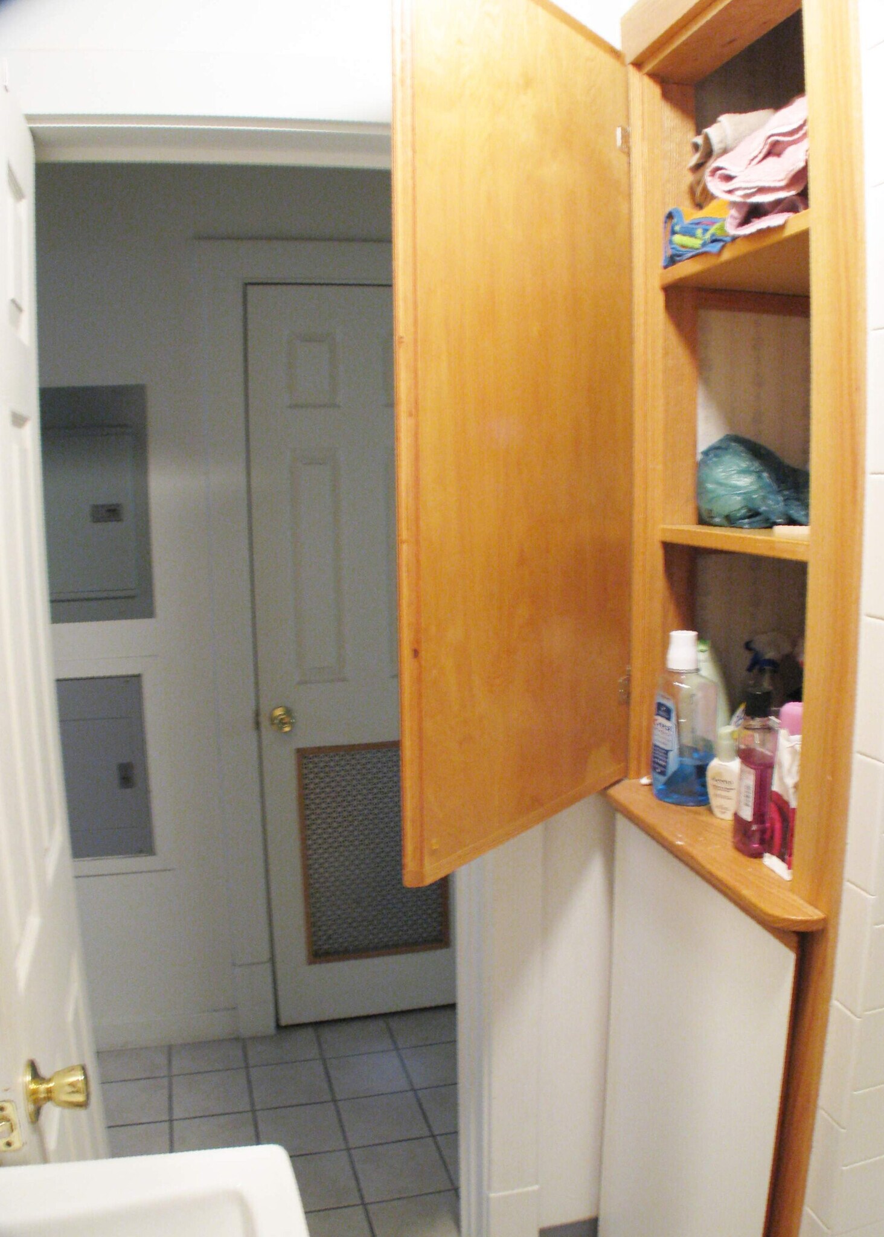
- **Full ceramic tile tub/shower**, linen closet, water-saver toilet
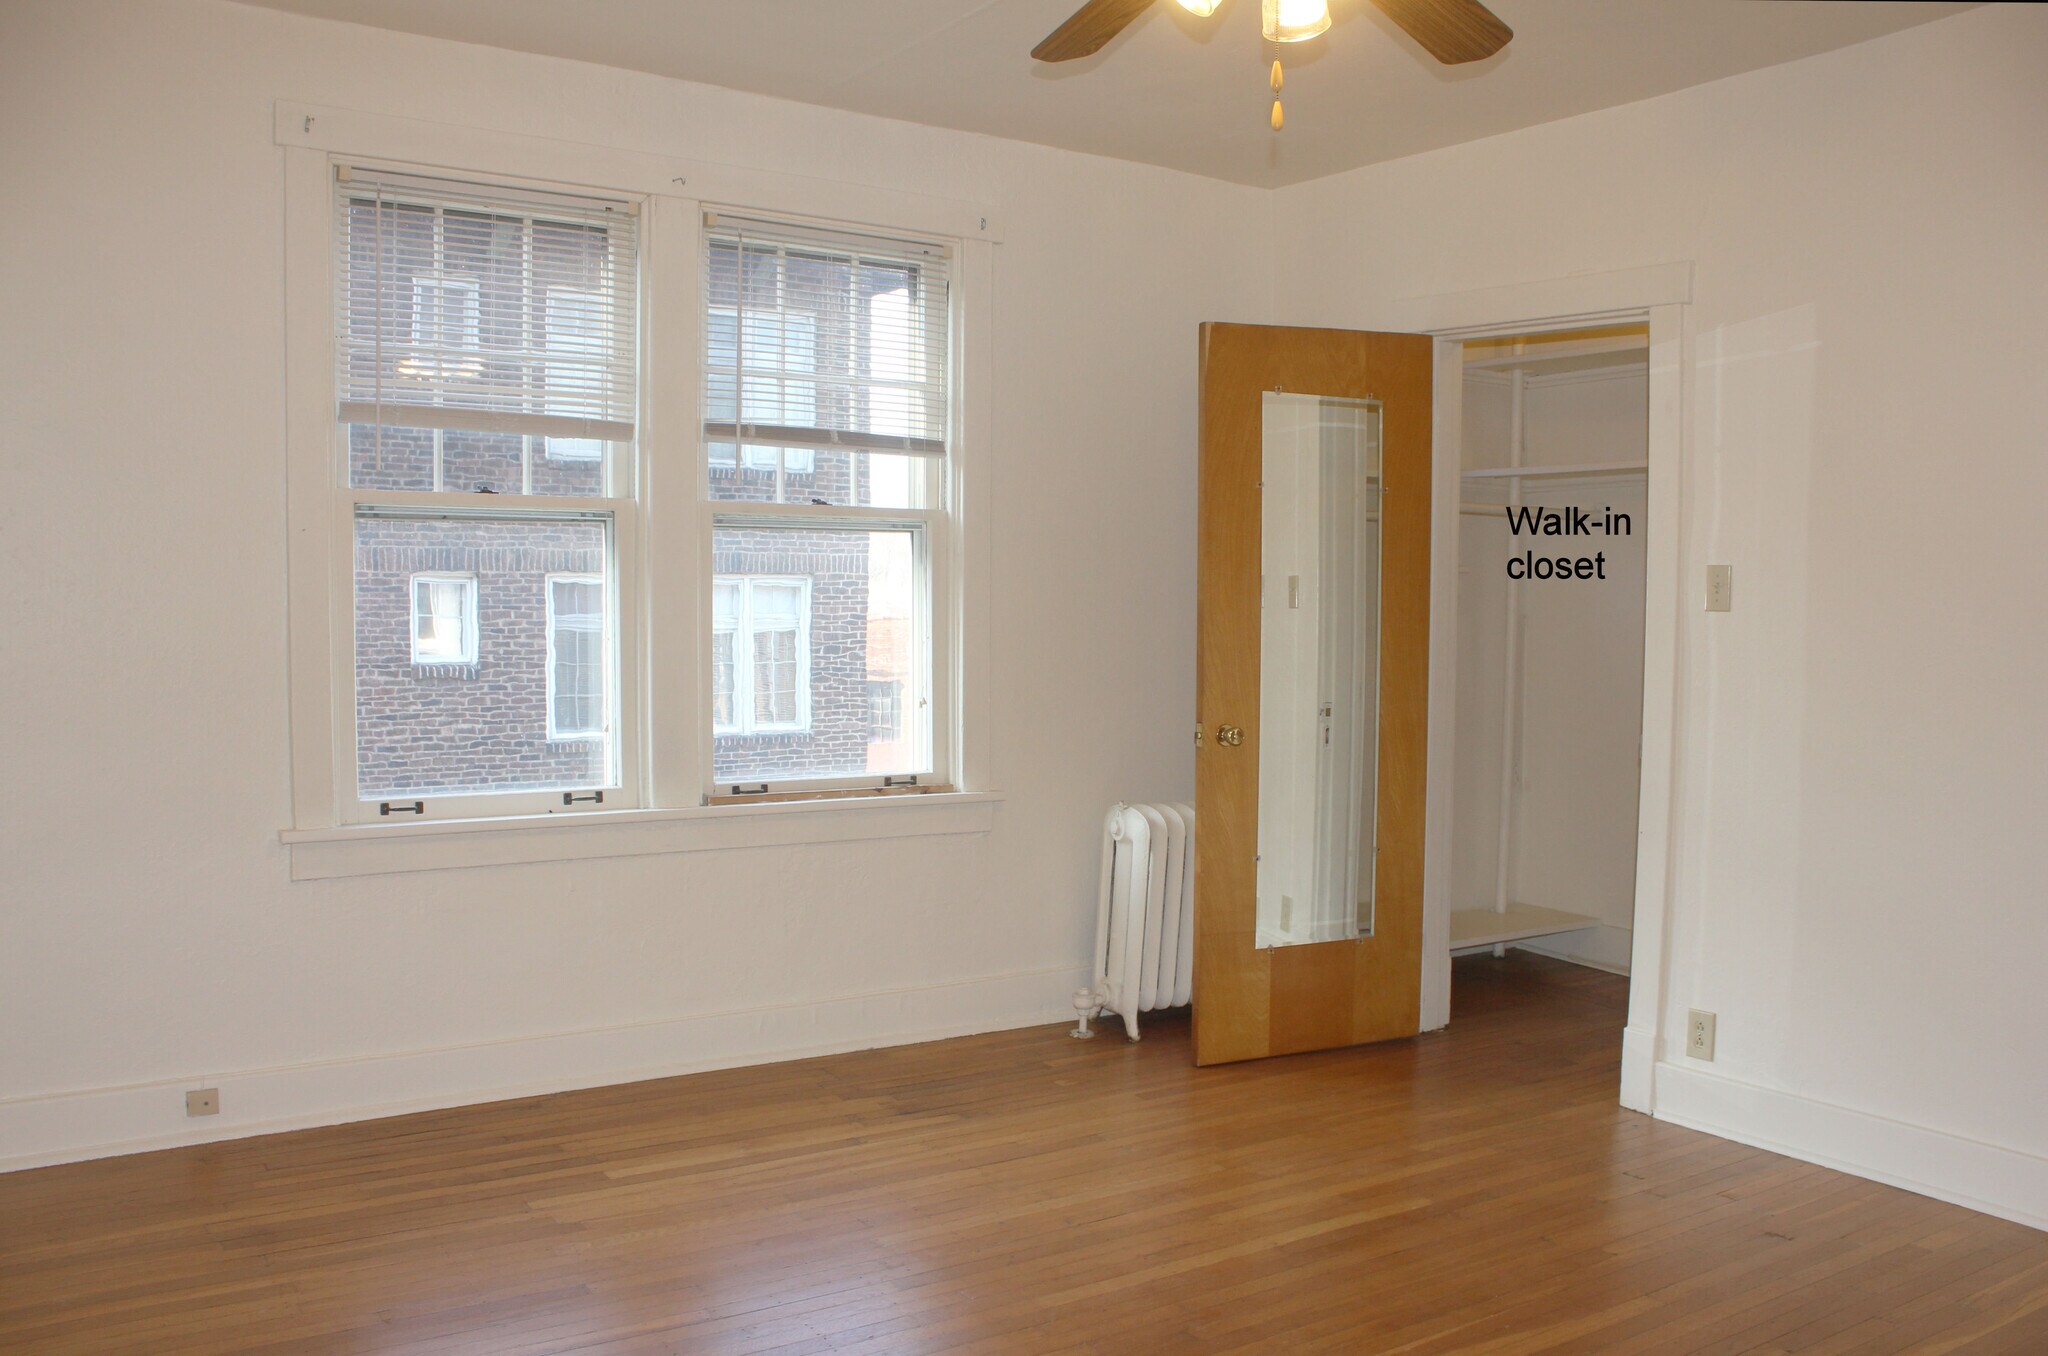
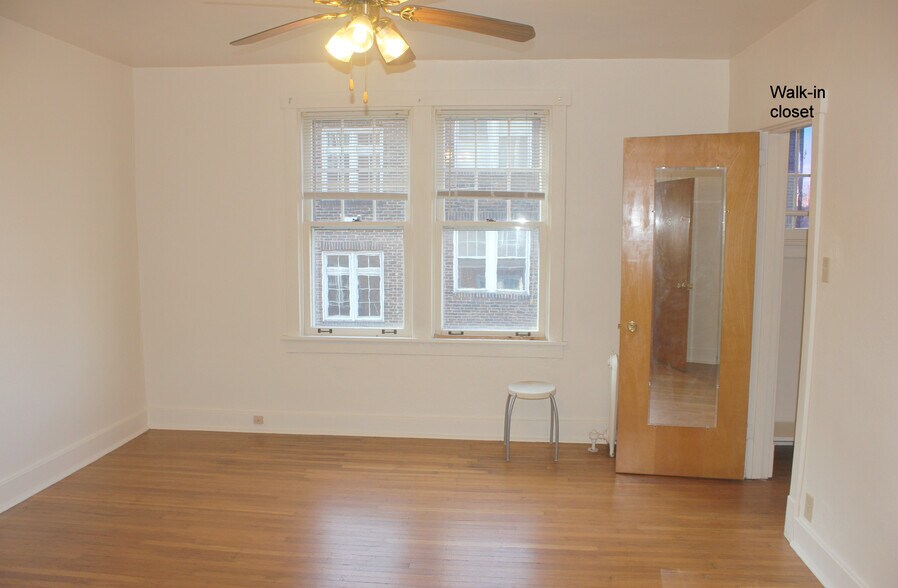
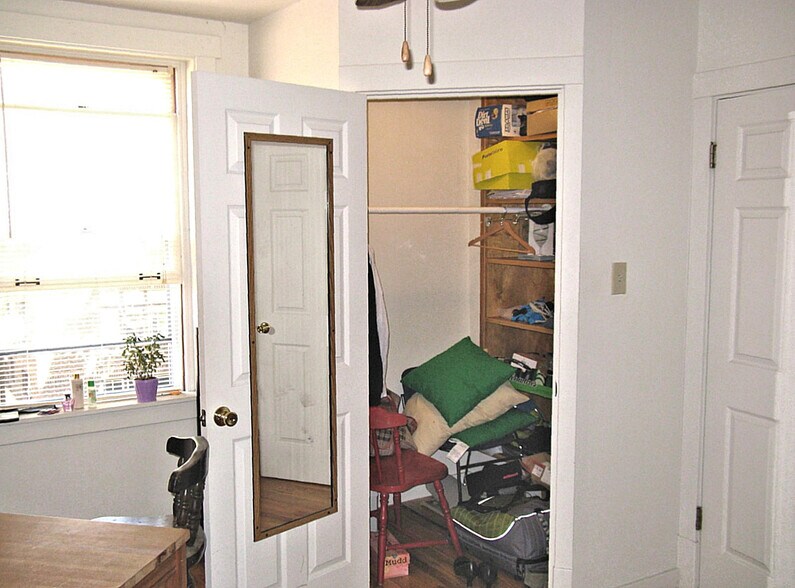

- **3 full-depth closets**, including a 4' x 7' walk-in in the master bedroom
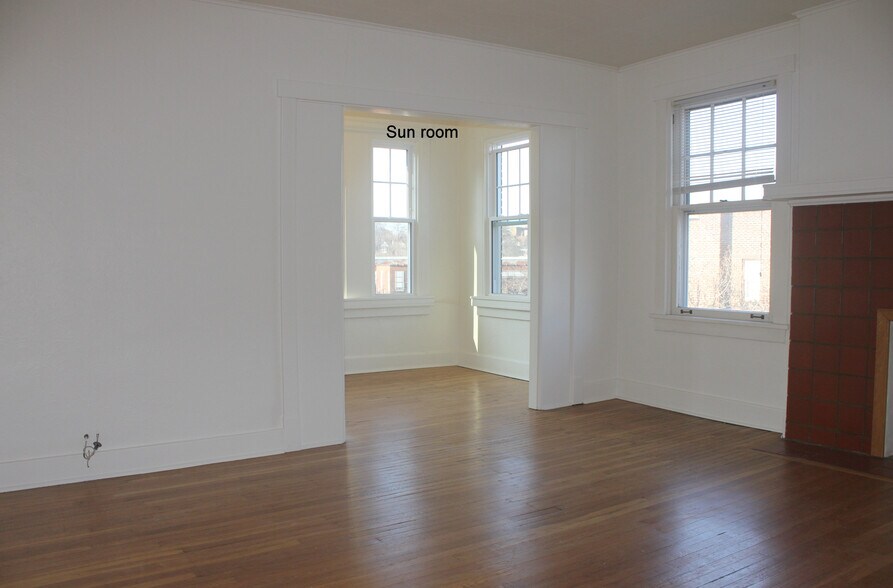
- **Sunroom** for a home office, reading space, or plant room
- Your own **40-gallon hot water tank**
- **Security front entrance** with intercom and remote lock release
- **Coin-op laundry** in the building
- Internet-ready for cable or FIOS
- ...and more
Location & Commute

- Quiet, one-way street near the **I-376 entrance** — easy highway access without through-traffic
- One block to the **61-C / 61-D bus stops** — about 20 minutes to Oakland
- Within the **CMU & Pitt campus bus service area**
Pets
- Cat and small dog friendly, with an additional security deposit
- Dogs add **$35/month**
Lease Terms
- **Rent:** $1,700/month + utilities (water/sewer, electric, gas — all separately metered)
- **Heat is included in rent**; gas is metered and tenant-paid for cooking and hot water only
- **Occupancy:** 2 person max ($250/person over max)
- **Available:** August 29, or shortly prior
- **Lease:** through June 30, 2027
- **Building policy:** No smoking anywhere in the building — units, common areas, or front/rear stairwells
- Owner is looking for **quiet, serious tenants** — no loud music, noise, games, or partying
---
Contact
**Norm Ovick**, Owner/Manager - reference to unit 483
DescriptionQuiet 2nd-Floor 2BR in Squirrel Hill — 1,100 Sq Ft, No Shared Walls, Sunroom + Two Fireplaces
**$1,700/month + utilities** (heat included, all separately metered) | **Available August 29 (or shortly prior)** | Lease thru 6/30/27 | **No Smoking Building**
Tucked on a quiet, one-way side street near the I-376 entrance — not a thru-street — this middle-floor unit in a small 3-story, 5-unit building is about as peaceful as Squirrel Hill gets. With **no adjoining walls to any other apartment**, 15 windows for natural light, and **1,100 square feet** of refinished hardwood living space, it's built for tenants who want space, quiet, and character.
Equal-size bedrooms make this a great fit for two singles or a couple who want fair, flexible space — plus a sunroom, two decorative fireplaces, and a kitchen with real bones: birch cabinets, a 5-burner gas range, and a full-size French door fridge.
Highlights
- **1,100 sq ft** — large, convenient floor plan with front and rear entrances
- **Quiet middle floor** — no adjoining walls with any other unit; located on a quiet one-way street, not a through-street
- **15 windows** (storms, screens, mini-blinds) for abundant light
- **Equal-size bedrooms** — ideal for 2 singles or a couple
- **3 window AC units** (living room, master bedroom, 2nd bedroom)
- **Refinished golden oak hardwood floors** in both bedrooms, living room, atrium, and halls
- **Two decorative terracotta-tiled fireplaces** — one with a painted mantel, one with a new natural oak mantel
- **3 ceiling fans** — both bedrooms and kitchen
- **Built-in bookcases** in the living room and 2nd bedroom
- **Eat-in kitchen** with refinished natural birch cabinets, black hardware, double bowl stainless sink, 5-burner full-size stainless gas stove/oven, and a large stainless French door refrigerator
- **Full ceramic tile tub/shower**, linen closet, water-saver toilet
- **3 full-depth closets**, including a 4' x 7' walk-in in the master bedroom
- **Sunroom** for a home office, reading space, or plant room
- Your own **40-gallon hot water tank**
- **Security front entrance** with intercom and remote lock release
- **Coin-op laundry** in the building
- Internet-ready for cable or FIOS
- ...and more
Location & Commute
- Quiet, one-way street near the **I-376 entrance** — easy highway access without through-traffic
- One block to the **61-C / 61-D bus stops** — about 20 minutes to Oakland
- Within the **CMU & Pitt campus bus service area**
Pets
- Cat and small dog friendly, with an additional security deposit
- Dogs add **$35/month**
Lease Terms
- **Rent:** $1,700/month + utilities (water/sewer, electric, gas — all separately metered)
- **Heat is included in rent**; gas is metered and tenant-paid for cooking and hot water only
- **Occupancy:** 2 person max ($250/person over max)
- **Available:** August 29, or shortly prior
- **Lease:** through June 30, 2027
- **Building policy:** No smoking anywhere in the building — units, common areas, or front/rear stairwells
- Owner is looking for **quiet, serious tenants** — no loud music, noise, games, or partying
---
Contact
**Norm Ovick**, Owner/Manager - reference to unit 483
DescriptionRare 1,100 Sq Ft Fully Remodeled 2BR in Squirrel Hill — Sunroom Office, Chef's Kitchen, Two Fireplaces
**$1,750/month + all utilities** (separately metered) | **Available 8/29/26** | 10-Month Lease thru 6/30/27 | **No Smoking Building**
This is a genuinely rare find in Squirrel Hill: an **1,100 square foot** (that's over 100 square meters!), fully remodeled 2-bedroom apartment with **equal-size bedrooms**, a dedicated **sunroom home office**, and character features you won't find in a new build — exposed brick, two fireplaces, and golden oak hardwood floors throughout.
Whether you're two singles splitting a place, a couple wanting flexible space, or someone who needs a real home office, this layout gives everyone room to breathe.
Highlights
- **1,100 sq ft** of living space — large by any Squirrel Hill standard

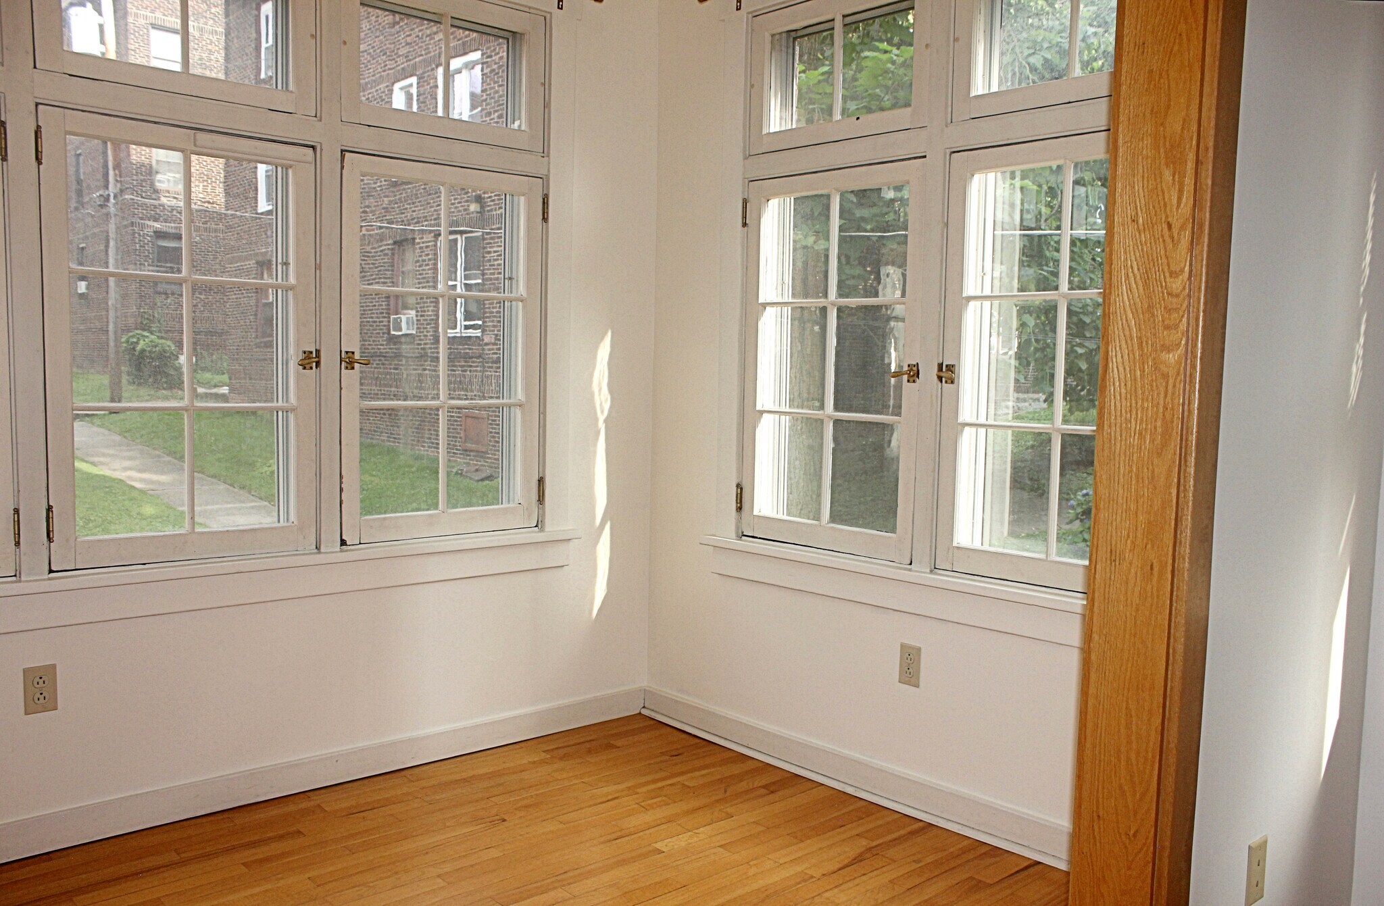
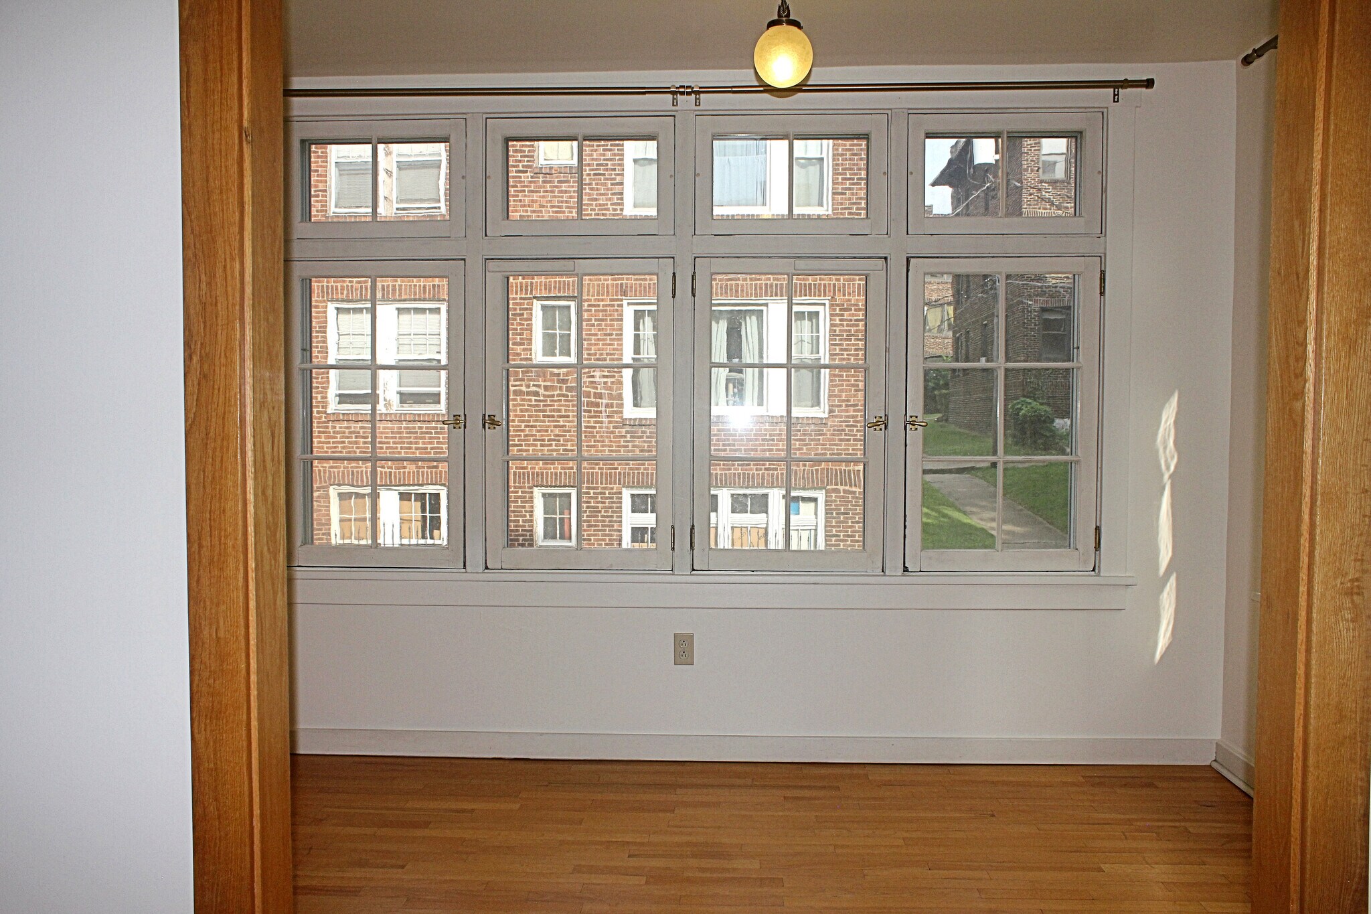
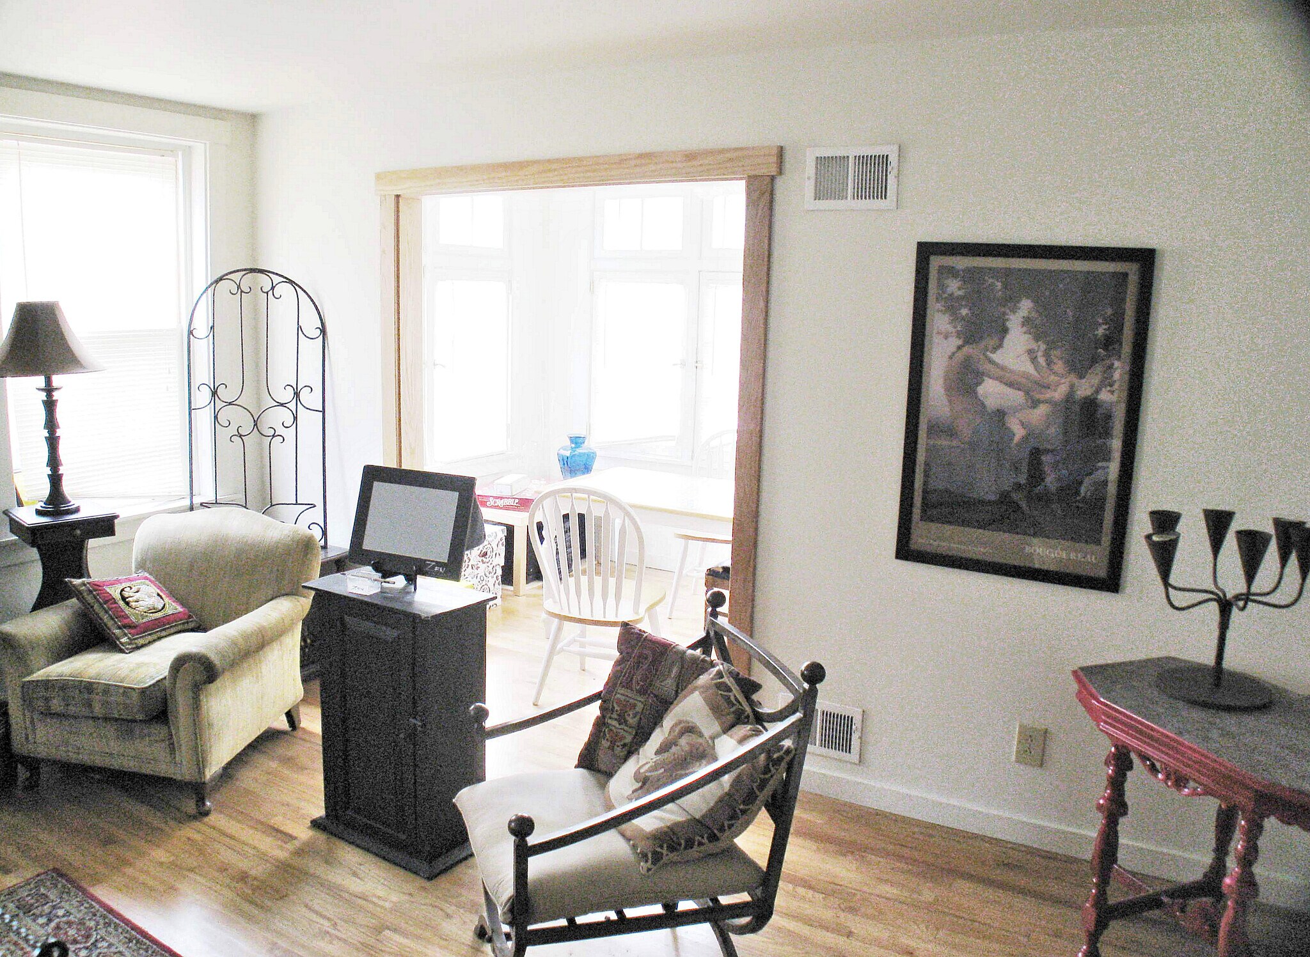
- **Sunroom** (7' x 11') with 6 swing-open windows — perfect for a home office, reading nook, or plant room, with hardwood floors and a great view
- **Equal-size bedrooms** — no arguing over who gets the bigger room

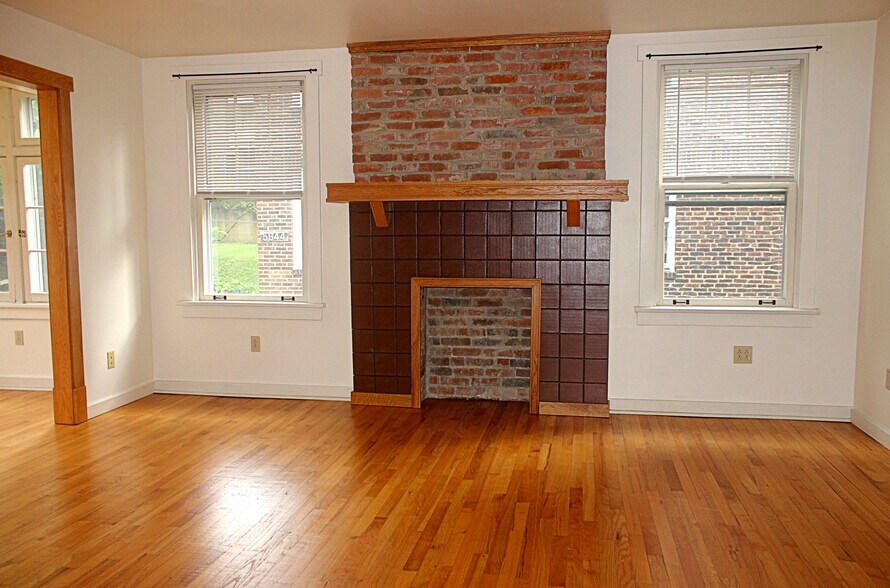
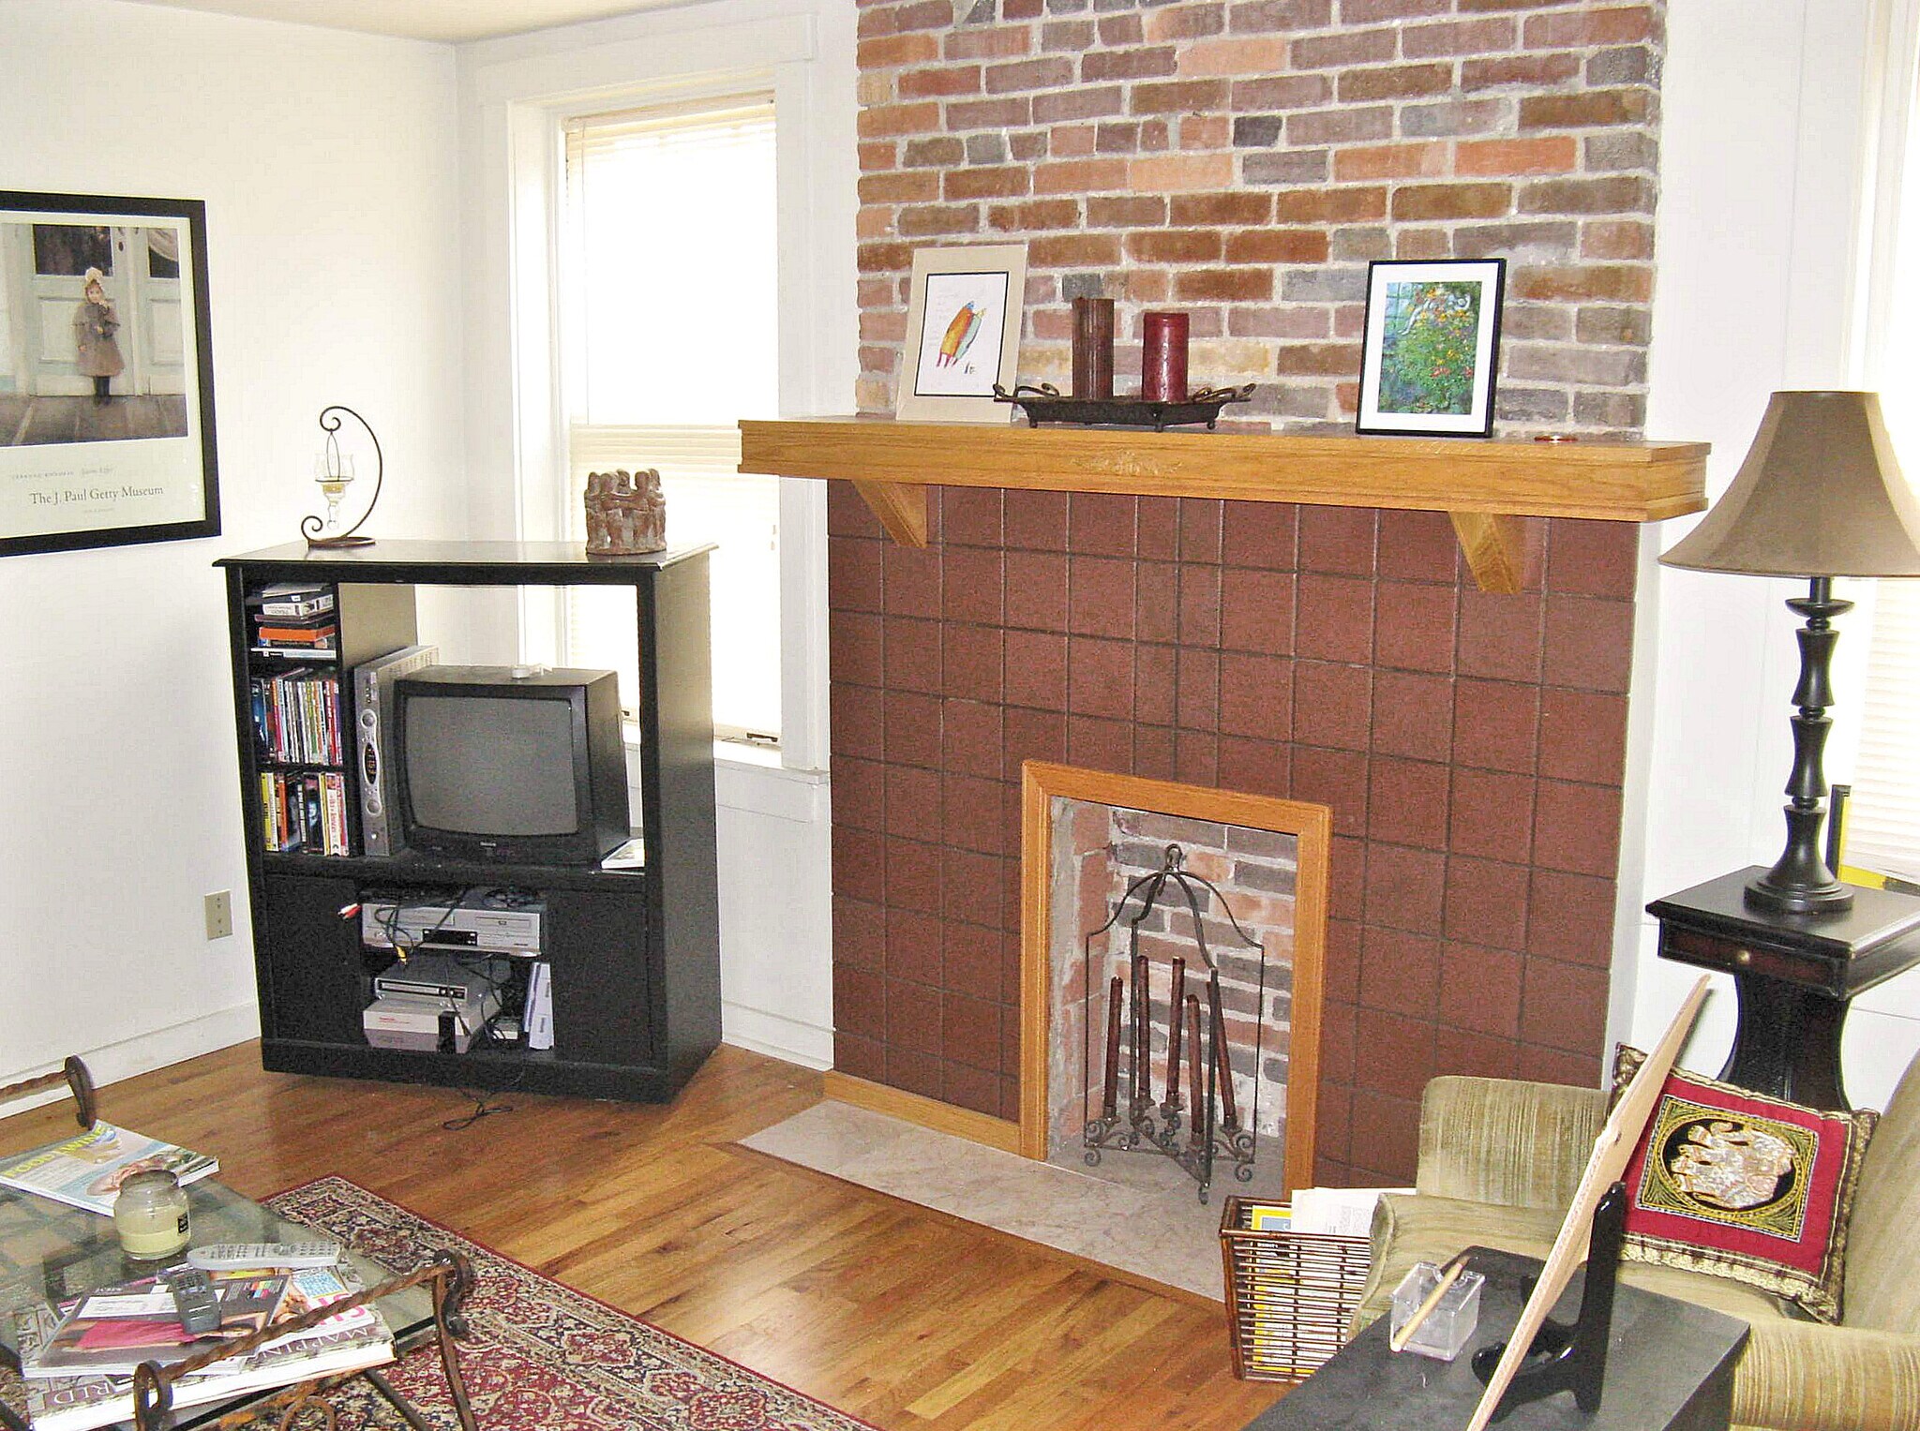
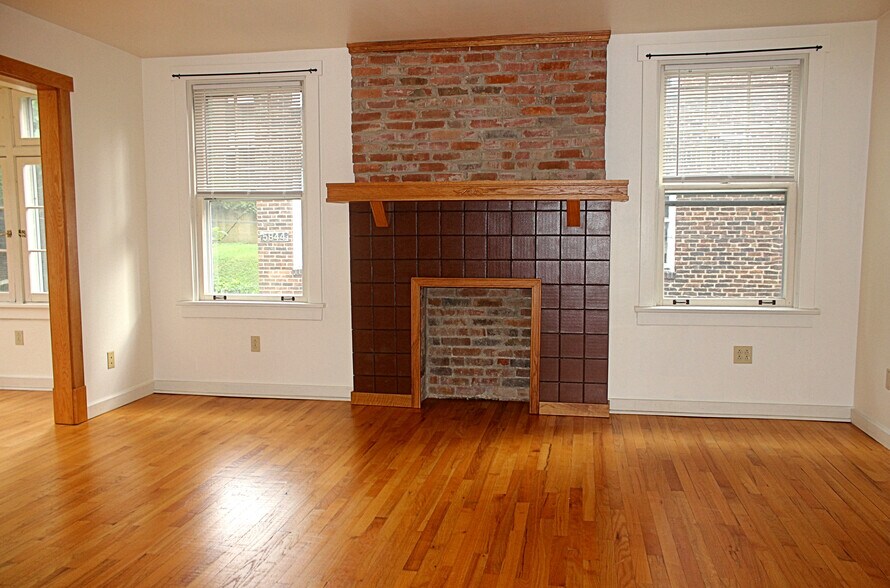
- **Two fireplaces** (decorative) — terracotta with oak mantel in the living room, tiled with oak mantel in the 2nd bedroom
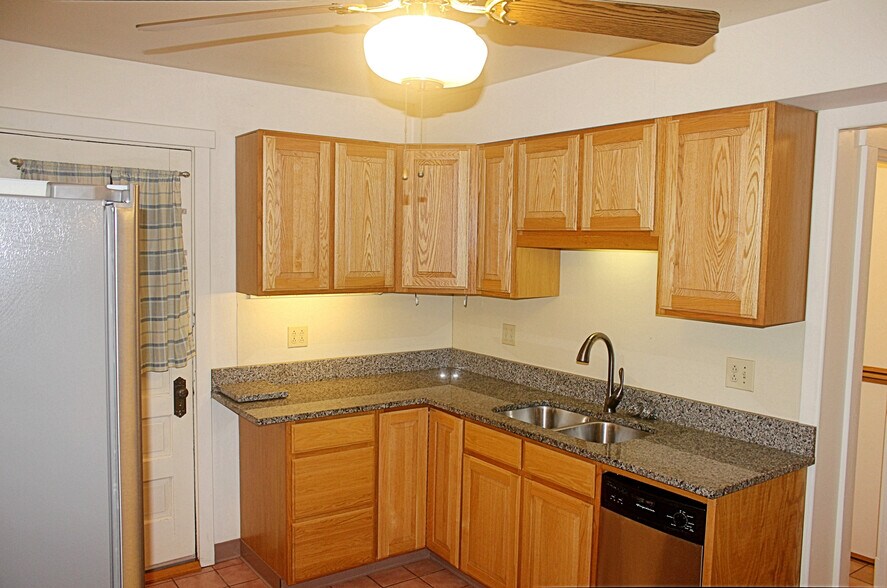
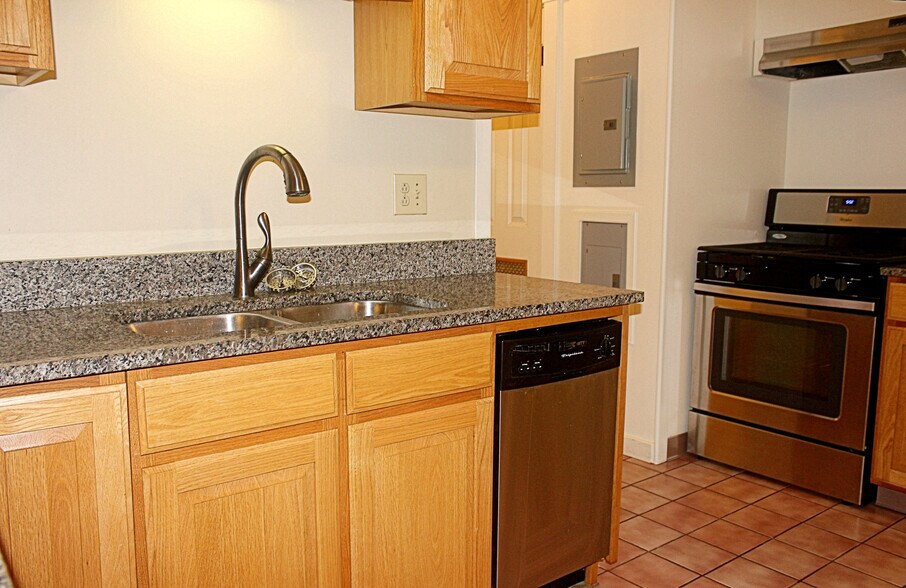
- **Chef-ready kitchen**: granite countertops, double bowl stainless sink, 4-burner stainless gas range with exhaust hood, built-in dishwasher and microwave, and a **25.2 cu. ft. stainless French door refrigerator**
- **Central AC** and **17 windows** with storms and mini-blinds — the place is bright all day
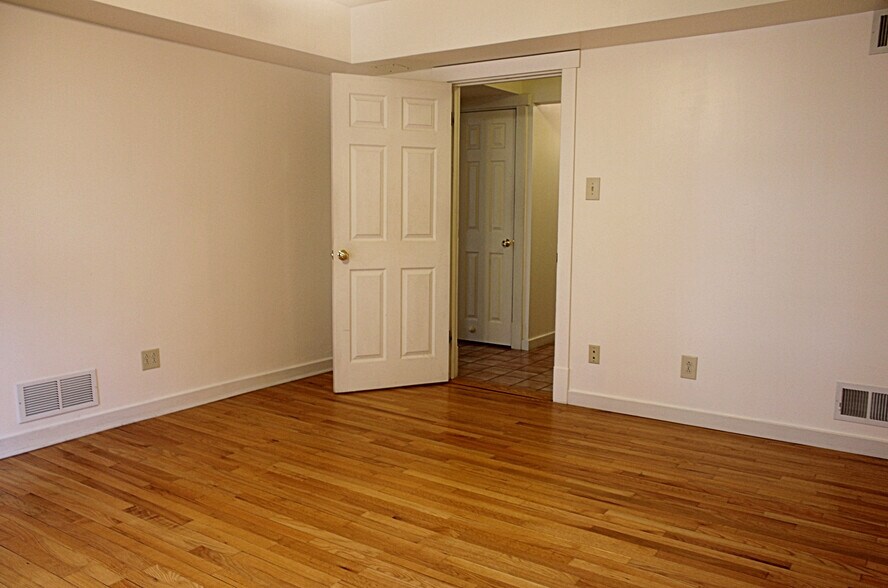
- **Golden oak hardwood floors** in both bedrooms, living room, and main hallway; tile in kitchen, bath, and kitchen/bath hallway
- Your own **40-gallon hot water tank**
- **Front security entrance** with intercom and remote lock release
- **Shared coin-op laundry** in the building
- Wired and ready for cable or FIOS internet
Room-by-Room
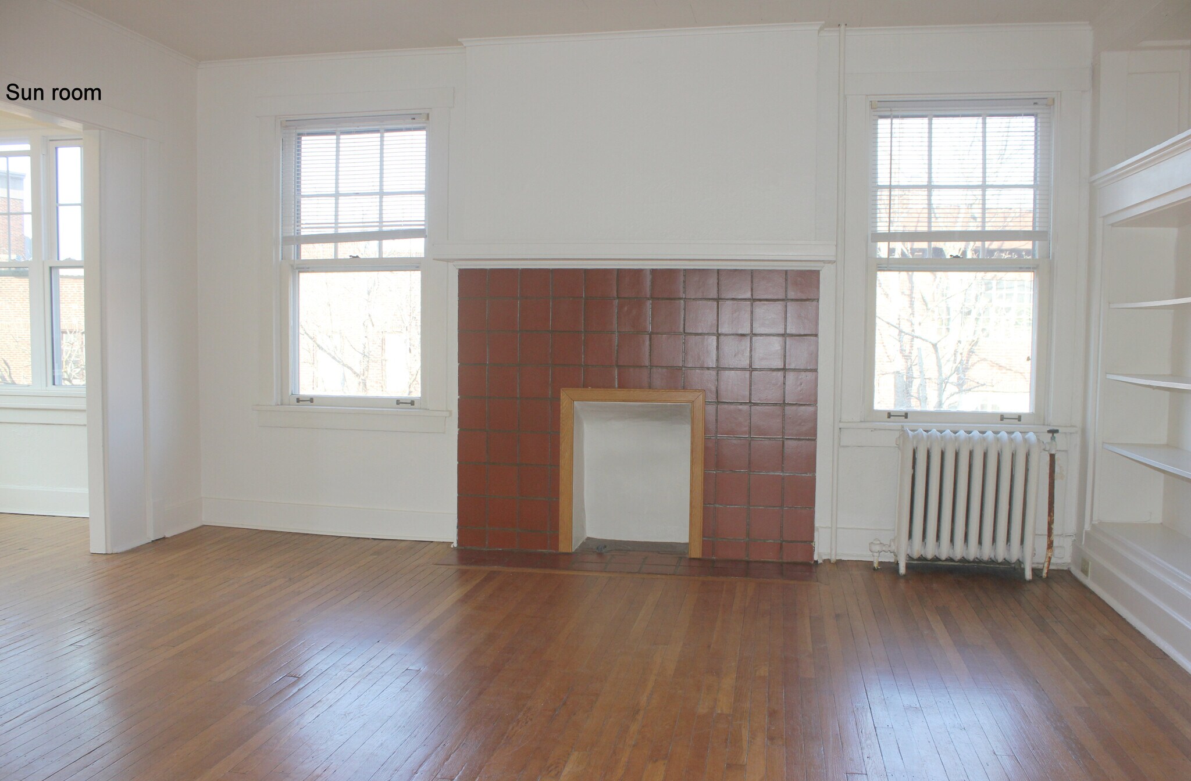
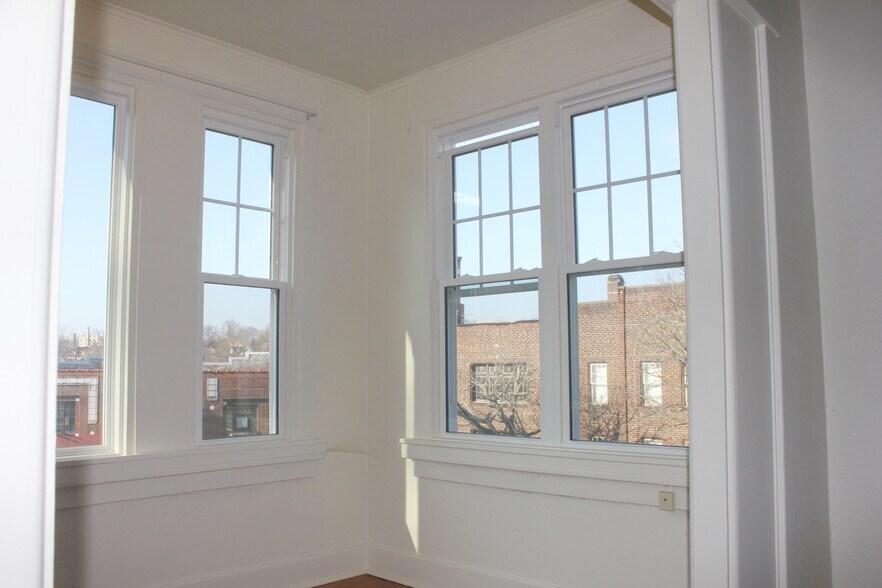
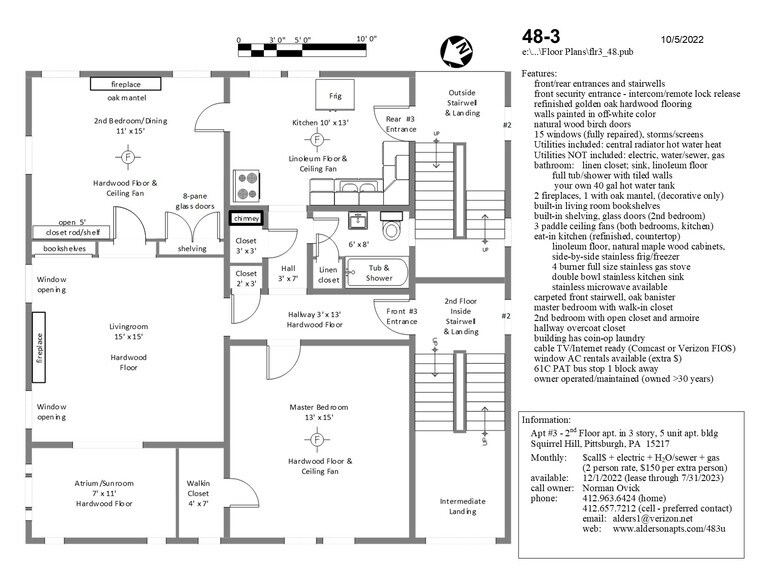
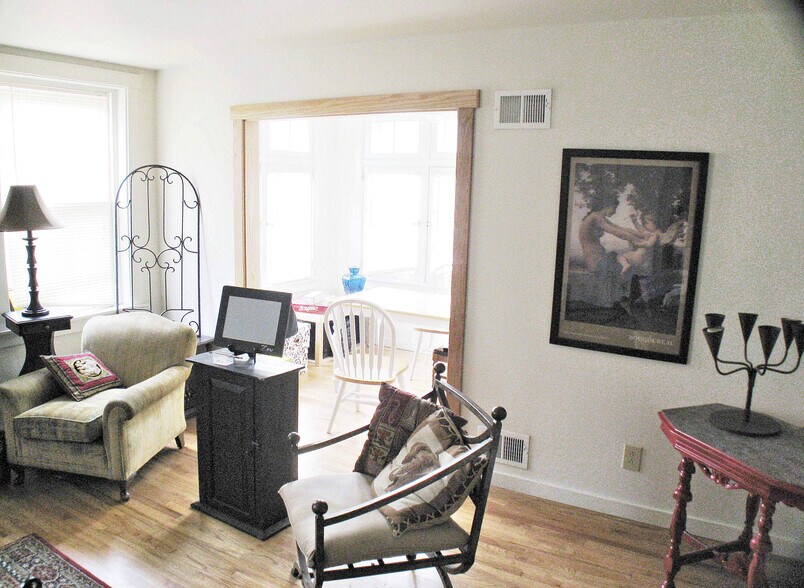
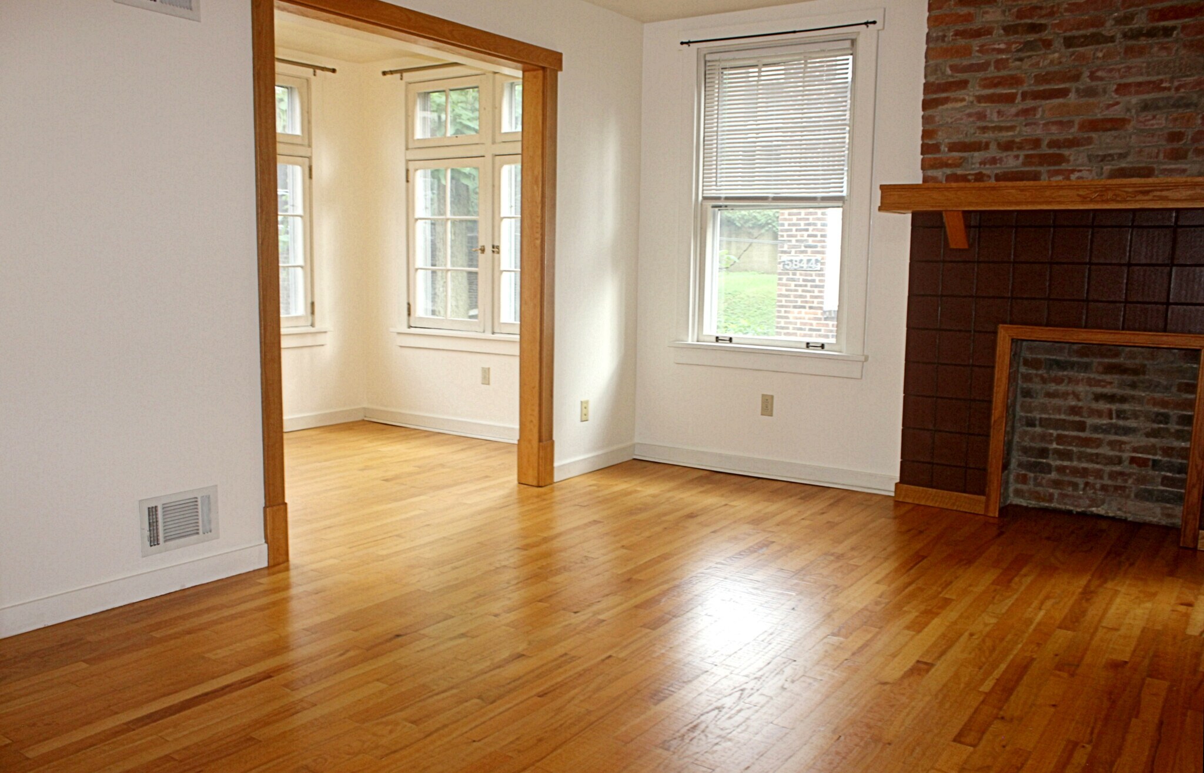
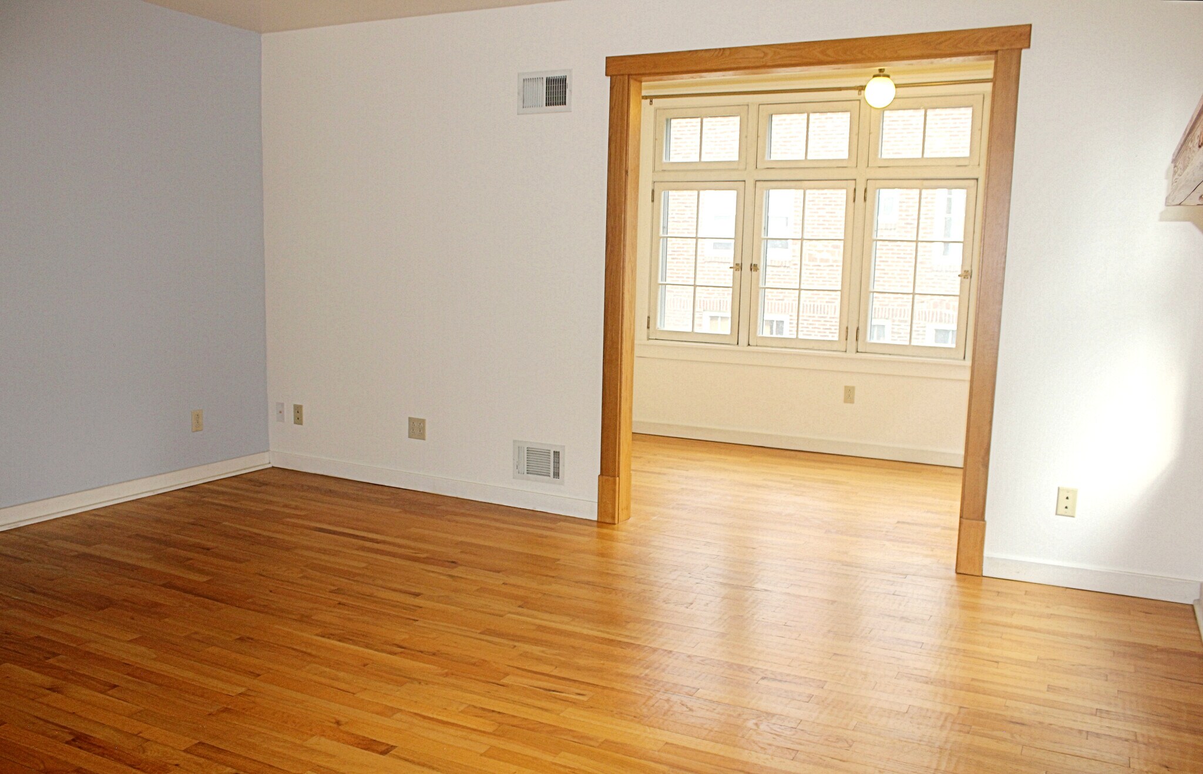
**Sun Room** (7' x 11') — next to living room, hardwood floors, 6 swing-open windows
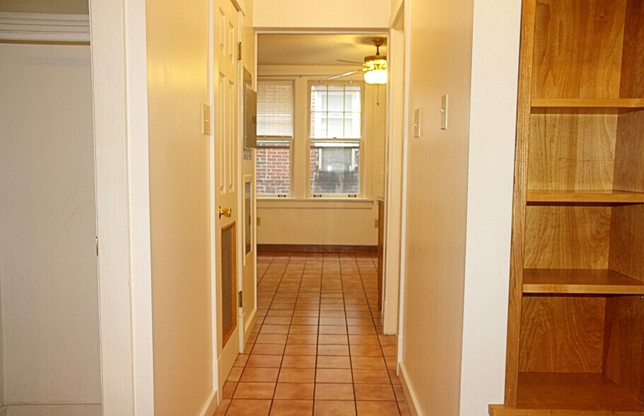
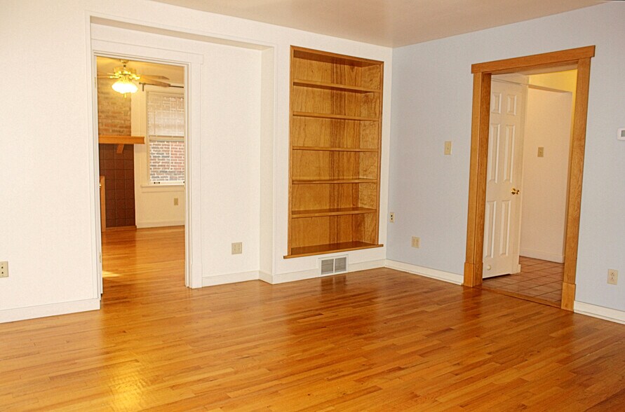
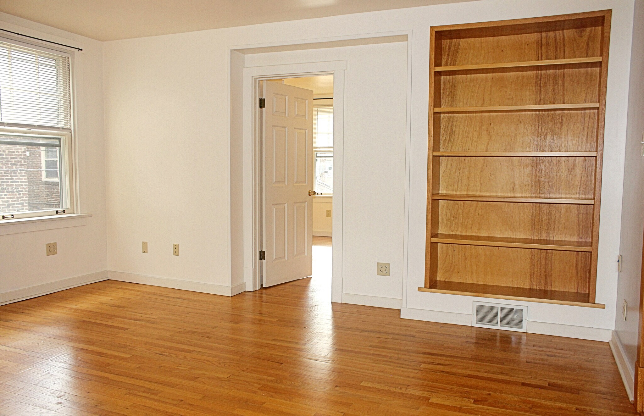
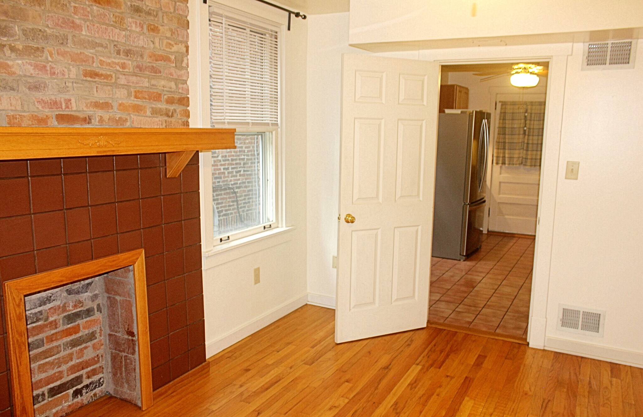
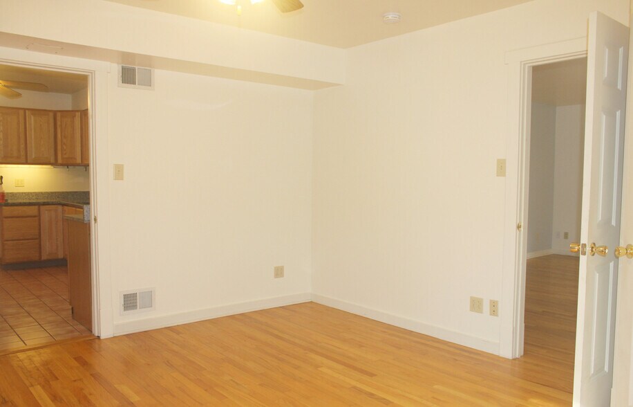
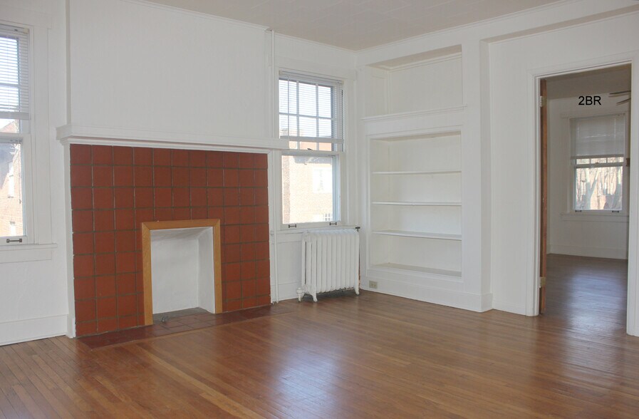
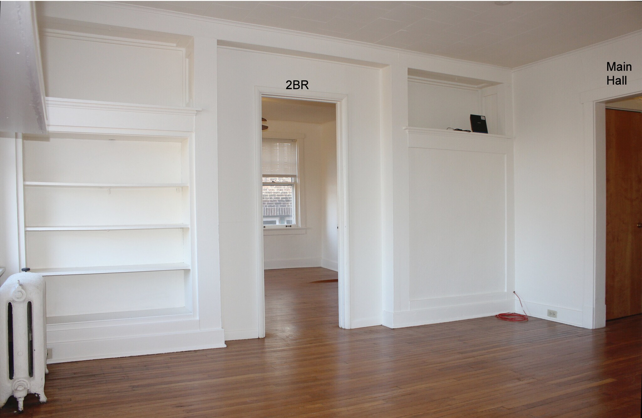
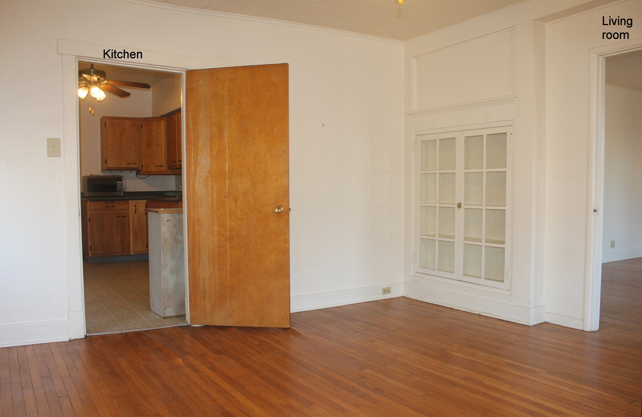
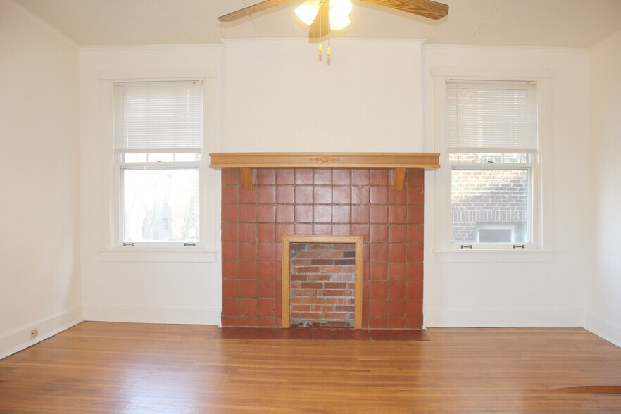
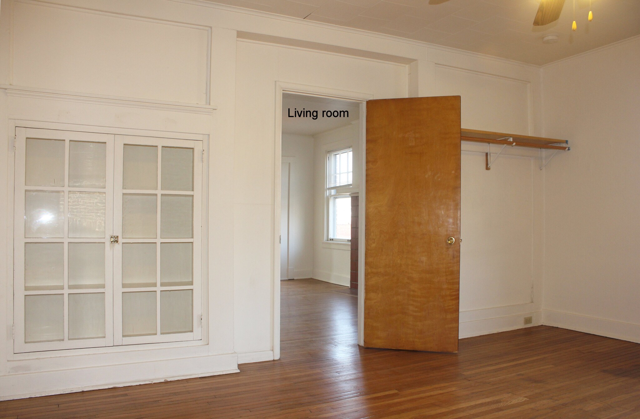
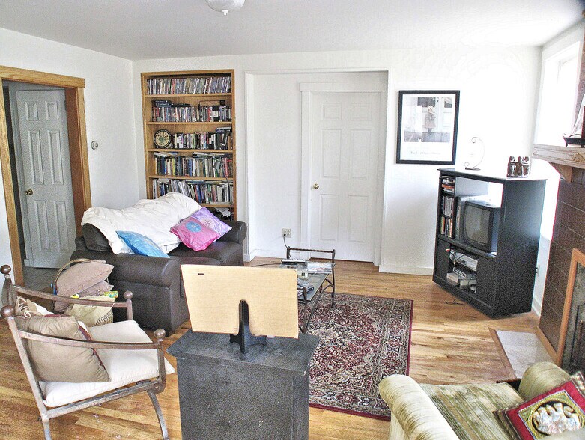
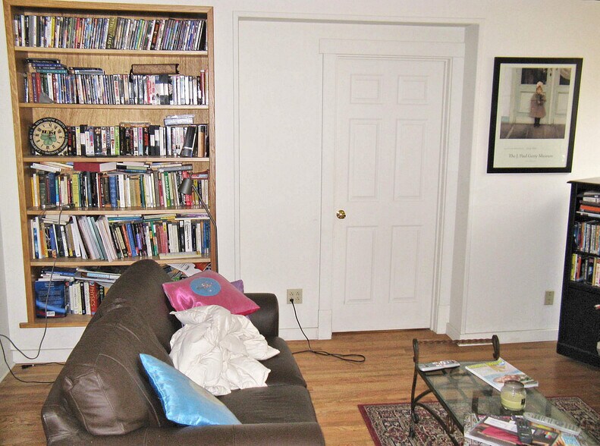
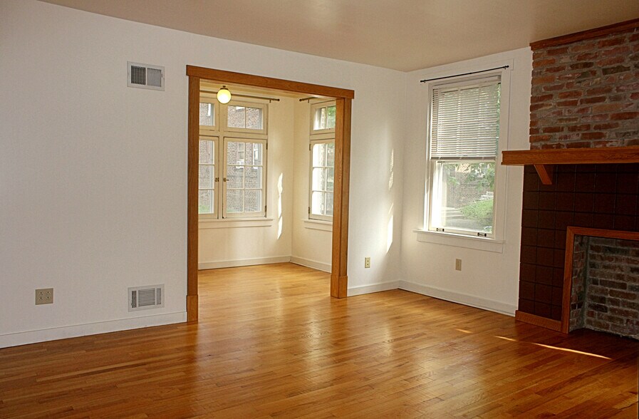
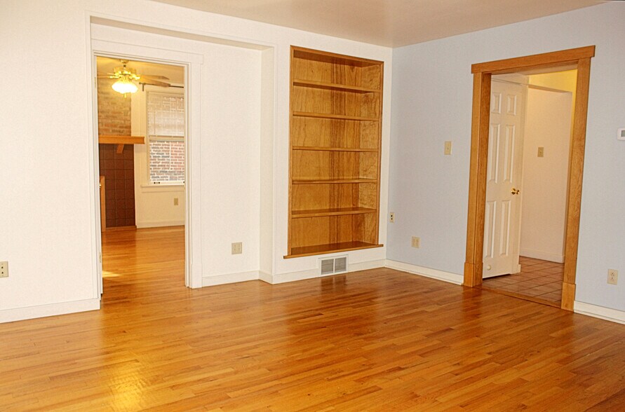
**Living Room** (15' x 16') — hardwood floors, large built-in bookcase (5 shelves, 1' x 4'), terracotta fireplace with oak mantel, exposed brick (decorative), overcoat closet in hallway (42" wide hanging space, full depth)
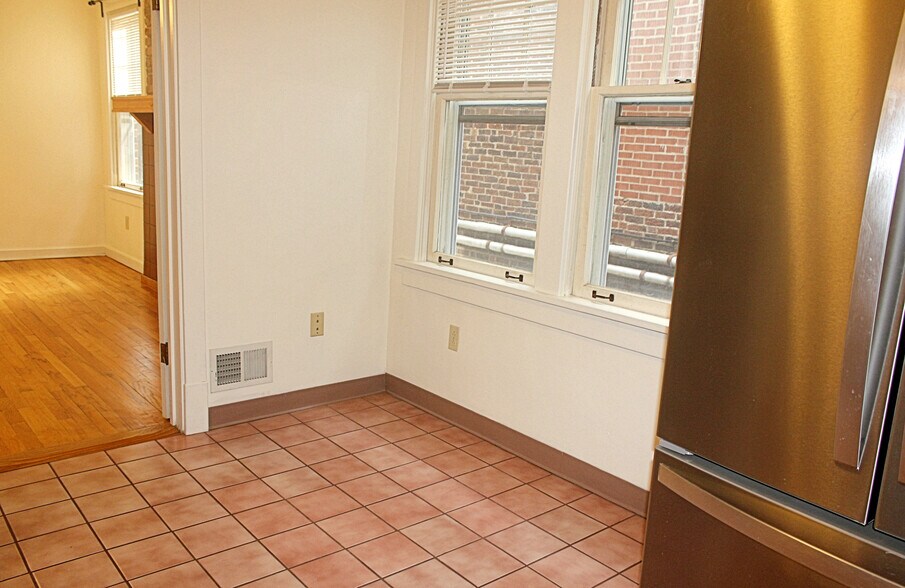
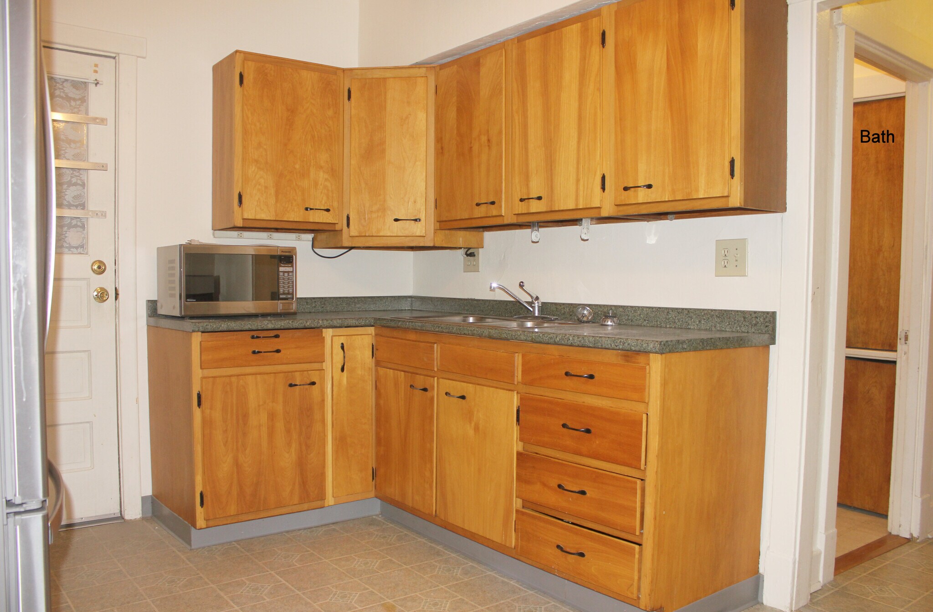
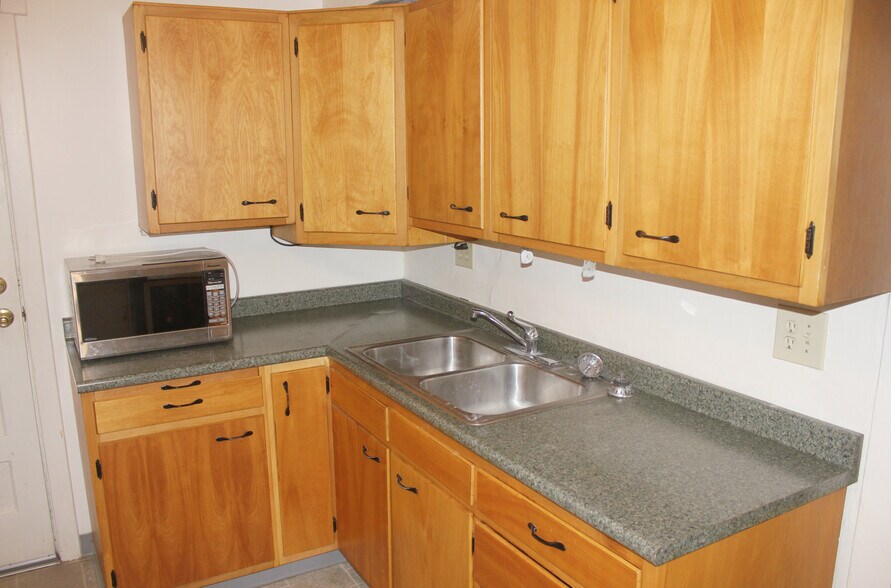
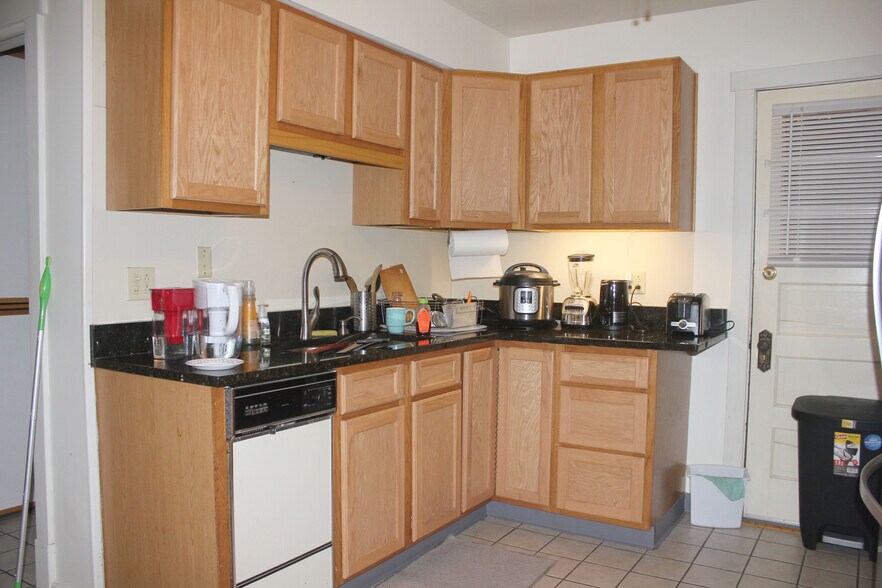
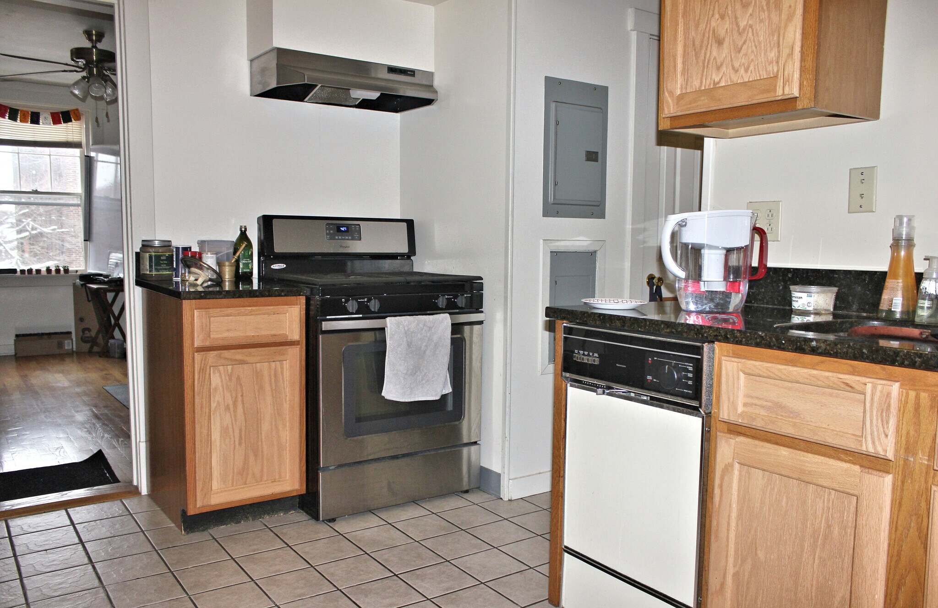
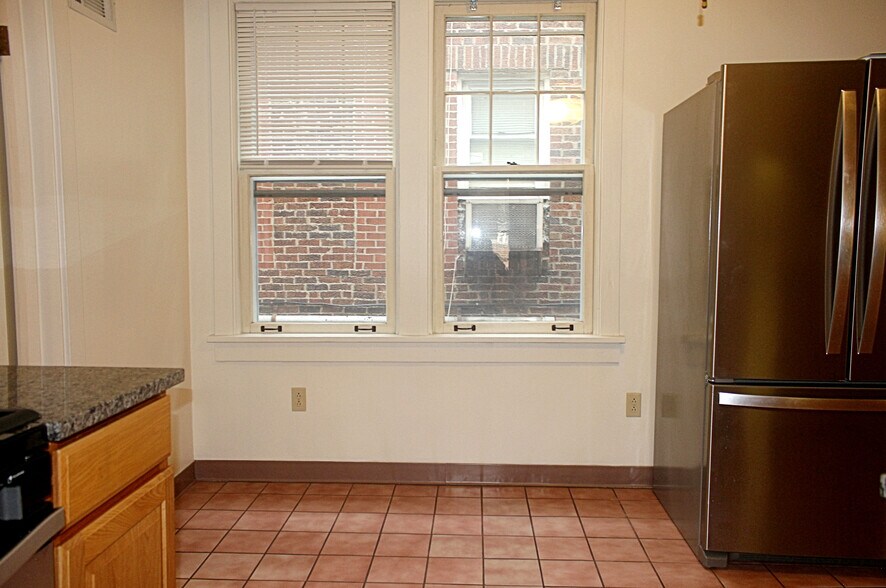
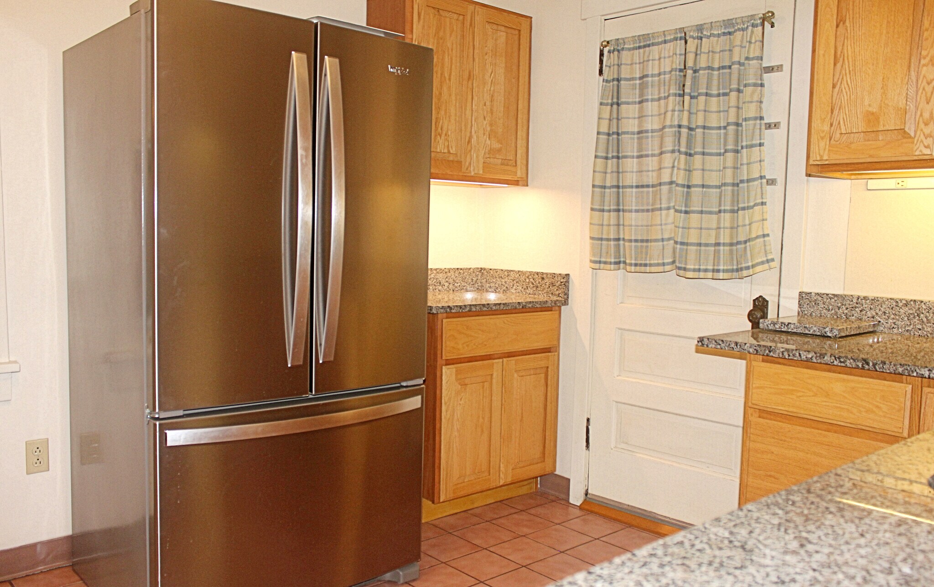
**Kitchen** (10' x 15') — newly equipped eat-in kitchen, granite countertops, double bowl stainless sink, 4-burner stainless gas stove with stainless exhaust hood, built-in stainless dishwasher and microwave, 25.2 cu. ft. stainless French door refrigerator, paddle ceiling fan, 2 windows, rear apartment door entry
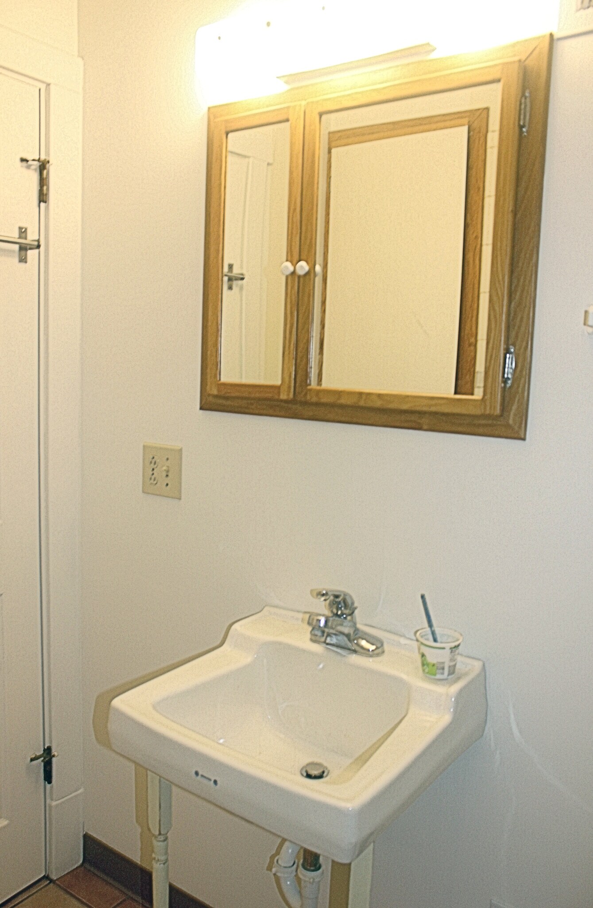
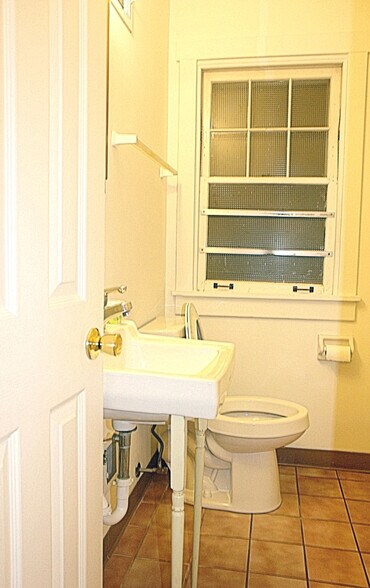
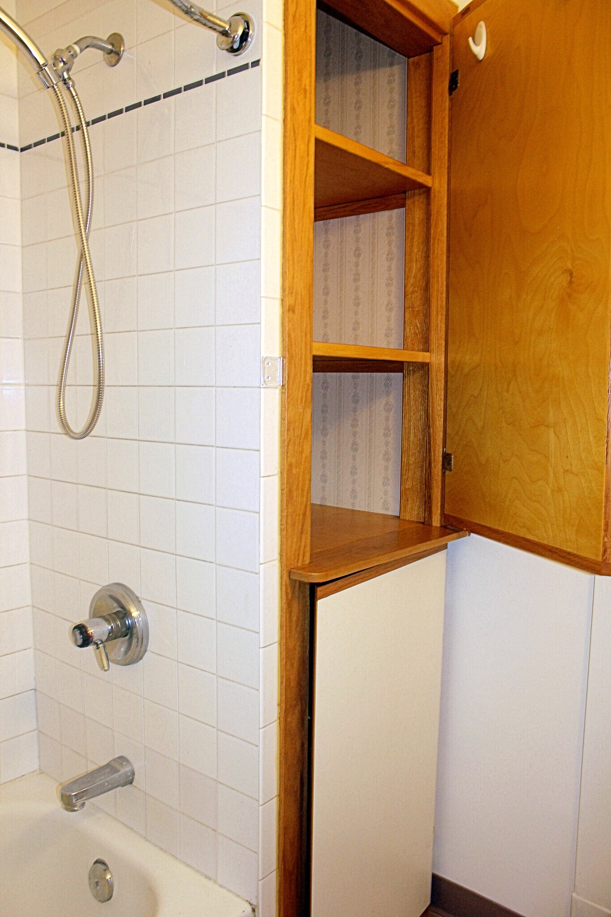
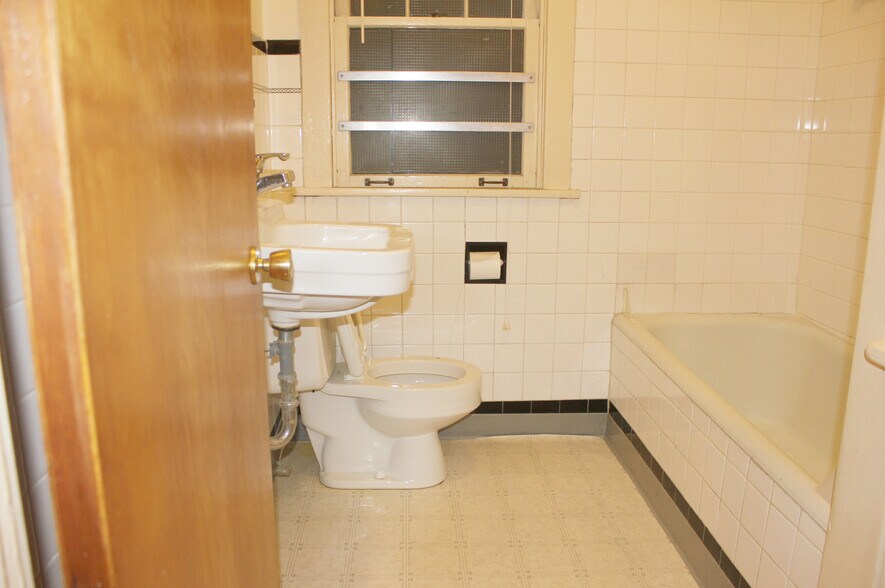
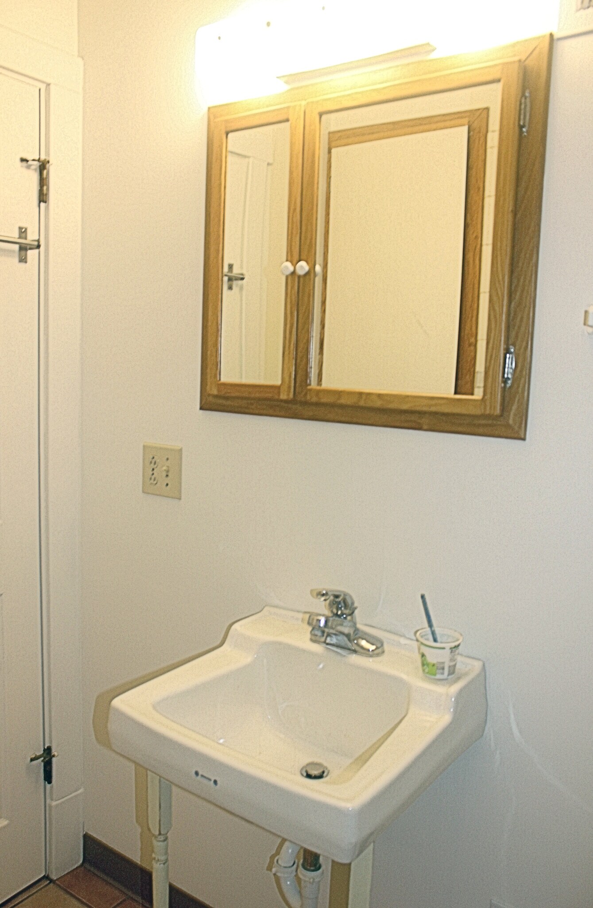
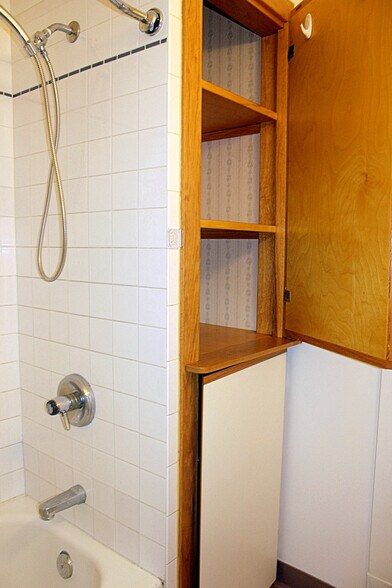
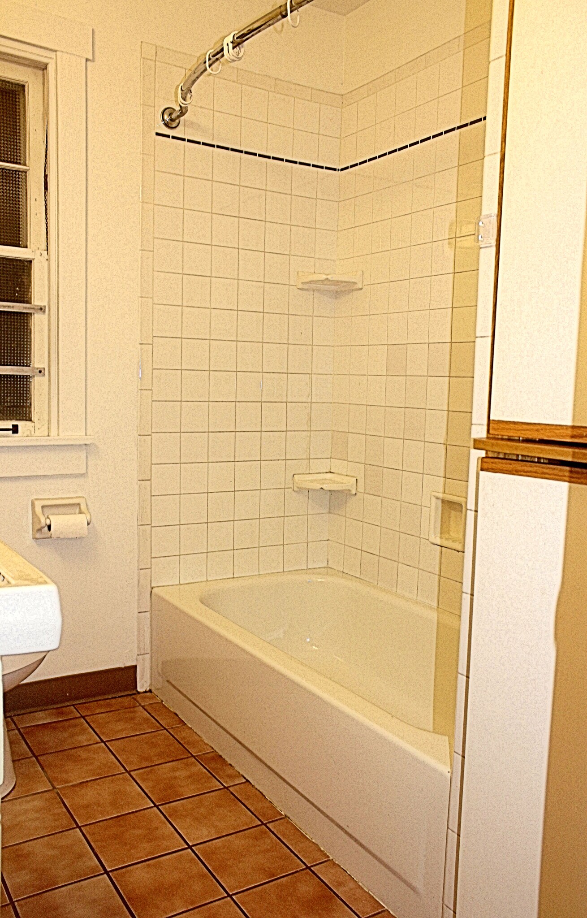
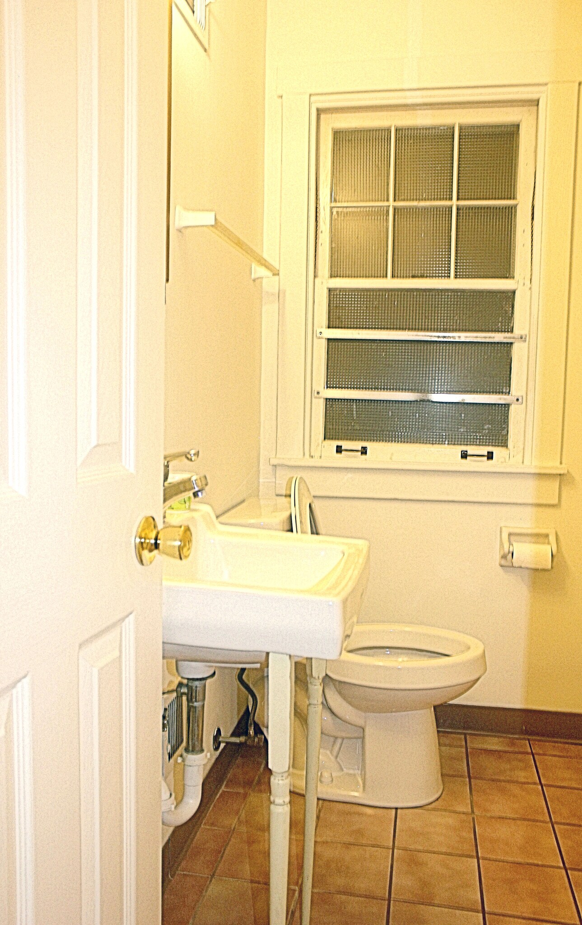
**Bathroom** (6' x 7') — full tub and ceramic tile shower, water-saver elongated toilet, linen closet, medicine cabinet, private 40-gallon hot water tank
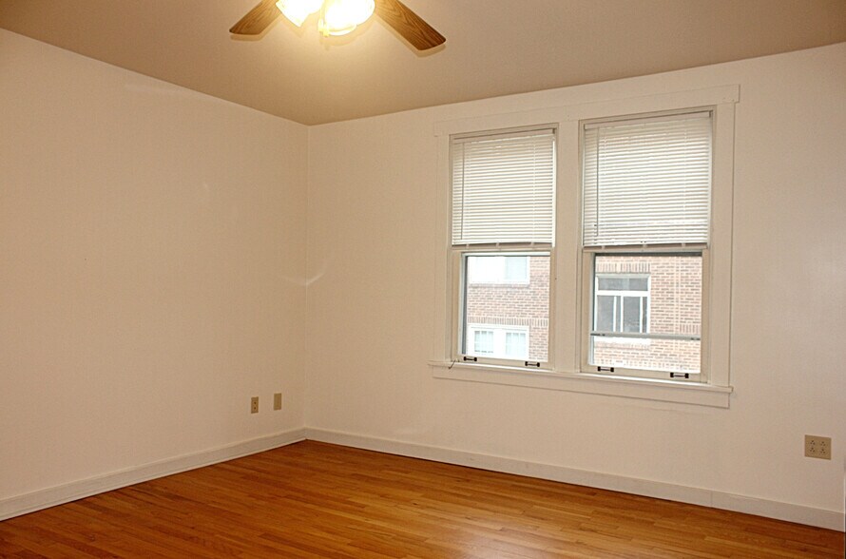
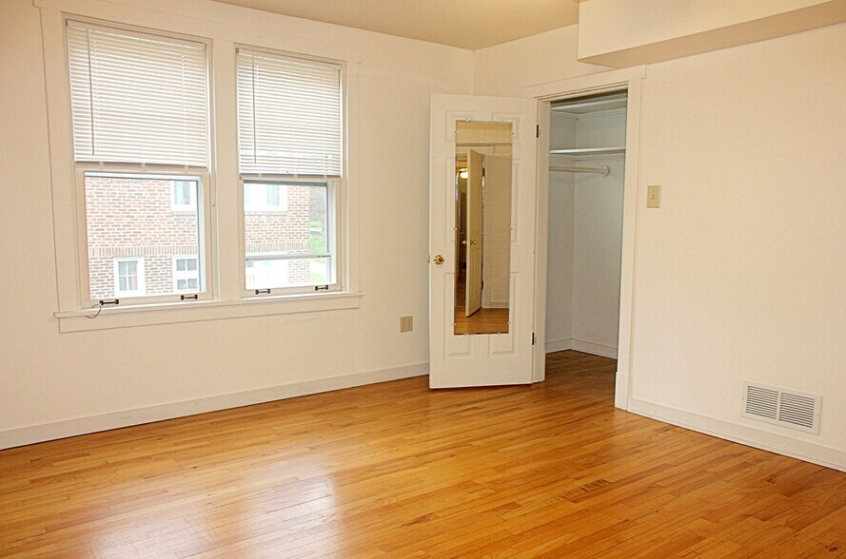
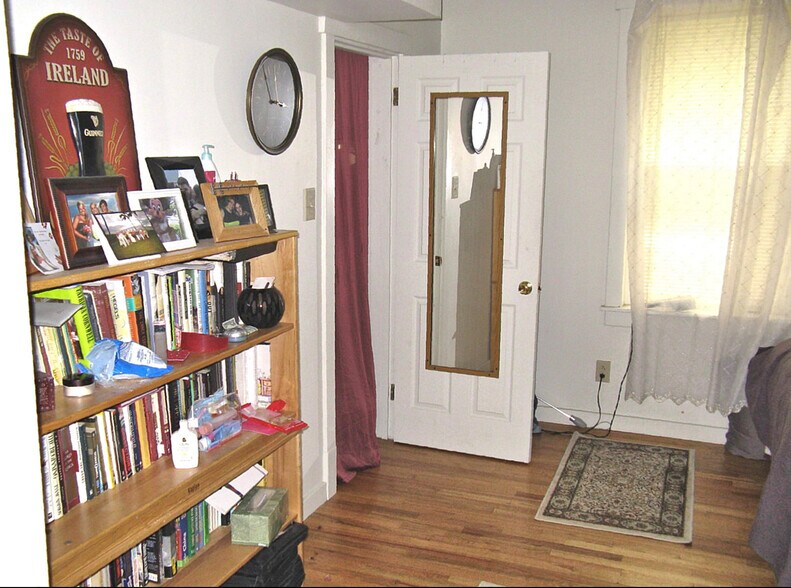
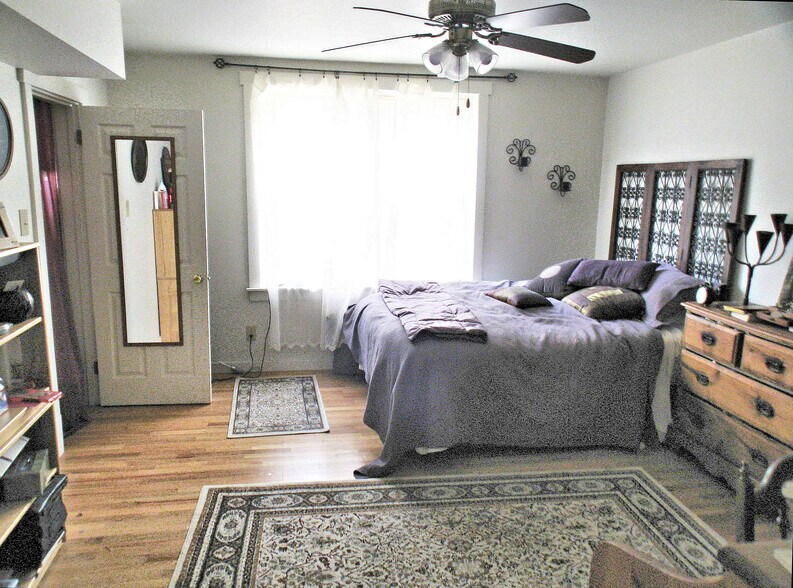
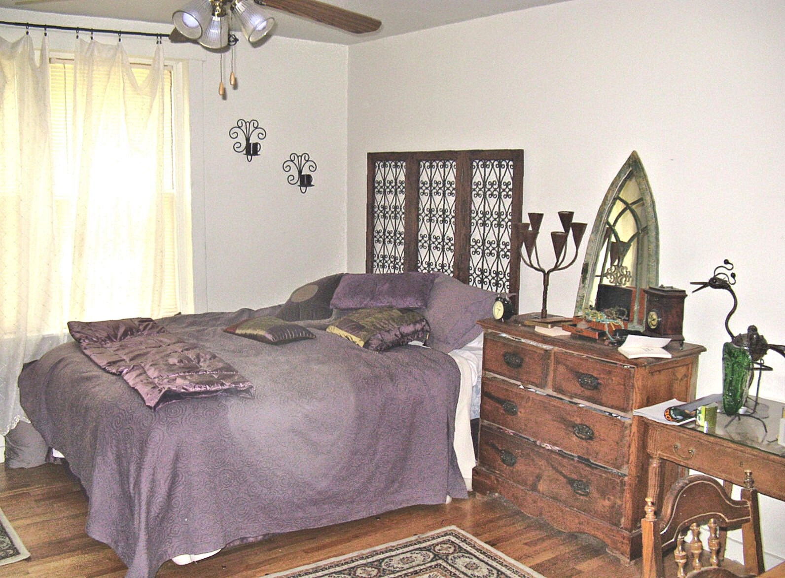
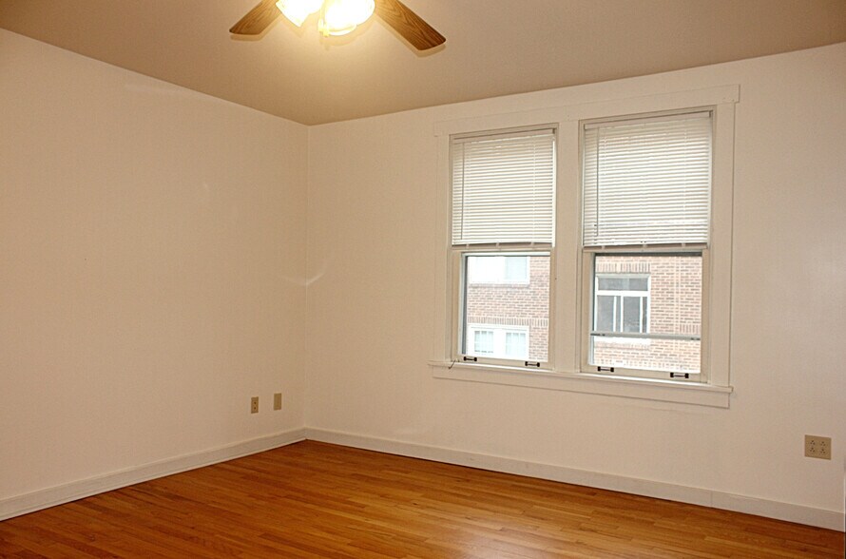
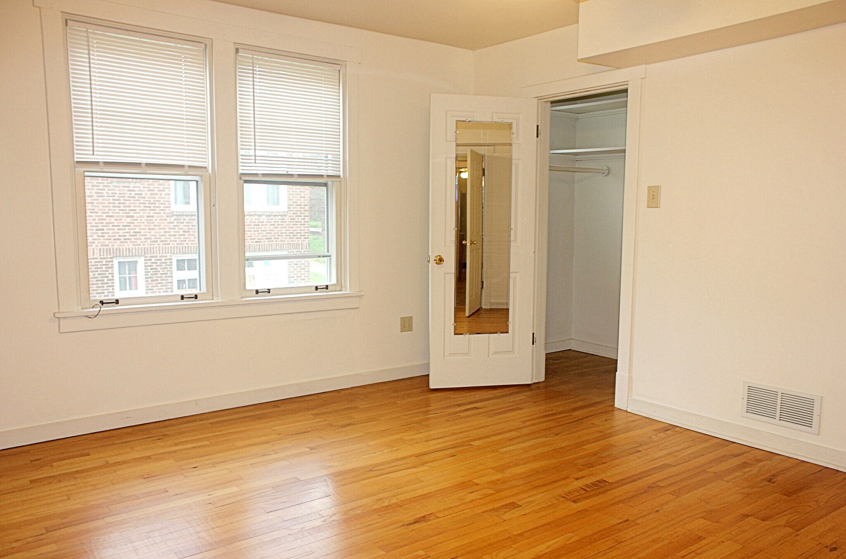
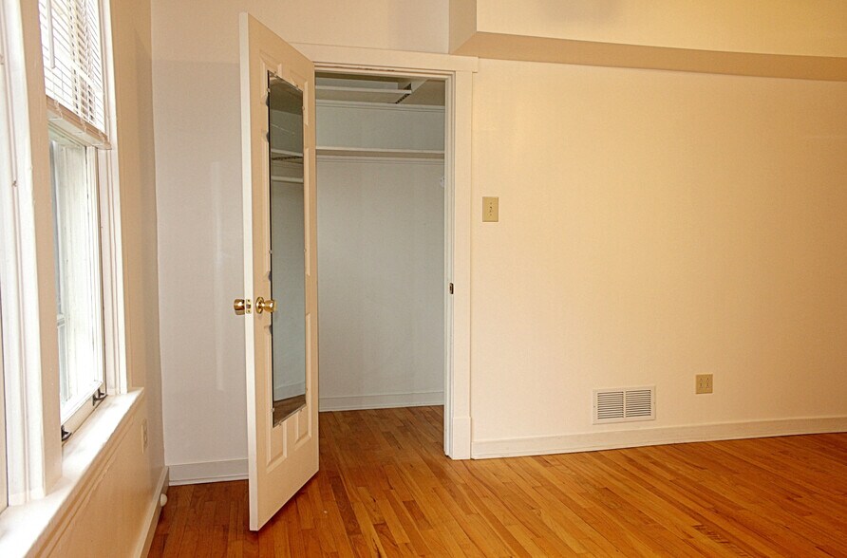
**Master Bedroom** (13' x 15') — large walk-in closet (4' x 7', two 4' rods), hardwood floor, paddle ceiling fan, beveled door mirror, 2 windows with storms/screens
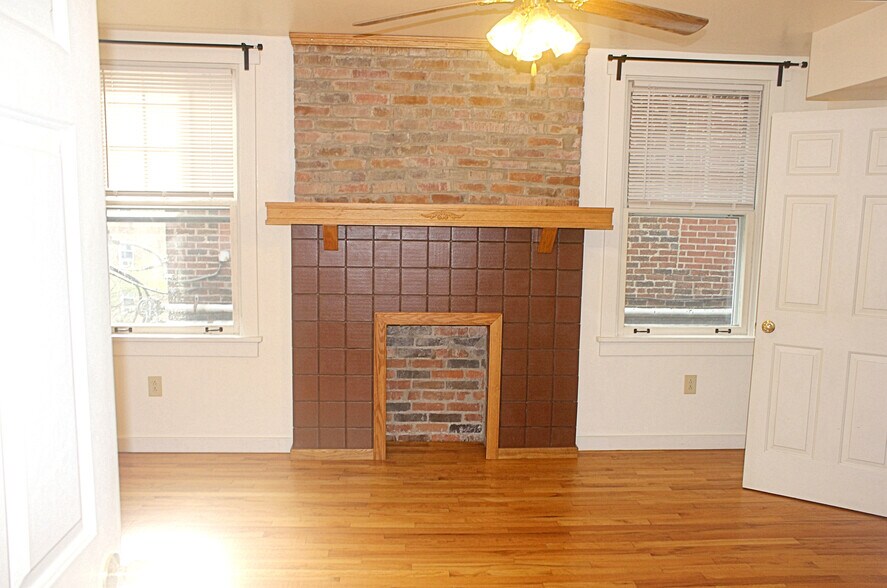
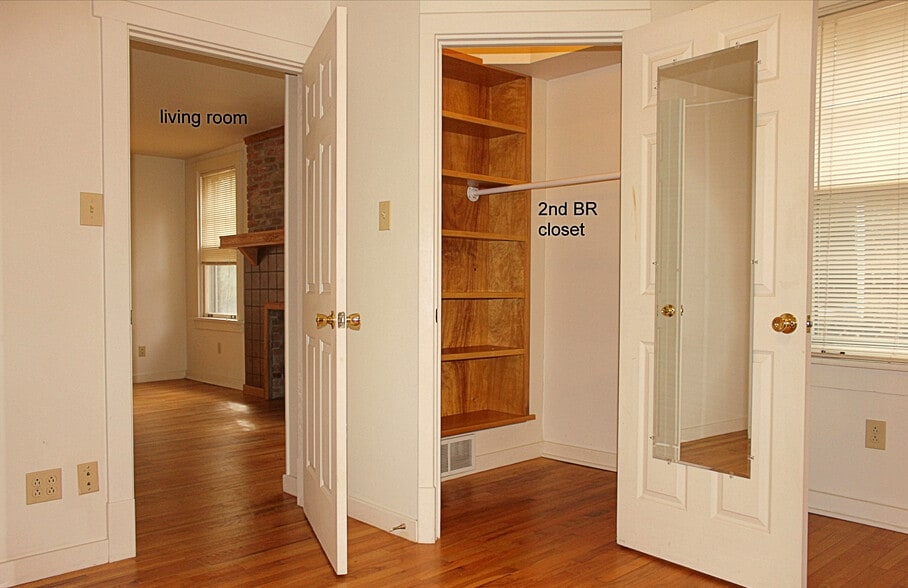
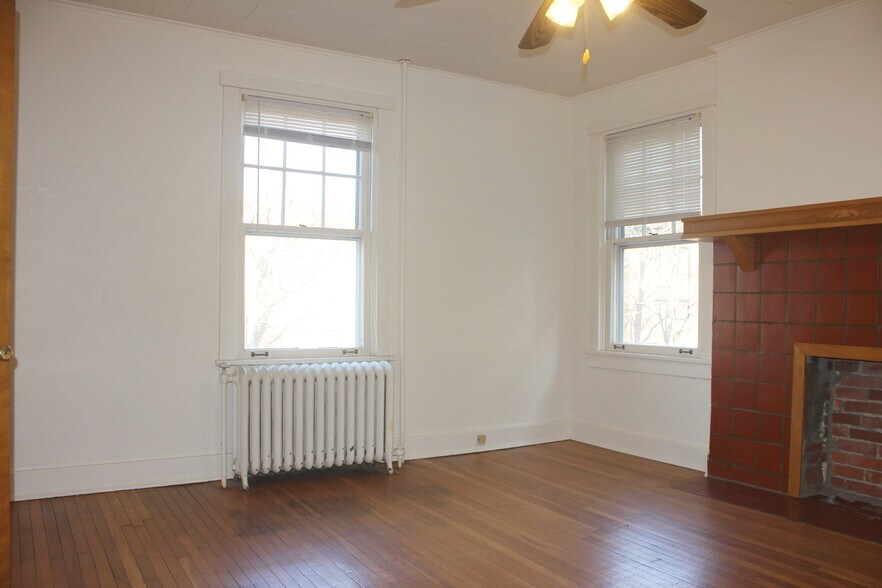
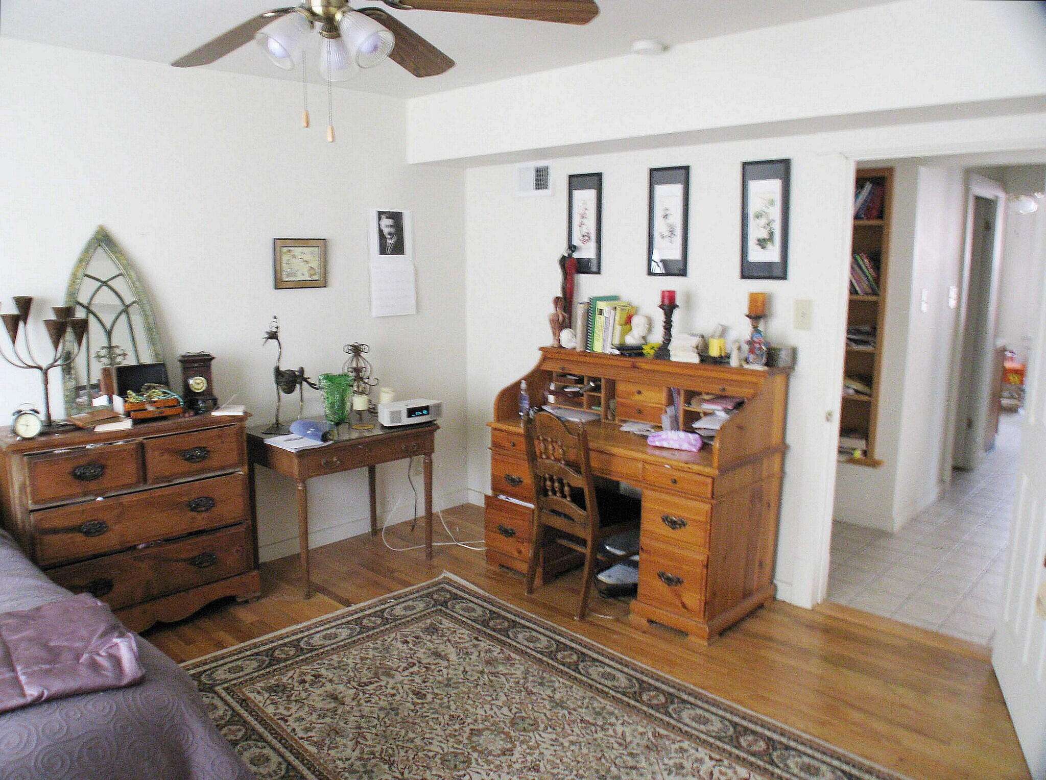
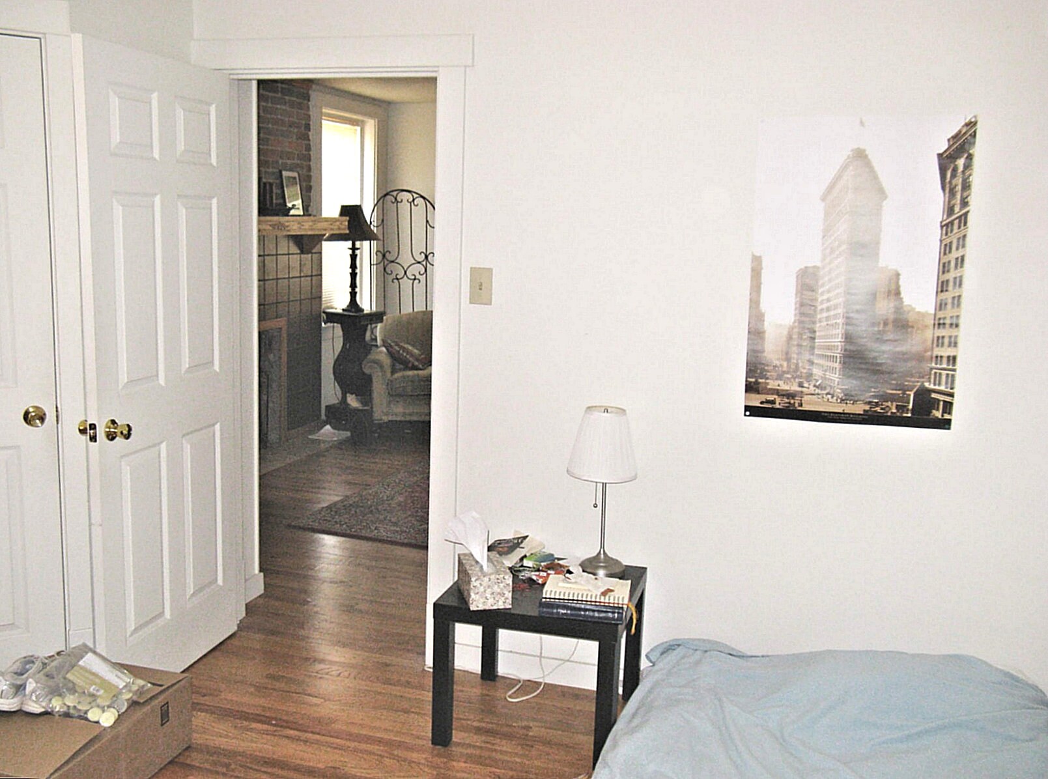
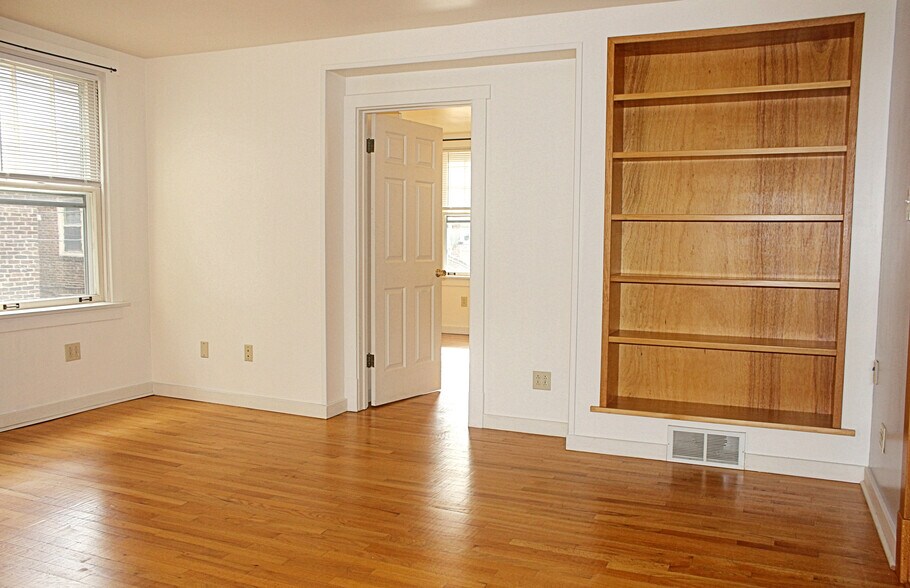
**2nd Bedroom** (11' x 15') — walk-in closet (4' x 5') with shelving, hardwood floor, tiled fireplace with oak mantel, paddle ceiling fan, beveled door mirror
Location & Commute
- One block to the **61-C / 61-D bus stops** — about 20 minutes to Oakland
- Within the **CMU & Pitt evening escort transportation** service area
Pets
- Cats OK (must be spayed/neutered)
- Small, quiet dogs OK, 40 lbs max (must be spayed/neutered) — $35/month pet rent
Lease Terms
- **Rent:** $1,750/month + all utilities (heat included; water/sewer, electric, and gas separately metered and paid by tenant)
- **Occupancy:** 2 person max
- **Available:** 8/29/26
- **Lease:** 10 months, through 6/30/27
- **Building policy:** No smoking, throughout
- Owner is looking for **quiet, serious tenants** — no loud music, noise, games, or partying
Floor plan available on request.
**Contact:** Norm Ovick, Owner/Manager - reference unit 404
DescriptionRare 1,100 Sq Ft Fully Remodeled 2BR in Squirrel Hill — Sunroom Office, Chef's Kitchen, Two Fireplaces
**$1,750/month + all utilities** (separately metered) | **Available 8/29/26** | 10-Month Lease thru 6/30/27 | **No Smoking Building**
This is a genuinely rare find in Squirrel Hill: an **1,100 square foot** (that's over 100 square meters!), fully remodeled 2-bedroom apartment with **equal-size bedrooms**, a dedicated **sunroom home office**, and character features you won't find in a new build — exposed brick, two fireplaces, and golden oak hardwood floors throughout.
Whether you're two singles splitting a place, a couple wanting flexible space, or someone who needs a real home office, this layout gives everyone room to breathe.
Highlights
- **1,100 sq ft** of living space — large by any Squirrel Hill standard
- **Sunroom** (7' x 11') with 6 swing-open windows — perfect for a home office, reading nook, or plant room, with hardwood floors and a great view
- **Equal-size bedrooms** — no arguing over who gets the bigger room
- **Two fireplaces** (decorative) — terracotta with oak mantel in the living room, tiled with oak mantel in the 2nd bedroom
- **Chef-ready kitchen**: granite countertops, double bowl stainless sink, 4-burner stainless gas range with exhaust hood, built-in dishwasher and microwave, and a **25.2 cu. ft. stainless French door refrigerator**
- **Central AC** and **17 windows** with storms and mini-blinds — the place is bright all day
- **Golden oak hardwood floors** in both bedrooms, living room, and main hallway; tile in kitchen, bath, and kitchen/bath hallway
- Your own **40-gallon hot water tank**
- **Front security entrance** with intercom and remote lock release
- **Shared coin-op laundry** in the building
- Wired and ready for cable or FIOS internet
Room-by-Room
**Sun Room** (7' x 11') — next to living room, hardwood floors, 6 swing-open windows
**Living Room** (15' x 16') — hardwood floors, large built-in bookcase (5 shelves, 1' x 4'), terracotta fireplace with oak mantel, exposed brick (decorative), overcoat closet in hallway (42" wide hanging space, full depth)
**Kitchen** (10' x 15') — newly equipped eat-in kitchen, granite countertops, double bowl stainless sink, 4-burner stainless gas stove with stainless exhaust hood, built-in stainless dishwasher and microwave, 25.2 cu. ft. stainless French door refrigerator, paddle ceiling fan, 2 windows, rear apartment door entry
**Bathroom** (6' x 7') — full tub and ceramic tile shower, water-saver elongated toilet, linen closet, medicine cabinet, private 40-gallon hot water tank
**Master Bedroom** (13' x 15') — large walk-in closet (4' x 7', two 4' rods), hardwood floor, paddle ceiling fan, beveled door mirror, 2 windows with storms/screens
**2nd Bedroom** (11' x 15') — walk-in closet (4' x 5') with shelving, hardwood floor, tiled fireplace with oak mantel, paddle ceiling fan, beveled door mirror
Location & Commute
- One block to the **61-C / 61-D bus stops** — about 20 minutes to Oakland
- Within the **CMU & Pitt evening escort transportation** service area
Pets
- Cats OK (must be spayed/neutered)
- Small, quiet dogs OK, 40 lbs max (must be spayed/neutered) — $35/month pet rent
Lease Terms
- **Rent:** $1,750/month + all utilities (heat included; water/sewer, electric, and gas separately metered and paid by tenant)
- **Occupancy:** 2 person max
- **Available:** 8/29/26
- **Lease:** 10 months, through 6/30/27
- **Building policy:** No smoking, throughout
- Owner is looking for **quiet, serious tenants** — no loud music, noise, games, or partying
Floor plan available on request.
**Contact:** Norm Ovick, Owner/Manager - reference unit 404
DescriptionFully Remodeled 2BR in Squirrel Hill — 1,100 Sq Ft, No Adjoining Walls, Sunroom Office
**$1,750/month + all utilities** (separately metered) | **Available August 29, 2026 (or slightly earlier)** | 10-Month Lease thru 6/30/27 | **No Smoking Building**
A fully remodeled, **1,100 square foot** 2-bedroom with genuine privacy: **no adjoining walls with any other apartment** — only a ceiling shared with the unit above. Equal-size bedrooms give you real flexibility for two singles or a couple, and 17 windows keep the whole place bright throughout the day.
The layout includes a French-door sunroom that works perfectly as a home office, two decorative fireplaces with oak mantels and exposed brick, and a fully updated kitchen with granite counters, a tiled backsplash, and a 25.2 cu. ft. stainless French door refrigerator.
Highlights
- **1,100 sq ft** of remodeled living space
- **No adjoining walls** with any other unit — only the ceiling above
- **17 windows** (storms, mini-blinds) for abundant light
- **Equal-size bedrooms** for flexible living arrangements
- **Gas furnace with central AC**
- **Golden oak hardwood floors** in both bedrooms, living room, and atrium
- **Ceramic tile floors** in kitchen, bath, and hallways
- **All utilities separately metered** — water/sewer, electric, gas, and heat
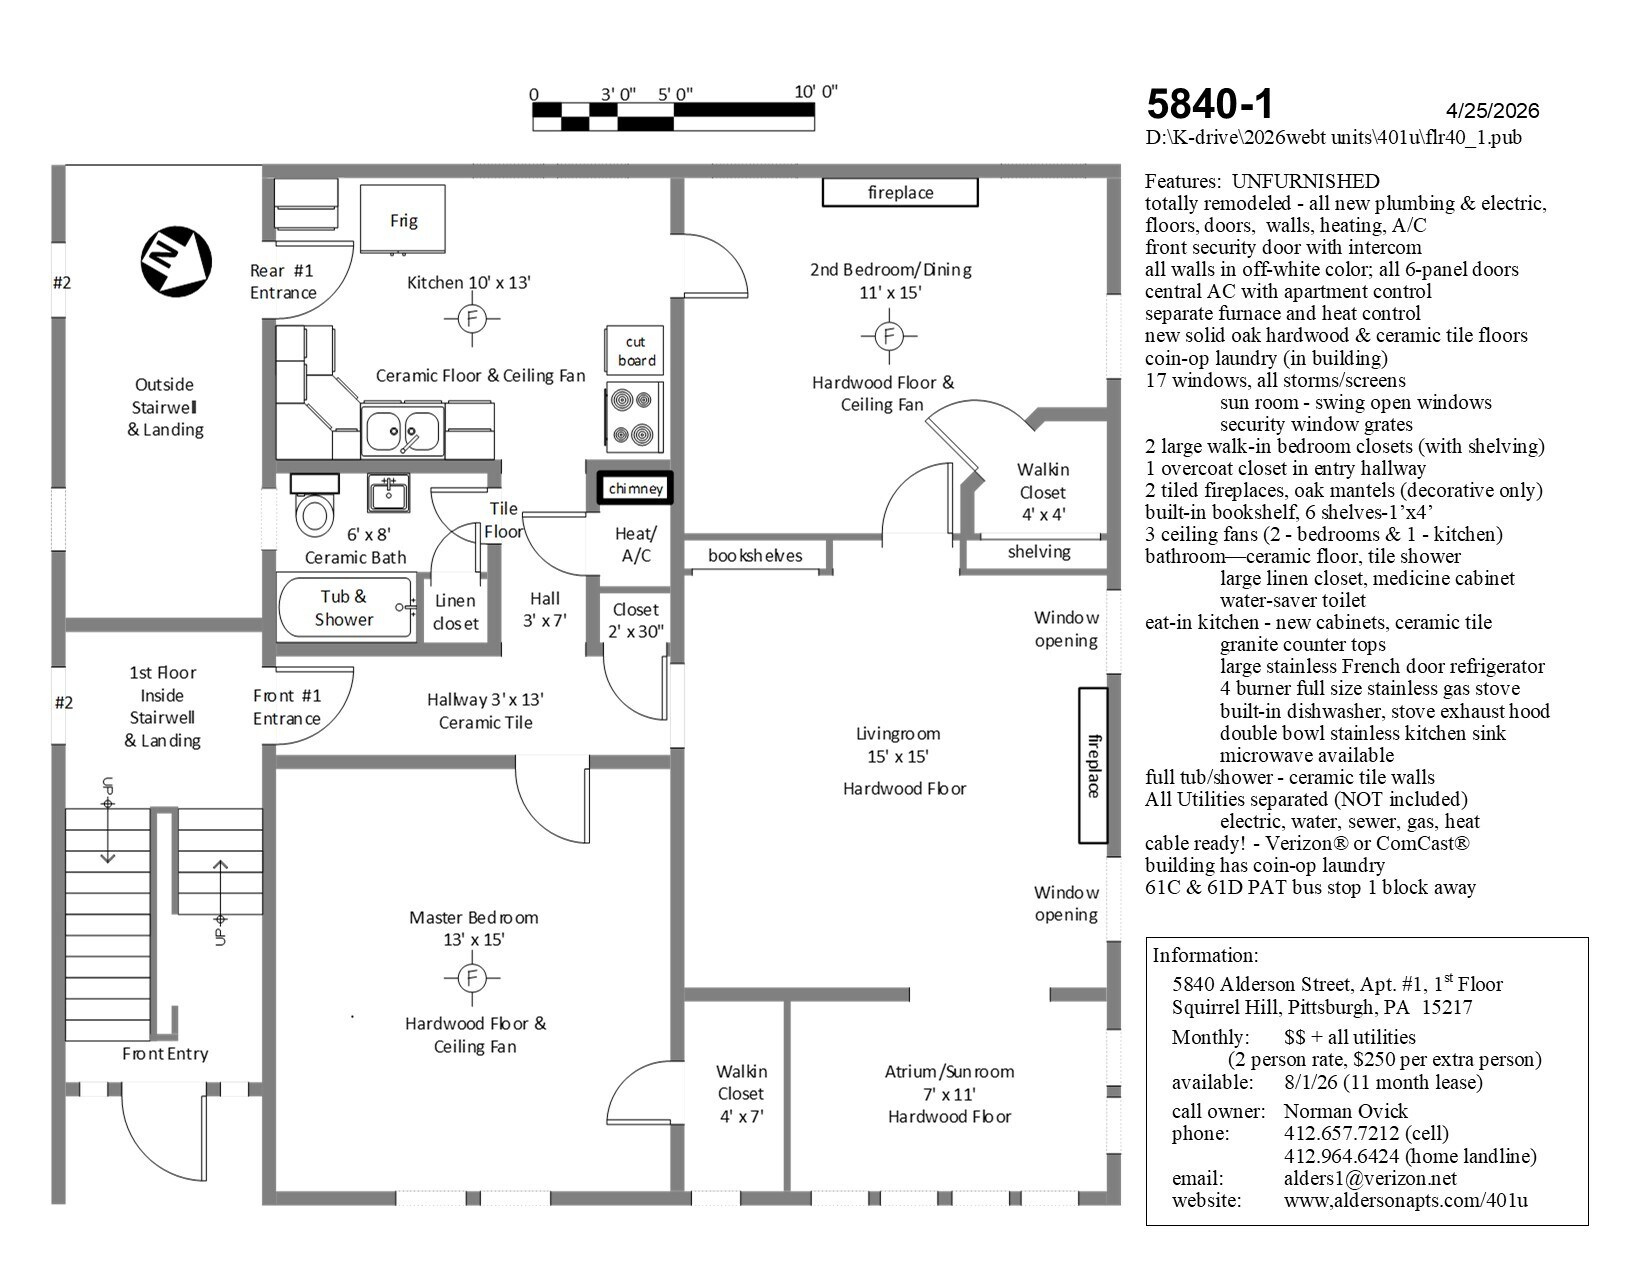
- Floor plan available — ask and it can be emailed as a PDF
Room-by-Room
**Sun Room** (7' x 11') — six swing-open windows, oak-trim French door entry, great as a home office
**Living Room** (15' x 16') — large built-in natural wood bookcase, fireplace with oak mantel and exposed brick chimney, oak-trim overcoat closet in hallway, 2 windows
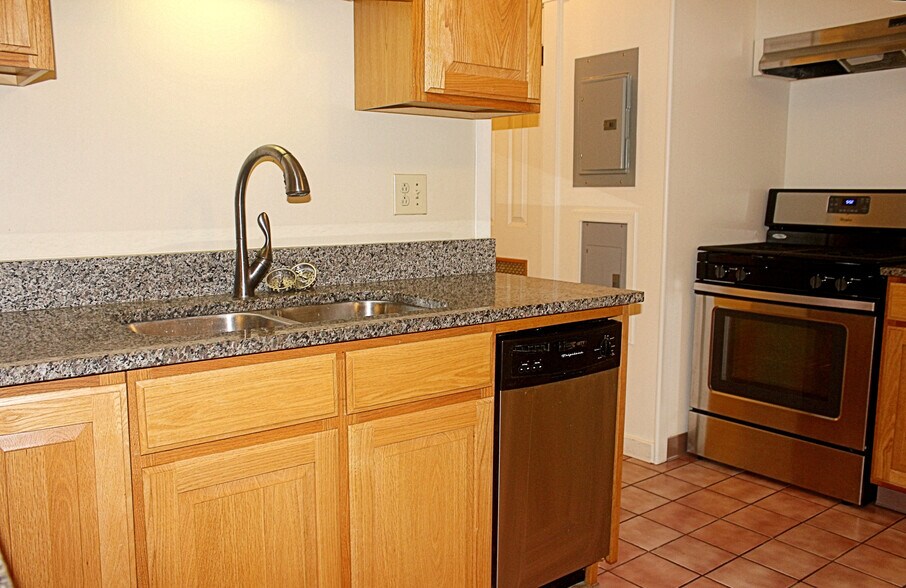
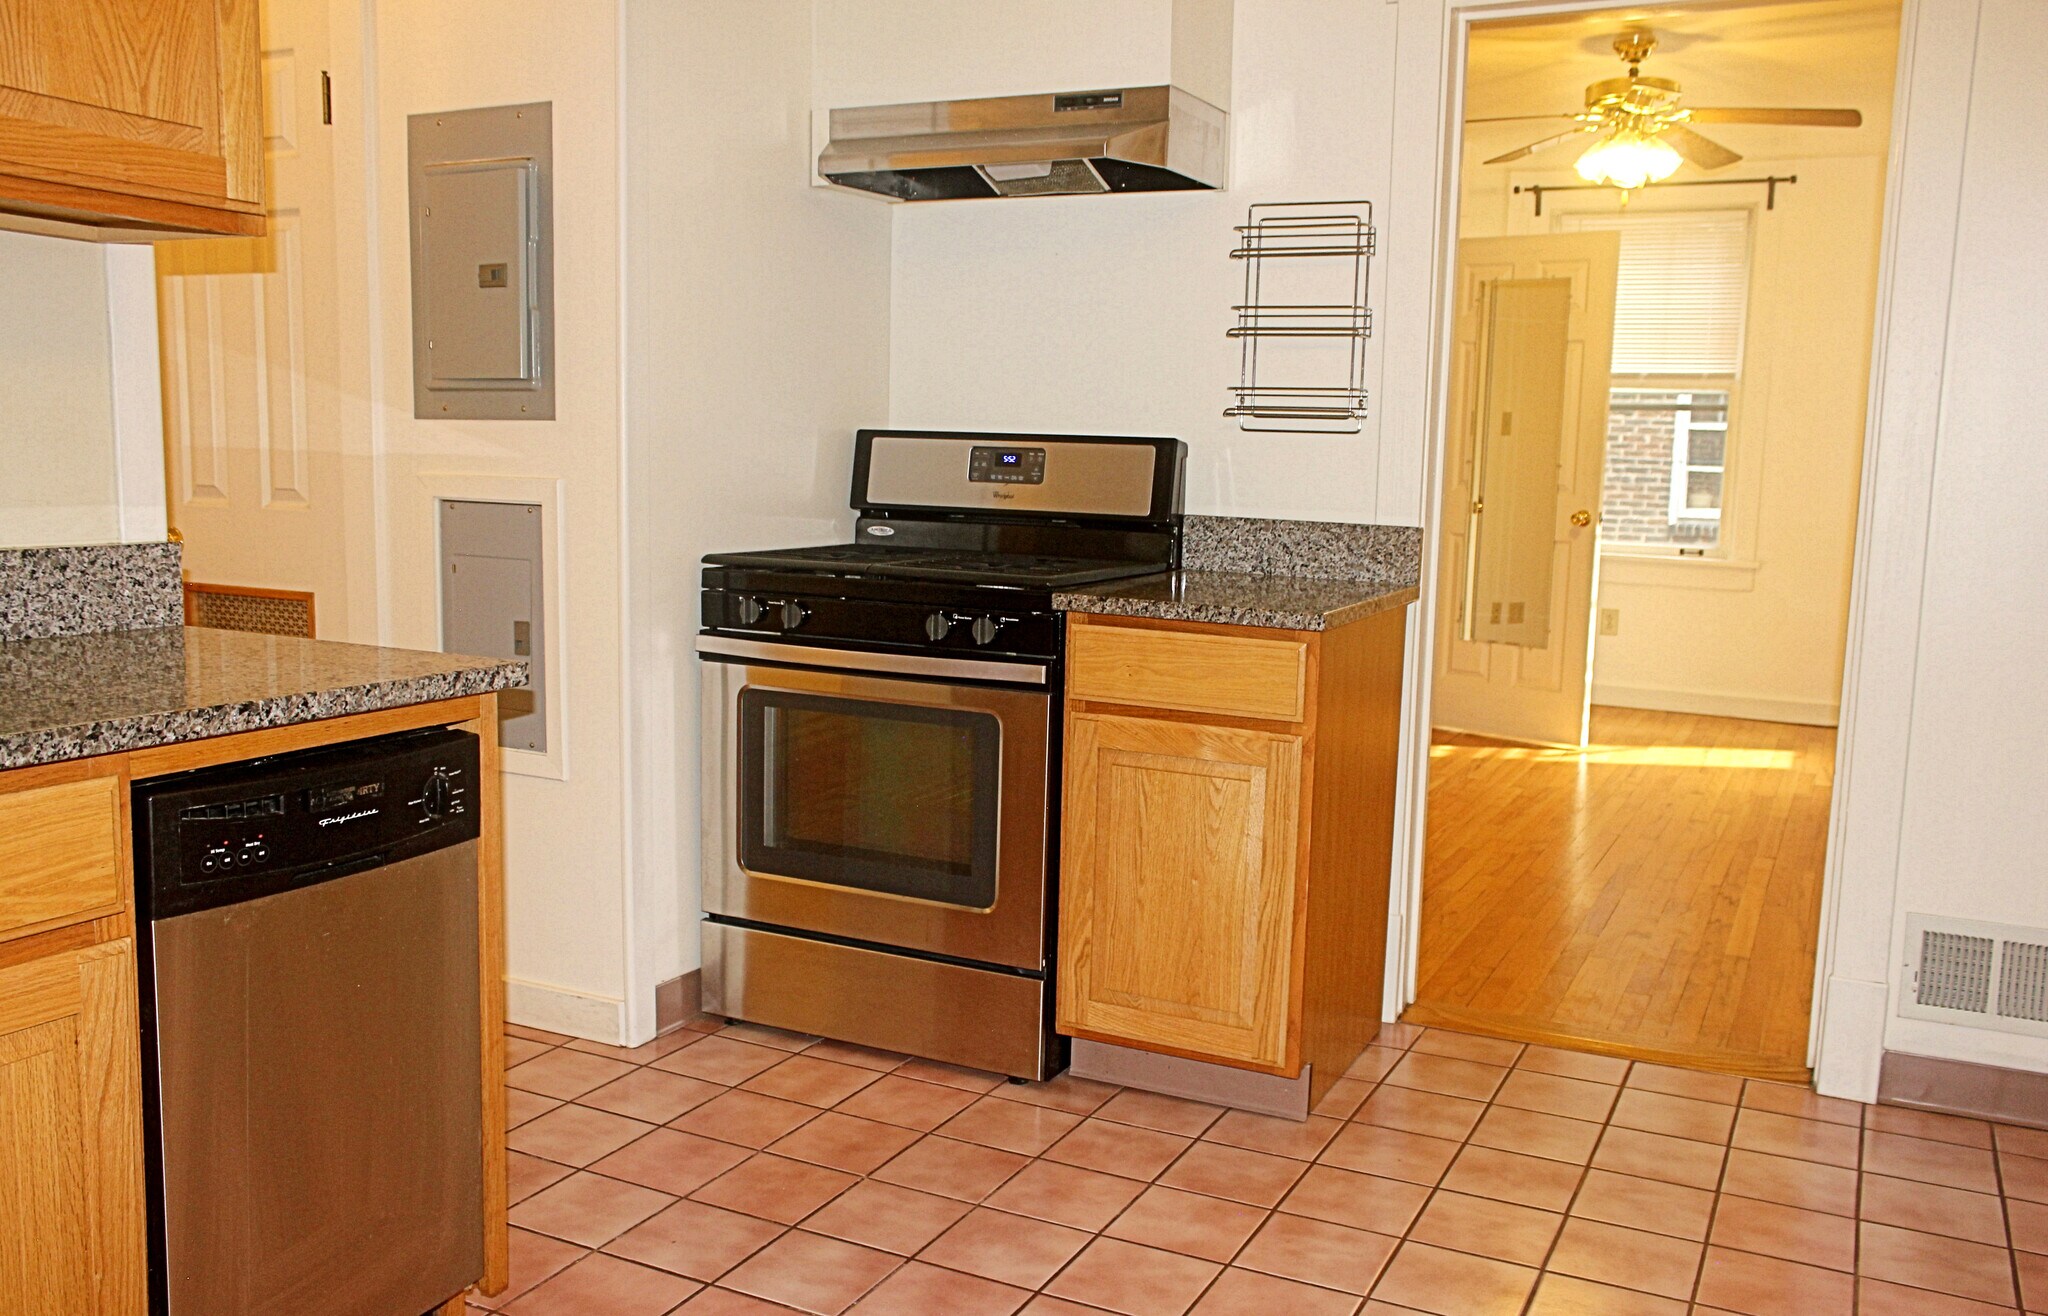
**Kitchen** (10' x 15') — newly equipped eat-in kitchen with tile floor, granite countertops, tiled backsplash, double bowl stainless sink, 4-burner full-size stainless gas stove with stainless exhaust hood, 25.2 cu. ft. stainless French door refrigerator, built-in dishwasher, microwave available, paddle ceiling fan, 2 windows
**Bathroom** (6' x 7') — full ceramic tile tub and shower, tile floor, linen closet, deep medicine cabinet, exhaust fan, chair-height water-saver toilet, your own 40-gallon hot water tank, 1 window
**Master Bedroom** (13' x 15') — large walk-in closet (4' x 7') with beveled door mirror, paddle ceiling fan, 2 windows
**2nd Bedroom** (11' x 15') — walk-in closet (4' x 5') with shelving unit and beveled door mirror, fireplace with oak mantel and exposed brick chimney, paddle ceiling fan, 3 windows
Building Amenities
- Coin-op laundry in building
- No smoking building
- Internet-ready for Comcast® or Verizon® FIOS
- Front security entrance with intercom and remote lock release
- One block to **61-C / 61-D bus stops** — about 20 minutes to Oakland
- Within the **CMU evening escort transportation** service area
Pets
- Cat OK
- Small, quiet dog OK — add $35/month
Lease Terms
- **Rent:** $1,750/month + all utilities (separately metered)
- **Occupancy:** 1 or 2 persons; $250/month for each additional occupant over two
- **Available:** August 29, 2026, or slightly earlier
- **Lease:** 10 months, through 6/30/27
Contact
Norm Ovick, owner/manager - reference unit 401 when inquiring
DescriptionFully Remodeled 2BR in Squirrel Hill — 1,100 Sq Ft, No Adjoining Walls, Sunroom Office
**$1,750/month + all utilities** (separately metered) | **Available August 29, 2026 (or slightly earlier)** | 10-Month Lease thru 6/30/27 | **No Smoking Building**
A fully remodeled, **1,100 square foot** 2-bedroom with genuine privacy: **no adjoining walls with any other apartment** — only a ceiling shared with the unit above. Equal-size bedrooms give you real flexibility for two singles or a couple, and 17 windows keep the whole place bright throughout the day.
The layout includes a French-door sunroom that works perfectly as a home office, two decorative fireplaces with oak mantels and exposed brick, and a fully updated kitchen with granite counters, a tiled backsplash, and a 25.2 cu. ft. stainless French door refrigerator.
Highlights
- **1,100 sq ft** of remodeled living space
- **No adjoining walls** with any other unit — only the ceiling above
- **17 windows** (storms, mini-blinds) for abundant light
- **Equal-size bedrooms** for flexible living arrangements
- **Gas furnace with central AC**
- **Golden oak hardwood floors** in both bedrooms, living room, and atrium
- **Ceramic tile floors** in kitchen, bath, and hallways
- **All utilities separately metered** — water/sewer, electric, gas, and heat
- Floor plan available — ask and it can be emailed as a PDF
Room-by-Room
**Sun Room** (7' x 11') — six swing-open windows, oak-trim French door entry, great as a home office
**Living Room** (15' x 16') — large built-in natural wood bookcase, fireplace with oak mantel and exposed brick chimney, oak-trim overcoat closet in hallway, 2 windows
**Kitchen** (10' x 15') — newly equipped eat-in kitchen with tile floor, granite countertops, tiled backsplash, double bowl stainless sink, 4-burner full-size stainless gas stove with stainless exhaust hood, 25.2 cu. ft. stainless French door refrigerator, built-in dishwasher, microwave available, paddle ceiling fan, 2 windows
**Bathroom** (6' x 7') — full ceramic tile tub and shower, tile floor, linen closet, deep medicine cabinet, exhaust fan, chair-height water-saver toilet, your own 40-gallon hot water tank, 1 window
**Master Bedroom** (13' x 15') — large walk-in closet (4' x 7') with beveled door mirror, paddle ceiling fan, 2 windows
**2nd Bedroom** (11' x 15') — walk-in closet (4' x 5') with shelving unit and beveled door mirror, fireplace with oak mantel and exposed brick chimney, paddle ceiling fan, 3 windows
Building Amenities
- Coin-op laundry in building
- No smoking building
- Internet-ready for Comcast® or Verizon® FIOS
- Front security entrance with intercom and remote lock release
- One block to **61-C / 61-D bus stops** — about 20 minutes to Oakland
- Within the **CMU evening escort transportation** service area
Pets
- Cat OK
- Small, quiet dog OK — add $35/month
Lease Terms
- **Rent:** $1,750/month + all utilities (separately metered)
- **Occupancy:** 1 or 2 persons; $250/month for each additional occupant over two
- **Available:** August 29, 2026, or slightly earlier
- **Lease:** 10 months, through 6/30/27
Contact
Norm Ovick, owner/manager - reference unit 401 when inquiring
* Price shown is total price based on community-supplied monthly required fees. Excludes user-selected optional fees and variable or usage-based fees and required charges due at or prior to move-in or at move-out. View Fees and Policies for details. Price, availability, fees, and any applicable rent special are subject to change without notice.
Note: Prices and availability subject to change without notice.
Lease Terms
12 Months
Fees and Policies
The fees below are based on community-supplied data and may exclude additional fees and utilities.
Use the calculator to add these fees to the base rent.
Cats Allowed
Fees not specified
Dogs Allowed
Fees not specified
Parking
Street
--
Property Fee Disclaimer:
Based on community-supplied data and independent market research. Subject to change without notice. May exclude fees for mandatory or optional services and usage-based utilities.
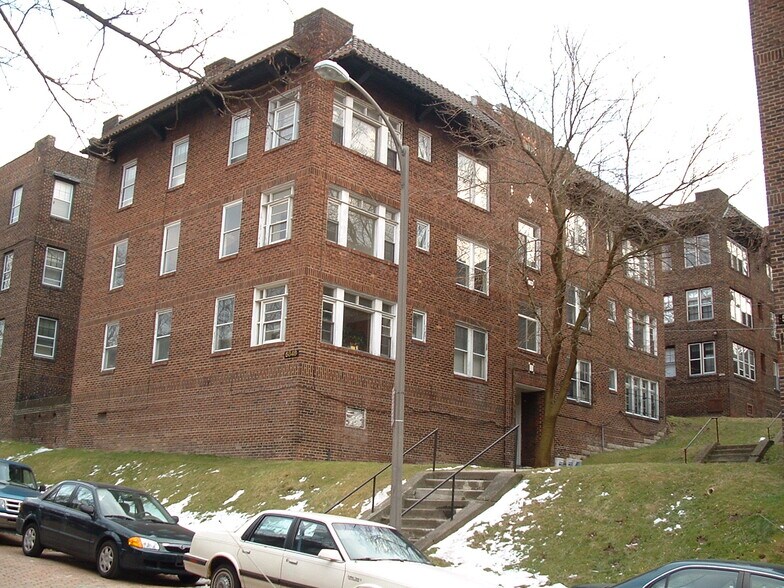
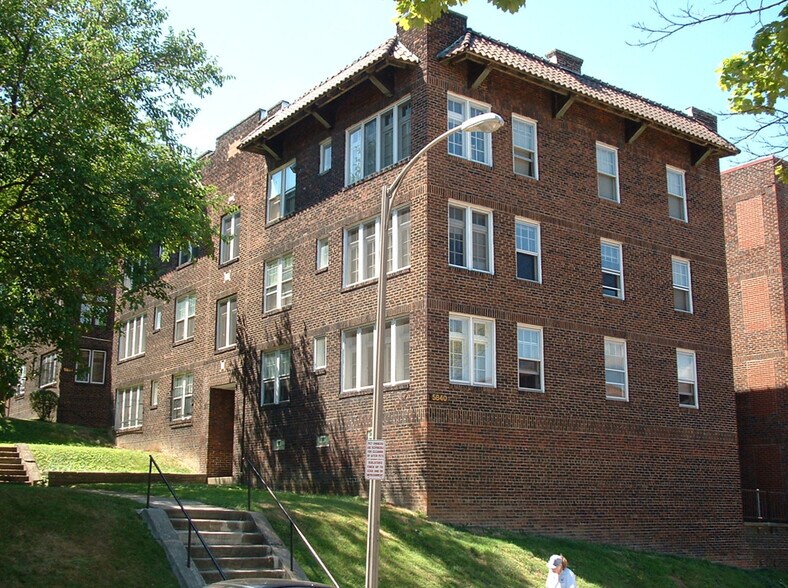
About 5840 Alderson St
Squirrel Hill 4-unit building, unfurnished large fully remodeled 2 bedroom apartments
- equal size bedrooms - great flexibility
- 17 windows/storms/mini-blinds for each apartment, lots of light
- no adjoining walls with any other apartment - only floor and/or ceiling
- 1100 sq. ft. floor space - LARGE! (100 sq. meters),
- apt gas furnace with central AC
- golden oak hardwood floors (MBR, 2BR, LR, atrium)
- ceramic tile floors (kitchen, bath, & hallways)
- separately metered utilities (water/sewer, electric, gas & heat)
- cats or small dog friendly (add $35/month for dog)
- less than one block to public transportation
- coin-op laundry in building
- security front entrance
- stainless appliances included
- NO SMOKING building
- cable TV and FIOS ready
Sun room (7' x 11')
Living Room (15' x 16')
Kitchen (10' x 15')
Bathroom (6' x 7')
Master Bedroom (13' x 15')
2nd Bedroom (11' x 15')
Photos not in correct order - website software does not work properly to do so
5840 Alderson St is located in
Pittsburgh, Pennsylvania
in the 15217 zip code.