Walkability
NR
Not Rated
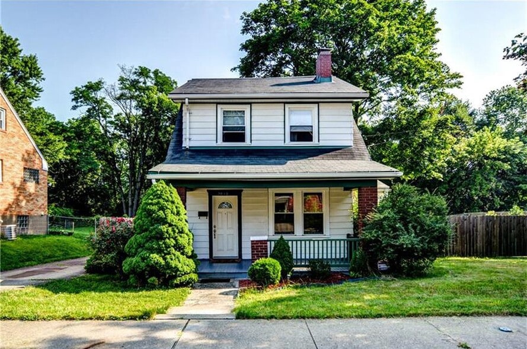
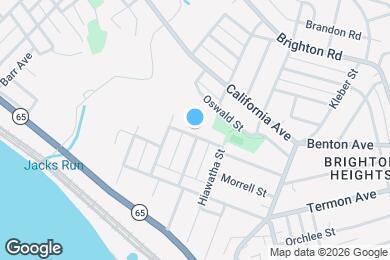
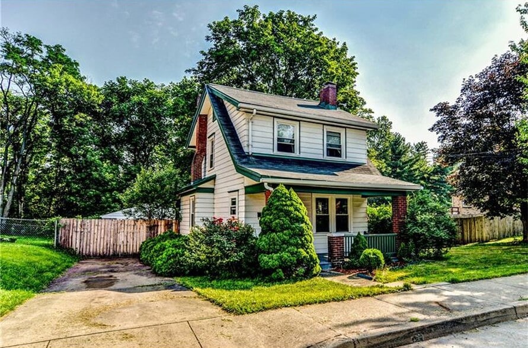
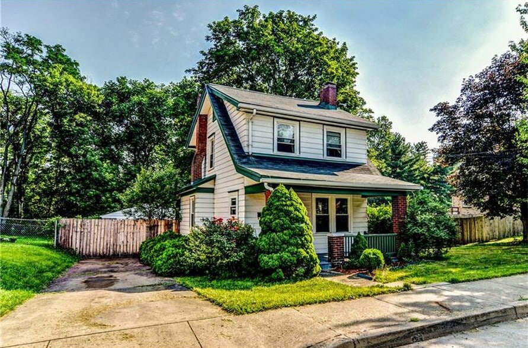
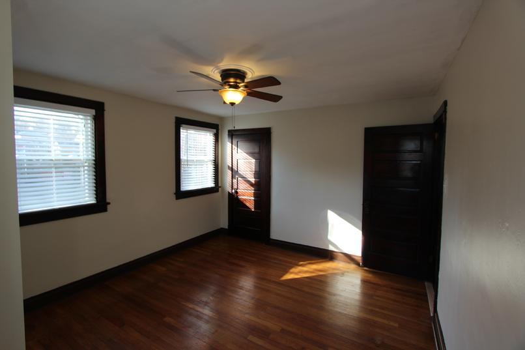
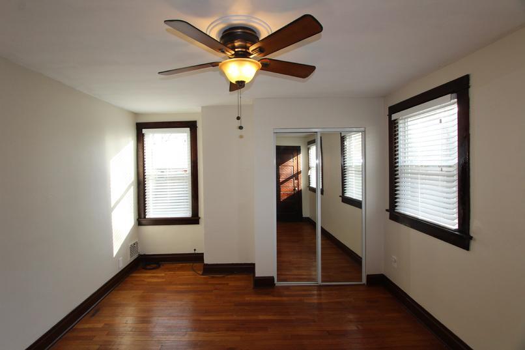
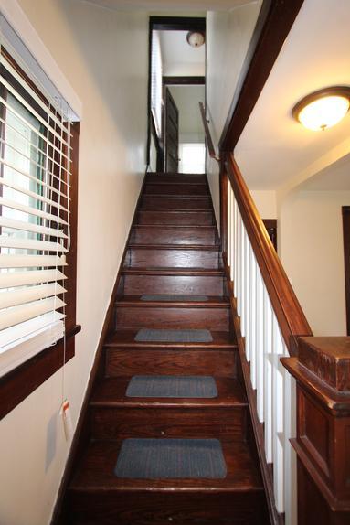
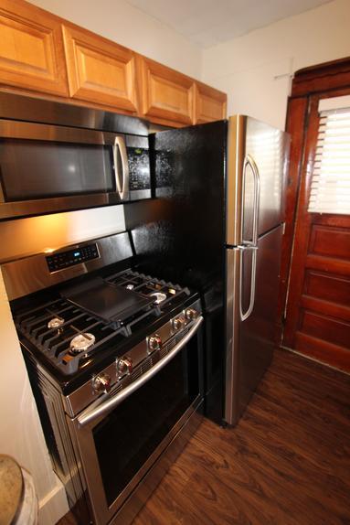
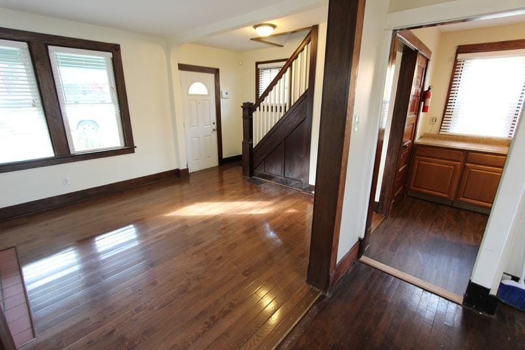
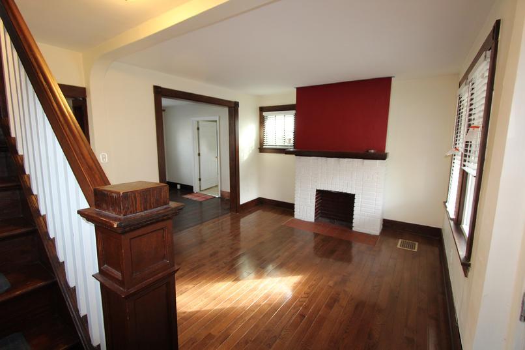
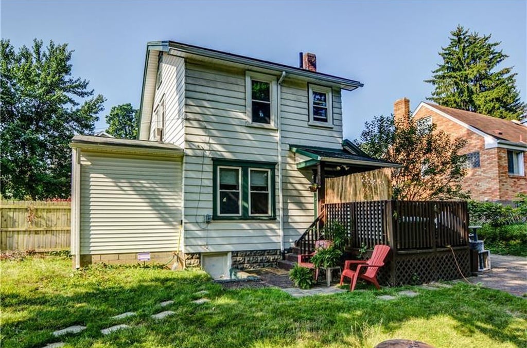
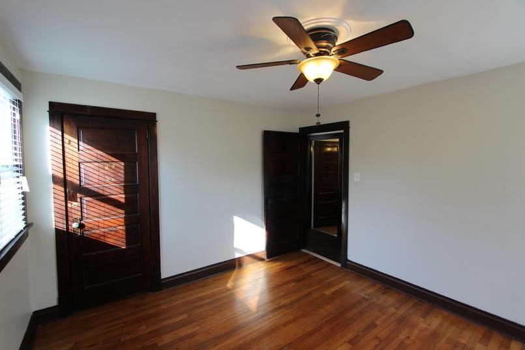
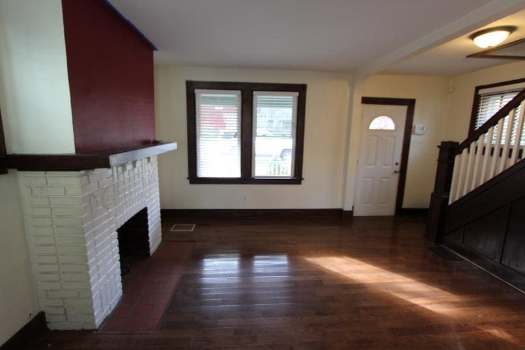
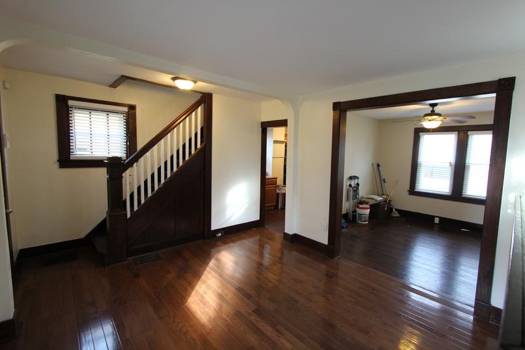
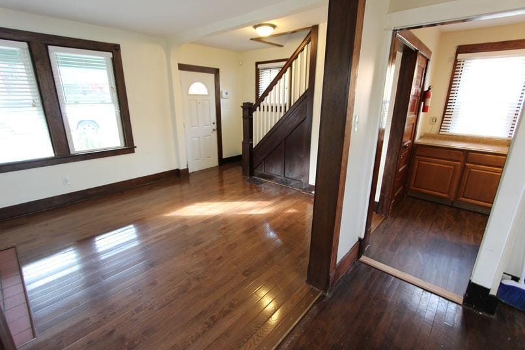
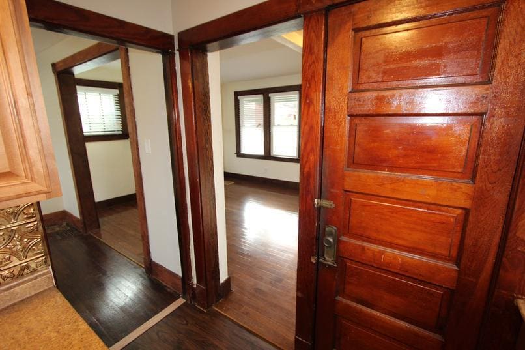
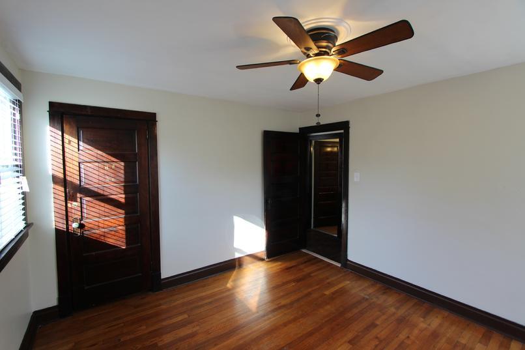
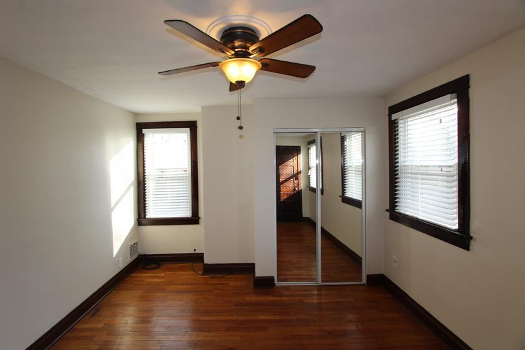
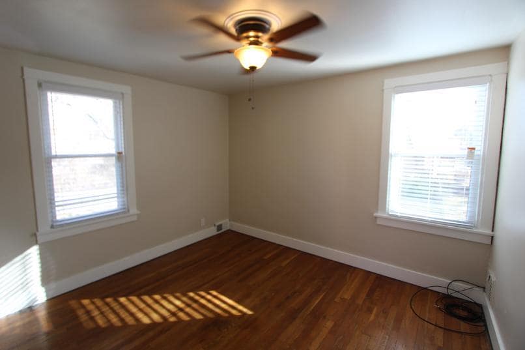
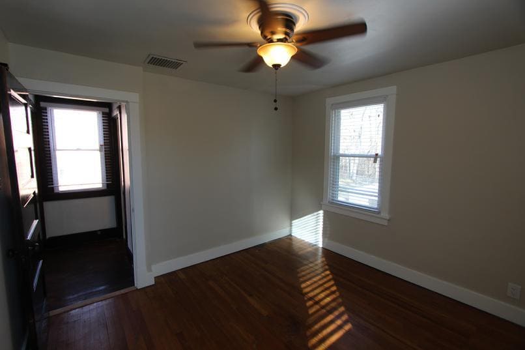
* Price shown is total price based on community-supplied monthly required fees. Excludes user-selected optional fees and variable or usage-based fees and required charges due at or prior to move-in or at move-out. View Fees and Policies for details. Price, availability, fees, and any applicable rent special are subject to change without notice.
Note: Prices and availability subject to change without notice.
Contact office for Lease Terms
The fees below are based on community-supplied data and may exclude additional fees and utilities. Use the calculator to add these fees to the base rent.
Property Fee Disclaimer: Based on community-supplied data and independent market research. Subject to change without notice. May exclude fees for mandatory or optional services and usage-based utilities.
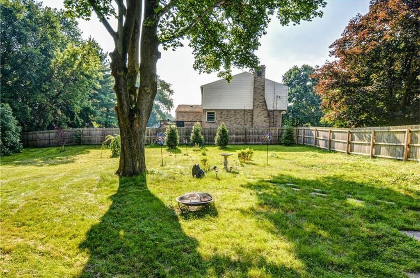
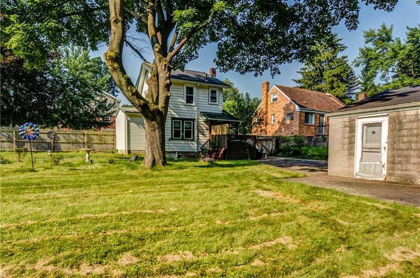
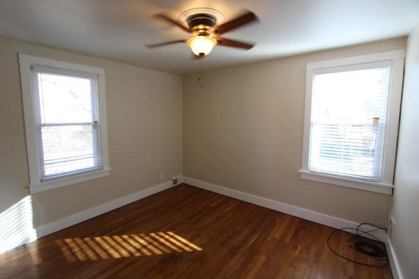
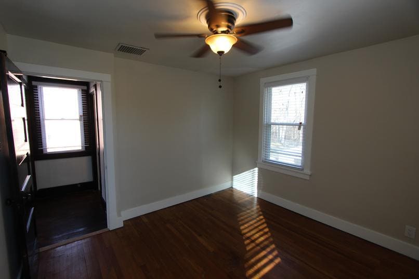
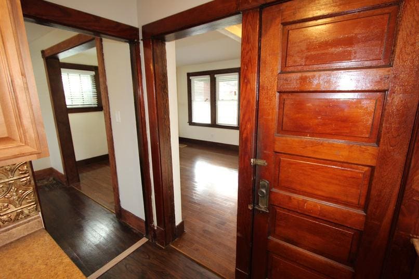
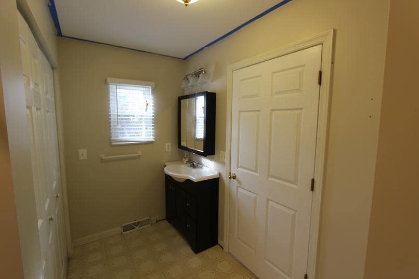
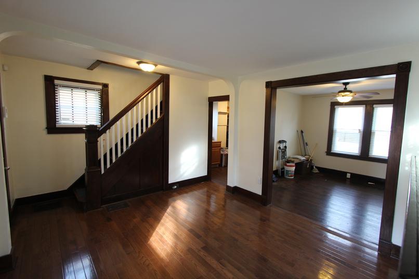
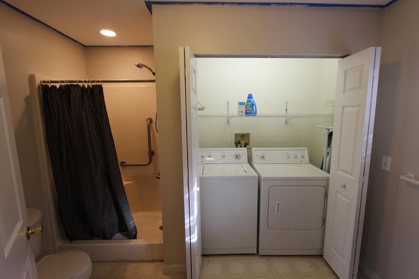
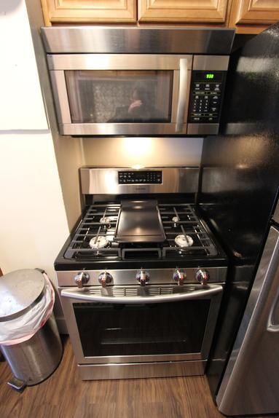
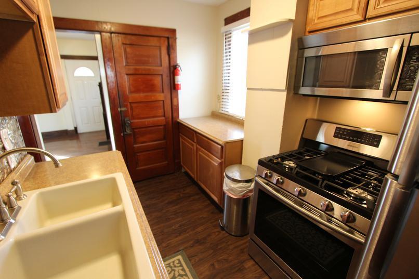
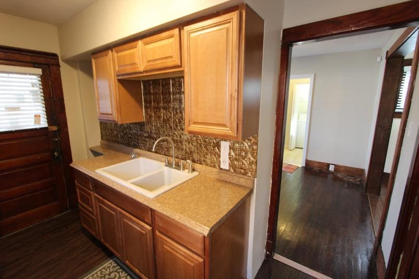
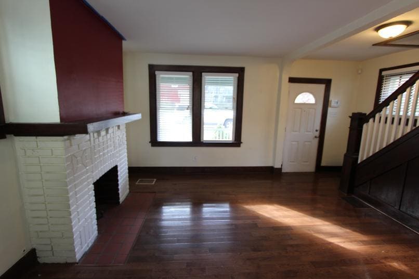
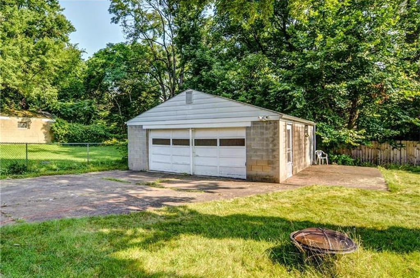
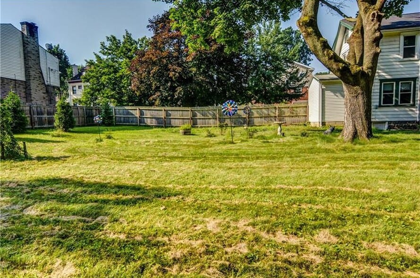
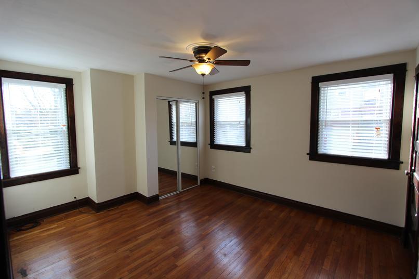
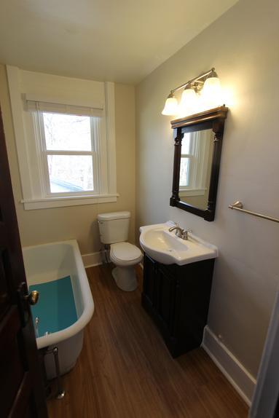
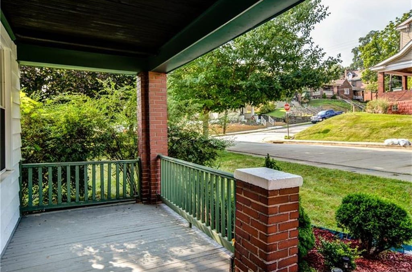
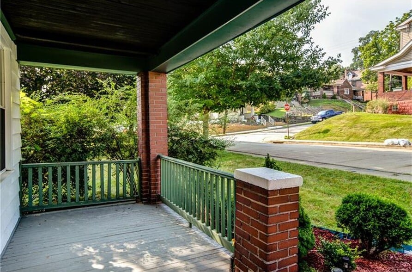
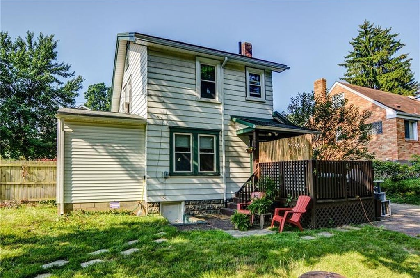
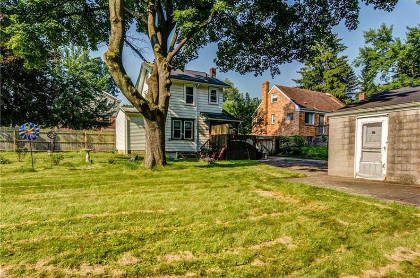
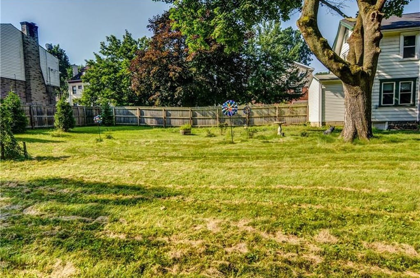
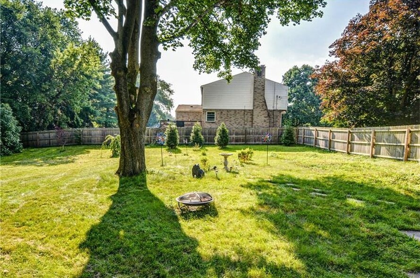
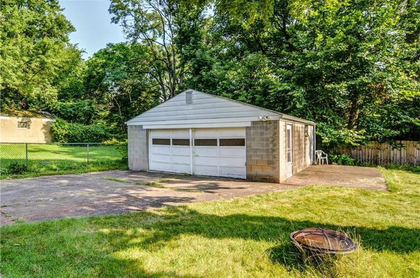
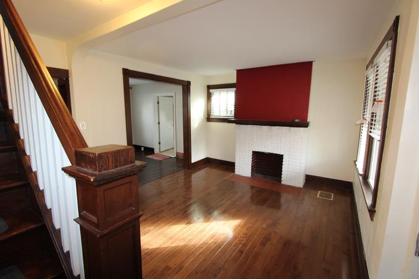
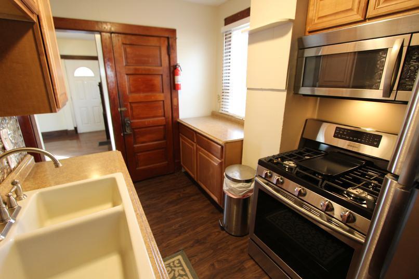
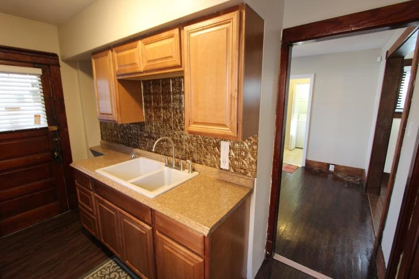
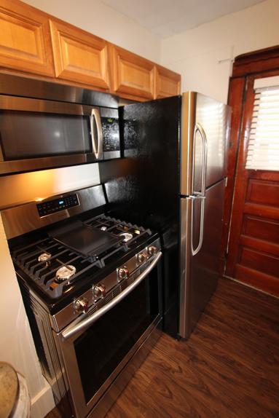
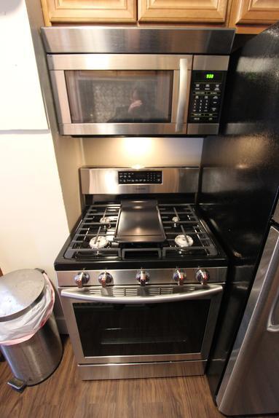
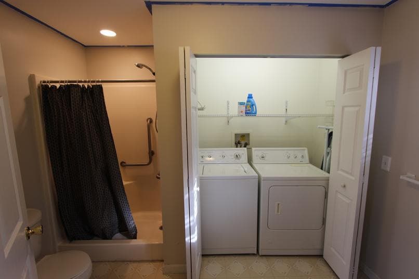
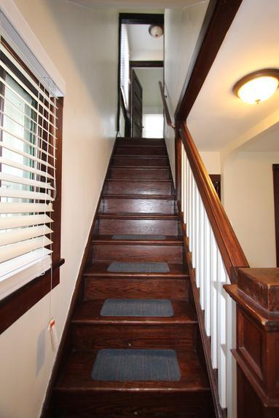
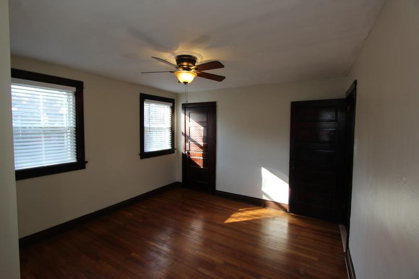
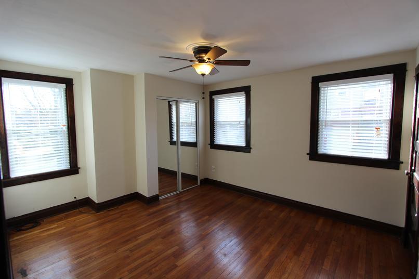
## NORTH SIDE / BRIGHTON HEIGHTS 2-BEDROOM HOME WITH 2-CAR GARAGE AND LARGE FENCED DOUBLE LOT This 2-bedroom, 2-bath home sits on a LARGE, LEVEL DOUBLE LOT with a MASSIVE FENCED BACKYARD. The wooded area behind the property provides added privacy with NO NEIGHBORS DIRECTLY TO THE REAR, while the quiet, low-traffic street creates a peaceful, park-like setting. The expansive yard is ideal for gardening, pets, summer barbecues, outdoor entertaining, or simply relaxing. With its wooded backdrop and generous lot size, the property offers a rare country-living feel within the city and is truly a one-of-a-kind gem in the area. Conveniently located in Brighton Heights on Pittsburgh’s North Side, the home offers easy access to the North Shore and downtown Pittsburgh with NO TUNNELS. It is also convenient to Route 65, I-79, I-279, and the surrounding parkway system, along with nearby shopping, dining, banking, and entertainment. ### Features * Two bedrooms * Two full bathrooms * LARGE, LEVEL, FENCED DOUBLE LOT * Private wooded setting with no rear neighbors * Large 2-CAR GARAGE with automatic door * Concrete driveway * Hardwood floors * Stainless steel kitchen appliances * FIRST-FLOOR LAUNDRY * High-efficiency heating system * Large full basement * Pet-friendly with an additional fee **SCAM WARNING: This home will not be advertised on FB Marketplace or Craigslist. Any listing for this property on those websites is fraudulent.**
2038 Stonelea St is located in Pittsburgh, Pennsylvania in the 15212 zip code.
Submitting Request
Many properties are now offering LIVE tours via FaceTime and other streaming apps. Contact Now:


The property manager for 2038 Stonelea St uses the Apartments.com application portal.
Applying online is fast, easy, and secure.
Safely obtain official TransUnion® credit, criminal, and consumer reports.
With one low fee, apply to not only this property, but also other participating properties.
Continue to Apartments.com