CoStar Verified®CoStar Verified
This listing has been verified by CoStar's listing verification process,
which combines internal screening and fraud detection technology. Always beware of
scams.
This community may have additional mandatory fees or optional services. Use the Rent Estimate calculator to add these fees to the base rent.
4108
4108
$2,220
1,033
Now
Pricing
This community may have additional mandatory fees or optional services. Use the Rent Estimate calculator to add these fees to the base rent.
5314
5314
$2,020
1,033
Sep 26
Pricing
This community may have additional mandatory fees or optional services. Use the Rent Estimate calculator to add these fees to the base rent.
4206
4206
$2,220
1,033
Oct 15
Pricing
This community may have additional mandatory fees or optional services. Use the Rent Estimate calculator to add these fees to the base rent.
2116
2116
$2,020
1,033
Nov 6
Pricing
This community may have additional mandatory fees or optional services. Use the Rent Estimate calculator to add these fees to the base rent.
2213
2213
$2,220
1,033
Nov 15
Pricing
This community may have additional mandatory fees or optional services. Use the Rent Estimate calculator to add these fees to the base rent.
Show More Results (3)
Madison
$2,400
2 beds, 2 baths, 1,260 Sq Ft
1 Unit Available
Highlights
High Speed Internet Access
Wi-Fi
Washer/Dryer
Air Conditioning
Heating
Smoke Free
Cable Ready
Satellite TV
Trash Compactor
Storage Space
Tub/Shower
Fireplace
Sprinkler System
Wheelchair Accessible (Rooms)
Kitchen Features & Appliances
Dishwasher
Disposal
Ice Maker
Granite Countertops
Stainless Steel Appliances
Pantry
Island Kitchen
Eat-in Kitchen
Kitchen
Microwave
Oven
Range
Refrigerator
Freezer
Instant Hot Water
Quartz Countertops
Floor Plan Details
Balcony
Patio
Deck
Hardwood Floors
Carpet
Vinyl Flooring
Dining Room
High Ceilings
Vaulted Ceiling
Bay Window
Views
Walk-In Closets
Loft Layout
Window Coverings
Unit
Price
Sq Ft
Availablility
5317
5317
$2,400
1,260
Now
Pricing
This community may have additional mandatory fees or optional services. Use the Rent Estimate calculator to add these fees to the base rent.
Jefferson Loft
$2,650
2 beds, 2 baths, 1,325 Sq Ft
Unit
Price
Sq Ft
Availablility
3301
3301
$2,650
1,325
Sep 30
Pricing
This community may have additional mandatory fees or optional services. Use the Rent Estimate calculator to add these fees to the base rent.
Lancaster Loft
$2,520
2 beds, 2 baths, 1,155 Sq Ft
Unit
Price
Sq Ft
Availablility
2313
2313
$2,520
1,155
Oct 15
Pricing
This community may have additional mandatory fees or optional services. Use the Rent Estimate calculator to add these fees to the base rent.
Exton
$2,200
2 beds, 2 baths, 1,235 Sq Ft
Unit
Price
Sq Ft
Availablility
1211
1211
$2,200
1,235
Nov 15
Pricing
This community may have additional mandatory fees or optional services. Use the Rent Estimate calculator to add these fees to the base rent.
Hamilton Loft
$2,310 – $2,650
2 beds, 2 baths, 1,284 Sq Ft, Not Available
Highlights
High Speed Internet Access
Wi-Fi
Washer/Dryer
Air Conditioning
Heating
Smoke Free
Cable Ready
Satellite TV
Trash Compactor
Storage Space
Tub/Shower
Fireplace
Sprinkler System
Wheelchair Accessible (Rooms)
Kitchen Features & Appliances
Dishwasher
Disposal
Ice Maker
Granite Countertops
Stainless Steel Appliances
Pantry
Island Kitchen
Eat-in Kitchen
Kitchen
Microwave
Oven
Range
Refrigerator
Freezer
Instant Hot Water
Quartz Countertops
Floor Plan Details
Balcony
Patio
Deck
Hardwood Floors
Carpet
Vinyl Flooring
Dining Room
High Ceilings
Vaulted Ceiling
Bay Window
Views
Walk-In Closets
Loft Layout
Window Coverings
Centennial
$2,420 – $2,700
3 beds, 2 baths, 1,336 Sq Ft, Not Available
Highlights
High Speed Internet Access
Wi-Fi
Washer/Dryer
Air Conditioning
Heating
Smoke Free
Cable Ready
Satellite TV
Trash Compactor
Storage Space
Tub/Shower
Fireplace
Sprinkler System
Wheelchair Accessible (Rooms)
Kitchen Features & Appliances
Dishwasher
Disposal
Ice Maker
Granite Countertops
Stainless Steel Appliances
Pantry
Island Kitchen
Eat-in Kitchen
Kitchen
Microwave
Oven
Range
Refrigerator
Freezer
Instant Hot Water
Quartz Countertops
Floor Plan Details
Balcony
Patio
Deck
Hardwood Floors
Carpet
Vinyl Flooring
Dining Room
High Ceilings
Vaulted Ceiling
Bay Window
Views
Walk-In Closets
Loft Layout
Window Coverings
Show Unavailable Floor Plans (2)Hide Unavailable Floor Plans
Lancaster
$2,020 – $2,220
2 beds, 2 baths, 1,033 Sq Ft
6 Units Available
Highlights
High Speed Internet Access
Wi-Fi
Washer/Dryer
Air Conditioning
Heating
Smoke Free
Cable Ready
Satellite TV
Trash Compactor
Storage Space
Tub/Shower
Fireplace
Sprinkler System
Wheelchair Accessible (Rooms)
Kitchen Features & Appliances
Dishwasher
Disposal
Ice Maker
Granite Countertops
Stainless Steel Appliances
Pantry
Island Kitchen
Eat-in Kitchen
Kitchen
Microwave
Oven
Range
Refrigerator
Freezer
Instant Hot Water
Quartz Countertops
Floor Plan Details
Balcony
Patio
Deck
Hardwood Floors
Carpet
Vinyl Flooring
Dining Room
High Ceilings
Vaulted Ceiling
Bay Window
Views
Walk-In Closets
Loft Layout
Window Coverings
Unit
Price
Sq Ft
Availablility
5113
5113
$2,220
1,033
Now
Pricing
This community may have additional mandatory fees or optional services. Use the Rent Estimate calculator to add these fees to the base rent.
4108
4108
$2,220
1,033
Now
Pricing
This community may have additional mandatory fees or optional services. Use the Rent Estimate calculator to add these fees to the base rent.
5314
5314
$2,020
1,033
Sep 26
Pricing
This community may have additional mandatory fees or optional services. Use the Rent Estimate calculator to add these fees to the base rent.
4206
4206
$2,220
1,033
Oct 15
Pricing
This community may have additional mandatory fees or optional services. Use the Rent Estimate calculator to add these fees to the base rent.
2116
2116
$2,020
1,033
Nov 6
Pricing
This community may have additional mandatory fees or optional services. Use the Rent Estimate calculator to add these fees to the base rent.
2213
2213
$2,220
1,033
Nov 15
Pricing
This community may have additional mandatory fees or optional services. Use the Rent Estimate calculator to add these fees to the base rent.
Show More Results (3)
Madison
$2,400
2 beds, 2 baths, 1,260 Sq Ft
1 Unit Available
Highlights
High Speed Internet Access
Wi-Fi
Washer/Dryer
Air Conditioning
Heating
Smoke Free
Cable Ready
Satellite TV
Trash Compactor
Storage Space
Tub/Shower
Fireplace
Sprinkler System
Wheelchair Accessible (Rooms)
Kitchen Features & Appliances
Dishwasher
Disposal
Ice Maker
Granite Countertops
Stainless Steel Appliances
Pantry
Island Kitchen
Eat-in Kitchen
Kitchen
Microwave
Oven
Range
Refrigerator
Freezer
Instant Hot Water
Quartz Countertops
Floor Plan Details
Balcony
Patio
Deck
Hardwood Floors
Carpet
Vinyl Flooring
Dining Room
High Ceilings
Vaulted Ceiling
Bay Window
Views
Walk-In Closets
Loft Layout
Window Coverings
Unit
Price
Sq Ft
Availablility
5317
5317
$2,400
1,260
Now
Pricing
This community may have additional mandatory fees or optional services. Use the Rent Estimate calculator to add these fees to the base rent.
Jefferson Loft
$2,650
2 beds, 2 baths, 1,325 Sq Ft
Unit
Price
Sq Ft
Availablility
3301
3301
$2,650
1,325
Sep 30
Pricing
This community may have additional mandatory fees or optional services. Use the Rent Estimate calculator to add these fees to the base rent.
Lancaster Loft
$2,520
2 beds, 2 baths, 1,155 Sq Ft
Unit
Price
Sq Ft
Availablility
2313
2313
$2,520
1,155
Oct 15
Pricing
This community may have additional mandatory fees or optional services. Use the Rent Estimate calculator to add these fees to the base rent.
Exton
$2,200
2 beds, 2 baths, 1,235 Sq Ft
Unit
Price
Sq Ft
Availablility
1211
1211
$2,200
1,235
Nov 15
Pricing
This community may have additional mandatory fees or optional services. Use the Rent Estimate calculator to add these fees to the base rent.
Hamilton Loft
$2,310 – $2,650
2 beds, 2 baths, 1,284 Sq Ft, Not Available
Highlights
High Speed Internet Access
Wi-Fi
Washer/Dryer
Air Conditioning
Heating
Smoke Free
Cable Ready
Satellite TV
Trash Compactor
Storage Space
Tub/Shower
Fireplace
Sprinkler System
Wheelchair Accessible (Rooms)
Kitchen Features & Appliances
Dishwasher
Disposal
Ice Maker
Granite Countertops
Stainless Steel Appliances
Pantry
Island Kitchen
Eat-in Kitchen
Kitchen
Microwave
Oven
Range
Refrigerator
Freezer
Instant Hot Water
Quartz Countertops
Floor Plan Details
Balcony
Patio
Deck
Hardwood Floors
Carpet
Vinyl Flooring
Dining Room
High Ceilings
Vaulted Ceiling
Bay Window
Views
Walk-In Closets
Loft Layout
Window Coverings
Show Unavailable Floor Plans (1)Hide Unavailable Floor Plans
Centennial
$2,420 – $2,700
3 beds, 2 baths, 1,336 Sq Ft, Not Available
Highlights
High Speed Internet Access
Wi-Fi
Washer/Dryer
Air Conditioning
Heating
Smoke Free
Cable Ready
Satellite TV
Trash Compactor
Storage Space
Tub/Shower
Fireplace
Sprinkler System
Wheelchair Accessible (Rooms)
Kitchen Features & Appliances
Dishwasher
Disposal
Ice Maker
Granite Countertops
Stainless Steel Appliances
Pantry
Island Kitchen
Eat-in Kitchen
Kitchen
Microwave
Oven
Range
Refrigerator
Freezer
Instant Hot Water
Quartz Countertops
Floor Plan Details
Balcony
Patio
Deck
Hardwood Floors
Carpet
Vinyl Flooring
Dining Room
High Ceilings
Vaulted Ceiling
Bay Window
Views
Walk-In Closets
Loft Layout
Window Coverings
Show Unavailable Floor Plans (1)Hide Unavailable Floor Plans
* Price shown is base rent. Excludes user-selected optional fees and variable or usage-based fees and required charges due at or prior to move-in or at move-out. View Fees and Policies for details. Price, availability, fees, and any applicable rent special are subject to change without notice.
Note: Based on community-supplied data and independent market research. Subject to change without notice.
Lease Terms
6 - 15 Month Leases
Fees and Policies
The fees below are based on community-supplied data and may exclude additional fees and utilities. Use the calculator to add these fees to the base rent.
One-Time Basics
Due at Application
Application Fee Per Applicant
Charged per applicant.
$50
Charged per applicant.
Dogs
Max of 2
Comments:
Fee is per pet and is non-refundable. Breed restrictions app... Read Morely. Read Less
Restrictions:
Limit of 2 pets per apartment. Breed restrictions.
Cats
Max of 2
Comments:
Fee is per pet and is non-refundable.
Restrictions:
Limit of 2 pets per apartment.
Garage Lot
$55 per month for each garage spot. $110 per month for electric vehicles per spot.
$55 per month for each garage spot. $110 per month for elect... Read Moreric vehicles per spot. Read Less
Surface Lot
Property Fee Disclaimer:
Based on community-supplied data and independent market research. Subject to change without notice. May exclude fees for mandatory or optional services and usage-based utilities.
About Riverview Landing

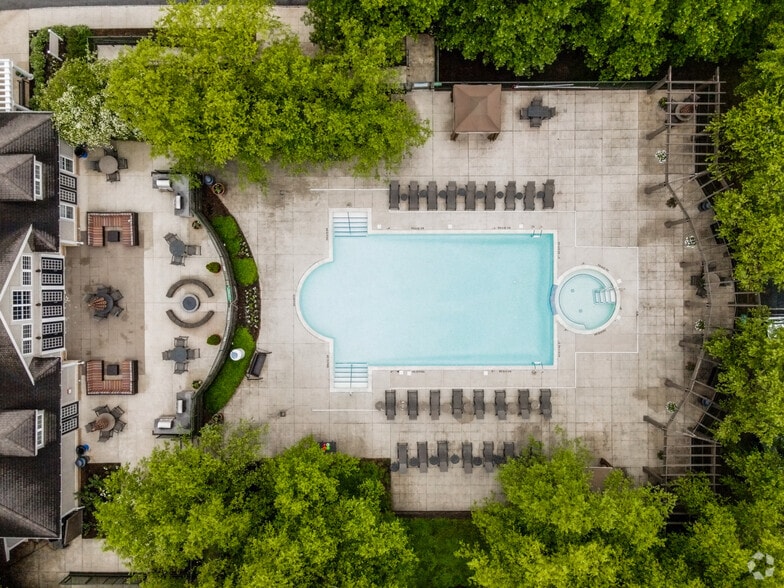
At Riverview Landing, you’ll be welcomed by a host of upscale apartment amenities. Each residence features full-sized washers and dryers for your convenience, along with private patios or balconies that provide a serene outdoor escape. The luxurious hardwood floors and spacious walk-in closets enhance the living experience, while select homes proudly showcase newly renovated kitchens, allowing for a modern and stylish cooking space. For those who love pets, rest assured that this property is pet-friendly, making it easy for you to bring your furry companions along. The location of Riverview Landing @ Valley Forge is exceptional, with major roadways like Expressway 476 and Ridge Pike providing easy access to nearby cities such as King of Prussia. You’ll find yourself surrounded by enticing attractions, from the renowned King of Prussia Mall to the Valley Forge Town Center and the scenic Schuykill River. Major employers, including United Health Services, Lockheed Martin, and Vanguard, are just a stone’s throw away, making this an ideal choice for those in pursuit of a luxurious lifestyle combined with professional growth. Experience the elegance and convenience that Riverview Landing @ Valley Forge has to offer. Your next chapter awaits here.

Riverview Landing is located in
Norristown, Pennsylvania
in the 19403 zip code.
This apartment community was built in 2005 and has 4 stories with 310 units.