CoStar Verified®CoStar Verified
This listing has been verified by CoStar's listing verification process,
which combines internal screening and fraud detection technology. Always beware of
scams.
This community may have additional mandatory fees or optional services. Use the Rent Estimate calculator to add these fees to the base rent.
5209
5209
$1,425
787
Available Soon
Soon
Pricing
This community may have additional mandatory fees or optional services. Use the Rent Estimate calculator to add these fees to the base rent.
Alloy
$1,425
1 bed, 1 bath, 716 Sq Ft
3 Units Available
Highlights
Wi-Fi
Washer/Dryer
Air Conditioning
Heating
Ceiling Fans
Smoke Free
Cable Ready
Security System
Storage Space
Tub/Shower
Handrails
Sprinkler System

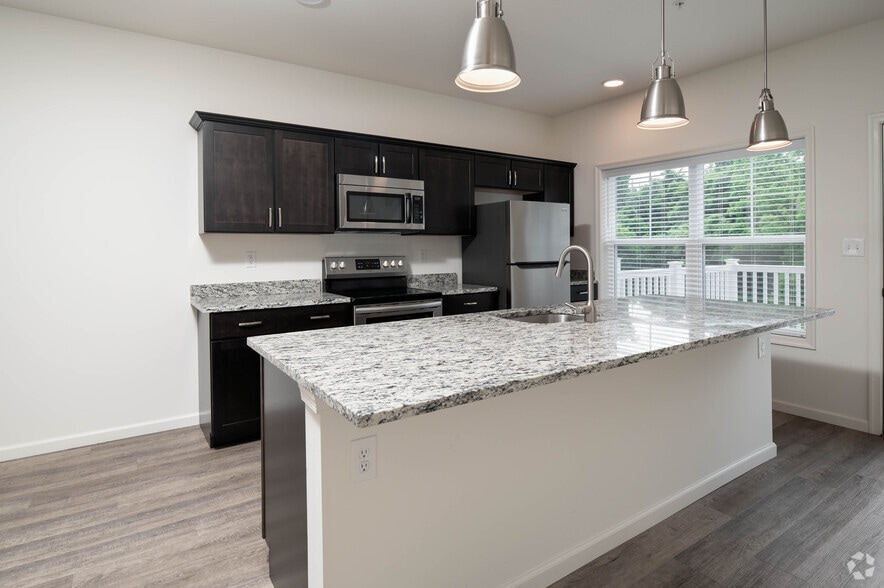
Kitchen Features & Appliances
Dishwasher
Granite Countertops
Stainless Steel Appliances
Pantry
Island Kitchen
Eat-in Kitchen
Kitchen
Microwave
Oven
Range
Refrigerator
Freezer
Breakfast Nook
Floor Plan Details
Balcony
Patio
Porch
Deck
Garden
Carpet
Vinyl Flooring
Dining Room
High Ceilings
Recreation Room
Walk-In Closets
Unit
Price
Sq Ft
Availablility
6201
6201
$1,425
716
Available Soon
Soon
Pricing
This community may have additional mandatory fees or optional services. Use the Rent Estimate calculator to add these fees to the base rent.
2210
2210
$1,425
716
Available Soon
Soon
Pricing
This community may have additional mandatory fees or optional services. Use the Rent Estimate calculator to add these fees to the base rent.
6210
6210
$1,425
716
Available Soon
Soon
Pricing
This community may have additional mandatory fees or optional services. Use the Rent Estimate calculator to add these fees to the base rent.
Rockwell
$1,525 – $1,675
2 beds, 2 baths, 1,046 Sq Ft, Available Soon
Highlights
Wi-Fi
Washer/Dryer
Air Conditioning
Heating
Ceiling Fans
Smoke Free
Cable Ready
Security System
Storage Space
Tub/Shower
Handrails
Sprinkler System
Kitchen Features & Appliances
Dishwasher
Granite Countertops
Stainless Steel Appliances
Pantry
Island Kitchen
Eat-in Kitchen
Kitchen
Microwave
Oven
Range
Refrigerator
Freezer
Breakfast Nook
Floor Plan Details
Balcony
Patio
Porch
Deck
Garden
Carpet
Vinyl Flooring
Dining Room
High Ceilings
Recreation Room
Walk-In Closets
Daven
$1,675 – $1,725
2 beds, 2 baths, 1,087 Sq Ft, Available Soon
Highlights
Wi-Fi
Washer/Dryer
Air Conditioning
Heating
Ceiling Fans
Smoke Free
Cable Ready
Security System
Storage Space
Tub/Shower
Handrails
Sprinkler System
Kitchen Features & Appliances
Dishwasher
Granite Countertops
Stainless Steel Appliances
Pantry
Island Kitchen
Eat-in Kitchen
Kitchen
Microwave
Oven
Range
Refrigerator
Freezer
Breakfast Nook
Floor Plan Details
Balcony
Patio
Porch
Deck
Garden
Carpet
Vinyl Flooring
Dining Room
High Ceilings
Recreation Room
Walk-In Closets
Townhome
$2,035
3 beds, 2.5 baths, 1,830 Sq Ft, Available Soon
Highlights
Wi-Fi
Washer/Dryer
Air Conditioning
Heating
Ceiling Fans
Smoke Free
Cable Ready
Security System
Storage Space
Tub/Shower
Handrails
Sprinkler System
Kitchen Features & Appliances
Dishwasher
Granite Countertops
Stainless Steel Appliances
Pantry
Island Kitchen
Eat-in Kitchen
Kitchen
Microwave
Oven
Range
Refrigerator
Freezer
Breakfast Nook
Floor Plan Details
Balcony
Patio
Porch
Deck
Garden
Carpet
Vinyl Flooring
Dining Room
High Ceilings
Recreation Room
Walk-In Closets
Delta
$1,400 – $1,425
1 bed, 1 bath, 787 Sq Ft
2 Units Available
Highlights
Wi-Fi
Washer/Dryer
Air Conditioning
Heating
Ceiling Fans
Smoke Free
Cable Ready
Security System
Storage Space
Tub/Shower
Handrails
Sprinkler System
Kitchen Features & Appliances
Dishwasher
Granite Countertops
Stainless Steel Appliances
Pantry
Island Kitchen
Eat-in Kitchen
Kitchen
Microwave
Oven
Range
Refrigerator
Freezer
Breakfast Nook
Floor Plan Details
Balcony
Patio
Porch
Deck
Garden
Carpet
Vinyl Flooring
Dining Room
High Ceilings
Recreation Room
Walk-In Closets
Unit
Price
Sq Ft
Availablility
5302
5302
$1,400
787
Available Soon
Soon
Pricing
This community may have additional mandatory fees or optional services. Use the Rent Estimate calculator to add these fees to the base rent.
5209
5209
$1,425
787
Available Soon
Soon
Pricing
This community may have additional mandatory fees or optional services. Use the Rent Estimate calculator to add these fees to the base rent.
Alloy
$1,425
1 bed, 1 bath, 716 Sq Ft
3 Units Available
Highlights
Wi-Fi
Washer/Dryer
Air Conditioning
Heating
Ceiling Fans
Smoke Free
Cable Ready
Security System
Storage Space
Tub/Shower
Handrails
Sprinkler System
Kitchen Features & Appliances
Dishwasher
Granite Countertops
Stainless Steel Appliances
Pantry
Island Kitchen
Eat-in Kitchen
Kitchen
Microwave
Oven
Range
Refrigerator
Freezer
Breakfast Nook
Floor Plan Details
Balcony
Patio
Porch
Deck
Garden
Carpet
Vinyl Flooring
Dining Room
High Ceilings
Recreation Room
Walk-In Closets
Unit
Price
Sq Ft
Availablility
6201
6201
$1,425
716
Available Soon
Soon
Pricing
This community may have additional mandatory fees or optional services. Use the Rent Estimate calculator to add these fees to the base rent.
2210
2210
$1,425
716
Available Soon
Soon
Pricing
This community may have additional mandatory fees or optional services. Use the Rent Estimate calculator to add these fees to the base rent.
6210
6210
$1,425
716
Available Soon
Soon
Pricing
This community may have additional mandatory fees or optional services. Use the Rent Estimate calculator to add these fees to the base rent.
Rockwell
$1,525 – $1,675
2 beds, 2 baths, 1,046 Sq Ft, Available Soon
Highlights
Wi-Fi
Washer/Dryer
Air Conditioning
Heating
Ceiling Fans
Smoke Free
Cable Ready
Security System
Storage Space
Tub/Shower
Handrails
Sprinkler System
Kitchen Features & Appliances
Dishwasher
Granite Countertops
Stainless Steel Appliances
Pantry
Island Kitchen
Eat-in Kitchen
Kitchen
Microwave
Oven
Range
Refrigerator
Freezer
Breakfast Nook
Floor Plan Details
Balcony
Patio
Porch
Deck
Garden
Carpet
Vinyl Flooring
Dining Room
High Ceilings
Recreation Room
Walk-In Closets
Daven
$1,675 – $1,725
2 beds, 2 baths, 1,087 Sq Ft, Available Soon
Highlights
Wi-Fi
Washer/Dryer
Air Conditioning
Heating
Ceiling Fans
Smoke Free
Cable Ready
Security System
Storage Space
Tub/Shower
Handrails
Sprinkler System
Kitchen Features & Appliances
Dishwasher
Granite Countertops
Stainless Steel Appliances
Pantry
Island Kitchen
Eat-in Kitchen
Kitchen
Microwave
Oven
Range
Refrigerator
Freezer
Breakfast Nook
Floor Plan Details
Balcony
Patio
Porch
Deck
Garden
Carpet
Vinyl Flooring
Dining Room
High Ceilings
Recreation Room
Walk-In Closets
Townhome
$2,035
3 beds, 2.5 baths, 1,830 Sq Ft, Available Soon
Highlights
Wi-Fi
Washer/Dryer
Air Conditioning
Heating
Ceiling Fans
Smoke Free
Cable Ready
Security System
Storage Space
Tub/Shower
Handrails
Sprinkler System
Kitchen Features & Appliances
Dishwasher
Granite Countertops
Stainless Steel Appliances
Pantry
Island Kitchen
Eat-in Kitchen
Kitchen
Microwave
Oven
Range
Refrigerator
Freezer
Breakfast Nook
Floor Plan Details
Balcony
Patio
Porch
Deck
Garden
Carpet
Vinyl Flooring
Dining Room
High Ceilings
Recreation Room
Walk-In Closets
* Price shown is base rent. Excludes user-selected optional fees and variable or usage-based fees and required charges due at or prior to move-in or at move-out. View Fees and Policies for details. Price, availability, fees, and any applicable rent special are subject to change without notice.
Note: Based on community-supplied data and independent market research. Subject to change without notice.
Lease Terms
12 mo
Fees and Policies
The fees below are based on community-supplied data and may exclude additional fees and utilities. Use the calculator to add these fees to the base rent.
Utilities & Essentials
Utility - Water
Charged per unit.
$15 - $25 / mo
Charged per unit.
Asset Protection
Charged per unit.
$15 / mo
Charged per unit.
Utility- Trash
Charged per unit.
$30 - $45 / mo
Charged per unit.
Utility - Sewer
Charged per unit.
$35 / mo
Charged per unit.
One-Time Basics
Due at Application
Application Fee Per Applicant
Charged per applicant.
$50
Charged per applicant.
Dogs
One-Time Pet Fee
Charged per pet.
$400
Charged per pet.
Monthly Pet Fee
Charged per pet.
$40 / mo
Charged per pet.
Pet interview, Spayed/Neutered
Comments:
No Rottweillers, German Shepards, Chow Chow, Pit Bulls, Dobe... Read Morerman Pincher,Cain Corso,Husky, Great Dane, Akita, Boxer, Wolf Hybrid Read Less
Restrictions:
Breed Restrictions
Cats
One-Time Pet Fee
Charged per pet.
$400
Charged per pet.
Monthly Pet Fee
Charged per pet.
$40 / mo
Charged per pet.
Pet interview, Spayed/Neutered
Garage Lot
Parking Fee
Charged per vehicle.
$125 / mo
Charged per vehicle.
Additional Parking Options
Surface Lot
Storage Locker
Storage Fee
Charged per unit.
$50 - $60 / mo
Charged per unit.
Property Fee Disclaimer:
Based on community-supplied data and independent market research. Subject to change without notice. May exclude fees for mandatory or optional services and usage-based utilities.
About Riverside Foundry Apartments

Our community sits right along the Susquehanna River in Marietta, Pennsylvania, only a few steps away from the Northwest River Trail entrance. With the river trail access, residents will be able to enjoy walking, hiking, biking, fishing and bird watching. This rental complex offers a lovely place to live, work, eat and play. Delight in all the amenities this area has to offer: The Northwest River Trail, Chiques Rock and the wonderful "Social Scene" throughout this charming little borough!
When strolling through the town, feel free to stop and visit the quaint shops, pop into Molly's Café for a quick beverage/meal or purchase tickets for an upcoming performance at the local theater, The Susquehanna Stage Company. For a quick bite to eat, look no further than a few blocks walk to Marietta’s hot spots, where you have a choice of a number of great restaurants and bars including: The Railroad House Inn, Marietta Tavern on Market and Shank’s Tavern. Throughout the year partake in the town's festivities - Marietta Day, the Garden Tour, the 4th of July Fireworks, and the Candlelight Tour. Don't miss this wonderful opportunity to live in one of Lancaster County's most treasured towns.
Riverside Foundry Apartments is located in
Marietta, Pennsylvania
in the 17547 zip code.
This apartment community was built in 2020 and has 3 stories with 172 units.