Walkability
NR
Not Rated
* Price shown is total price based on community-supplied monthly required fees. Excludes user-selected optional fees and variable or usage-based fees and required charges due at or prior to move-in or at move-out. View Fees and Policies for details. Price, availability, fees, and any applicable rent special are subject to change without notice.
Note: Prices and availability subject to change without notice.
Contact office for Lease Terms
The fees below are based on community-supplied data and may exclude additional fees and utilities.
Property Fee Disclaimer: Based on community-supplied data and independent market research. Subject to change without notice. May exclude fees for mandatory or optional services and usage-based utilities.
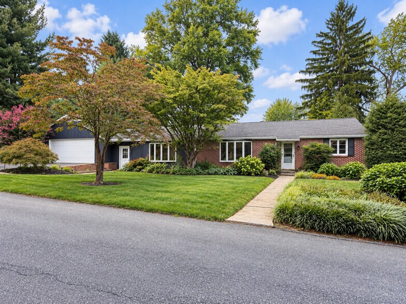
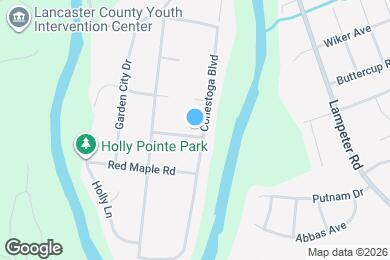
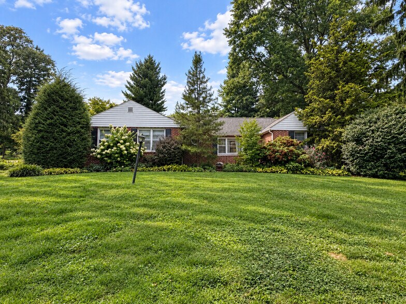
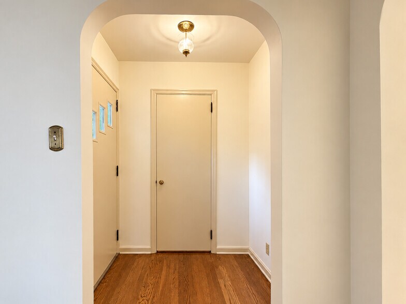
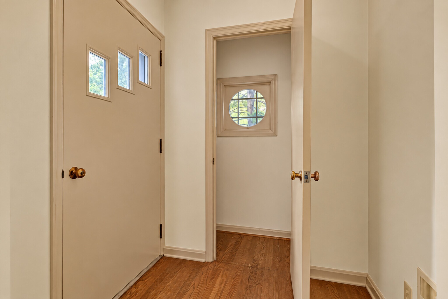
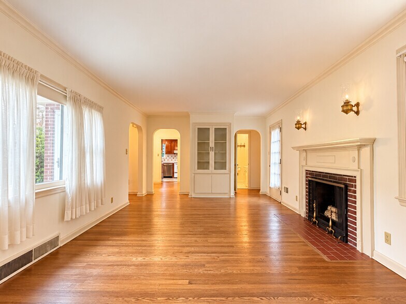
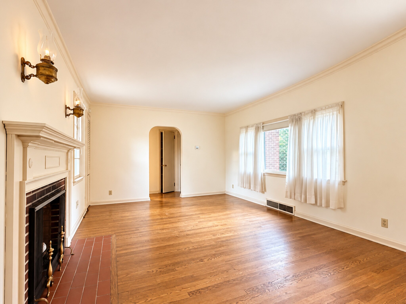
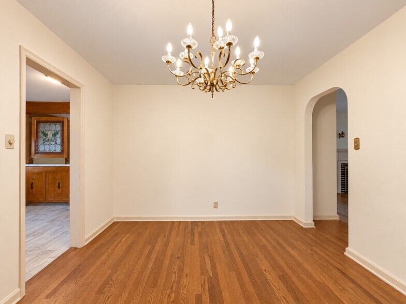
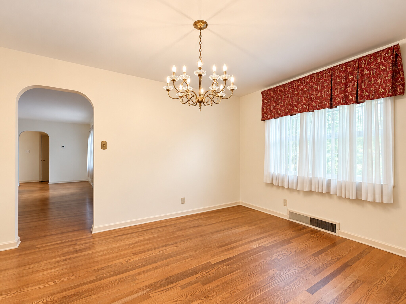
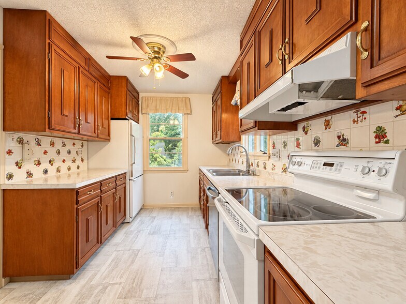
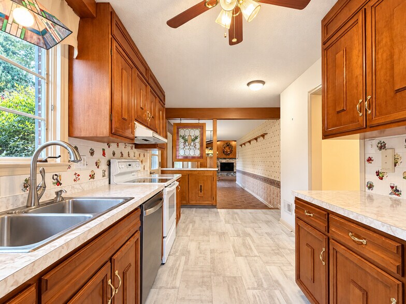
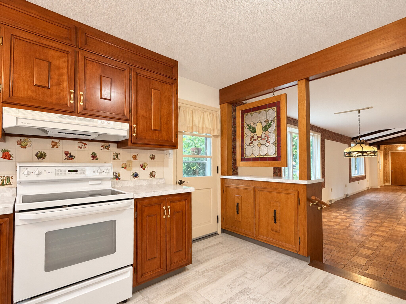
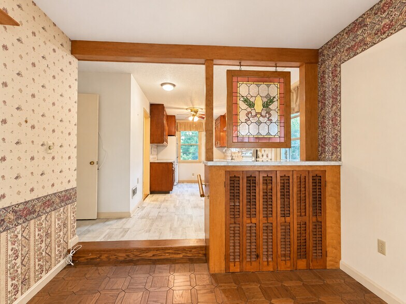
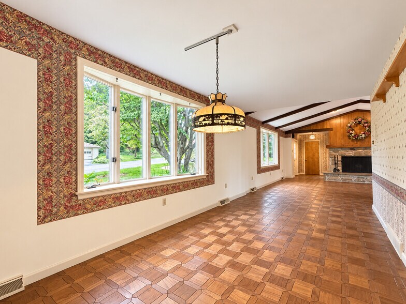
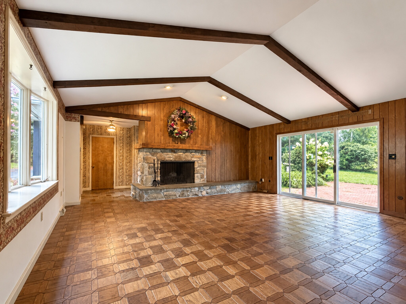
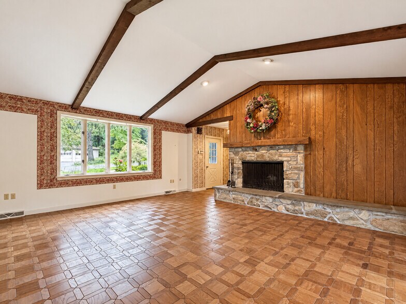
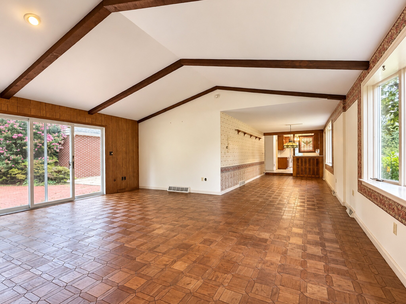
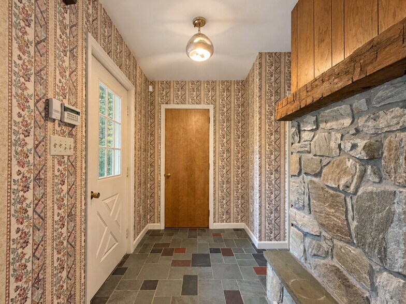
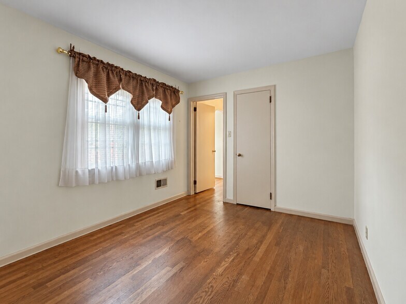
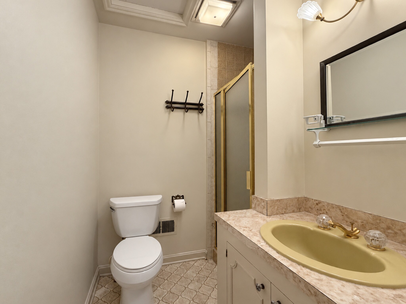
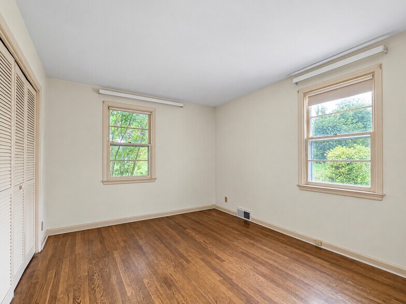
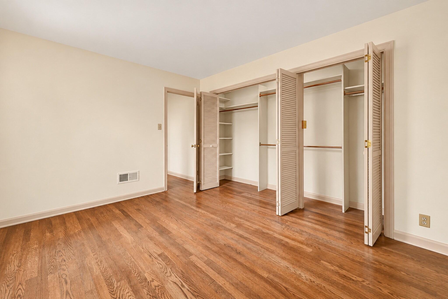
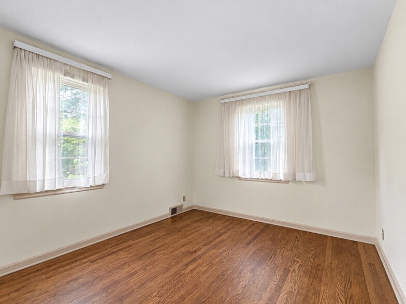
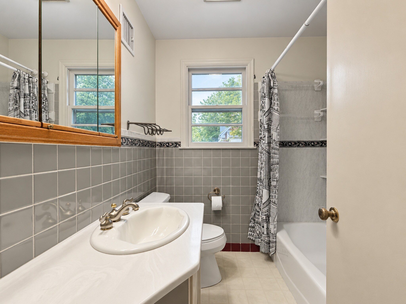
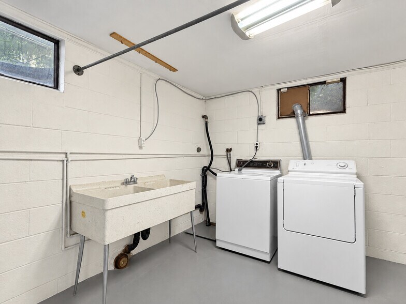
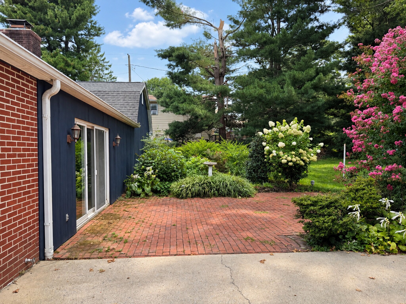
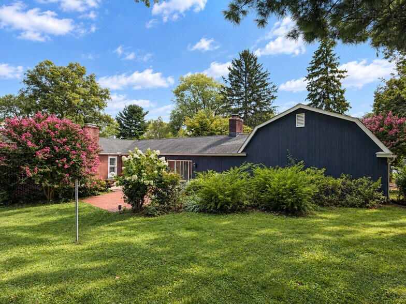
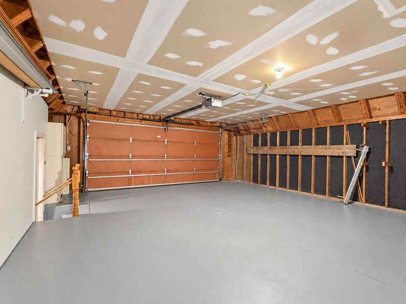
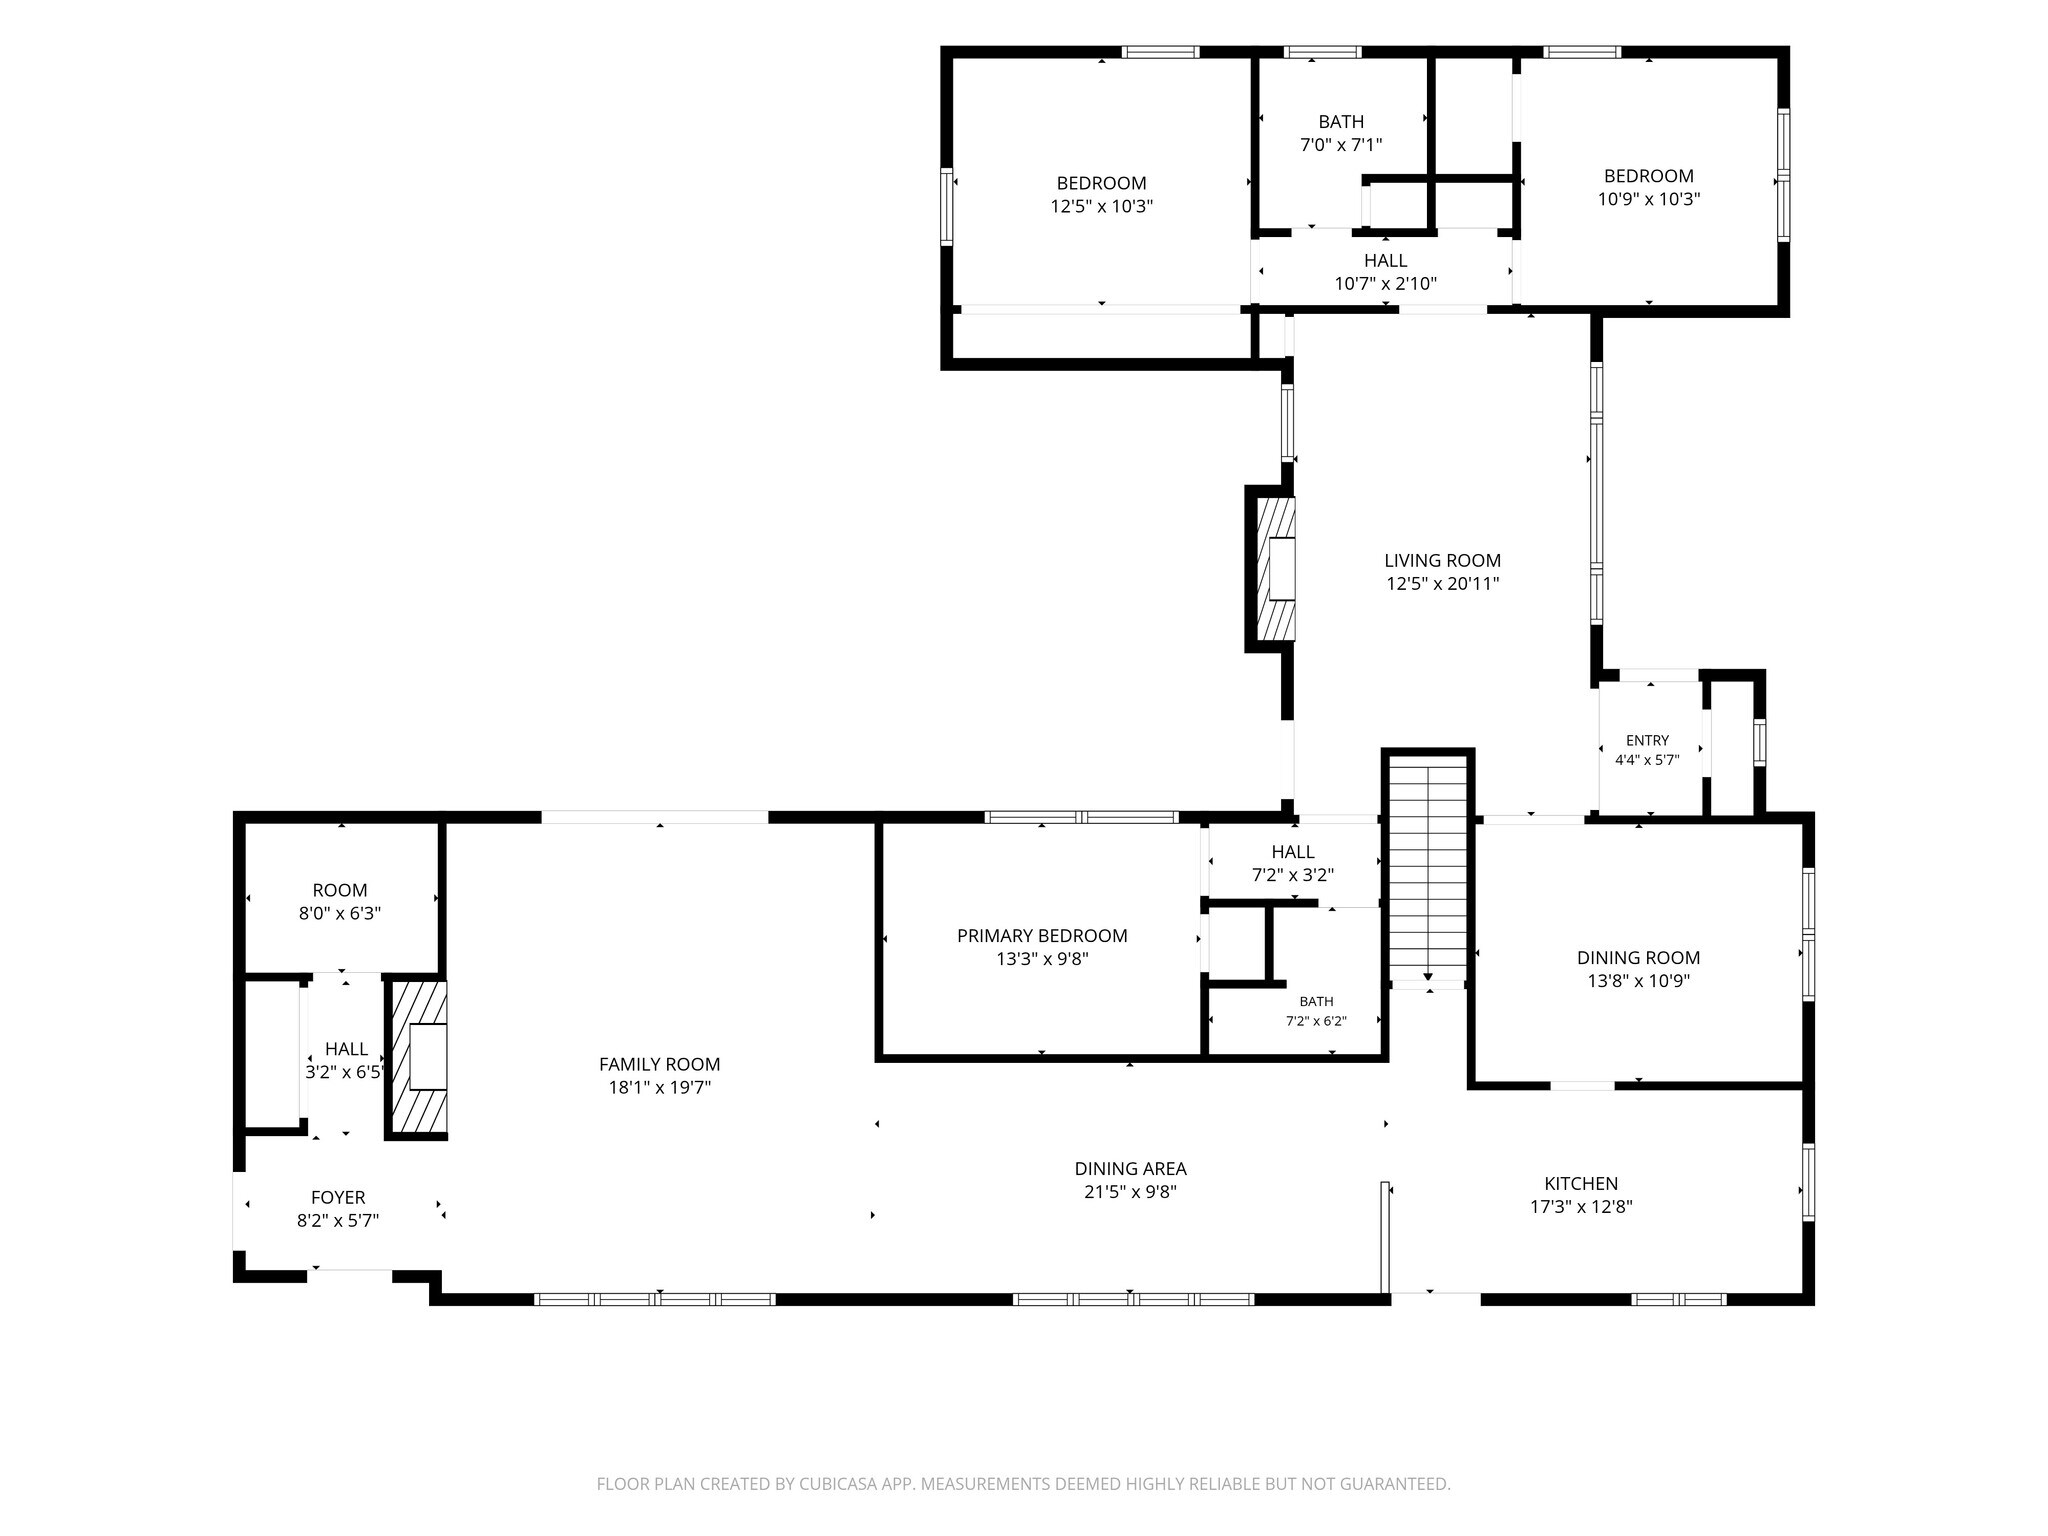
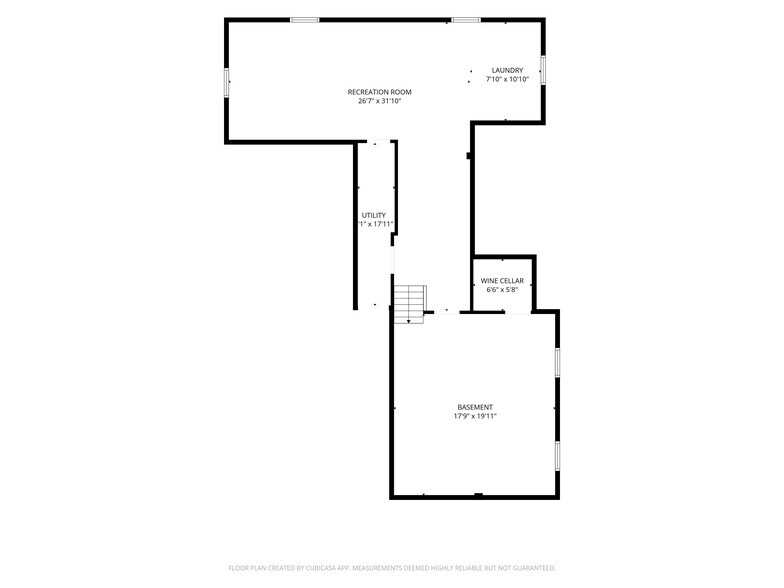
Offering 2,158 square feet of living space, this 3-bedroom, 2-bath single-family home features a spacious floor plan, beautiful wood flooring, and plenty of character throughout. Step inside through the main foyer, which opens to the living room featuring hardwood flooring and direct access to the rear patio. An adjoining formal dining room flows into the kitchen, where custom-built, handcrafted cabinetry provides abundant storage. The kitchen comes equipped with a range, refrigerator, and dishwasher. From the kitchen, step down into an additional dining area featuring distinctive parquet wood flooring. This space continues into the large family room, where a vaulted ceiling with exposed wood beams creates an impressive sense of space. Parquet flooring continues throughout the room, and sliding glass doors provide another connection to the rear patio and outdoor living area. The home’s bedrooms are thoughtfully arranged on either side of the main living space. One bedroom and a full bathroom are located off one side of the living room, while two additional bedrooms and a second full bathroom are located on the opposite side. Hardwood flooring extends throughout the living room, formal dining room, and bedrooms. The unfinished lower level provides additional storage space and includes a dedicated laundry area complete with a washer, dryer, and utility sink. An oversized two-car garage offers even more room for parking and storage. Located at 156 Conestoga Boulevard in the School District of Lancaster, the home is just moments from the scenic Conestoga River, offering a convenient location with a peaceful natural setting nearby. Utilities Included: Lawn + Bed Care Appliances Included: Range | Refrigerator | Dishwasher | Washer + Dryer Heating & Cooling: Oil Heat | Central Air Parking: Oversized 2 Car Attached Garage School District: Lancaster Pet Policy: No Pets
156 Conestoga Blvd is located in Lancaster, Pennsylvania in the 17602 zip code.
Submitting Request
Many properties are now offering LIVE tours via FaceTime and other streaming apps. Contact Now: