CoStar Verified®CoStar Verified
This listing has been verified by CoStar's listing verification process,
which combines internal screening and fraud detection technology. Always beware of
scams.
Rental rate is 12% less than similar apartments in the area.
Pricing
This community may have additional mandatory fees or optional services. Use the Rent Estimate calculator to add these fees to the base rent.
2 Bedrooms 1 Bath
$1,576 – $1,879
2 beds, 1 bath, 855 Sq Ft, Available Now
Highlights
High Speed Internet Access
Washer/Dryer
Washer/Dryer Hookup
Air Conditioning
Heating
Cable Ready
Tub/Shower
Kitchen Features & Appliances
Eat-in Kitchen
Kitchen
Range
Refrigerator
Floor Plan Details
Patio
Carpet
Dining Room
Walk-In Closets
Window Coverings
3 Bedrooms 1 Bath
$1,624 – $1,950
3 beds, 1 bath, 875 Sq Ft
1 Unit Available
Highlights
High Speed Internet Access
Washer/Dryer
Washer/Dryer Hookup
Air Conditioning
Heating
Cable Ready
Tub/Shower
Kitchen Features & Appliances
Eat-in Kitchen
Kitchen
Range
Refrigerator
Floor Plan Details
Patio
Carpet
Dining Room
Walk-In Closets
Window Coverings
Unit
Price
Sq Ft
Availablility
RA160016
RA16...
$1,624
875
Aug 23
Rental rate is 12% less than similar apartments in the area.
Pricing
This community may have additional mandatory fees or optional services. Use the Rent Estimate calculator to add these fees to the base rent.
2 Bedrooms 1 Bath
$1,576 – $1,879
2 beds, 1 bath, 855 Sq Ft, Available Now
Highlights
High Speed Internet Access
Washer/Dryer
Washer/Dryer Hookup
Air Conditioning
Heating
Cable Ready
Tub/Shower
Kitchen Features & Appliances
Eat-in Kitchen
Kitchen
Range
Refrigerator
Floor Plan Details
Patio
Carpet
Dining Room
Walk-In Closets
Window Coverings
3 Bedrooms 1 Bath
$1,624 – $1,950
3 beds, 1 bath, 875 Sq Ft
1 Unit Available
Highlights
High Speed Internet Access
Washer/Dryer
Washer/Dryer Hookup
Air Conditioning
Heating
Cable Ready
Tub/Shower
Kitchen Features & Appliances
Eat-in Kitchen
Kitchen
Range
Refrigerator
Floor Plan Details
Patio
Carpet
Dining Room
Walk-In Closets
Window Coverings
Unit
Price
Sq Ft
Availablility
RA160016
RA16...
$1,624
875
Aug 23
Rental rate is 12% less than similar apartments in the area.
Pricing
This community may have additional mandatory fees or optional services. Use the Rent Estimate calculator to add these fees to the base rent.
* Price shown is base rent. Excludes user-selected optional fees and variable or usage-based fees and required charges due at or prior to move-in or at move-out. View Fees and Policies for details. Price, availability, fees, and any applicable rent special are subject to change without notice.
Note: Based on community-supplied data and independent market research. Subject to change without notice.
Lease Terms
Contact office for Lease Terms
Fees and Policies
The fees below are based on community-supplied data and may exclude additional fees and utilities. Use the calculator to add these fees to the base rent.
One-Time Basics
Due at Application
Application Fee Per Applicant
Charged per applicant.
$25
Charged per applicant.
Dogs
Dog Fee
Max of 1. Charged per pet.
$300
Max of 1. Charged per pet.
Dog Rent
Charged per pet.
$25 / mo
Charged per pet.
50 lbs. Weight Limit
Comments:
Pets allowed: Up to 2 Cats, 1 Cat and 1 Dog* (less than 50 l... Read Morebs) or 1 Dog* (less than 50 lbs) only. A pet photo and vaccination records must be provided showing all shots and vaccines for the pets are current. Applicant/Resident must sign pet adden... Read Less
Restrictions:
(Breeds *full breed or mix of) - Pit Bull, Staffordshire Ter... Read Morerier, American Bulldog, Rottweiler, Mastiff, Great Dane, Doberman Pinscher, Irish Wolf Hound, German Shepherd. *Additional restrictions may apply. Contact Leasing Agent for more details. Read Less
Cats
Cat Fee
Max of 2. Charged per pet.
$300
Max of 2. Charged per pet.
Cat Rent
Charged per pet.
$25 / mo
Charged per pet.
Comments:
Pets allowed: Up to 2 Cats, 1 Cat and 1 Dog* (less than 50 l... Read Morebs) or 1 Dog* (less than 50 lbs) only. A pet photo and vaccination records must be provided showing all shots and vaccines for the pets are current. Applicant/Resident must sign pet adden... Read Less
Restrictions:
None
Other
Surface Lot
Property Fee Disclaimer:
Based on community-supplied data and independent market research. Subject to change without notice. May exclude fees for mandatory or optional services and usage-based utilities.
About Yorktowne Townhomes
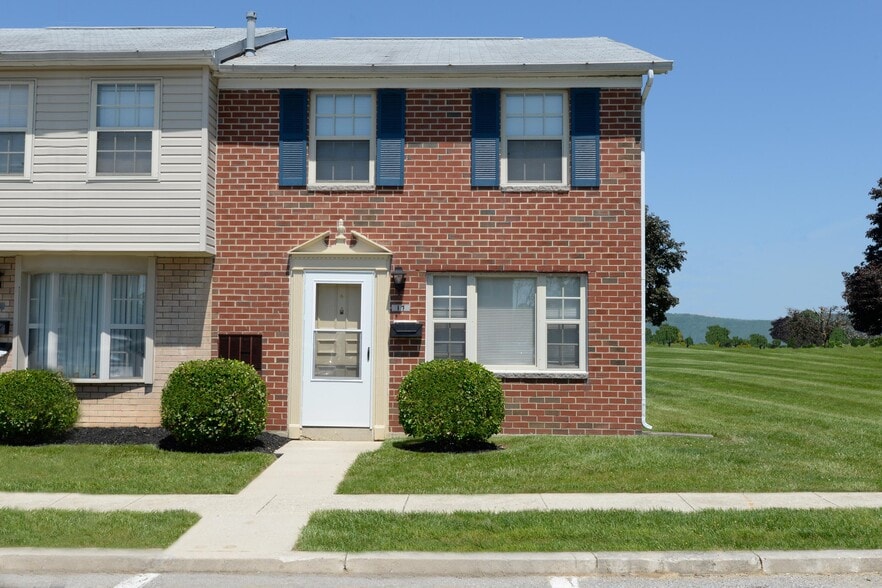
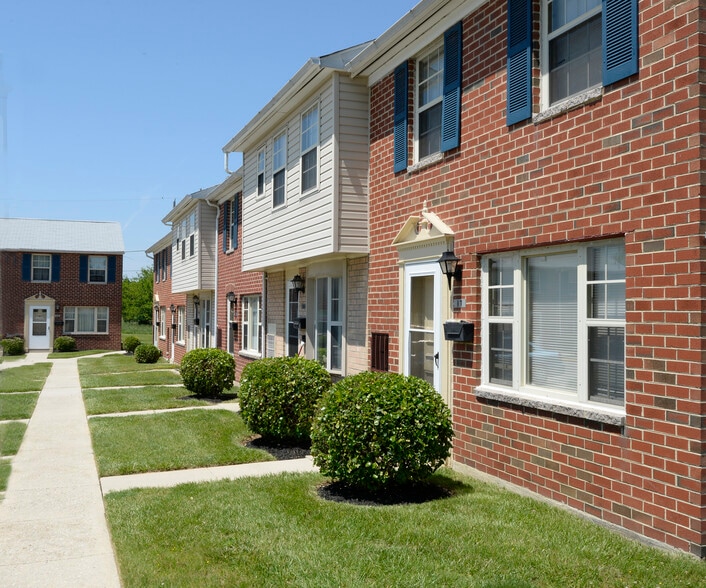
Embrace two-level living and enjoy the efficiency of a washer and dryer set and air conditioning at Yorktowne Townhomes in Hanover, PA. Plus, you'll have an elegant kitchen equipped with appliances like a gas range and refrigerator, as well as a patio that's perfect for moments of reflection.

Yorktowne Townhomes is located in
Hanover, Pennsylvania
in the 17331 zip code.
This townhomes community was built in 1962 and has 2 stories with 52 units.