Walkability
NR
Not Rated
* Price shown is base rent. Excludes user-selected optional fees and variable or usage-based fees and required charges due at or prior to move-in or at move-out. View Fees and Policies for details. Price, availability, fees, and any applicable rent special are subject to change without notice.
Note: Prices and availability subject to change without notice.
Contact office for Lease Terms
The fees below are based on community-supplied data and may exclude additional fees and utilities.
Property Fee Disclaimer: Based on community-supplied data and independent market research. Subject to change without notice. May exclude fees for mandatory or optional services and usage-based utilities.
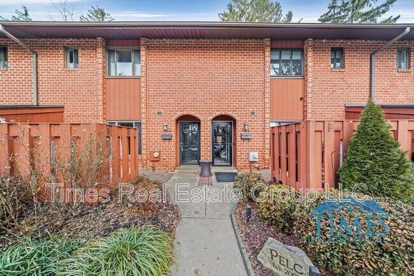
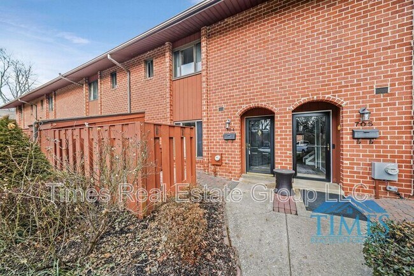
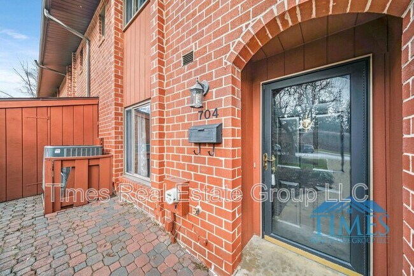
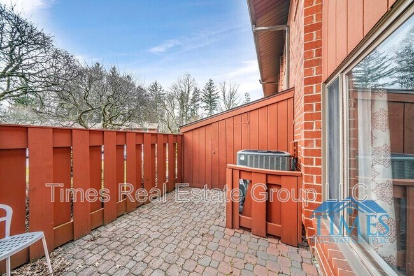
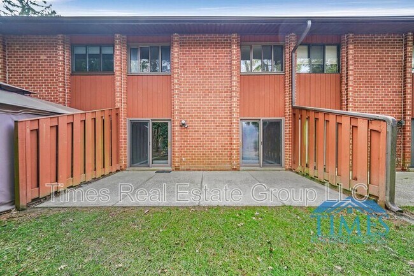
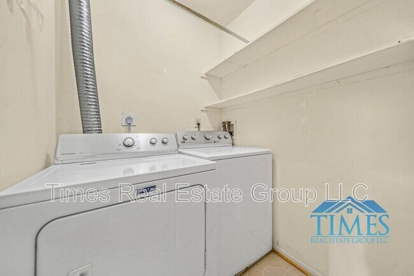
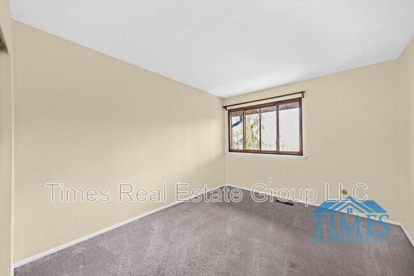
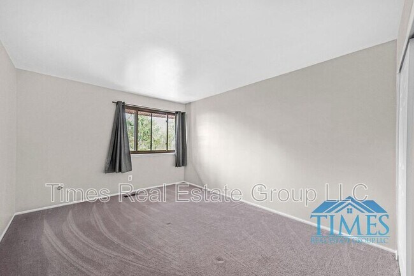
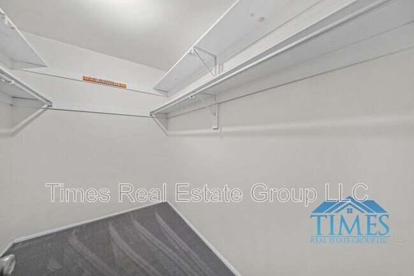
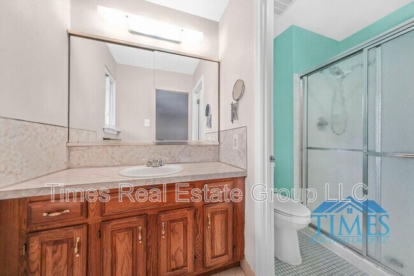
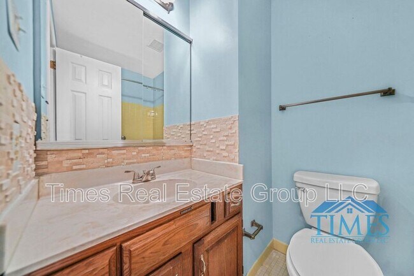
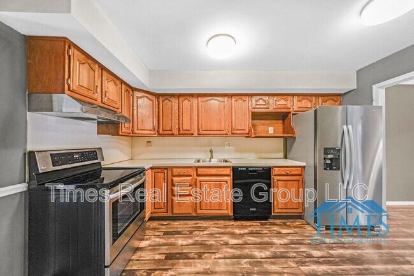
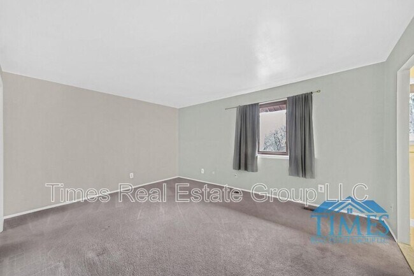
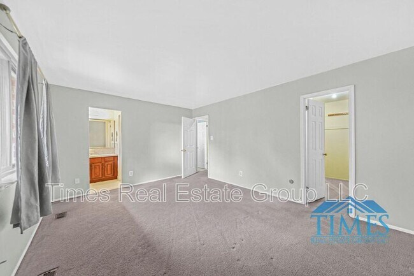
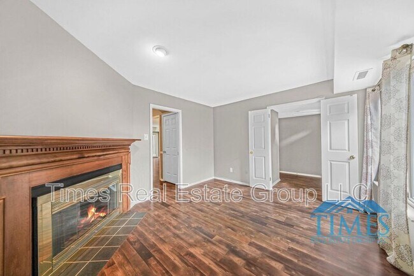
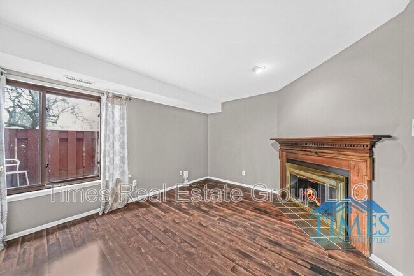
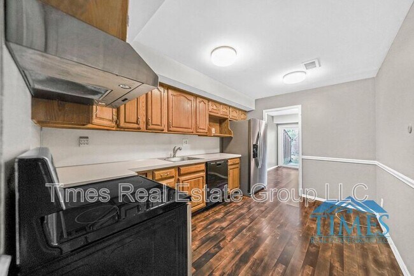
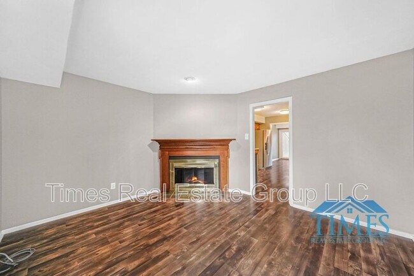
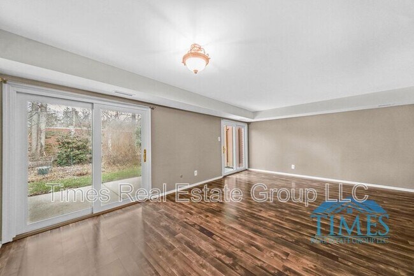
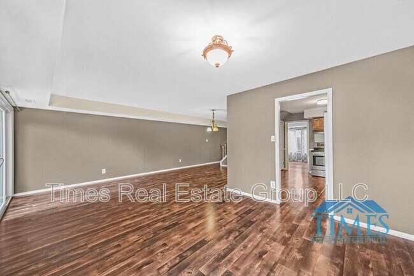
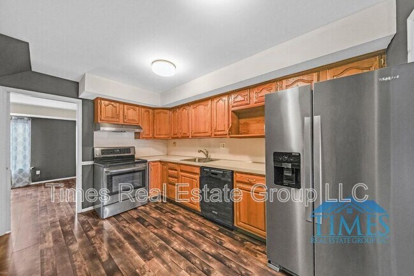
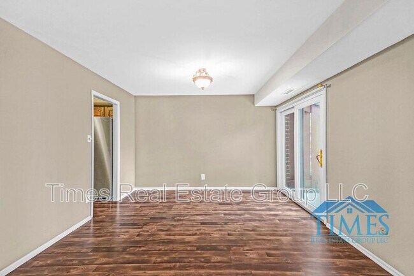
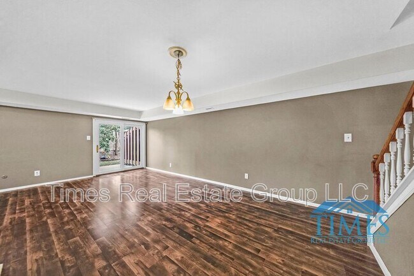
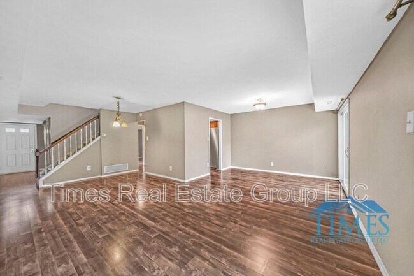
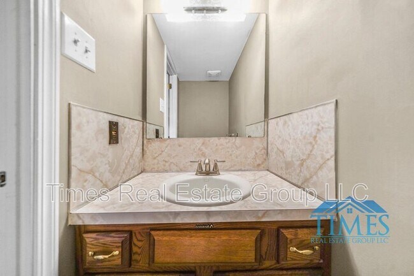
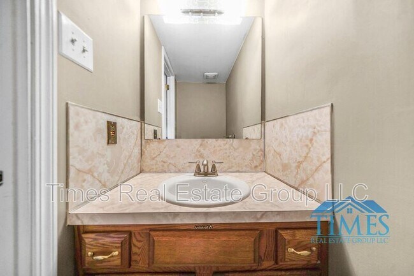
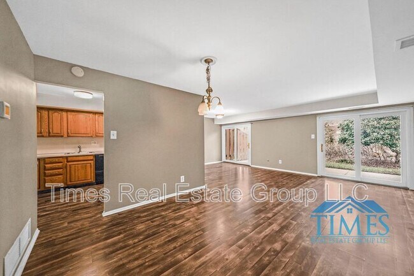
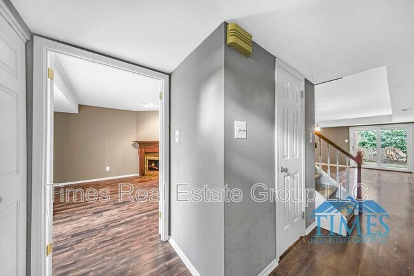
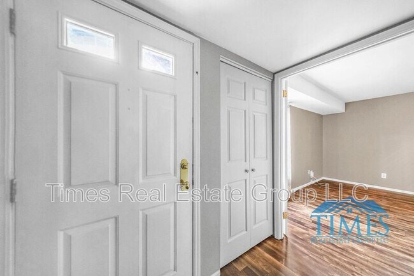
Welcome to the pet-friendly 704 Worthington Dr in Exton, Pennsylvania! In a small private community, this condominium home offers low-maintenance living in a prime Exton location. On two levels, enjoy 1,716 sq ft of living space, 3 bedrooms, 2.5 baths, and two porches - the very private rear porch is exceptionally large, facing trees. Laminate flooring was installed throughout the main level as well as carpeting on the entire second level. Walls are painted in tasteful, cool, earthy shades that accentuate the modern, city-chic feel throughout the home. The living room and dining area are open, spacious, and bright with not one, but two glass sliding doors connecting to the backyard - perfect for entertaining. Guests can easily mingle as you serve up a fabulous spread of hors d'oeuvres and prepare your signature steaks on the grill. The kitchen features a smooth cooktop electric range, dishwasher, disposal, microwave, and stainless-steel refrigerator. Add a small bistro table for casual dining. An adjacent room, with its impressive fireplace and mantle, can serve as a perfect home office for the work-at-home professional and has the versatility to be a workout room or den - or all three! The powder room is also located on the main level. Upstairs, the spacious primary bedroom has a walk-in closet and connecting bath with a step-in shower. Two additional bedrooms, a hall bath with a tub/shower combination, and a convenient laundry room complete the upper level. The attic provides a handy space for storage. All exterior maintenance, lawn, and common area maintenance, and snow removal are taken care of for you. A clubhouse and swimming pool are welcome amenities and great places to strike up new friendships with your neighbors. The community is beautifully landscaped and home to magnificent 50-year-old pines. The Downingtown school district is yet another coveted feature enjoyed by this community's residents. There is good reason for the expression about real estate - location, location, location - you will love having two grocery stores, both less than a five-minute drive away, a convenience store so close you can walk to it, or Miller Park and plentiful walking, jogging, and biking trails all nearby. When taking care of errands, commuting for business, or indulging your passions for fine dining and shopping, the access to main thoroughfares is unmatched - Route 100 is hardly a stone's throw away and the PA Turnpike, Routes 30 and 202 are effortlessly accessible. If this lifestyle sounds like one you would enjoy, why wait? Come tour this fabulous find today! Available: January 11, 2023 Rent: $2,400 Pet Restrictions: Pet Restrictions: Pit Bull, Doberman Pinscher, Rottweiler, German Shepherd, Chow, Akitas, Staffordshire Terrier, Presa Canario, American Bulldog, Argentine & Brazilian (Fila Brasileiro) Mastiffs, Wolf Hybrids, Etc. and or any vicious animals. Also ineligible are mixed breeds, which include one or more of the above mentioned breeds or current or retired K9 dogs Maximum of 2 pets Non-Smoking Property Details and Information: Area Information: Quiet community right off of Route 100 Year Built: 1976 Property Type: Townhome Property Size: 1,716 Sq Ft Bedrooms/Bathrooms: 3 BR/ 2.5 Baths Flooring: Carpet, Vinyl Garage/Parking: Appliances included: Refrigerator, Oven/Range, Washer/Dryer & dishwasher Utilities: Tenant is responsible for all utilities Part of a Homeowners Association (Y/N): HOA Amenities and Services: HOA rules and regulations will be shared with tenant HOA Fee: Paid by the Owner Section 8 Housing Assistance: We participate in the Section 8 Housing Program, voucher holding applicants must meet all other application criteria. Application criteria can be found at Application Process, Fees, Requirements: Application Fee (non-refundable): $65 Per Adult Each applicant must Apply Online. Have all documents handy before applying. Send proof of income to Complete the PetScreening application (even if you do not have a pet) Pet Rent: Based on pet score from Application turnaround time is 2-4 business days Other Information: Guarantors/Co-Signers must apply separately and meet all requirements Lease Processing Fee: $150 (Due at Lease Signing) Lease Duration: 12 Months Lease to Purchase Option: Not available Special Lease Provisions: N/A Resident Benefit Package: All Times Real Estate Group residents are enrolled in the Resident Benefits Package (RBP) which includes HVAC air filter delivery (for applicable properties), utility concierge service, making utility connection a breeze during your move-in, our best-in-class resident rewards program, and more! There is an additional mandatory monthly fee for this package that is not included in the rent. Property Manager: Times Real Estate Group, LLC Leasing Contact: ** All information is deemed reliable but not guaranteed and is subject to change.** Amenities: Refrigerator, Dishwasher, Washer, Dryer, Air conditioner, Cable, Climate control, Heat, Laundry hookup, Mirrors, Pet friendly, Stove and oven, Vinyl floors, Walk-in closets, Carpet, Pantry, Storage space, Private patio, Fireplace
704 Worthington Dr is located in Exton, Pennsylvania in the 19341 zip code.
Protect yourself from fraud. Do not send money to anyone you don't know.
Submitting Request
Many properties are now offering LIVE tours via FaceTime and other streaming apps. Contact Now: