Public PreK & Middle School
477 Students
(814) 835-5750
Grades PK-8
* Price shown is base rent. Excludes user-selected optional fees and variable or usage-based fees and required charges due at or prior to move-in or at move-out. View Fees and Policies for details. Price, availability, fees, and any applicable rent special are subject to change without notice. Note: Price and availability subject to change without notice. Note: Based on community-supplied data and independent market research. Subject to change without notice.
12 mo
The fees below are based on community-supplied data and may exclude additional fees and utilities.
No Pets Allowed
Property Fee Disclaimer: Based on community-supplied data and independent market research. Subject to change without notice. May exclude fees for mandatory or optional services and usage-based utilities.
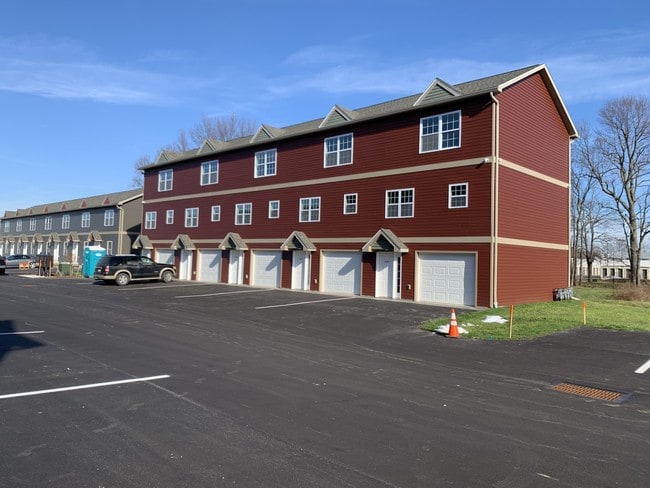
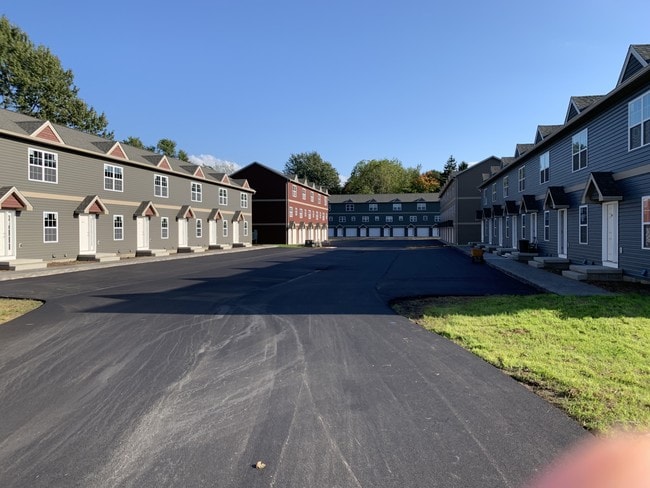
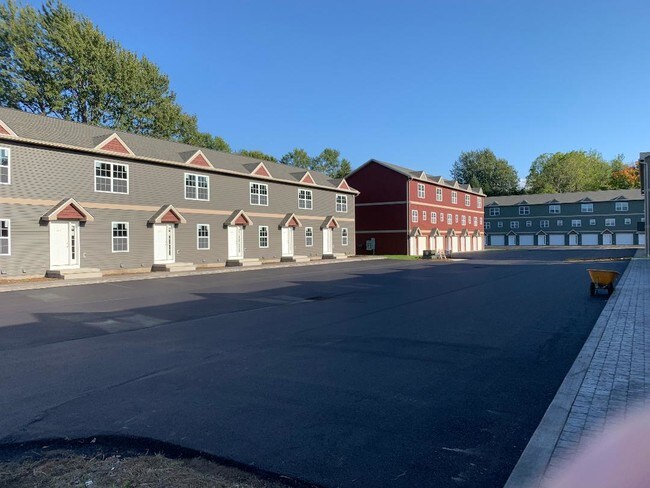
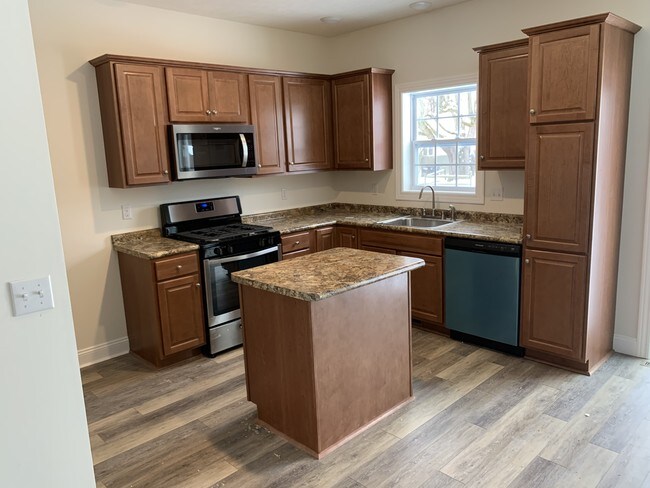
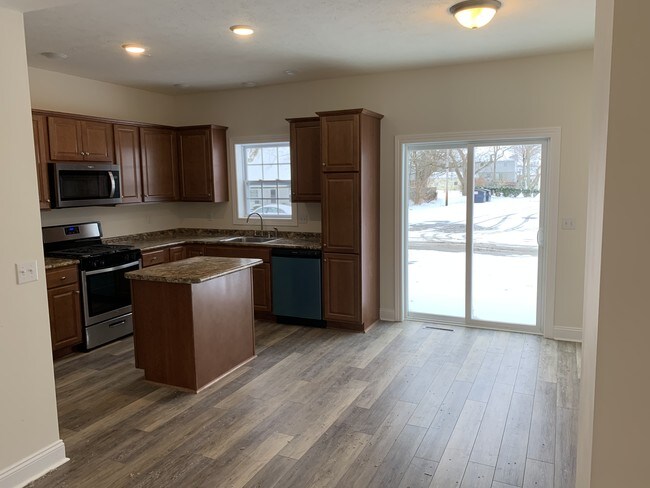
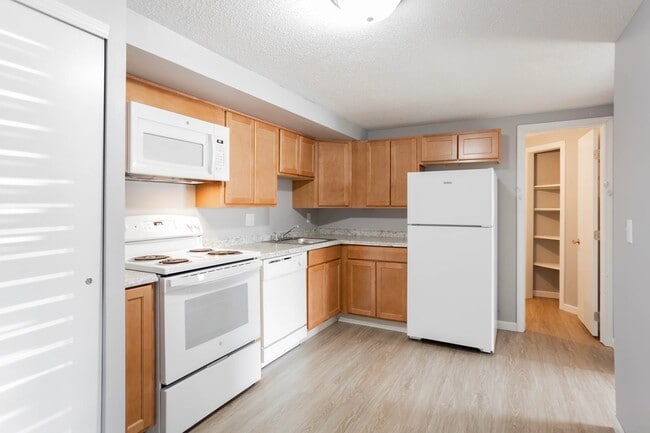
The NEWLY Constructed, Garvey Lane Townhome Complex on West 26th Street is a 33-unit, 2 and 3 bedroom town home community. The 3 bedroom units have 1,550 square feet of living space with 2 and ½ baths. The 2 bedroom units have 1,250 square feet of living space with 1 and 1/2 bathrooms and a one car attached garage. This up-scale community is located in Millcreek Township on West 26th Street and is conveniently located to major shopping areas and minutes from Wegman's, Walmart Superstore, Lowe's and 15 minutes from the Millcreek Mall, upper Peach Street and LECOM. Townhomes feature cherry or walnut kitchen cabinets including name brand stainless-steel appliances with gas stove, refrigerator, microwave and dishwasher. Units are equipped with smoke/CO2 detectors, sprinkler system, rear patios, LED lighting throughout, central heating and air conditioning, luxury vinyl tile (LVT) flooring, washer and gas dryer hook-ups, extra game / tv room in the basement and tastefully painted with white trim molding. A central camera monitoring system has been installed in all common areas including entrance/exits for additional security. The newly built town homes are well insulated with energy saving windows and high efficiency furnaces. Rent is $1,700 for the 3 Bedroom with 2 and 1/2 bathrooms. Rent for the 2 Bedrooms with 1 and 1/2 baths and a one car garage is $1,675. – Reserve your new townhome today. Rent includes snow removal in winter, landscaping in the summer, trash removal and security monitoring in common areas. Text or call for an appointment to view the town homes. There are no pets and no smoking in this complex. Electronic rental application may be found at NLA Real Estate Website.
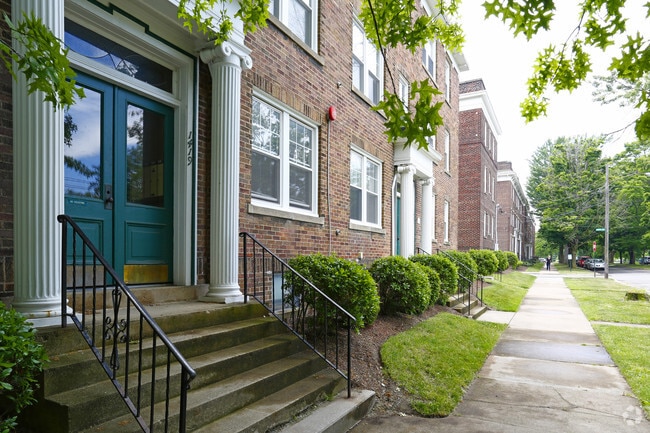
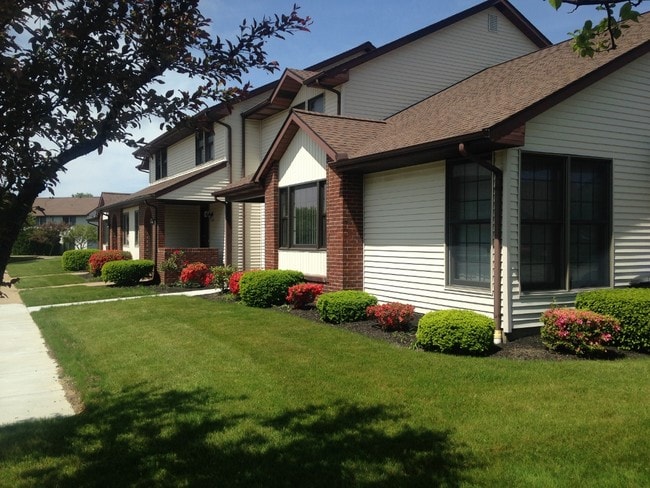
2613 Garvey Lane is located in Erie, Pennsylvania in the 16506 zip code. This townhomes community was built in 2020 and has 2 stories with 2 units.
Private Elementary School
Private Elementary & Middle School
Private High School
Data provided by GreatSchools.org 2025 © 2025. All rights reserved.

Submitting Request
Many properties are now offering LIVE tours via FaceTime and other streaming apps. Contact Now: