Public Elementary School
418 Students
(908) 362-6111
Grades PK-5

* Price shown is total price based on community-supplied monthly required fees. Excludes user-selected optional fees and variable or usage-based fees and required charges due at or prior to move-in or at move-out. View Fees and Policies for details. Price, availability, fees, and any applicable rent special are subject to change without notice.
Note: Prices and availability subject to change without notice.
Contact office for Lease Terms
The fees below are based on community-supplied data and may exclude additional fees and utilities.
Property Fee Disclaimer: Based on community-supplied data and independent market research. Subject to change without notice. May exclude fees for mandatory or optional services and usage-based utilities.
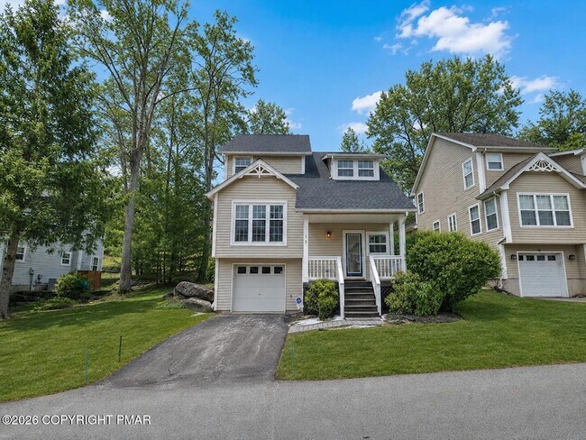
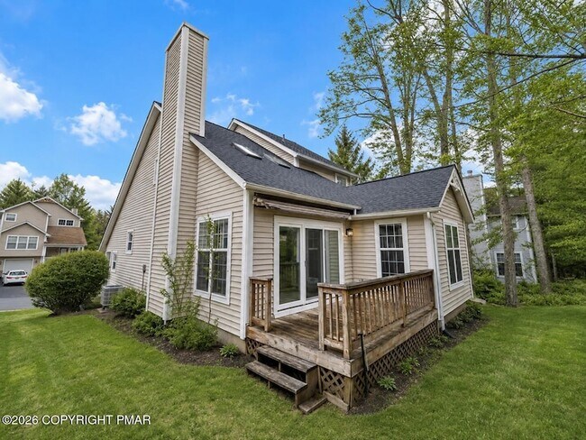
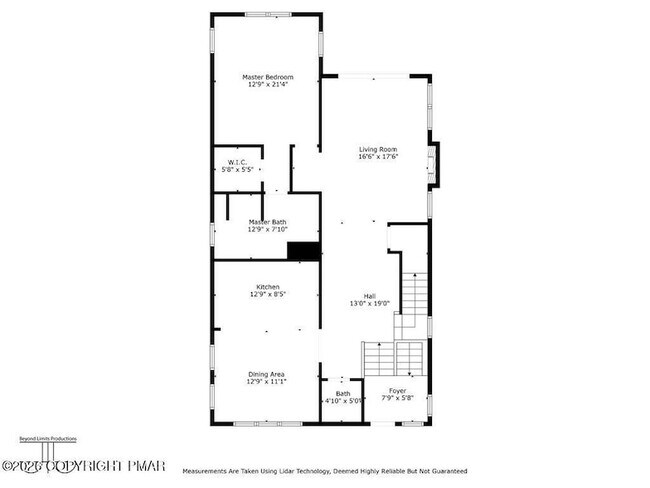
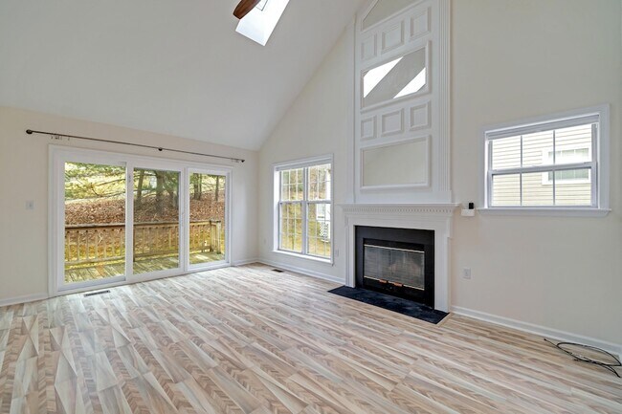
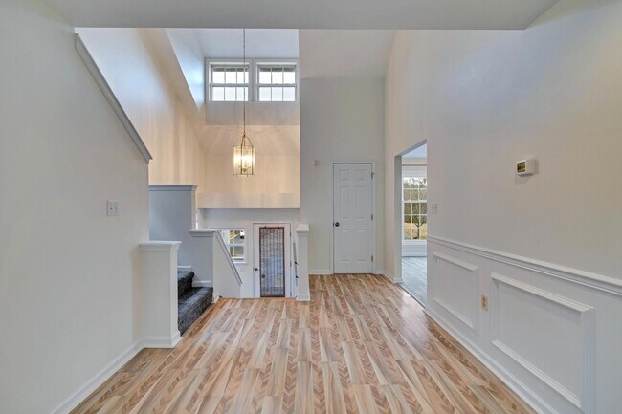
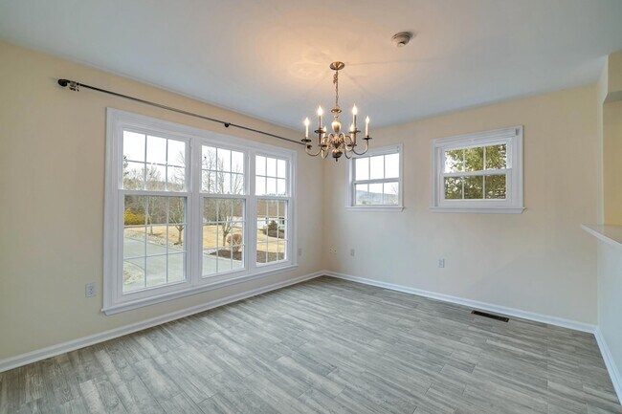
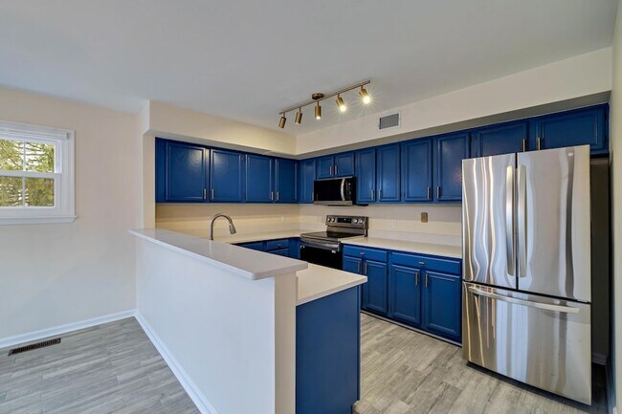
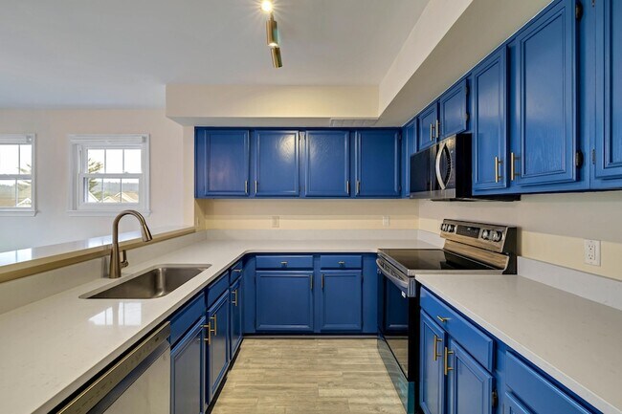
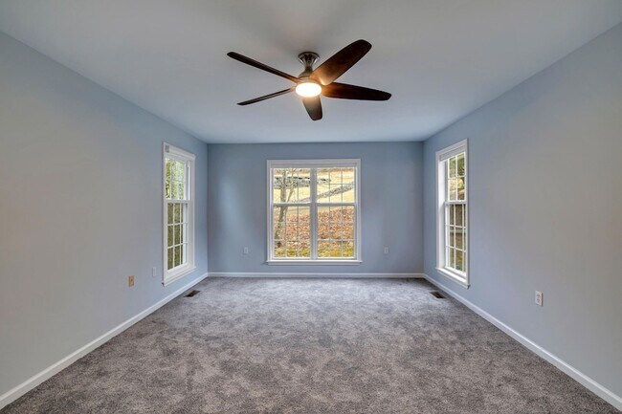
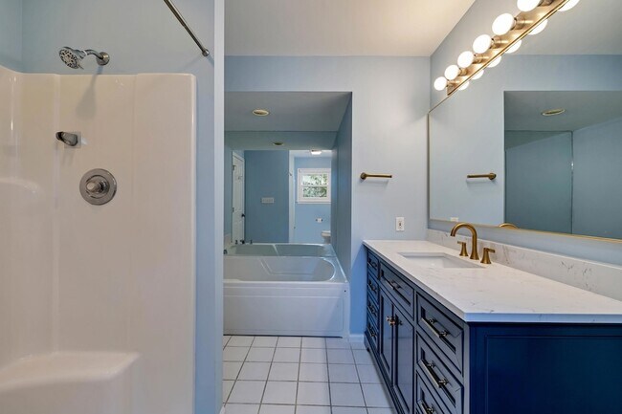
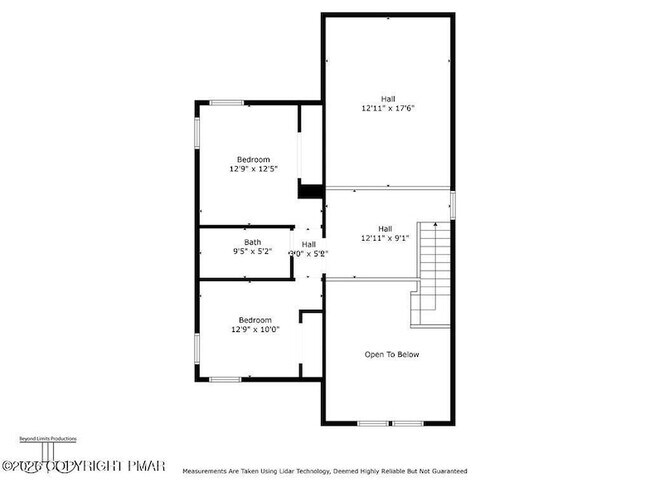
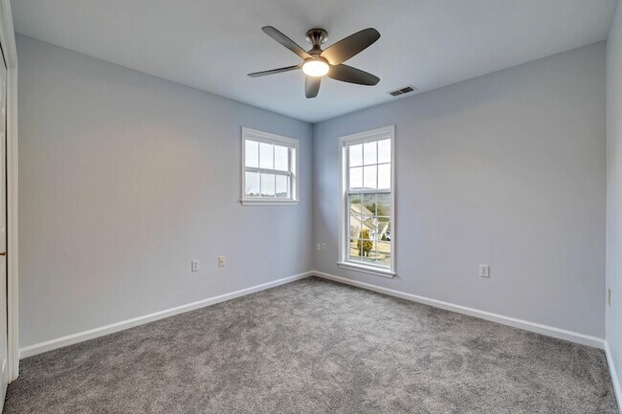
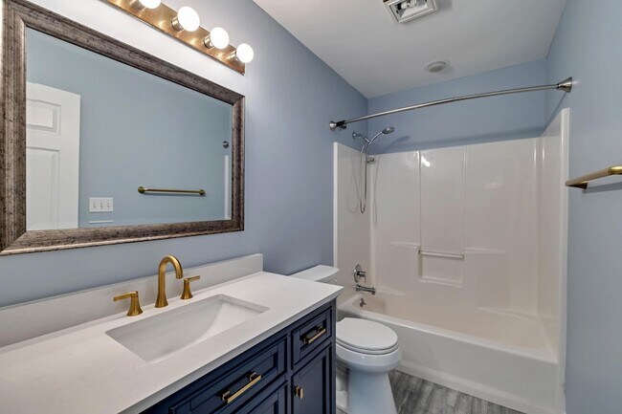
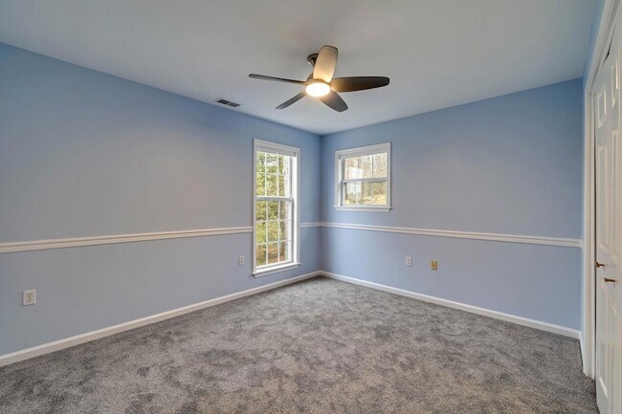
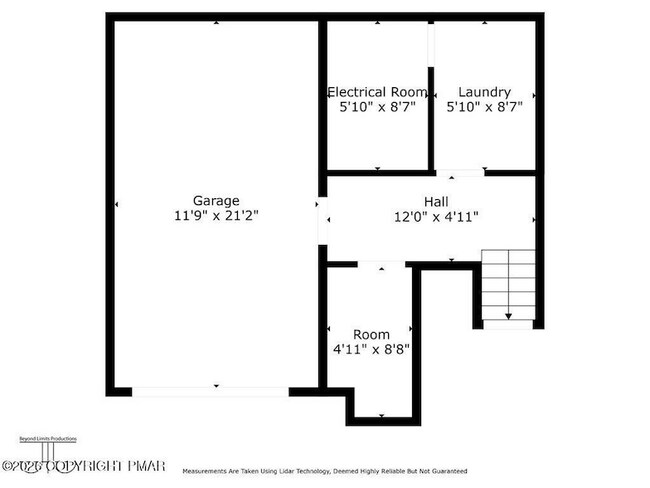
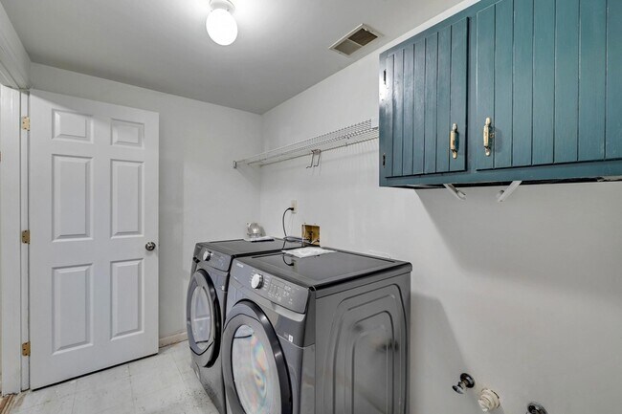
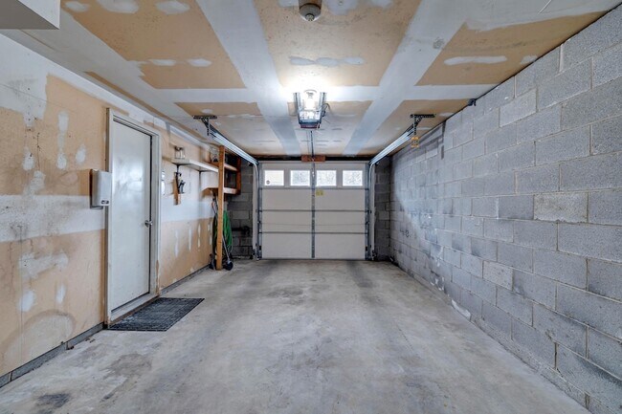
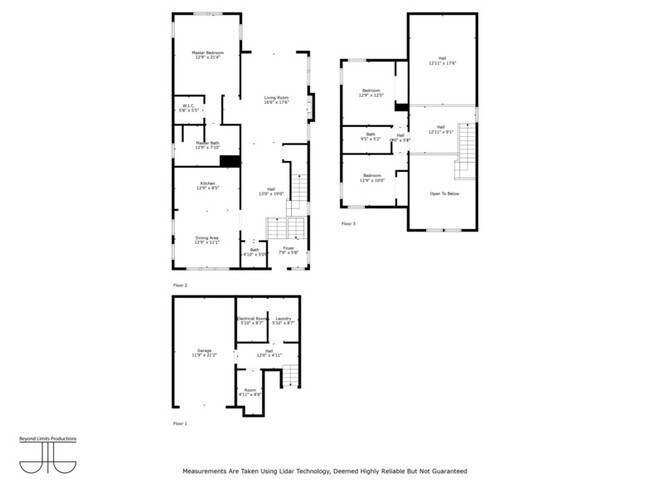
Light, bright and beautifully updated, this spacious 3-bedroom, 2.5-bath home backs to Hole 6 of the municipal golf course and offers easy, low-maintenance living in a convenient community setting. The main living areas feature vaulted ceilings, lots of natural light and a dramatic fireplace, while the updated kitchen includes quartz countertops, stainless steel appliances and plenty of workspace. Updated bathrooms, neutral finishes and comfortable bedroom spaces make the home feel clean and move-in ready. Washer and dryer are included, along with central HVAC and an attached garage. Lawn care and snow removal are handled by the community, and residents also have access to a pool and other amenities, with those fees paid by the owner. Two small pets may be considered with additional monthly pet rent. Strong credit and a responsible tenant who will take good care of the home are required.
212 Hawthorne Village Ct is located in East Stroudsburg, Pennsylvania in the 18302 zip code.
Protect yourself from fraud. Do not send money to anyone you don't know.
Private Elementary & Middle School
Private Elementary School
Private Elementary School
Private Middle & High School
Data provided by GreatSchools.org 2025 © 2025. All rights reserved.

Lisa Sanderson
Keller Williams Real Estate - Stroudsburg
(272) 379-9210Bringing together a powerhouse of seasoned professionals, The Lisa Sanderson Team stands as a beacon of expertise in the dynamic realm of real estate within the Poconos. Led by Lisa Sanderson, a distinguished leader with over three decades of industry experience, this team embodies excellence, proficiency, and a relentless commitment to client success. Lisa Sanderson - Lead Agent & Visionary Leader With a career spanning back to 1987, Lisa’s career boasts a rich tapestry of accomplishments: -A trailblazer in legislative advocacy, particularly within the short-term rental niche -Active involvement in community care around housing through the Monroe County Housing Advisory Board -A legacy of leadership roles within various Realtor associations, underlining her commitment to industry growth, professionalism, and best practices -Holder of multiple prestigious designations and a track record of delivering unparalleled service to buyers and sellers alike
View Lisa Sanderson's Agent Profile
Bringing together a powerhouse of seasoned professionals, The Lisa Sanderson Team stands as a beacon of expertise in the dynamic realm of real estate within the Poconos. Led by Lisa Sanderson, a distinguished leader with over three decades of industry experience, this team embodies excellence, proficiency, and a relentless commitment to client success. Lisa Sanderson - Lead Agent & Visionary Leader With a career spanning back to 1987, Lisa’s career boasts a rich tapestry of accomplishments: -A trailblazer in legislative advocacy, particularly within the short-term rental niche -Active involvement in community care around housing through the Monroe County Housing Advisory Board -A legacy of leadership roles within various Realtor associations, underlining her commitment to industry growth, professionalism, and best practices -Holder of multiple prestigious designations and a track record of delivering unparalleled service to buyers and sellers alike
View Lisa Sanderson's Agent ProfileSubmitting Request
Many properties are now offering LIVE tours via FaceTime and other streaming apps. Contact Now: