Public Elementary School
409 Students
(267) 893-4300
Grades K-5
* Price shown is total price based on community-supplied monthly required fees. Excludes user-selected optional fees and variable or usage-based fees and required charges due at or prior to move-in or at move-out. View Fees and Policies for details. Price, availability, fees, and any applicable rent special are subject to change without notice.
Note: Prices and availability subject to change without notice.
Contact office for Lease Terms
The fees below are based on community-supplied data and may exclude additional fees and utilities. Use the calculator to add these fees to the base rent.
Property Fee Disclaimer: Based on community-supplied data and independent market research. Subject to change without notice. May exclude fees for mandatory or optional services and usage-based utilities.
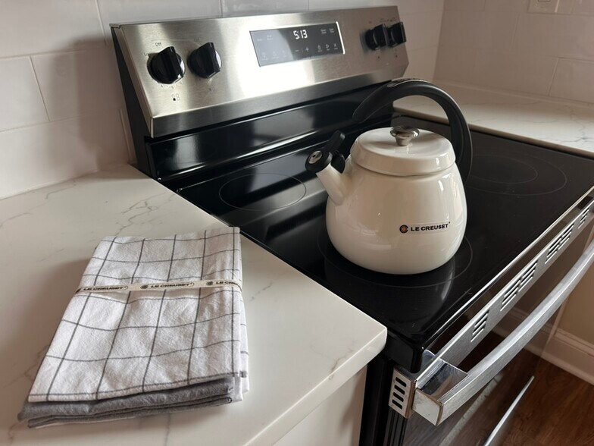
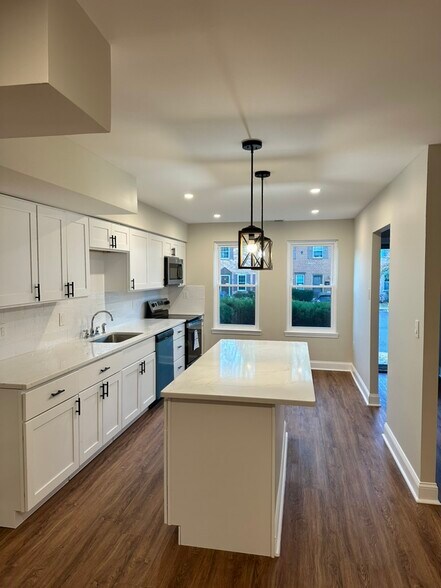
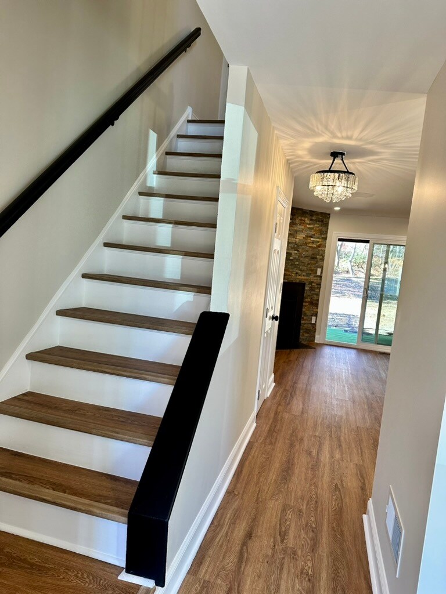
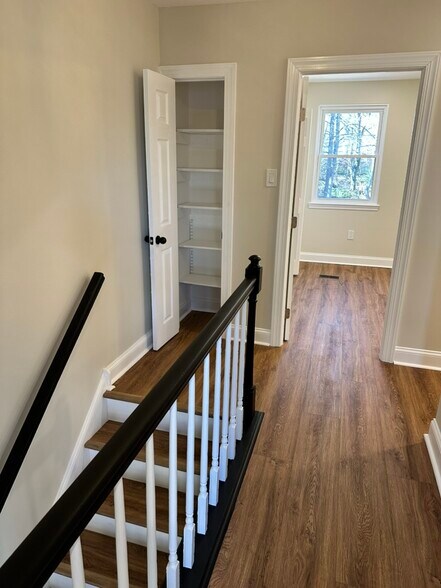
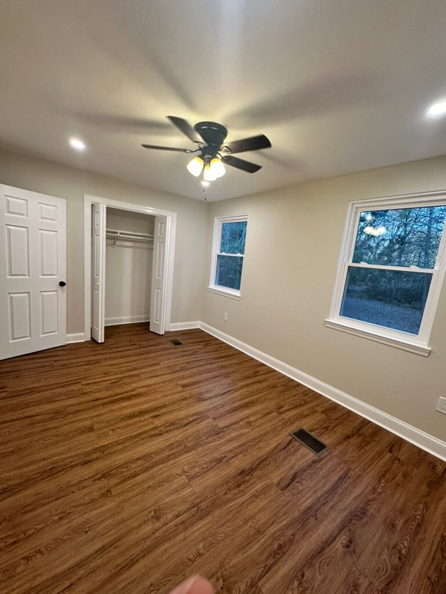
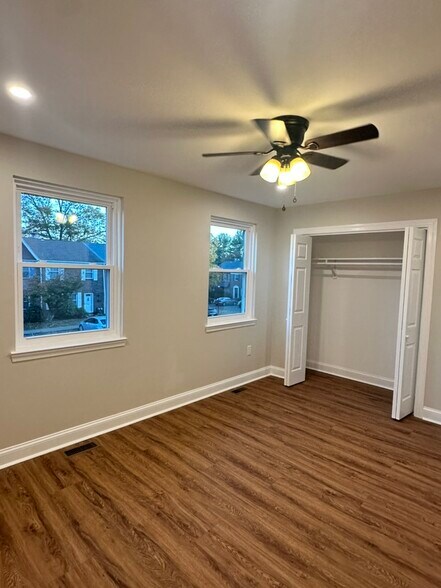
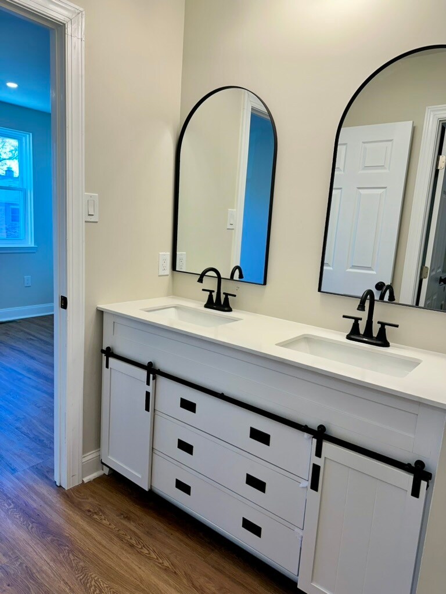
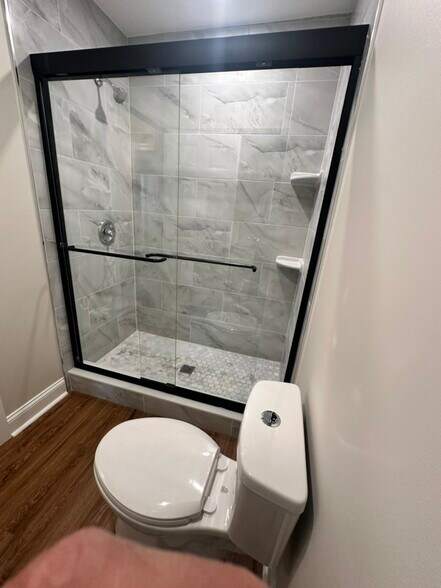
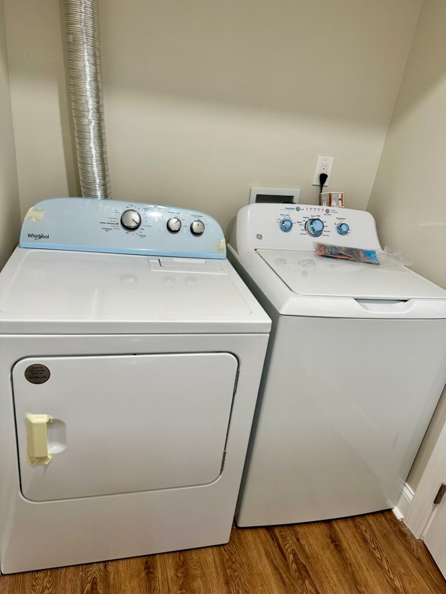
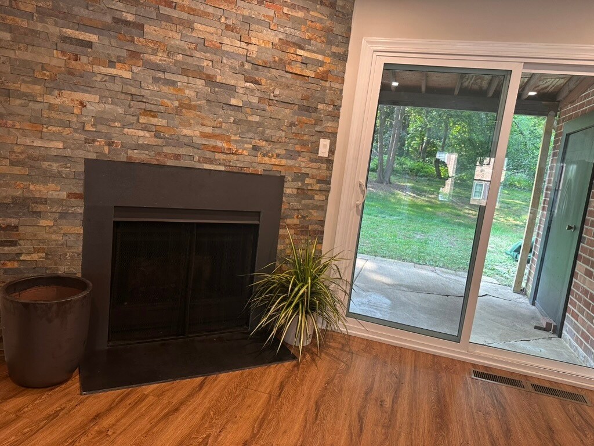
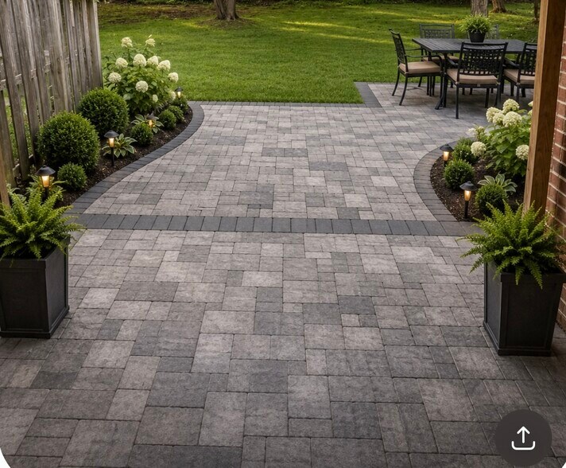
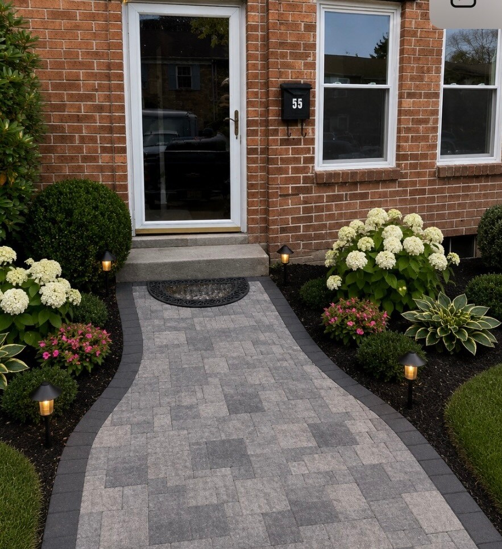
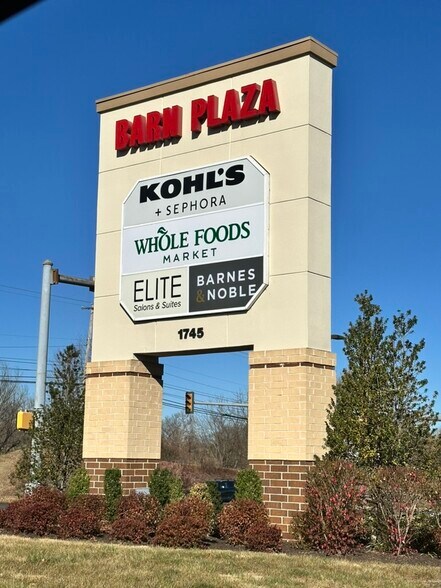
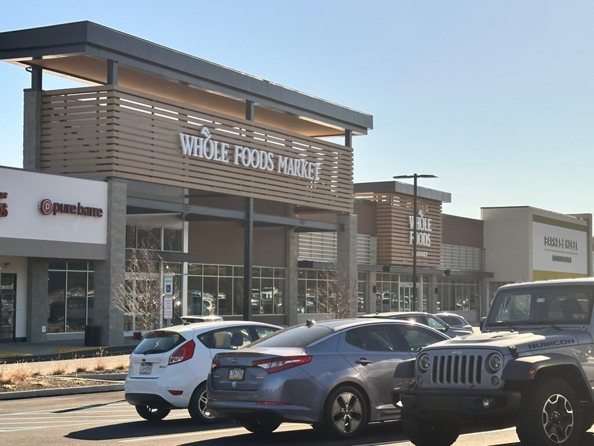
Updated 2-Bedroom Home in Doylestown This renovated 2-bedroom, 1.5-bath home offers approximately 1,300 square feet of well-designed living space. The living room features a classic brick fireplace, while the kitchen includes brand-new designer appliances, modern finishes, and updated fixtures. A first-floor powder room adds convenience. Upstairs are two generously sized bedrooms and a full bathroom with double vanities and a tub/shower combination. Additional features include an in-unit washer and dryer, heating, ceiling fans, storage space, and a private backyard. The front entrance is currently being redesigned, with construction scheduled for completion by August 1. Located approximately 9 minutes from Whole Foods Market, Kohl's, and Barn Plaza Shopping Center, the property provides convenient access to shopping, dining, parks, and everyday services. This home offers a blend of original character and modern updates in a convenient Doylestown location.
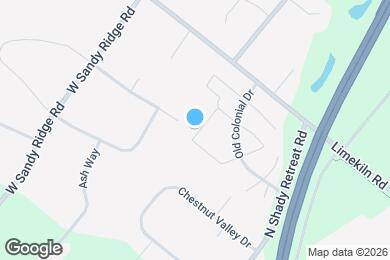
55 Providence Ave is located in Doylestown, Pennsylvania in the 18901 zip code.
Private Elementary School
Data provided by GreatSchools.org 2025 © 2025. All rights reserved.
Submitting Request
Many properties are now offering LIVE tours via FaceTime and other streaming apps. Contact Now: