Public Elementary School
254 Students
(610) 205-3602
Grades K-5
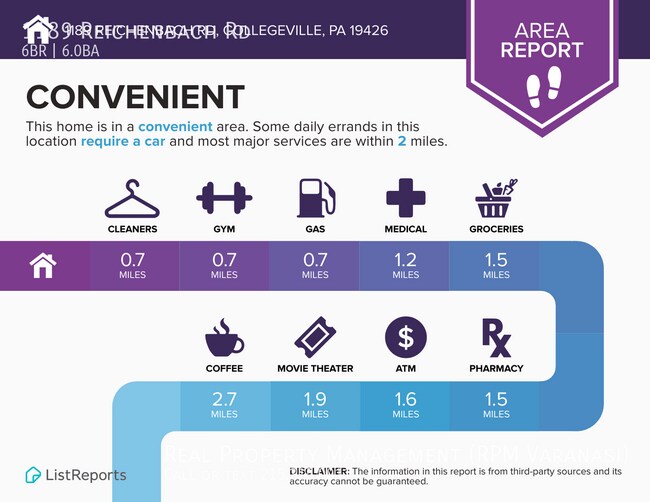
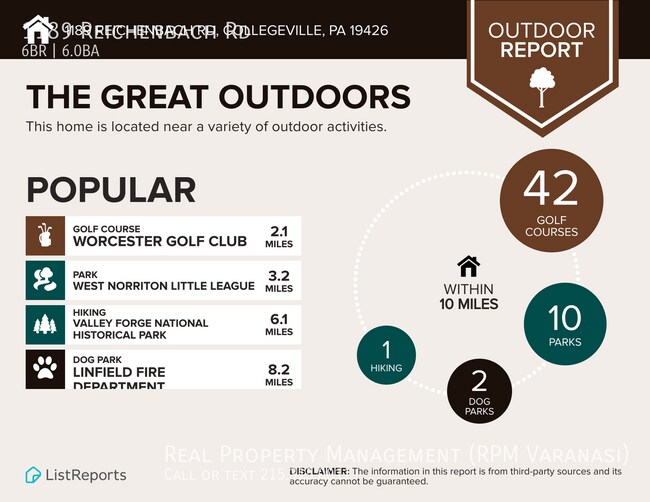

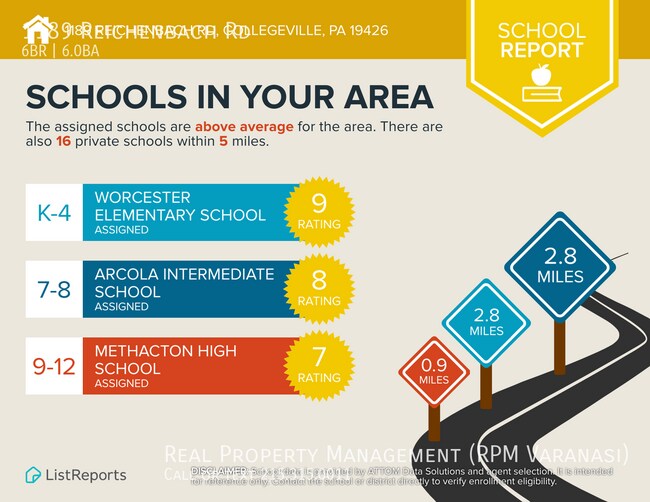






* Price shown is base rent. Excludes user-selected optional fees and variable or usage-based fees and required charges due at or prior to move-in or at move-out. View Fees and Policies for details. Price, availability, fees, and any applicable rent special are subject to change without notice.
Note: Prices and availability subject to change without notice.
Contact office for Lease Terms
The fees below are based on community-supplied data and may exclude additional fees and utilities.
Property Fee Disclaimer: Based on community-supplied data and independent market research. Subject to change without notice. May exclude fees for mandatory or optional services and usage-based utilities.
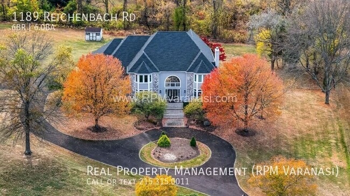
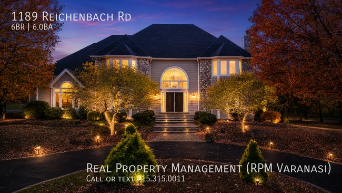
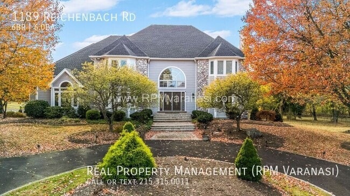
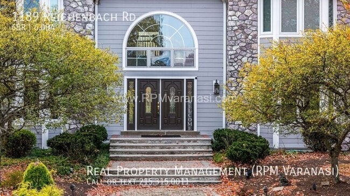
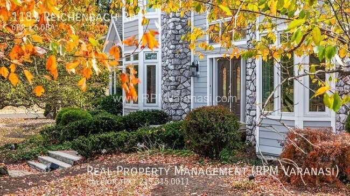
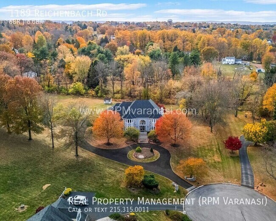
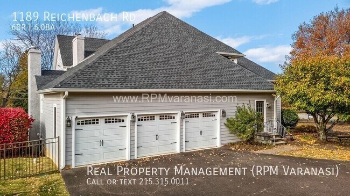
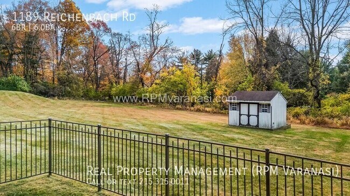
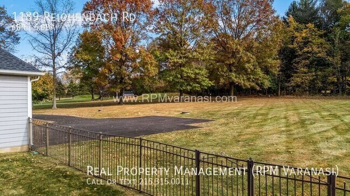
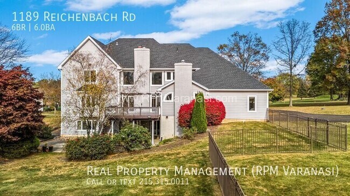
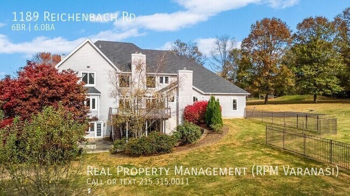
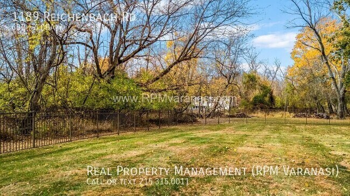
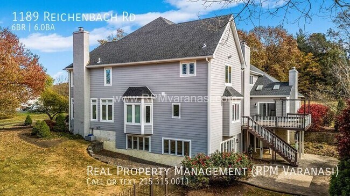
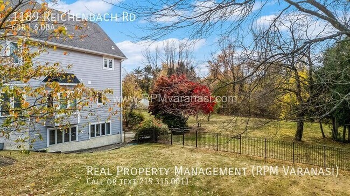
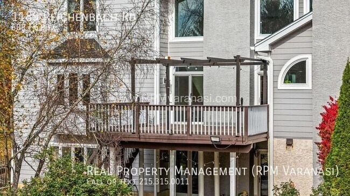
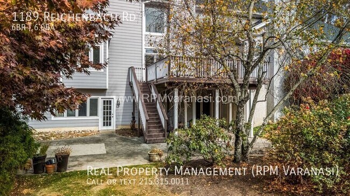
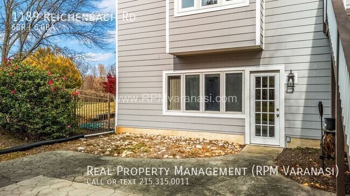
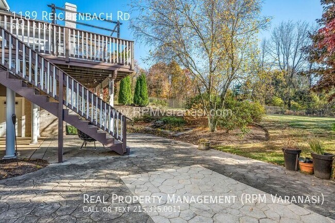
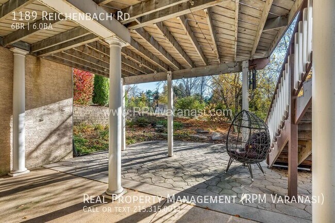
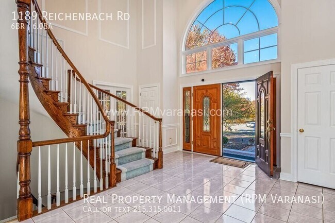
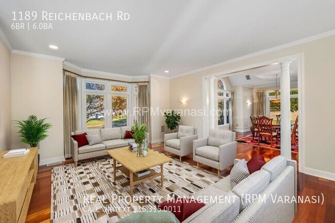
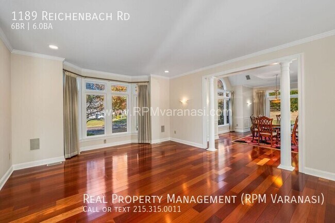
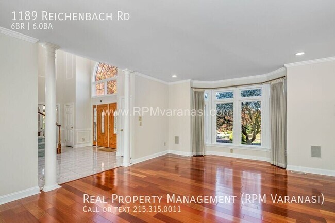
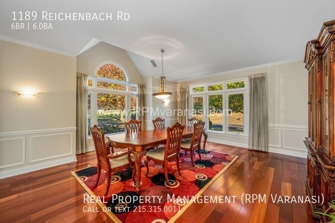
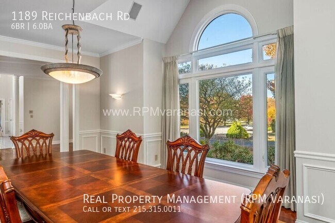
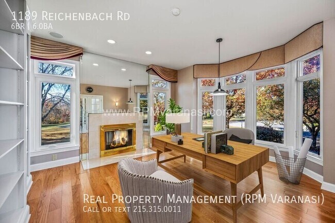
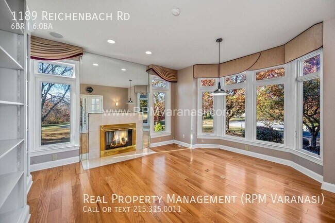
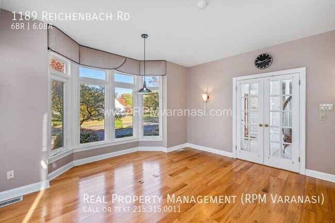
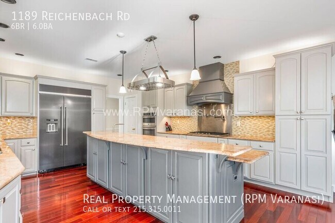
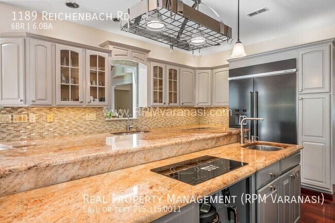
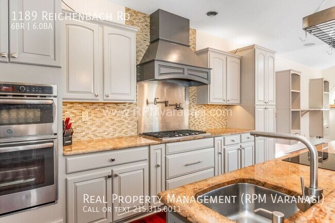
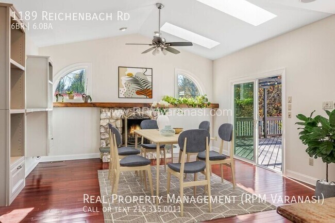
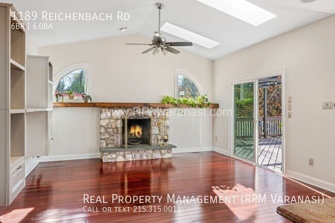
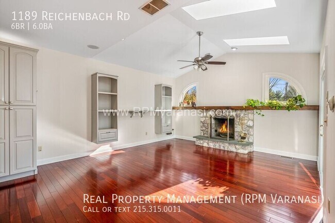
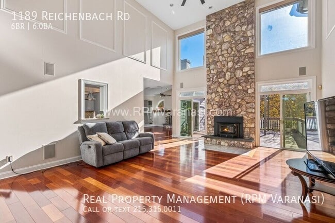
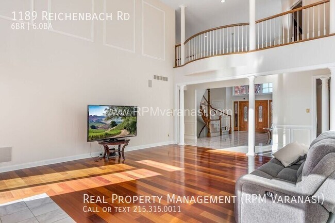
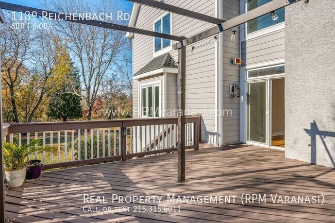
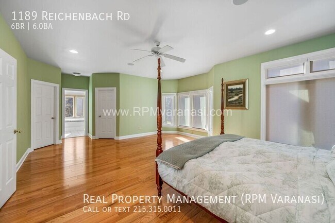
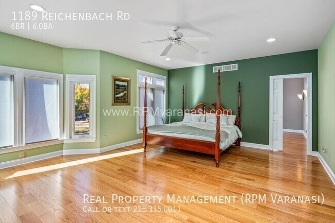
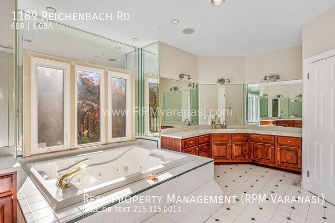
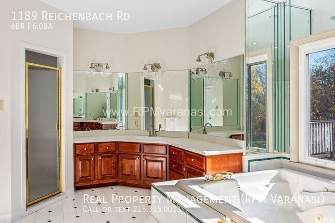
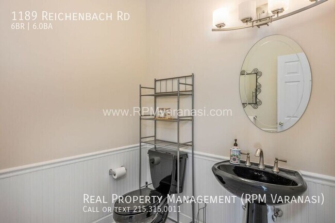
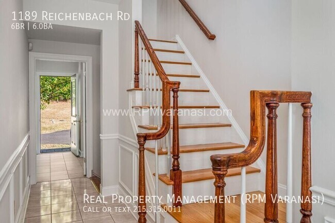
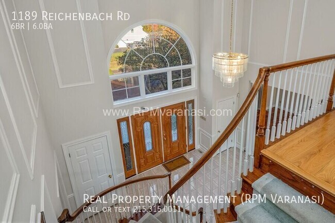
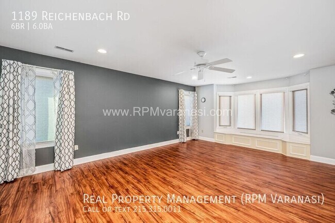
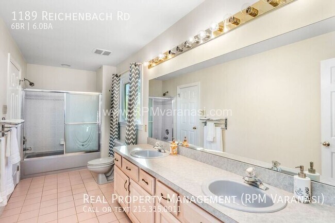
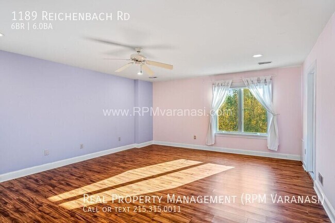
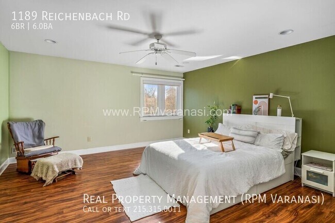
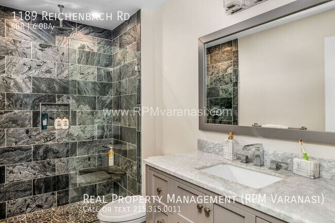
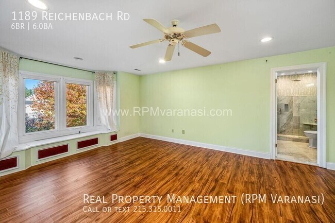
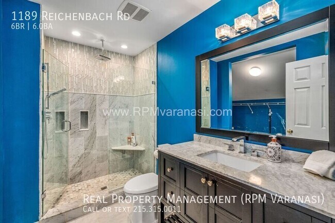
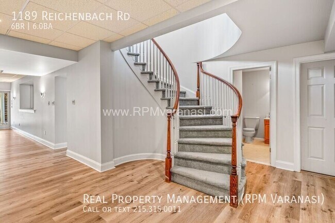
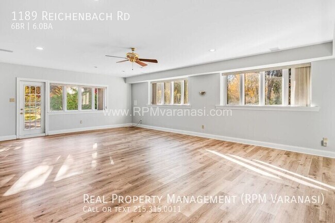
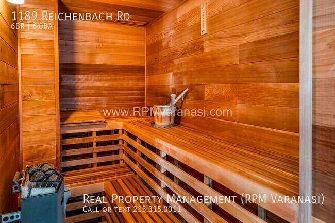
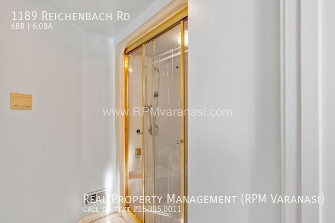
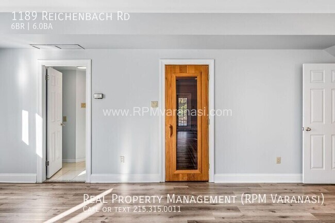
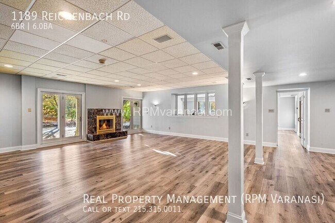
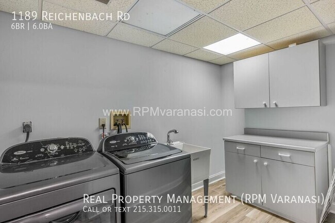
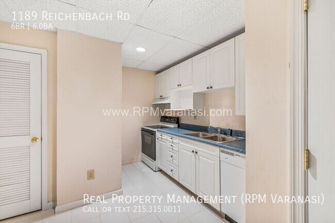
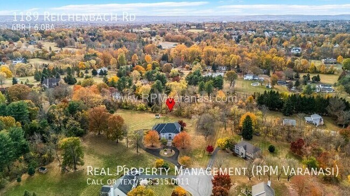
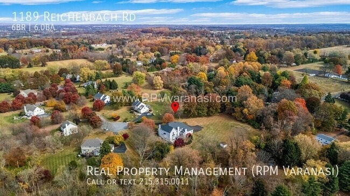
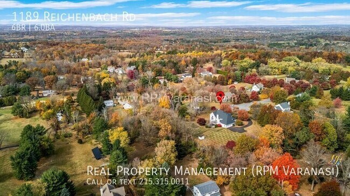
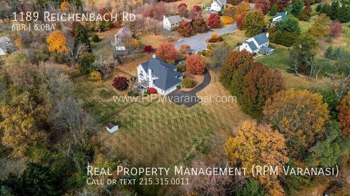
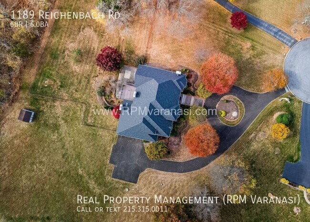
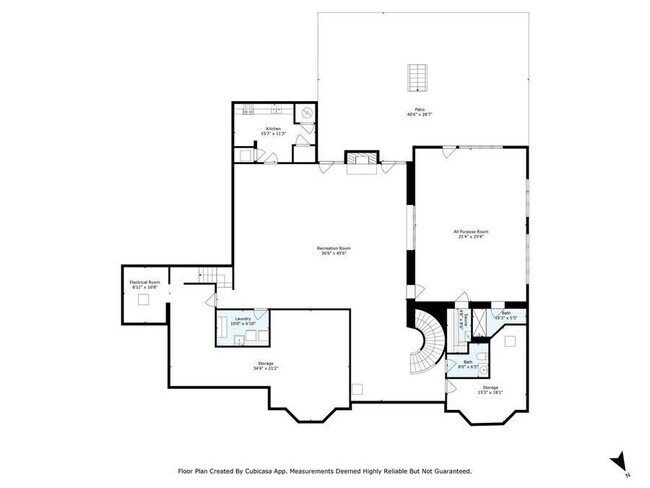
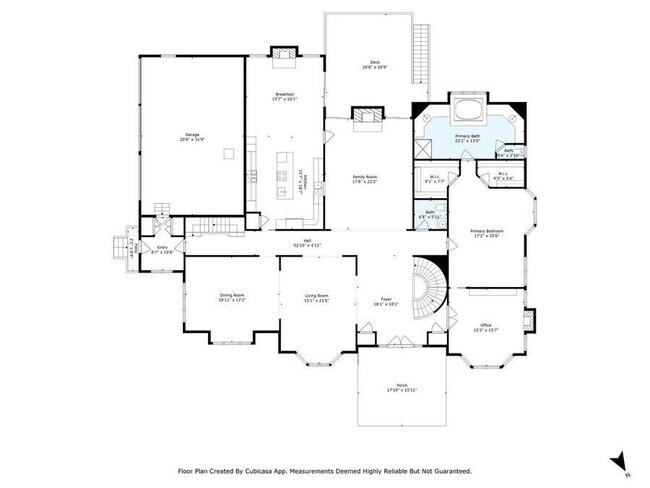
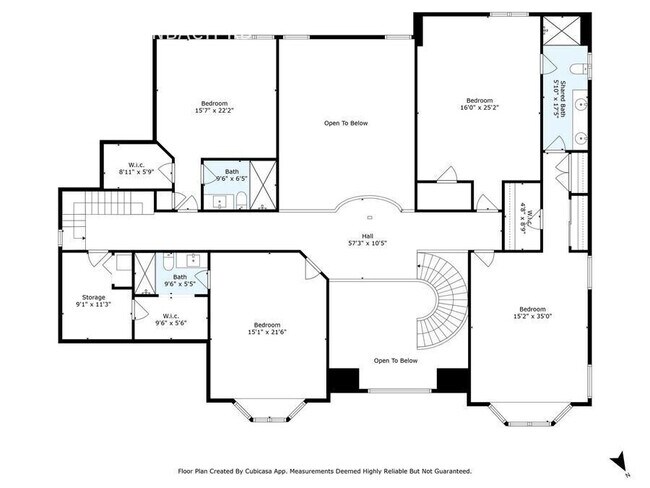
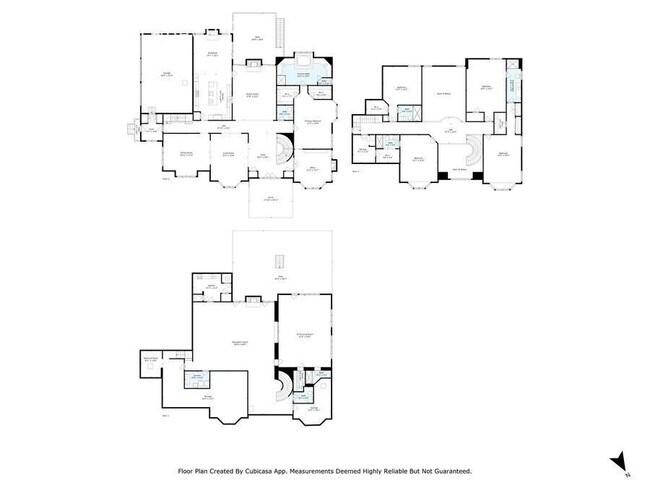
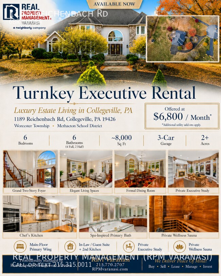
Exquisite 6-Bedroom Luxury Estate on 2+ Scenic Acres in Worcester Township | Move-In Ready | Freshly Painted | Brand New Stair Carpeting PROPERTY OVERVIEW Discover elegance and serene privacy in this custom-built luxury estate spanning nearly 8,000 sq. ft. on 2+ private acres. Located in Worcester Township within the acclaimed Methacton School District, this home blends peaceful country living with convenient access to Route 73, Route 202, premium shopping, and dining. Freshly painted throughout with brand new carpet on both staircases, this home is ready for immediate luxury occupancy. Main Level – Sophisticated Living & First-Floor Primary Suite - Grand Two-Story Foyer & Great Room: Greet guests under soaring ceilings anchored by a magnificent floor-to-ceiling stone fireplace. - Formal Living & Dining: Dramatic cathedral ceilings, exquisite architectural millwork, and bright, sunlit windows. - Gourmet Chef’s Kitchen & Skylit Breakfast Area: Gleaming hardwood floors, high-end cabinetry, a cozy stone fireplace, and direct sliding door access to the expansive balcony deck overlooking the pond. - First-Floor Primary Sanctuary: Luxurious suite featuring a private sitting area, two custom-organized walk-in closets, and an en-suite ceramic-tiled spa bath with a jacuzzi soaking tub. - Executive Study/Office: Double French doors, rich moldings, and an elegant marble fireplace. - Main Floor Powder Room for guest convenience. Upper Level – 4 Private Bedrooms & Dual Staircases - 4 Generous Bedrooms: Includes two bedrooms with dedicated en-suite full baths and two bedrooms sharing an adjoining full bath. - Mezzanine Bridge Walkway: Dramatic open hallway overlooking both the two-story foyer and family room. - Dual Staircases: Front grand staircase plus a secondary private rear staircase connecting directly to the kitchen and garage. Finished Walk-Out Lower Level – Massive Entertainment Suite & Wellness Spa - Expansive Recreation & Living Space: Enormous open layout perfect for game tables, media setup, and large gatherings, walking out to a covered rear terrace with tranquil pond views. - 6th Bedroom / Guest Suite: Private large bedroom ideal for extended family, guests, or an au pair. - Entertainer’s 2nd Full Kitchen: Complete with full cabinetry and appliances for hosting and multi-generational living. - Dedicated Wellness Area: Authentic built-in Sauna, standalone Shower, and an adjacent Powder Room. - Full In-Home Laundry Facility: Spacious laundry area with ample storage space. Key Highlights & Features - Bedrooms: 6 Total (1 First-Floor Primary Suite, 4 Upper Level, 1 Lower Level) - Bathrooms: 4 Full Bathrooms (Main & Upper), 2 Powder Rooms (Main & Lower), plus Dedicated Lower-Level Shower & Sauna - Square Footage: ~8,000 Sq. Ft. of finished living space on 2+ private acres - Garage & Parking: 3-Car attached garage with side entry and an expansive paved driveway - Outdoor Spaces: Upper balcony deck, rear covered patio, tranquil pond views, and fenced backyard area - Utilities & Systems: Multi-zone climate control, wood-burning fireplaces, generator plug-in ready Lease & Financial Terms - Monthly Rent: $6,800 / month - Security Deposit: $13,600 (2x monthly rent) - Lawn Care Program: $183.33 / month - On-Site Septic Maintenance Fee: $54.17 / month - Tenant Utilities: Electricity, Water, Propane Gas, and Trash service - Pet Policy: Pets welcomed on a case-by-case basis (Screening required - Availability: Ready for Immediate Move-In! Tours & Applications - Schedule a Self-Guided Tour: or call our 24/7 Rental Hotline at - Direct Inquiries: Real Property Management Varanasi at - Or visit: Listing presented by Real Property Management Varanasi, serving the Greater Philadelphia Area. Information is deemed reliable but subject to change. 2+ Acre Lot 2nd Kitchen Fenced Backyard First Floor Primary Suite
1189 Reichenbach Rd is located in Collegeville, Pennsylvania in the 19426 zip code.
Protect yourself from fraud. Do not send money to anyone you don't know.
Private Elementary & Middle School
Private Elementary, Middle & High School
Private Elementary & Middle School
Data provided by GreatSchools.org 2025 © 2025. All rights reserved.
Submitting Request
Many properties are now offering LIVE tours via FaceTime and other streaming apps. Contact Now: