Walkability
NR
Not Rated

* Price shown is base rent. Excludes user-selected optional fees and variable or usage-based fees and required charges due at or prior to move-in or at move-out. View Fees and Policies for details. Price, availability, fees, and any applicable rent special are subject to change without notice.
Note: Prices and availability subject to change without notice.
Contact office for Lease Terms
The fees below are based on community-supplied data and may exclude additional fees and utilities.
Property Fee Disclaimer: Based on community-supplied data and independent market research. Subject to change without notice. May exclude fees for mandatory or optional services and usage-based utilities.
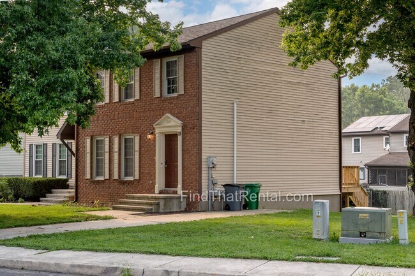
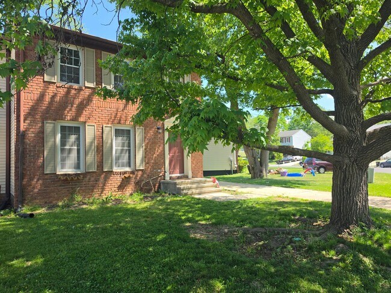
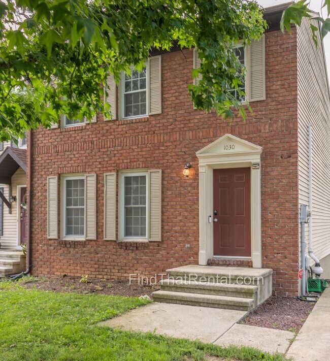
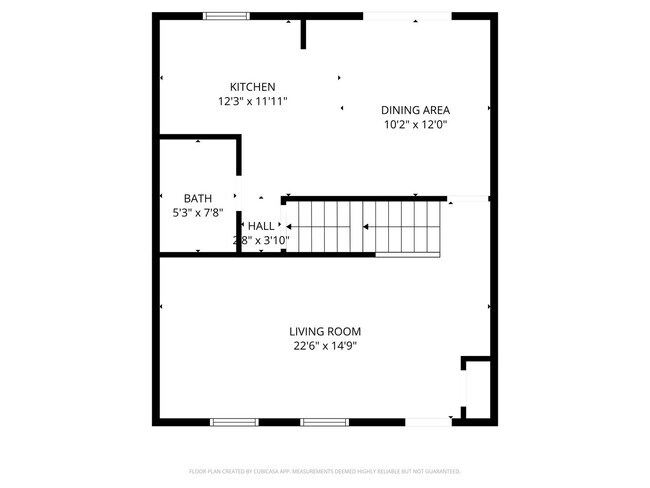
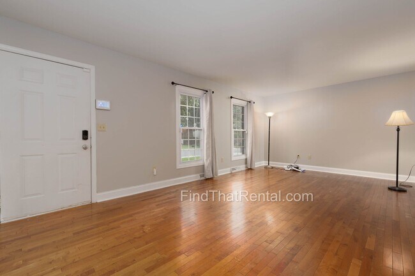
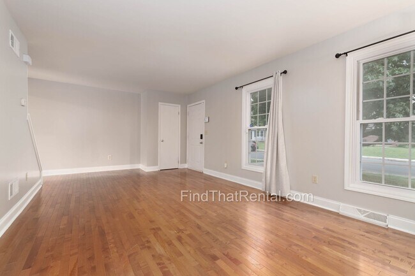
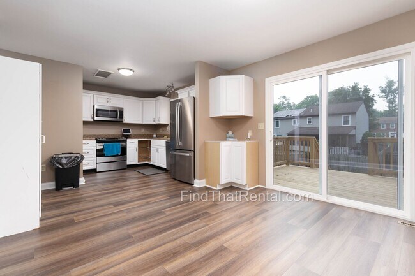
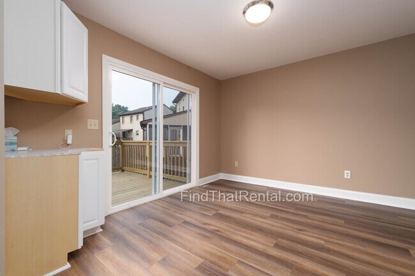
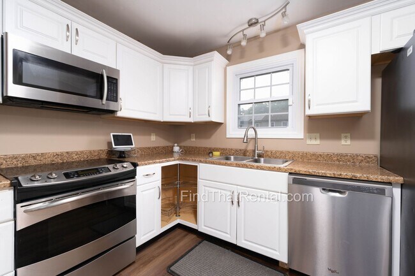
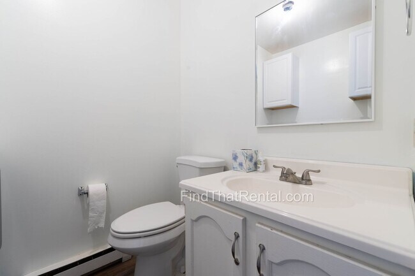
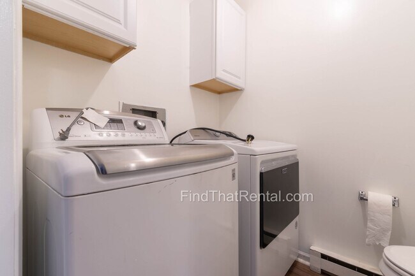
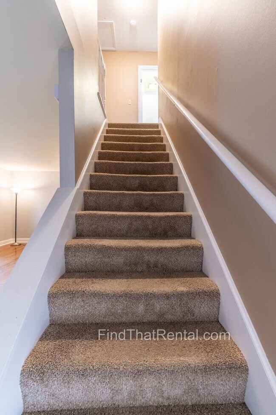
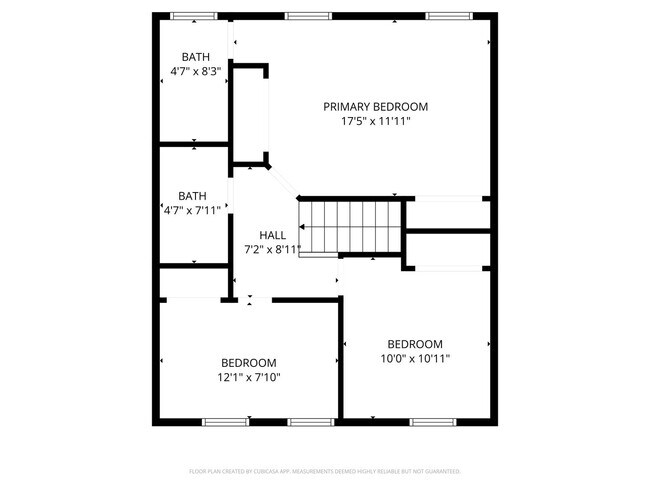
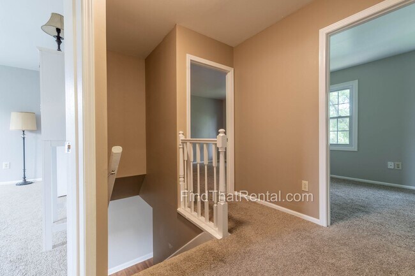
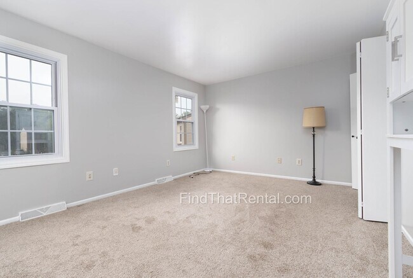
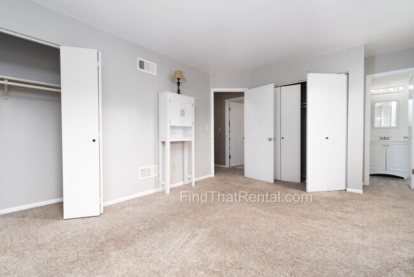
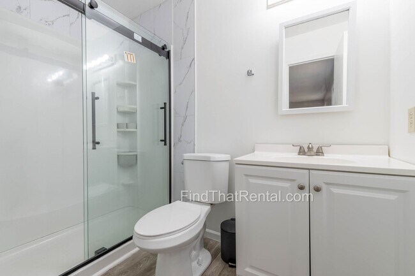
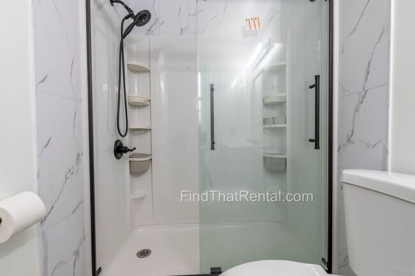
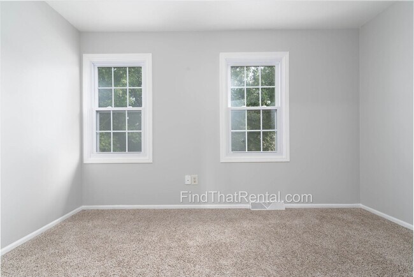
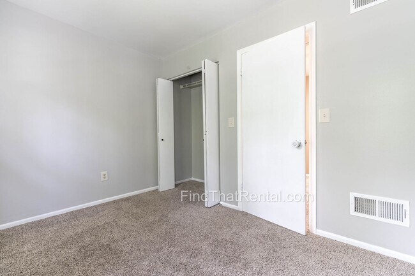
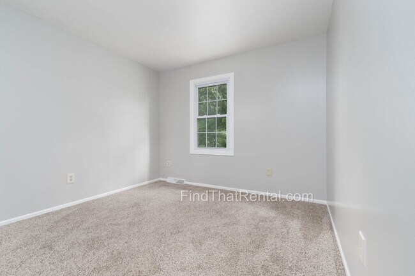
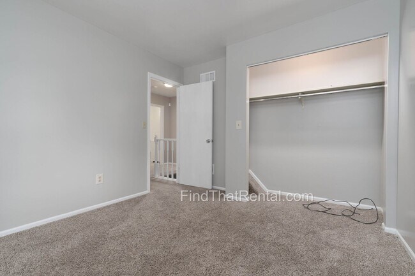
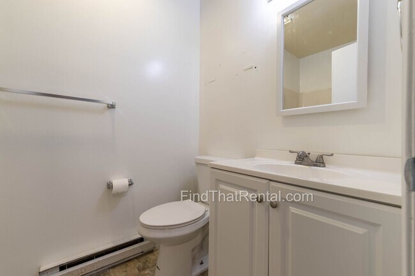
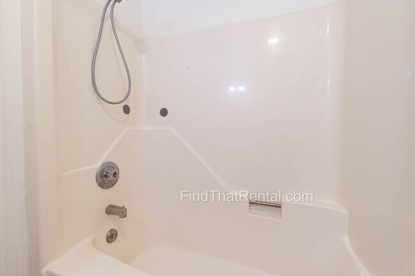
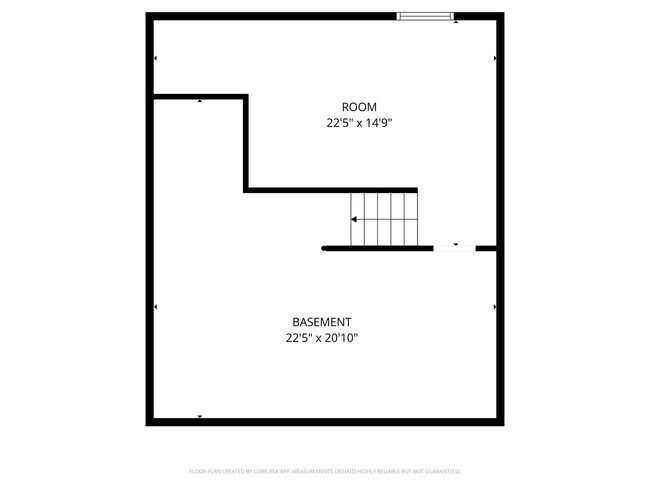
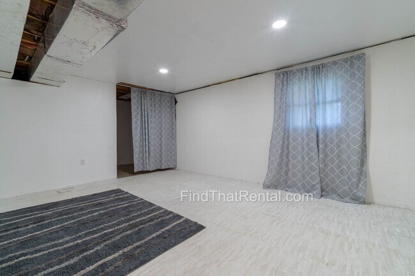
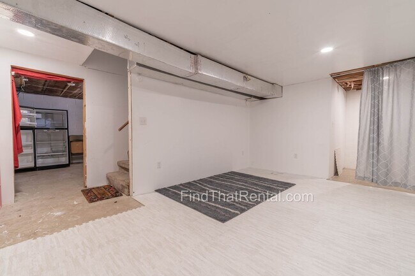
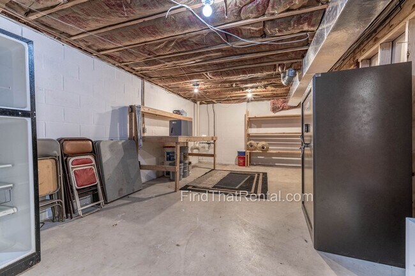
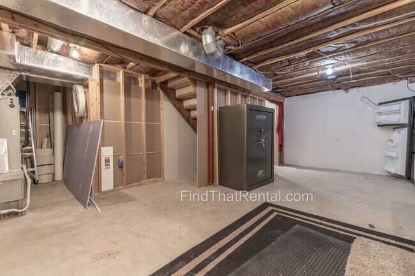
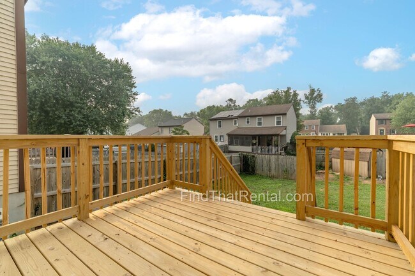
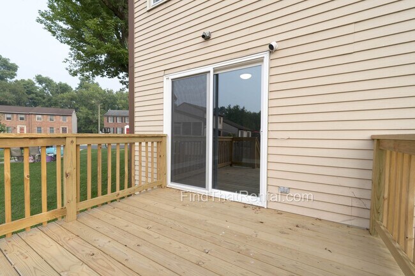
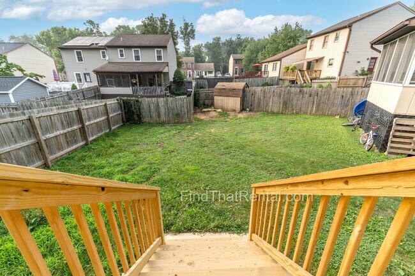
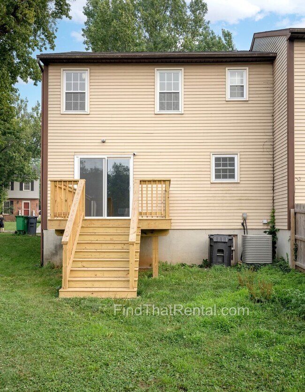
HIGHLIGHTS: ------------ * JUST PAINTED 1ST AND 2ND FLOORS! * OFF-STREET PARKING! * CENTRAL AIR & HEAT (electric) for year-round comfort. * DECK IN REAR: Access from the dining area, perfect for entertaining. * SPACIOUS YARD: Enjoy your front, side, and backyard! * PET-FRIENDLY: Pets welcome! (Policy/fees apply). * PRIME LOCATION: Steps from Carlisle High School, near parks, downtown, and quick drive to local highways. Tenant is responsible for all utilities, lawn care, and snow removal. --------------------------- DETAILED DESCRIPTION --------------------------- Introducing 1030 Northfield Drive, a fantastic townhouse end unit near Carlisle High School. This 3-bedroom, 2.5-bath home offers comfort, space, and a premium location. MAIN LEVEL: Enter into a generous, sun-drenched LIVING ROOM (22'6" x 14'9") featuring large windows and a freshly painted palette. A convenient HALF BATH and storage closet are adjacent. Towards the rear, the DINING AREA (10'2" x 12'0") opens onto your REAR DECK and spacious backyard, perfect for outdoor living. The adjacent KITCHEN (12'3" x 11'11") is functional and open, creating a seamless flow for daily life. UPPER LEVEL: The upper floor hosts a true PRIMARY BEDROOM SUITE (17'5" x 11'11") with an attached private FULL BATH (4'7" x 8'3") and ample closet space. Two additional good-sized BEDROOMS (12'1" x 7'10" and 10'0" x 10'11") and a second standard FULL BATH (4'7" x 7'11") are also located on this level. All rooms have been just painted. BASEMENT: This home offers extensive storage with a full unfinished basement, featuring a dedicated storage room (22'5" x 14'9") and utility area (22'5" x 20'10"). EXTERIOR: Enjoy your own deck overlooking the rear YARD (not fully fenced). Off-street parking is dedicated to the unit. This all-electric home is centrally located, offering easy access to schools, parks, and downtown amenities. Contact us today to schedule your walkthrough of this beautifully updated home! Dimensions are estimates. Information is deemed reliable but not guaranteed; please verify all information prior to leasing. Professionally managed by Distinctive Property Management, LLC (PA Broker #RB070109). Equal Housing Opportunity.
Freshly Painted, Pet-Friendly, Off-Street Parking, Walk to Carlisle HS! is located in Carlisle, Pennsylvania in the 17013 zip code.
Protect yourself from fraud. Do not send money to anyone you don't know.
Submitting Request
Many properties are now offering LIVE tours via FaceTime and other streaming apps. Contact Now: