Public Elementary School
337 Students
(814) 224-2311
Grades K-5
* Price shown is total price based on community-supplied monthly required fees. Excludes user-selected optional fees and variable or usage-based fees and required charges due at or prior to move-in or at move-out. View Fees and Policies for details. Price, availability, fees, and any applicable rent special are subject to change without notice.
Note: Prices and availability subject to change without notice.
12
The fees below are based on community-supplied data and may exclude additional fees and utilities.
Property Fee Disclaimer: Based on community-supplied data and independent market research. Subject to change without notice. May exclude fees for mandatory or optional services and usage-based utilities.
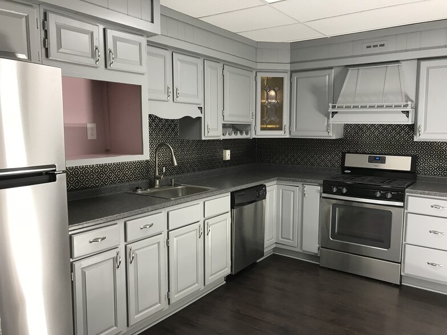
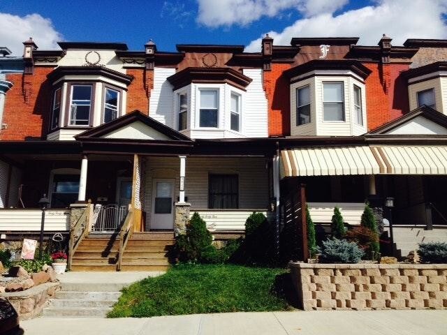
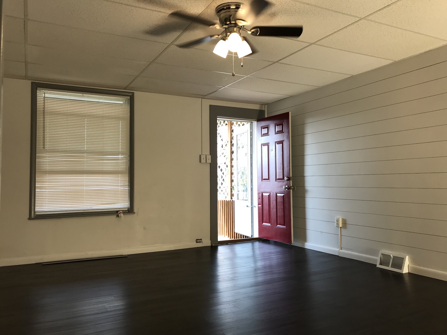
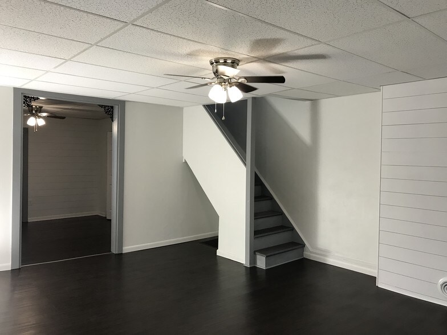
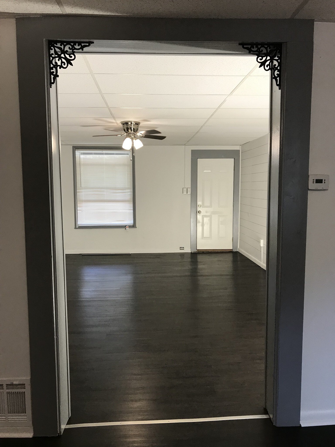
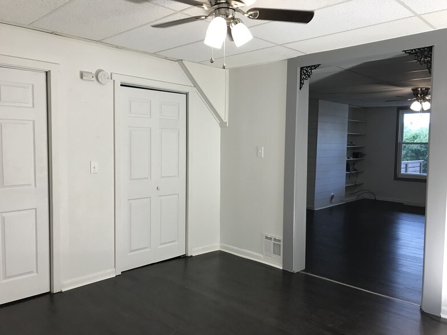
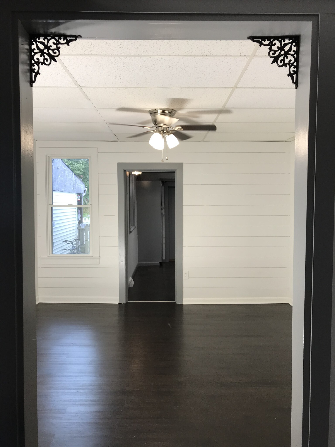
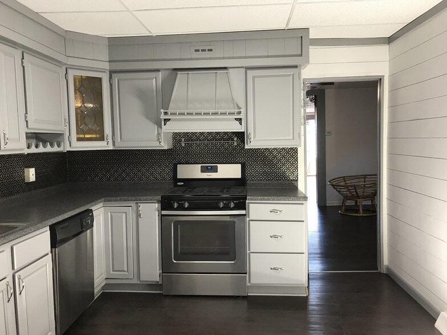
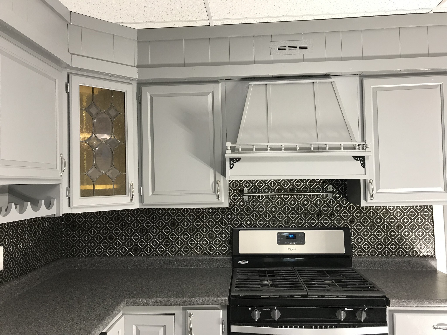
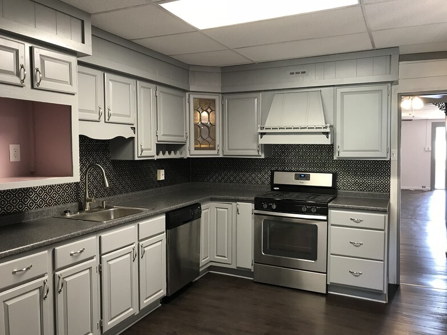
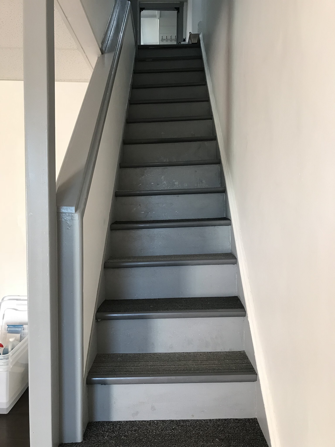
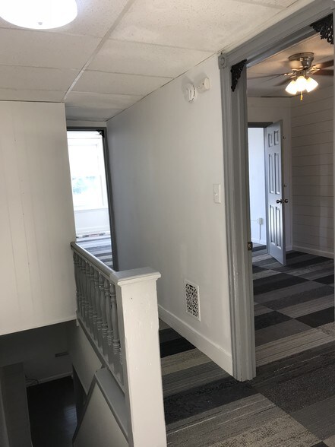
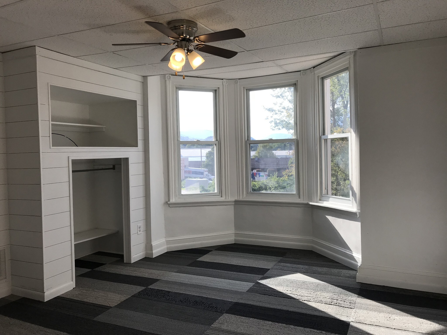
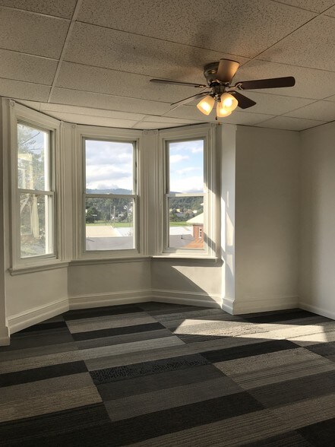
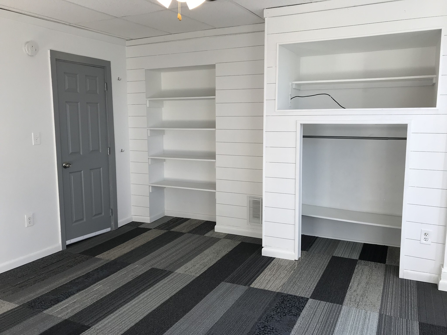
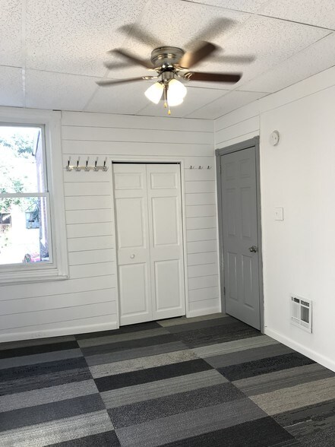
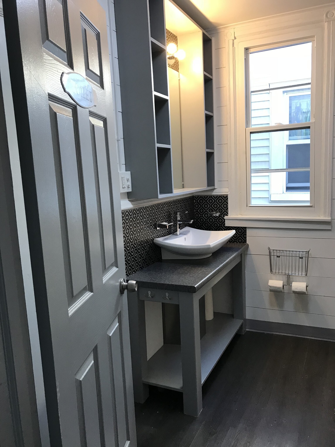
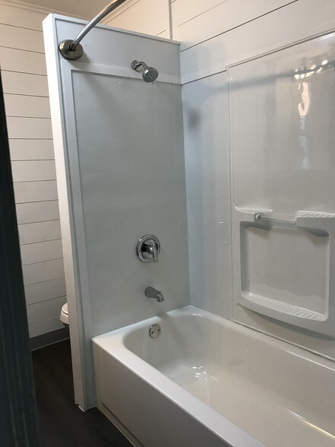
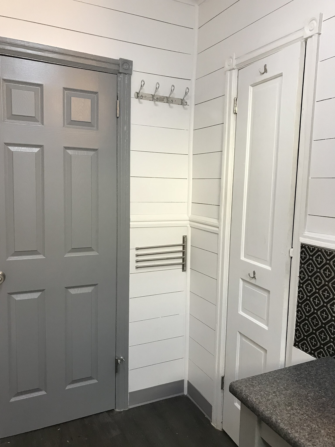
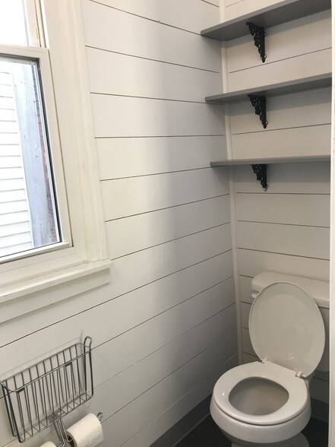
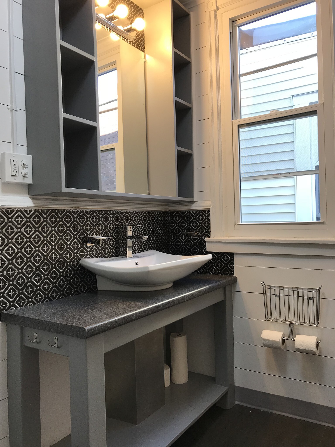
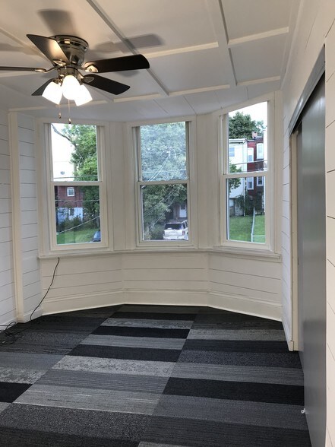
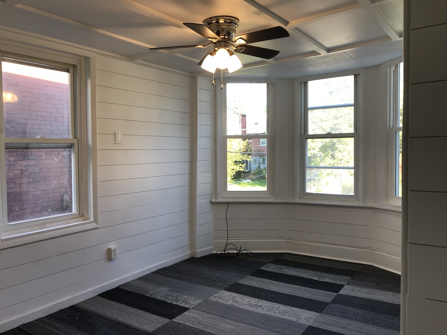
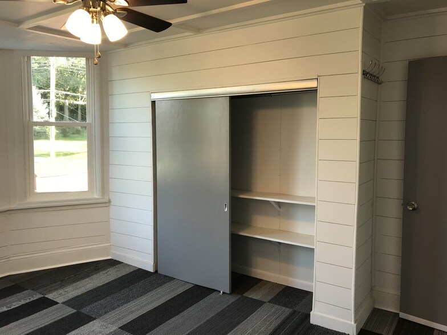
You have everything you need to call this a cozy beautiful home ! * Address : 4045 5th Ave. Altoona PA 16602 * Beautifully renovated 3+ Bedrooms 1 Bath Home : ***1st Floor : * Cozy Living Room with large window, built-in Shelving unit, Ceiling Fan and Light Combo. * Full-size Dining Room with built-in double Closet, Ceiling Fan and Light Combo . * Beautiful eat-in Kitchen with plenty of cabinet space, pantry, perfect for family cooking activities, furnished with : stainless steel gas Stove/Oven , Range Hood, stainless steel Refrigerator , stainless steel Dishwasher , stainless steel Microwave . * Laundry room is conveniently located right outside Kitchen . Set up is for electric or gas Dryer. Washer & Dryer are optional and can be furnished at $50/month or you can bring your own. Laundry Room has extra storage cabinets . * Bonus Room at the back of the house can be used as Family Room, Home Gym, Office, Man's Cave, Hobby Room, and more.... * Luxury vinyl plank flooring : low maintenance and easy to clean. ***2nd Floor : * Large front Bedroom with Closet , built-in Shelving unit, Ceiling Fan and Light Combo . * Middle Bedroom with Closet, Ceiling Fan and Light Combo . * Back Bedroom with large Closet, Ceiling Fan and Light Combo . * Nice and bright Hallway . * Bathroom with custom built Vanity & Vessel Sink, updated plumbing. * Carpet tile flooring on 2nd floor for your comfort . Other features : * High efficiency natural gas heat . * Most windows are new or updated . * Carpeted large private front porch. * Unfinished Basement. * Street parking at front . Private Off-street parking at back . * Nice and safe neighborhood . In the Baker School District . * Very close distance to Mansion Park, Highland Park, Bus Stop . * Renter/renters pays all utilities : electricity, natural gas heat, water/sewer. * Only $1,150/monthly for a beautifully remodeled home. (Combined NET income guideline : $3,450/month or more). *Lease Length: 12 months (at $1,150/month). *Lease Length: 6 months (at $1,500/month). * Lease Length: 3-6 months (at $1,700/month). * Lease Length: 1-3 months (at $1,900/month). * Security Deposit : $1,150. * Water/Sewer deposit of $450 is required at move-in (refundable once water bills are paid when move-out). * Requirements : security deposit, first month and last month rent ($3,450) to be ready at/before move-in. * Lawn-care , snow/ice removal, trash service are renter's responsibilities. * Reference, credit check and background check to be performed at $40/adult non-refundable processing fee. * People with previous eviction record need not apply. * Dog, Cat Pets are ok with additional monthly pet fees of $50/dog/month and/or $30/cat/month. * For appointment and showing, please call, text, or email . * We WILL NOT take your deposit until we show you the house, process your application and you pass the tenant screening process. Protect your money and be safe with the scammers out there. *Notes : Current tenants are in the process of moving to their newly purchased home. Their move-out date is August 31st. *Available for showings : after August 2nd 2026. (Showings are only available once scheduled at least 24 hours in advance so current tenants are notified respectfully). *Available for rent (move-in) : September 15th-September 30th, 2026. We're good people. We're looking for good and clean tenants . You'll love to be our tenants for sure. Live here and love it !
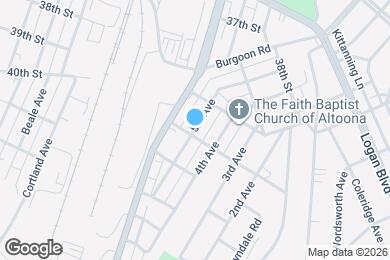
4045 5th Ave is located in Altoona, Pennsylvania in the 16602 zip code.
Private Elementary & Middle School
Private Middle & High School
Data provided by GreatSchools.org 2025 © 2025. All rights reserved.
Submitting Request
Many properties are now offering LIVE tours via FaceTime and other streaming apps. Contact Now: