Public Elementary School
348 Students
(503) 673-7100
Grades PK-5
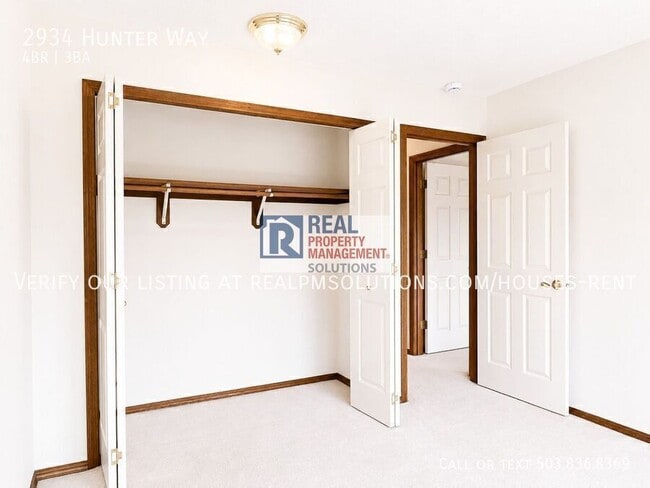
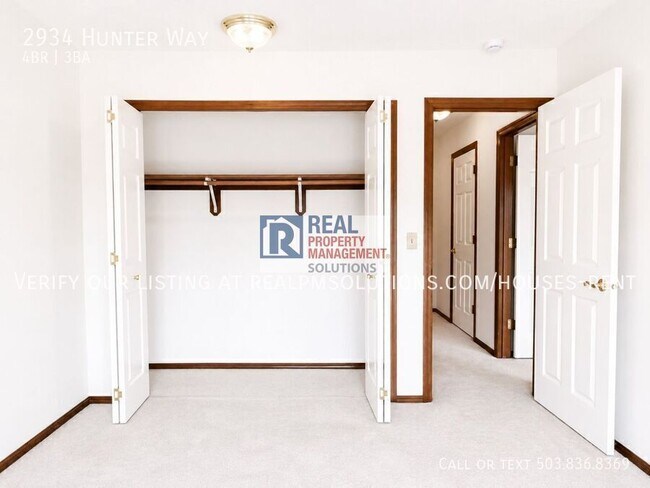
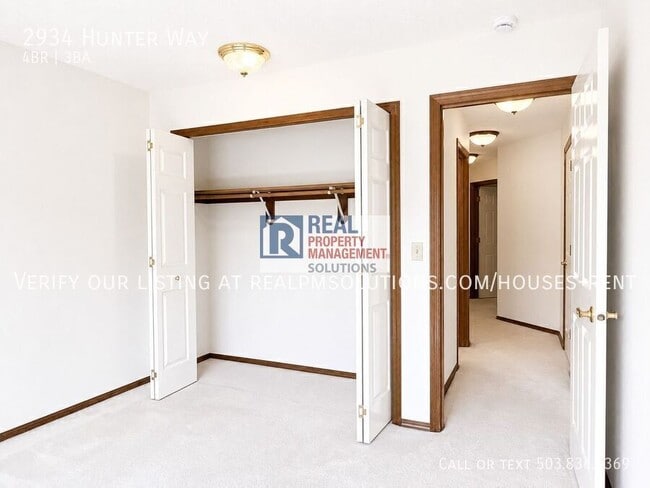
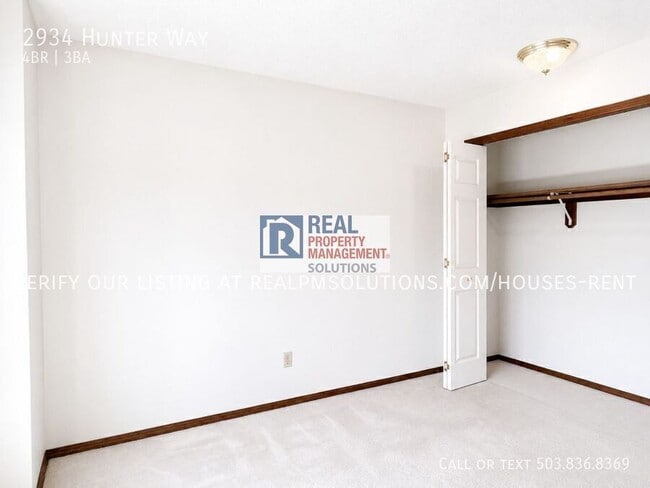
* Price shown is base rent. Excludes user-selected optional fees and variable or usage-based fees and required charges due at or prior to move-in or at move-out. View Fees and Policies for details. Price, availability, fees, and any applicable rent special are subject to change without notice.
Note: Prices and availability subject to change without notice.
Contact office for Lease Terms
The fees below are based on community-supplied data and may exclude additional fees and utilities.
Property Fee Disclaimer: Based on community-supplied data and independent market research. Subject to change without notice. May exclude fees for mandatory or optional services and usage-based utilities.
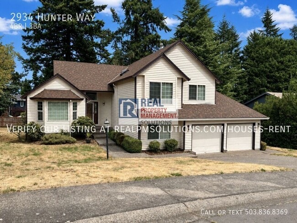
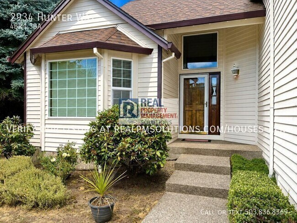
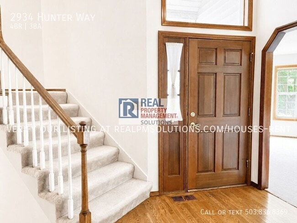
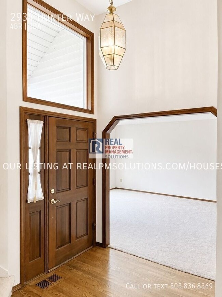
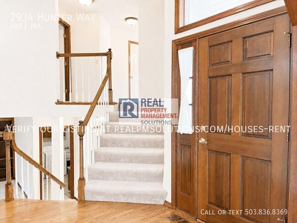
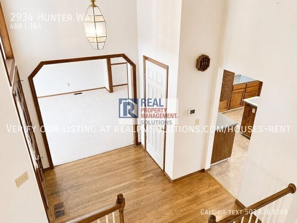
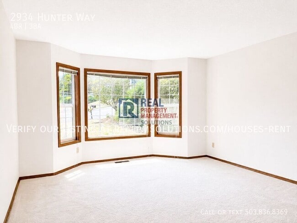
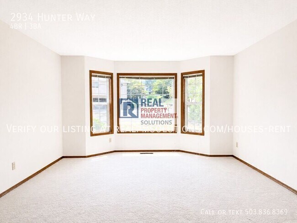
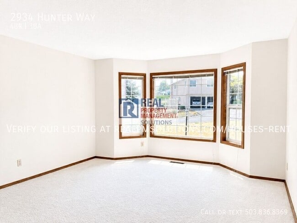
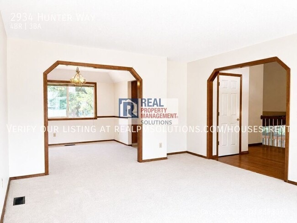
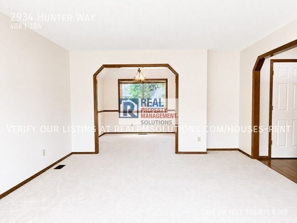
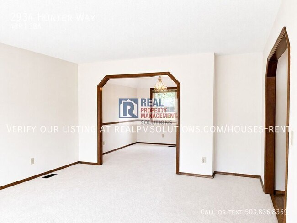
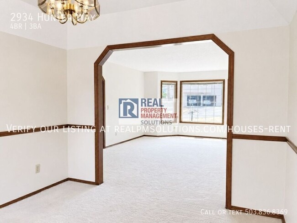
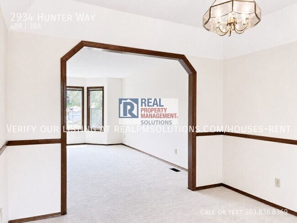
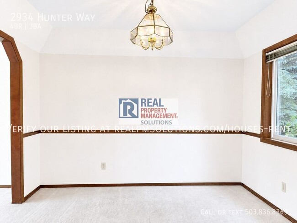
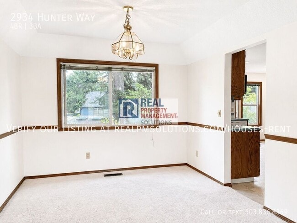
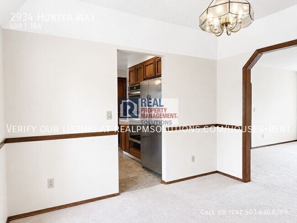
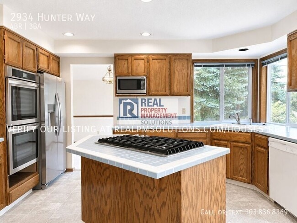
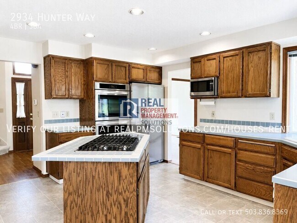
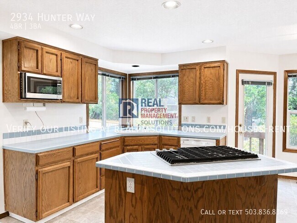
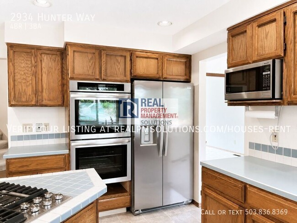
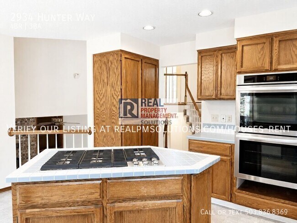
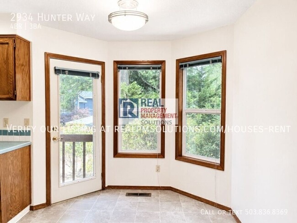
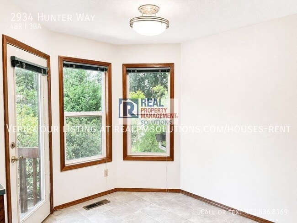
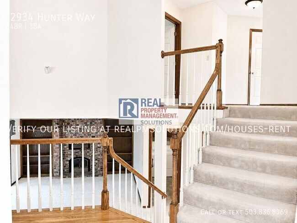
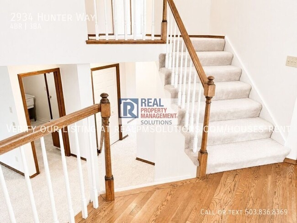
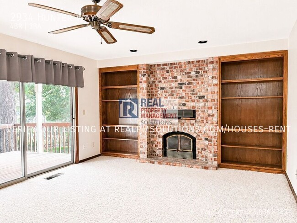
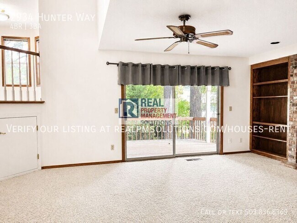
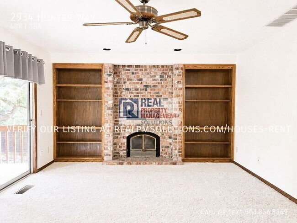
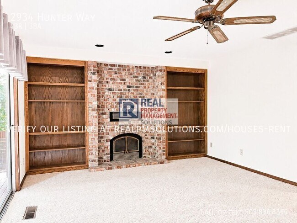
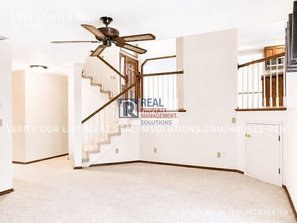
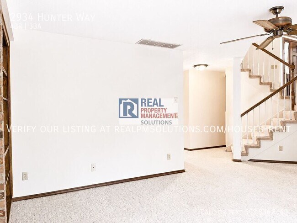
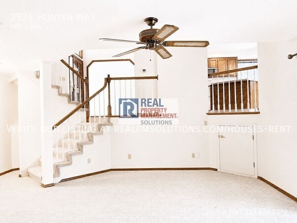
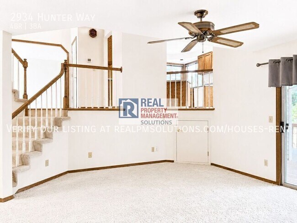
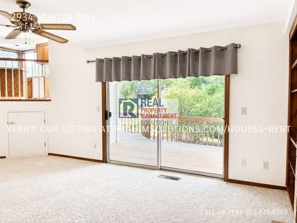
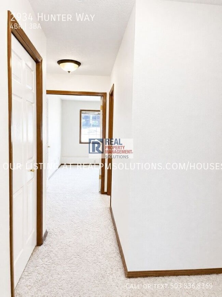
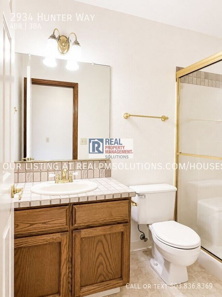
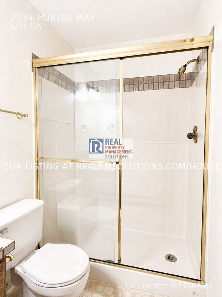
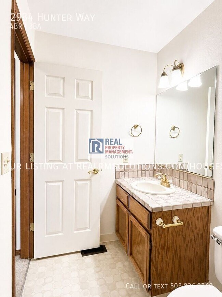
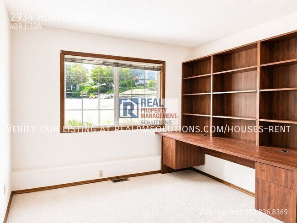
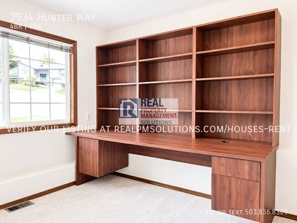
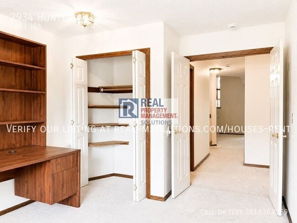
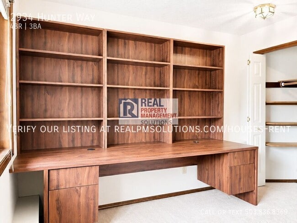
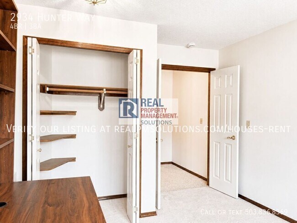
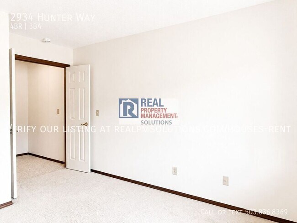
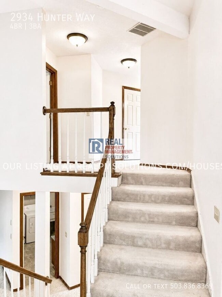
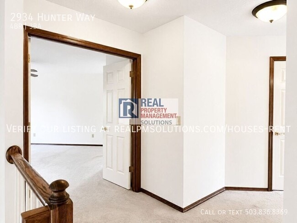
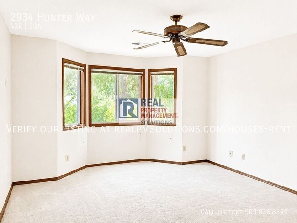
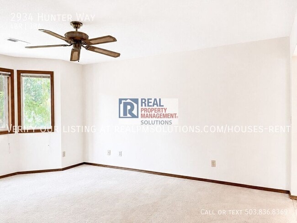
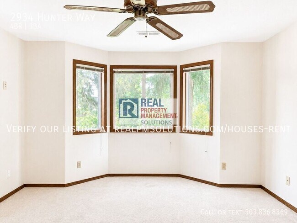
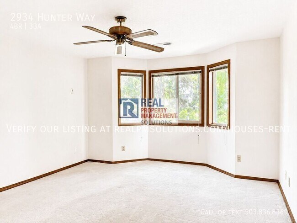
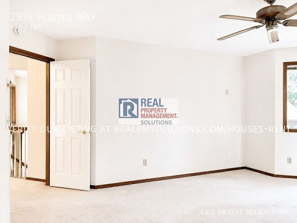
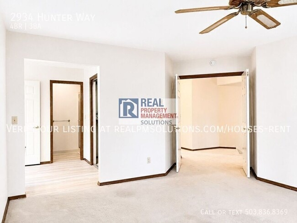
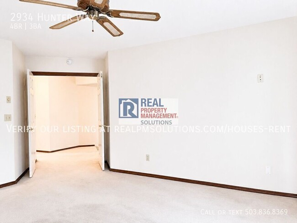
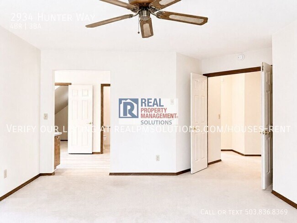
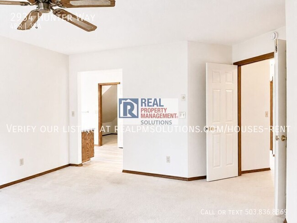
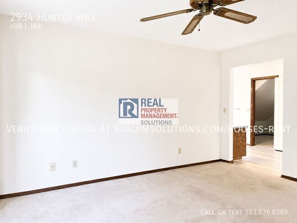
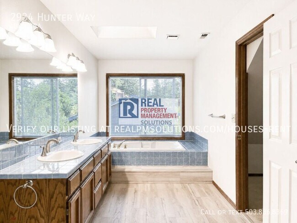
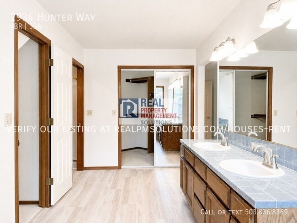
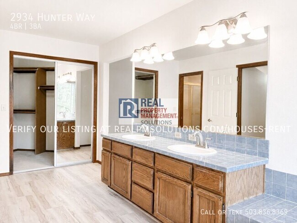
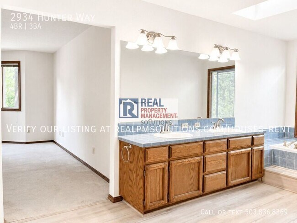
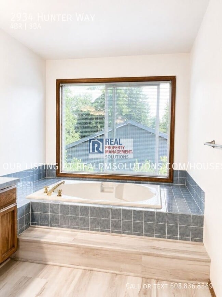
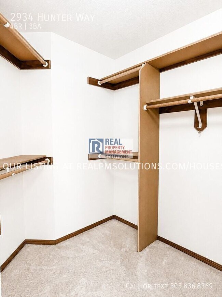
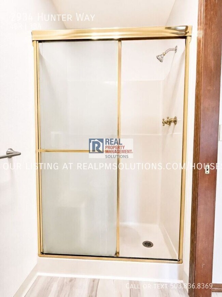
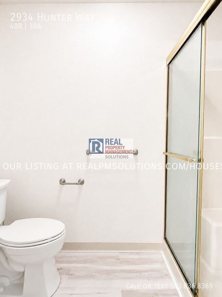
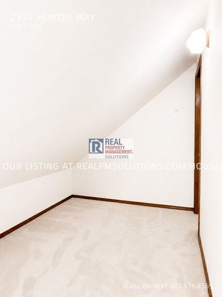
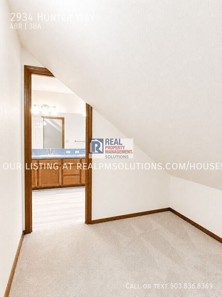
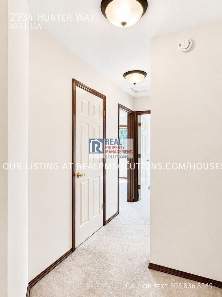
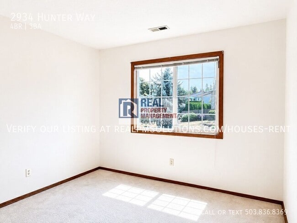
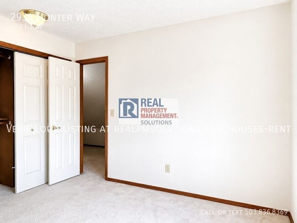
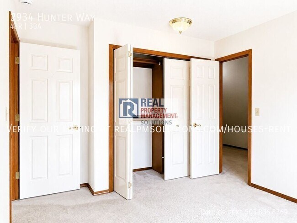
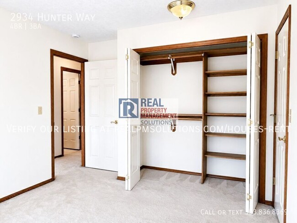
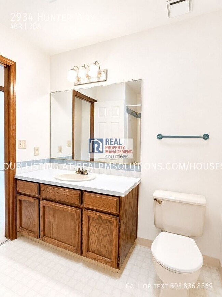
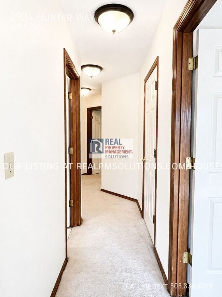
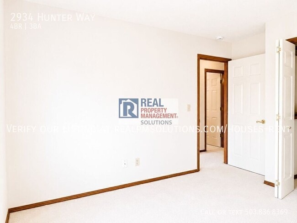
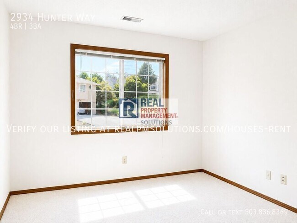
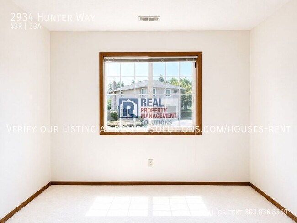
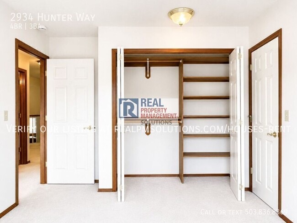
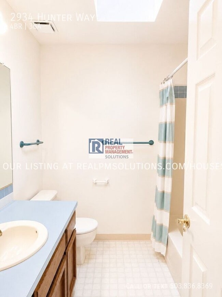
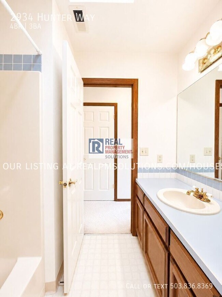
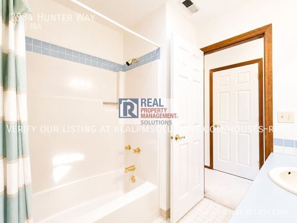
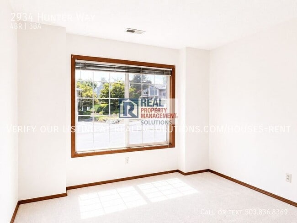
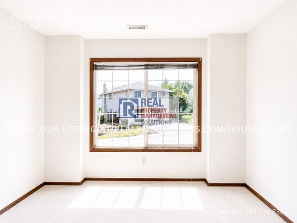
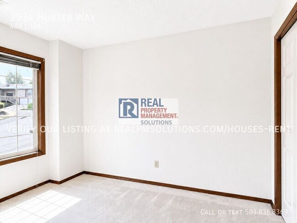
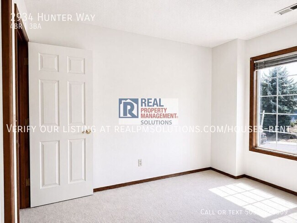
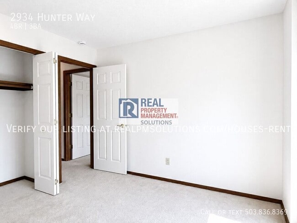
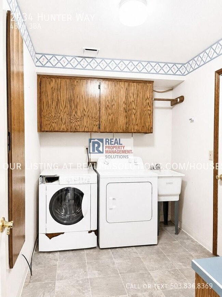
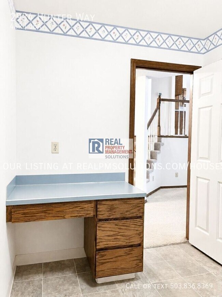
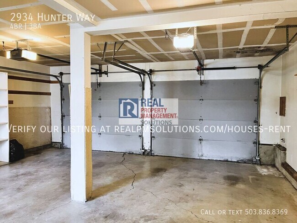
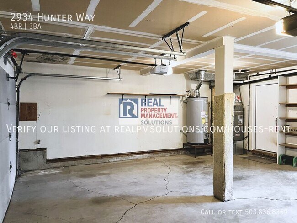
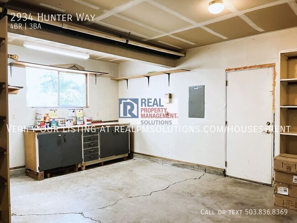
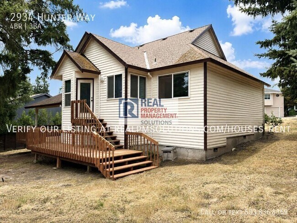
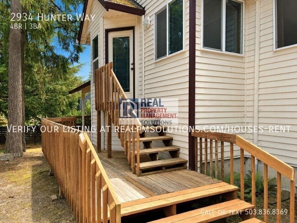
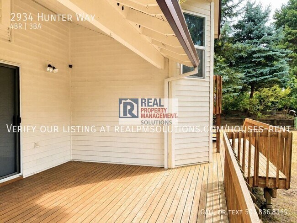
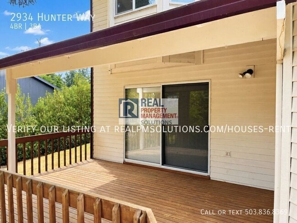
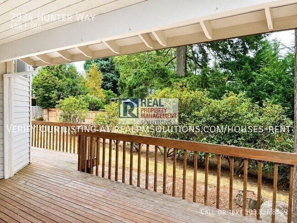
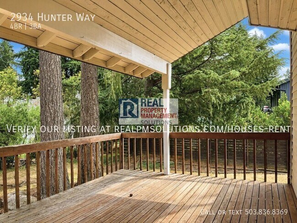
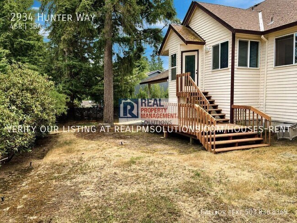
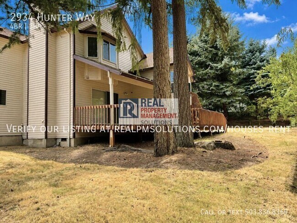
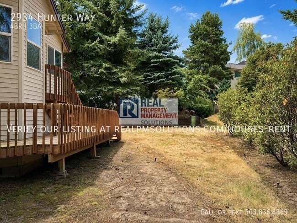
Hidden Springs Beauty with Greenbelt Views | 4 Bed + Bonus Living Space | 2,700 Sq Ft Nestled in the highly desirable Hidden Springs neighborhood, this spacious 4-bedroom, 3-bathroom home offers approximately 2,700 square feet of comfortable living space with multiple gathering areas, generous bedrooms, and a peaceful backyard overlooking a natural greenbelt. With a functional multi-level floor plan, abundant storage, and an oversized deck perfect for entertaining, this home provides the ideal balance of space, comfort, and privacy. Step inside to discover bright formal living and dining rooms highlighted by beautiful bay windows that fill the home with natural light. The spacious kitchen is designed for both everyday living and entertaining, featuring a gas cooktop island, abundant cabinetry, generous counter space, and a sunny dining nook overlooking the backyard. Just off the kitchen, the inviting family room offers custom built-in shelving and sliding glass doors leading to the expansive covered deck. Whether you're hosting friends or enjoying a quiet evening, you'll appreciate the serene views of the surrounding greenbelt and the large backyard. The upper level features a spacious primary suite complete with a large walk-in closet and an en-suite bathroom offering dual vanities, a relaxing soaking tub, and a separate shower. Two additional generously sized bedrooms and a full bathroom complete the upper level. The lower level provides exceptional flexibility with a fourth bedroom featuring built-in cabinetry, an additional full bathroom, and a dedicated laundry room—perfect for guests, a home office, or multigenerational living. Additional features include: Approximately 2,700 sq. ft. 4 Bedrooms | 3 Full Bathrooms -Spacious primary suite with soaking tub, separate shower & walk-in closet -Open kitchen with gas cooktop island & eating area -Formal living and dining rooms with bay windows -Family room with custom built-ins -Large covered deck overlooking a peaceful greenbelt -Generous backyard with mature landscaping -Dedicated laundry room -Attached oversized two-car garage with automatic openers -Excellent storage throughout -Prime Location Enjoy the convenience of living just minutes from everything you need, including: -Nike World Headquarters -Intel campuses -Tanasbourne Town Center -Streets of Tanasbourne shopping, dining, and entertainment -Cedar Hills Crossing -Bethany Village -Forest Park and numerous neighborhood walking trails -Sunset Highway (US-26) for an easy commute to Portland or Hillsboro -Nearby grocery stores including New Seasons, Trader Joe's, Safeway, Costco, and Fred Meyer -Excellent parks, playgrounds, coffee shops, restaurants, and recreation nearby This exceptional Hidden Springs home offers spacious living, timeless comfort, and a peaceful natural setting—all in one of the area's most convenient locations. SCREENING CRITERIA: Screening criteria may be found at
2934 Hunter Way is located in West Linn, Oregon in the 97068 zip code.
Protect yourself from fraud. Do not send money to anyone you don't know.
Private Elementary, Middle & High School
Private Elementary, Middle & High School
Data provided by GreatSchools.org 2025 © 2025. All rights reserved.
Submitting Request
Many properties are now offering LIVE tours via FaceTime and other streaming apps. Contact Now: