Public Elementary School
426 Students
(503) 673-7250
Grades PK-5
* Price shown is base rent. Excludes user-selected optional fees and variable or usage-based fees and required charges due at or prior to move-in or at move-out. View Fees and Policies for details. Price, availability, fees, and any applicable rent special are subject to change without notice.
Note: Prices and availability subject to change without notice.
Contact office for Lease Terms
The fees below are based on community-supplied data and may exclude additional fees and utilities.
Property Fee Disclaimer: Based on community-supplied data and independent market research. Subject to change without notice. May exclude fees for mandatory or optional services and usage-based utilities.
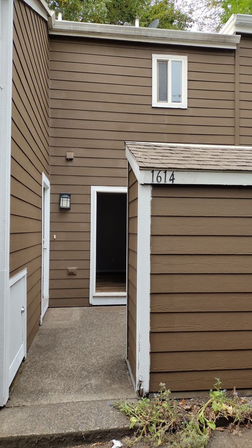
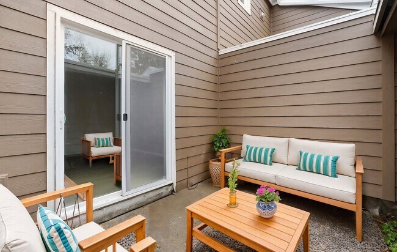
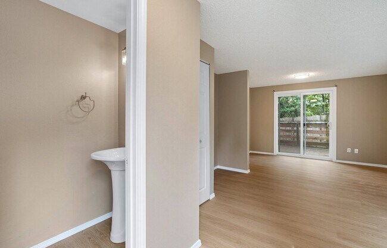
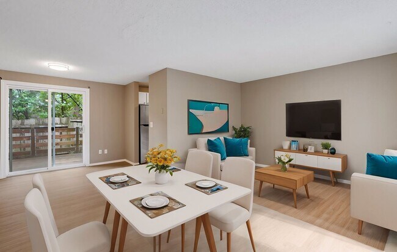
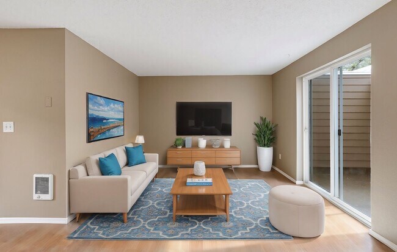
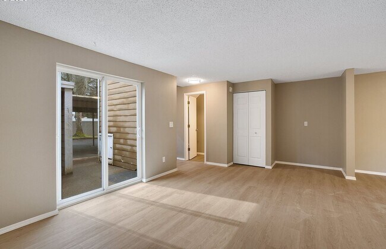
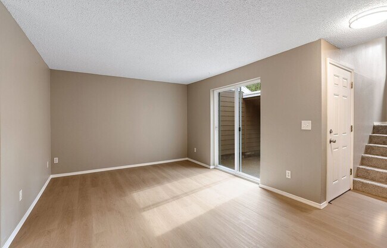
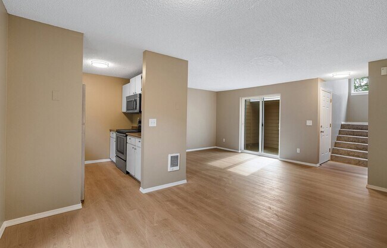
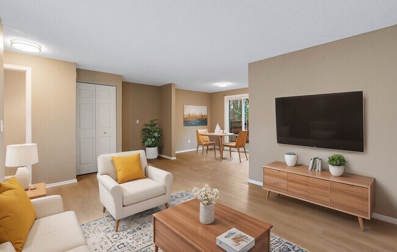
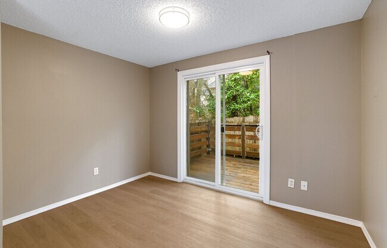
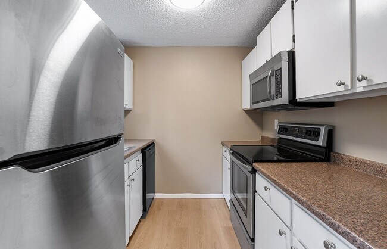
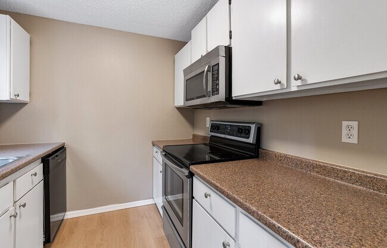
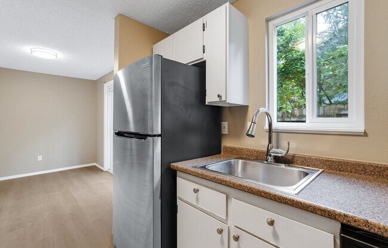
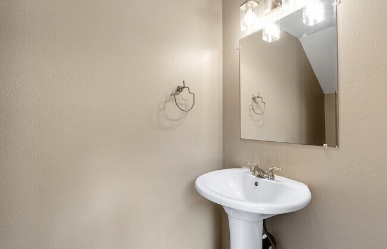
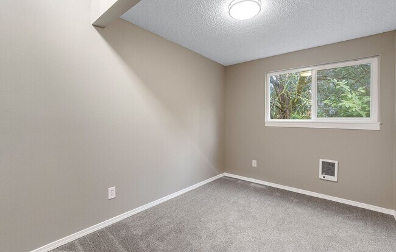
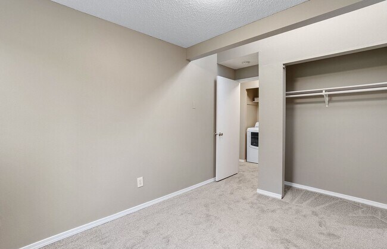
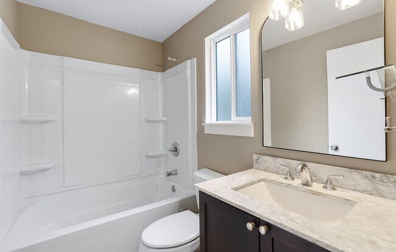
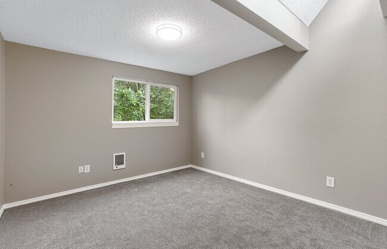
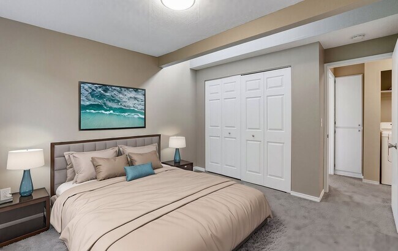
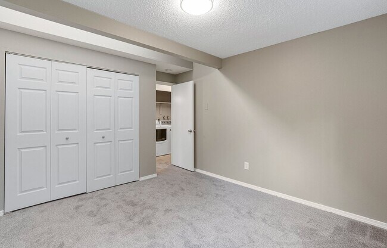
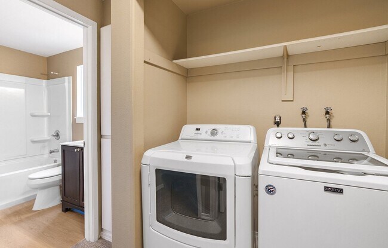
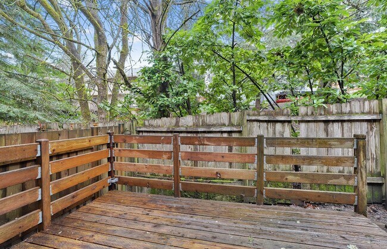
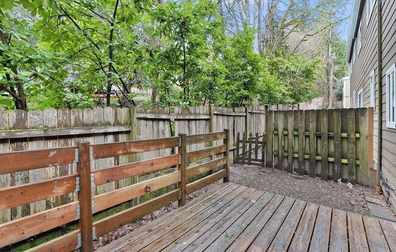
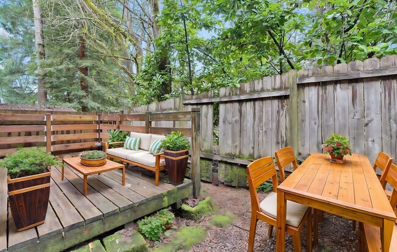
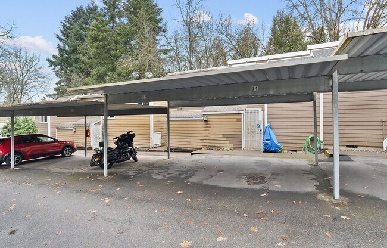
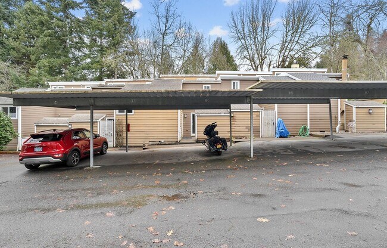
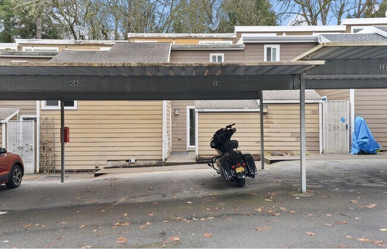
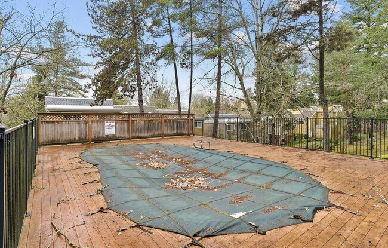
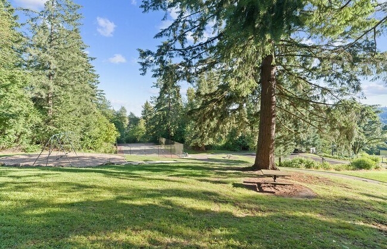
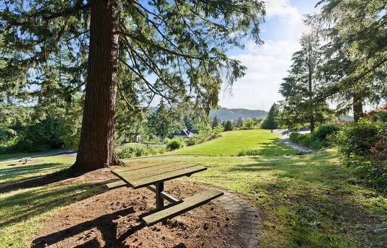
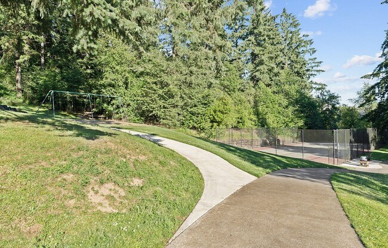
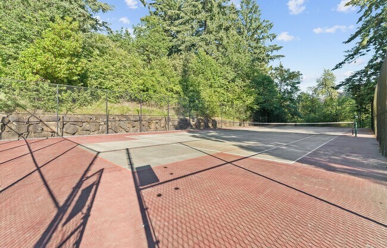
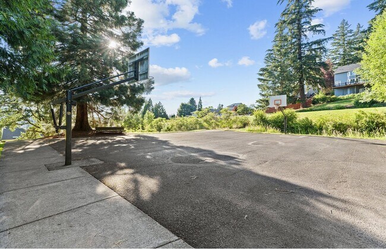
Welcome to this beautifully designed two-bedroom, one-and-a-half-bathroom home offering 976 square feet of comfortable living space in desirable West Linn. Featuring an open floor plan, two private outdoor living areas, and access to outstanding community amenities, this home offers the perfect balance of comfort, convenience, and everyday functionality. A welcoming front patio creates an inviting first impression and provides the perfect place to enjoy your morning coffee, relax with a good book, or unwind while taking in the peaceful surroundings. Step inside to discover a bright and open main living area where luxury vinyl plank flooring extends throughout the entire first floor, creating a warm, modern feel. The spacious living room is filled with natural light and features a large sliding glass door that opens directly onto the front patio, seamlessly blending indoor and outdoor living. The open layout offers exceptional flexibility, with additional space between the living and dining areas that is ideal for a home office, reading nook, or creative workspace. The well-appointed kitchen is thoughtfully designed with efficiency and functionality in mind. A galley-style layout provides generous countertop space on both sides, making meal preparation and entertaining easy. One side of the kitchen features an electric range with a sleek glass cooktop, mounted microwave, and abundant cabinetry, while the opposite side includes the refrigerator, sink, additional countertop space, and even more storage. With plentiful cabinets and ample workspace throughout, the kitchen is designed to keep everything within easy reach. Adjacent to the kitchen, the spacious dining area offers plenty of room for everyday meals or entertaining guests. A second sliding glass door fills the space with natural light and provides direct access to the private backyard, creating another seamless connection to the outdoors. Completing the main level is a convenient half bathroom featuring a classic pedestal sink, perfect for guests and everyday use. Upstairs, you'll find two comfortable bedrooms designed to maximize both comfort and functionality. The primary bedroom features soft carpeting, built-in lighting, a large window that welcomes natural light, and a spacious closet. The second bedroom offers many of the same desirable features, including plush carpeting, built-in lighting, folding-door closets, and a bright, inviting atmosphere. Situated between the bedrooms, the full bathroom includes a single vanity and a tub and shower combination, offering a clean and functional layout. A full-size washer and dryer are conveniently located in the upstairs hallway, making laundry day simple and efficient. Step outside to enjoy the private backyard, where a wooden deck provides the perfect setting for outdoor dining, entertaining, or simply relaxing. The yard offers additional outdoor space to enjoy throughout the year, creating another inviting extension of the home. Residents also enjoy access to a variety of community amenities, including an outdoor swimming pool, nearby parks, tennis courts, and basketball courts, providing excellent opportunities to enjoy recreation and the outdoors close to home. Combining bright open living spaces, flexible floor plan options, two private outdoor retreats, and exceptional community amenities, this West Linn home offers a wonderful opportunity to enjoy comfortable living in one of the area's most desirable communities. Call or Text Our Leasing Agent to schedule a showing! English Speaking Spanish Speaking YouTube Link: Coming Soon Visit our website to apply and view other homes we have available! Do you need property management services? Maximize your income and cut your costs!
1614 Village Park Pl is located in West Linn, Oregon in the 97068 zip code.
Protect yourself from fraud. Do not send money to anyone you don't know.
Private Elementary & Middle School
Private Elementary, Middle & High School
Private Elementary & Middle School
Data provided by GreatSchools.org 2025 © 2025. All rights reserved.
Submitting Request
Many properties are now offering LIVE tours via FaceTime and other streaming apps. Contact Now: