Walkability
NR
Not Rated

* Price shown is total price based on community-supplied monthly required fees. Excludes user-selected optional fees and variable or usage-based fees and required charges due at or prior to move-in or at move-out. View Fees and Policies for details. Price, availability, fees, and any applicable rent special are subject to change without notice.
Note: Prices and availability subject to change without notice.
Contact office for Lease Terms
The fees below are based on community-supplied data and may exclude additional fees and utilities. Use the calculator to add these fees to the base rent.
Property Fee Disclaimer: Based on community-supplied data and independent market research. Subject to change without notice. May exclude fees for mandatory or optional services and usage-based utilities.
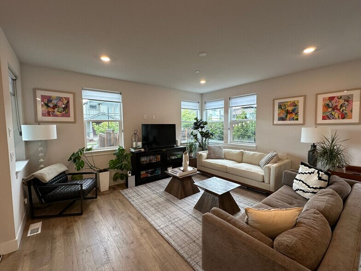
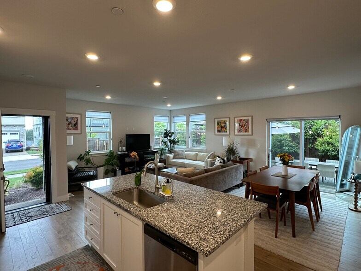
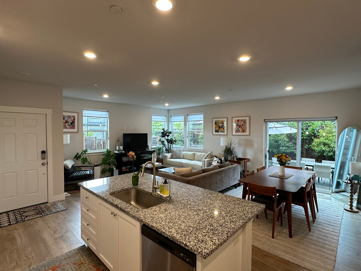
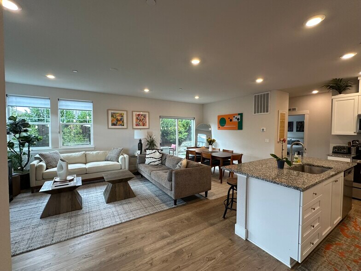
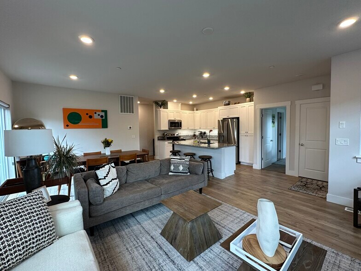
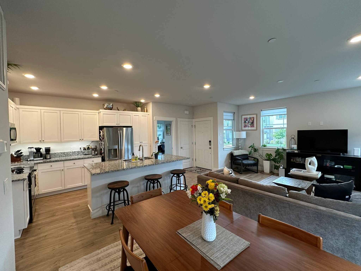
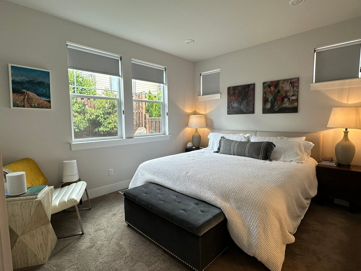
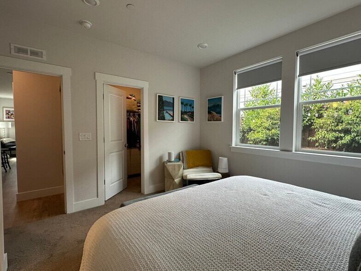
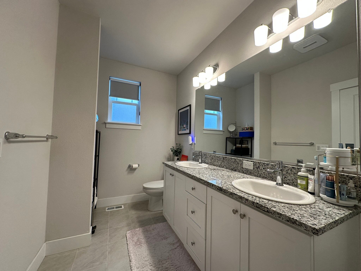
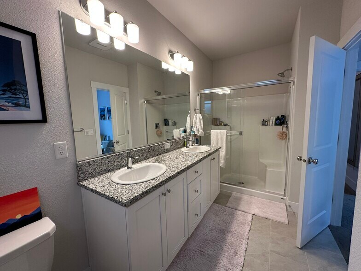
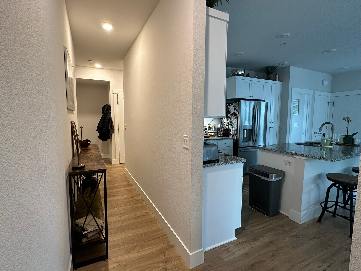
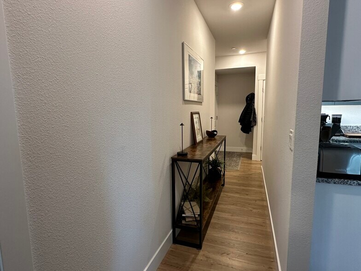
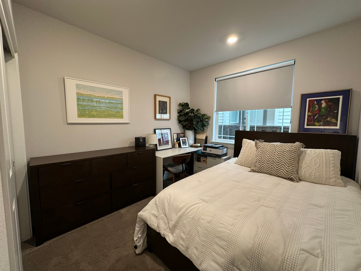
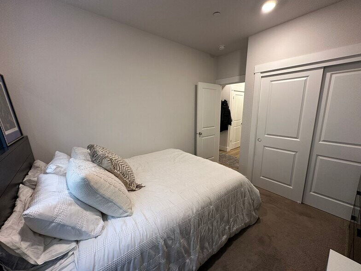
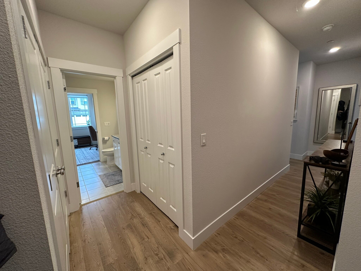
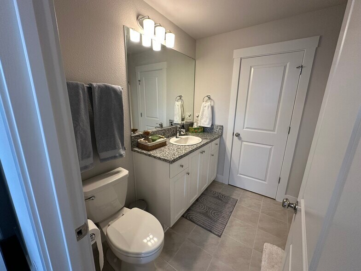
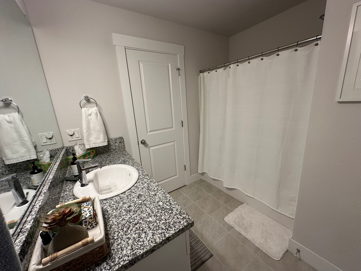
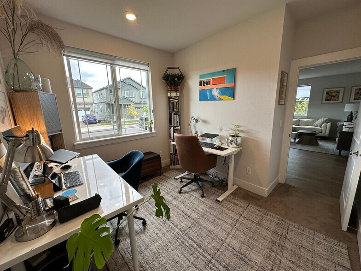
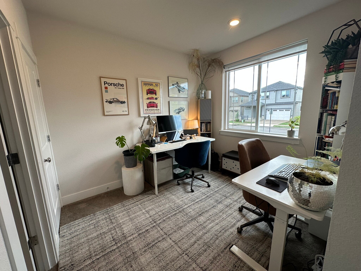
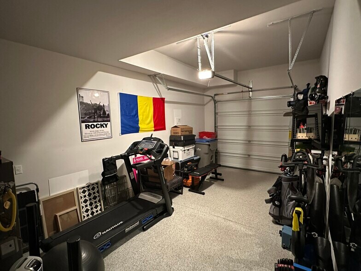
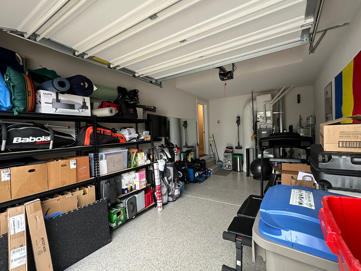
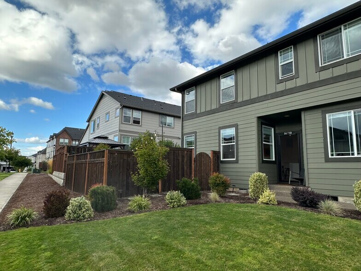
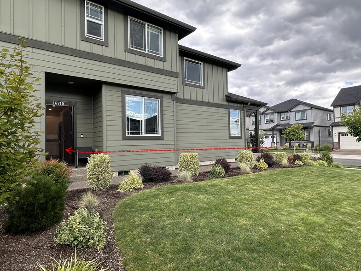
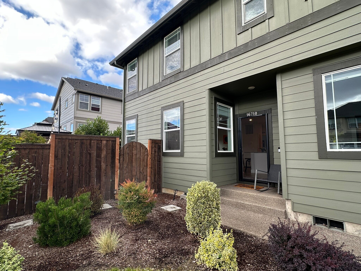
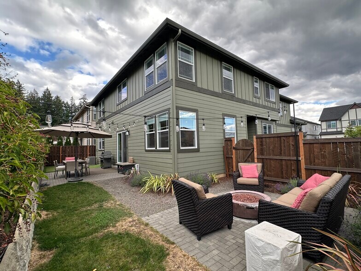
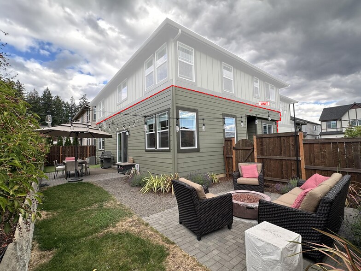
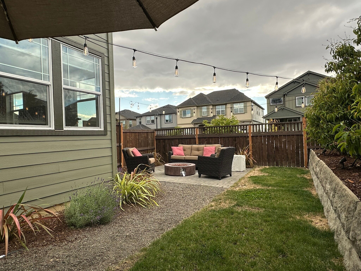
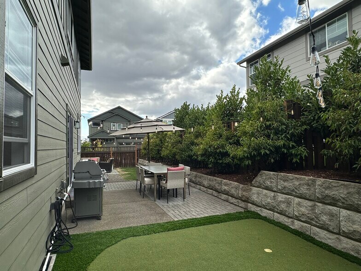
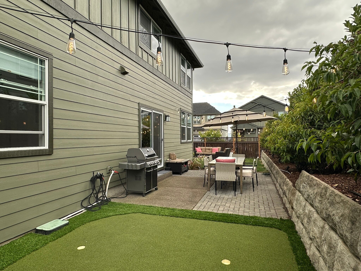
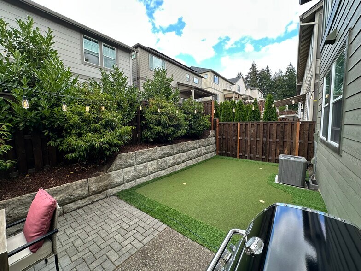
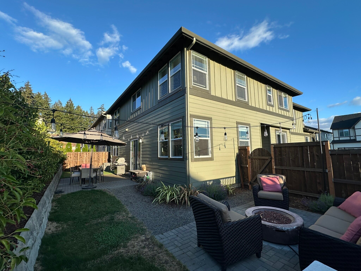
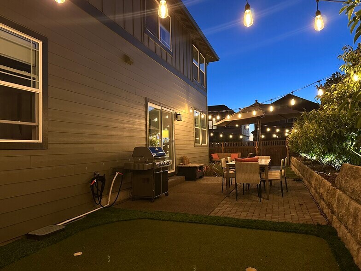
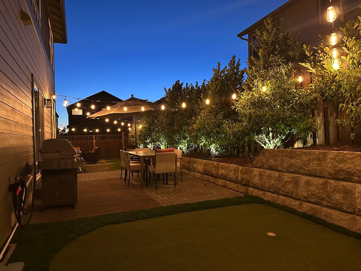
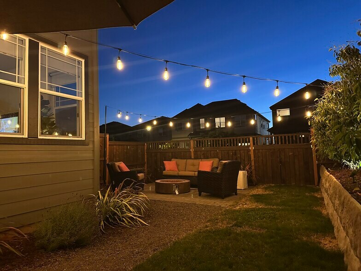
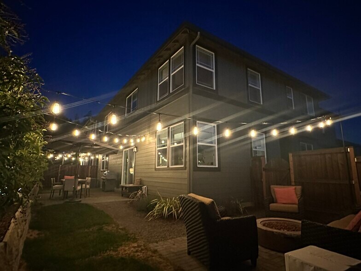
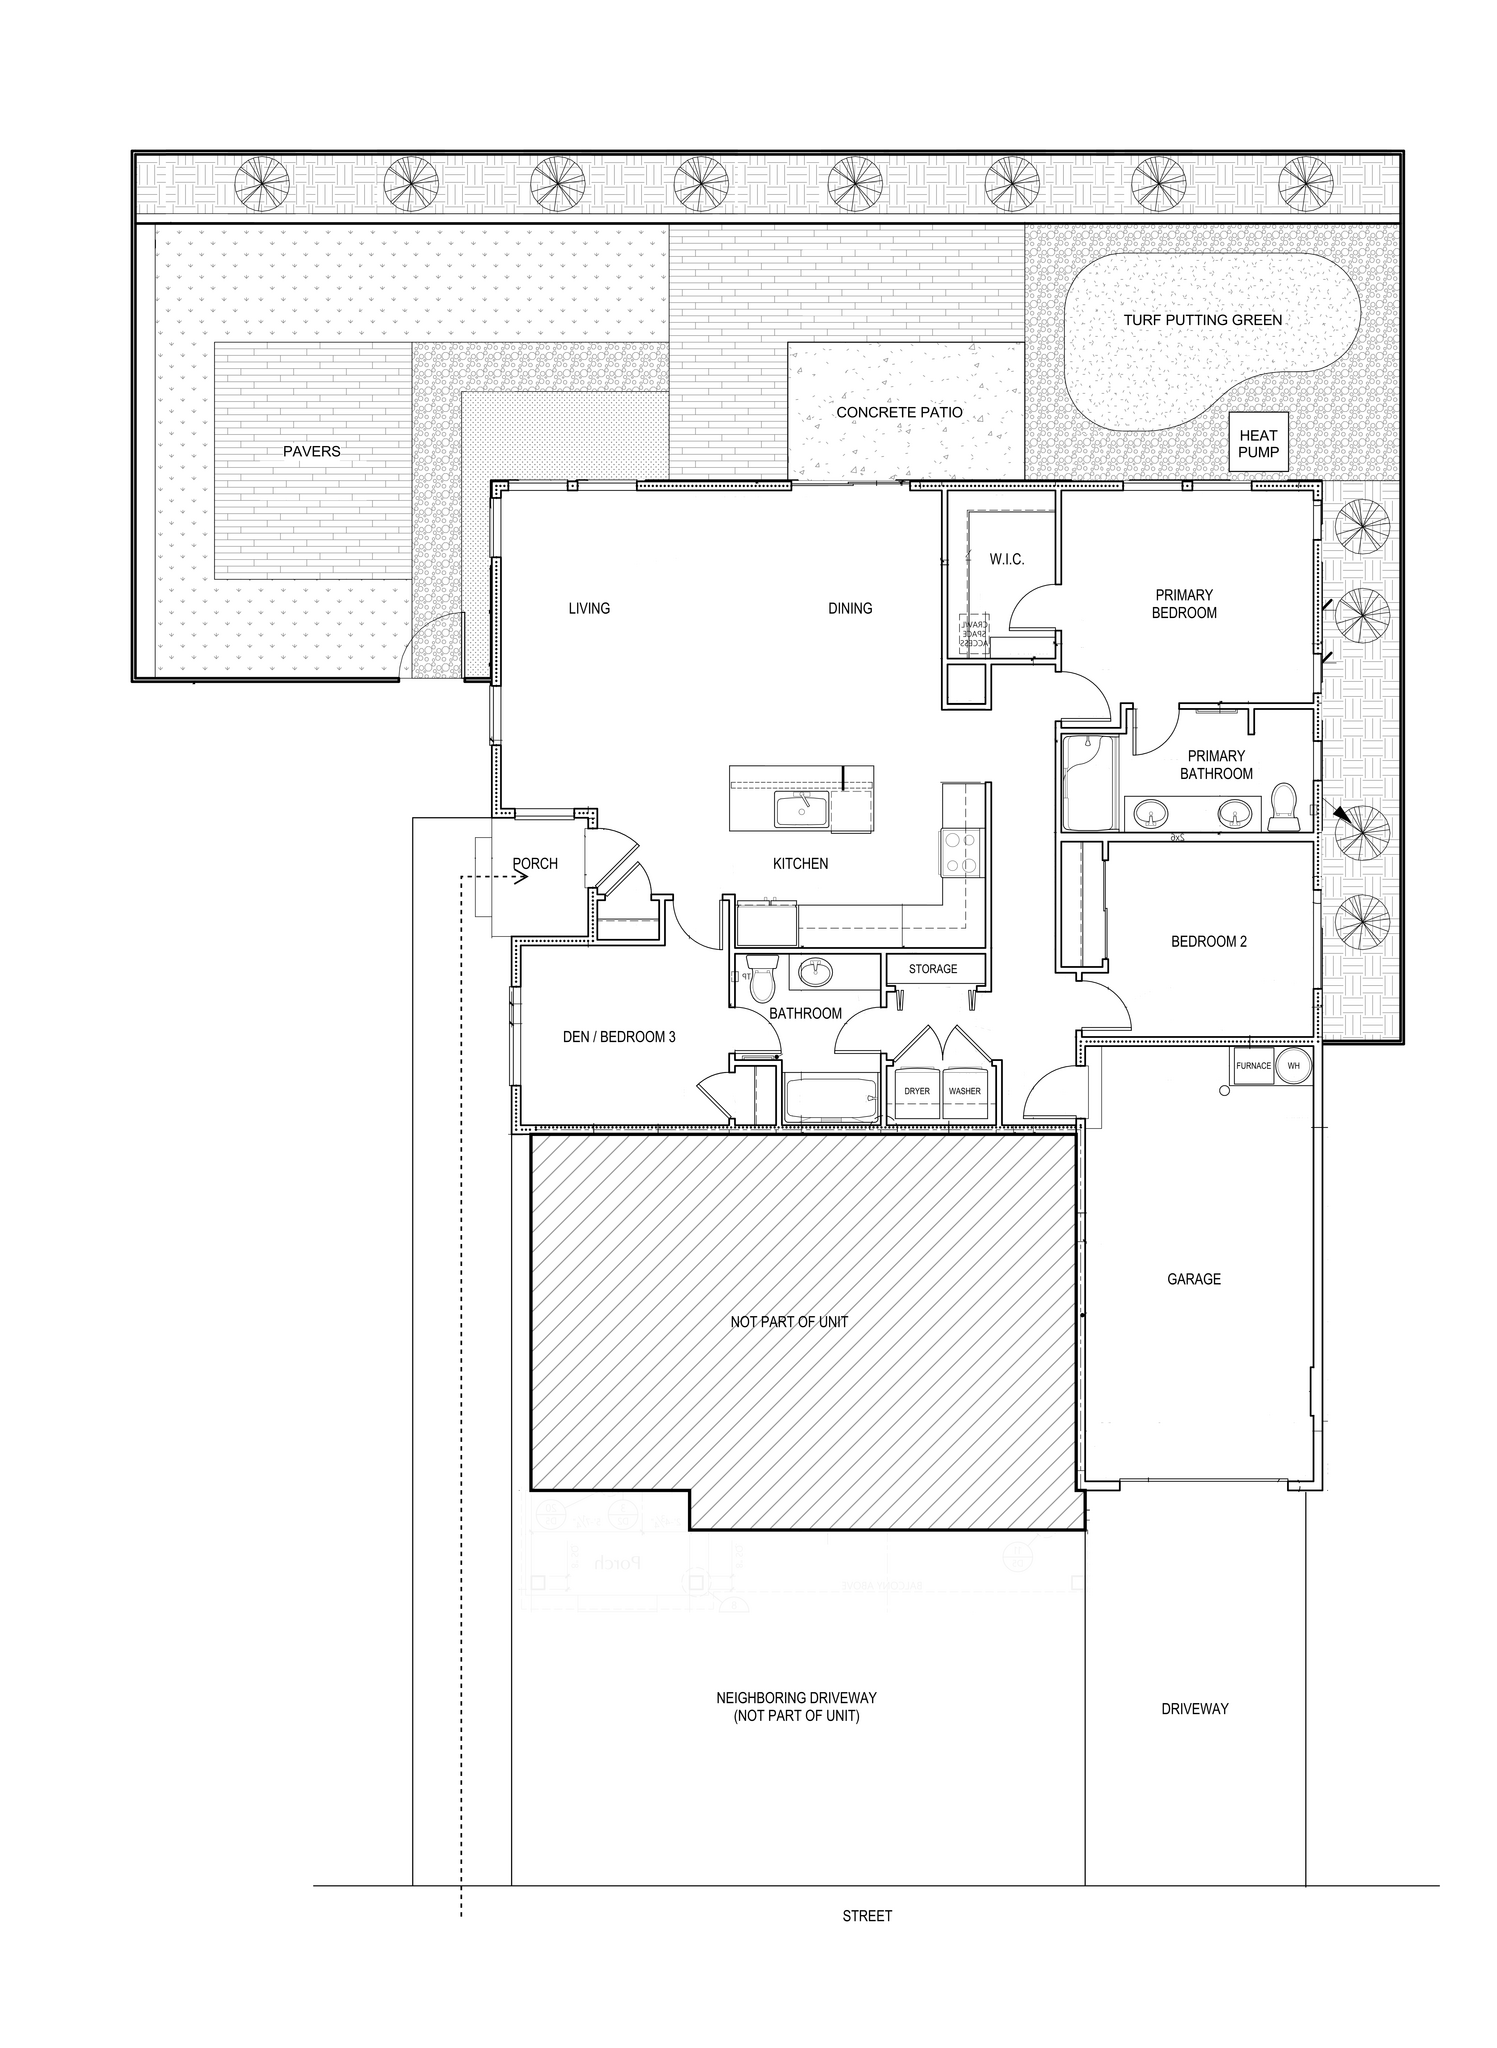
3 Bedroom / 2 Bathroom Single-Level Condo with Private Fenced Yard & Garage - Bull Mountain Single-level 3-bedroom, 2-bathroom condominium with a private, fully fenced backyard and attached one-car garage, located in the Bull Mountain/River Terrace area of Tigard. The home includes approximately 1,228 SF of living space plus a 250 SF finished garage, with resident access to the Innovate Condominiums community center, fitness facilities, and swimming pool included in the rent. Located on a quiet residential street, the property offers convenient access to Progress Ridge, shopping, dining, parks, and the greater Portland metro area. The neighborhood's community center, fitness facilities, and swimming pool provide additional recreation and fitness options close to home. The Home: The open living, dining, and kitchen area receives abundant natural light from windows on three sides and provides a comfortable space for everyday living and entertaining. The kitchen features granite countertops, ample cabinetry and storage, and the following appliances and features: - French-door refrigerator with bottom freezer - Electric range/oven - Microwave - Dishwasher - Large kitchen sink with garbage disposal All three bedrooms are well-proportioned and include closets. The primary bedroom includes an attached bathroom with a shower and double-sink vanity. The centrally located second bathroom includes a tub/shower. Additional features include: - Tall ceilings (9' height) - Washer and dryer included - Central A/C and heating - Ample interior storage - Garage-door opener and remotes - Keyless-entry front door lock - Ring doorbell ready for resident setup - Automated irrigation system - Private, fenced backyard with outdoor string-lights and gate - Single-level floor plan - Unfurnished Private Backyard: A standout feature of the property is the approximately 1,250 SF private, fully fenced backyard, providing generous outdoor space for relaxing, entertaining, or enjoying time outside with a pet. Outdoor string lighting provides additional ambient lighting for evenings in the backyard. The backyard is for the exclusive use of the resident. Regular yard maintenance is provided by the owner and included in the rent. Community Amenities: Residents have access to the Innovate Condominiums community center, fitness facilities, and swimming pool, with access included as part of the rent. These shared community amenities provide additional recreation and fitness options within the neighborhood without the need for a separate gym or pool membership. Garage & Parking: The approximately 250 SF attached garage is fully finished with painted walls and an epoxy-coated floor. The garage accommodates one vehicle up to approximately 18 feet in length. Additional parking includes: - One driveway space directly in front of the garage - Free street parking Pets: Pet-friendly. Additional pet deposit and/or monthly pet rent may apply. Smoking / Vaping: No smoking or vaping of any kind is permitted on the property. Alterations: Painting, drilling, or other permanent modifications require prior written approval. Lease Terms: - Monthly Rent: $3,050 - Security Deposit: $3,050 - Lease Term: 364 days - Available: October 1st, 2026 - Rent is due on the first of each month. Payment may be made by check, bank transfer, or ACH through the rent-payment portal. Utilities & Services: Tenant pays for: - Electricity (PGE) - Natural gas (NW Natural) - Garbage (Pride Disposal) - Internet/cable Included in rent / Owner pays for: - Water and sewer - HOA dues (access to community center, fitness facilities, and swimming pool) - Regular yard maintenance Application & Screening: - Tours: Available now by appointment. - Applications: Expected to open September 9, 2026. - Prospective tenants are encouraged, but not required, to tour the property before applying. To request a tour or receive application information, please contact the owner. - Each adult applicant (18+) must submit a separate application and complete the required screening process. Written screening criteria and required disclosures will be provided to prospective applicants before paid screening is initiated. - Screening may include credit history, rental history, income/employment verification, criminal history as permitted by law, and other criteria described in the written screening criteria. - Applicants will pay any applicable screening charge directly to the third-party screening provider when screening is initiated. - Applicants will also be asked to provide prior rental-history information and property manager references as described in the screening criteria.
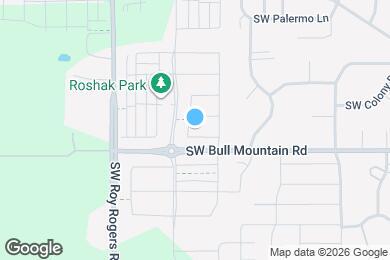
16710 SW Darwin Loop is located in Tigard, Oregon in the 97224 zip code.
Submitting Request
Many properties are now offering LIVE tours via FaceTime and other streaming apps. Contact Now: