Public Elementary & Middle School
901 Students
(503) 356-2000
Grades PK-8

* Price shown is base rent. Excludes user-selected optional fees and variable or usage-based fees and required charges due at or prior to move-in or at move-out. View Fees and Policies for details. Price, availability, fees, and any applicable rent special are subject to change without notice.
Note: Prices and availability subject to change without notice.
Contact office for Lease Terms
The fees below are based on community-supplied data and may exclude additional fees and utilities.
Property Fee Disclaimer: Based on community-supplied data and independent market research. Subject to change without notice. May exclude fees for mandatory or optional services and usage-based utilities.
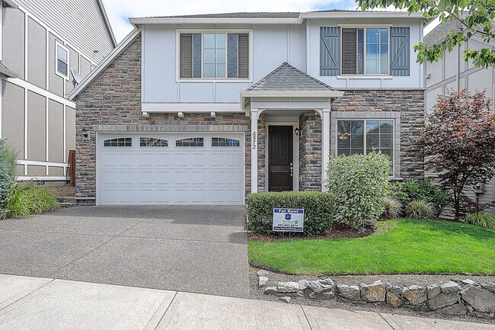
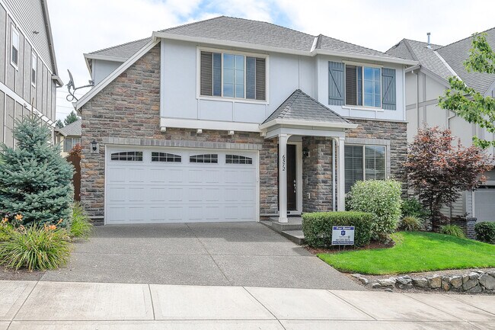
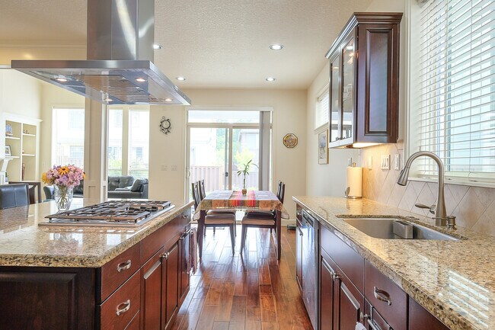
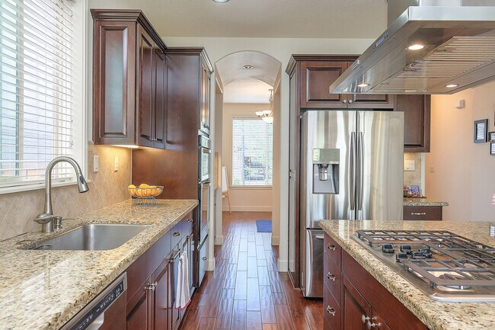
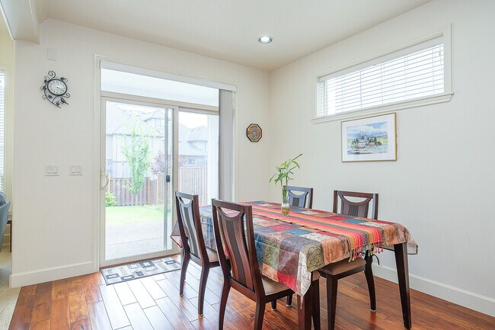
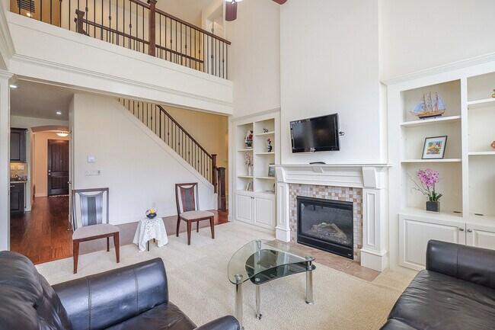
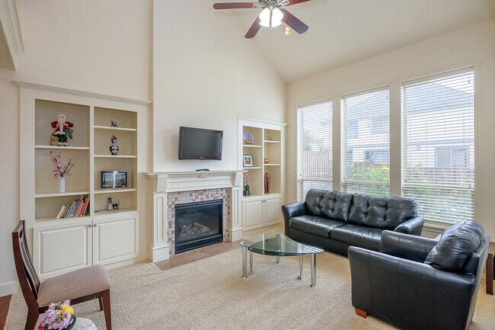
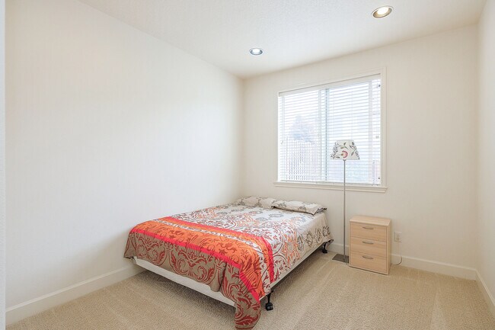
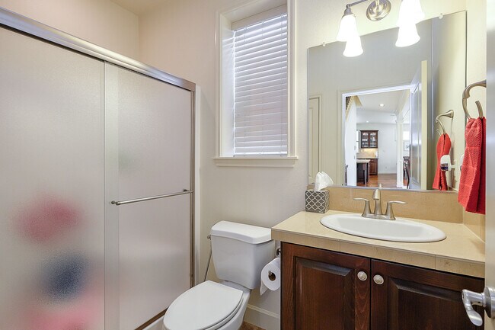
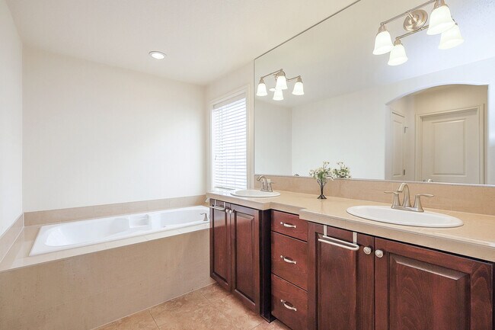
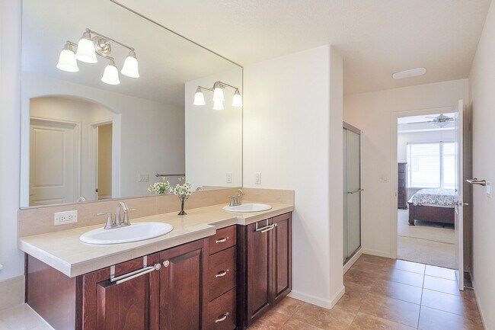
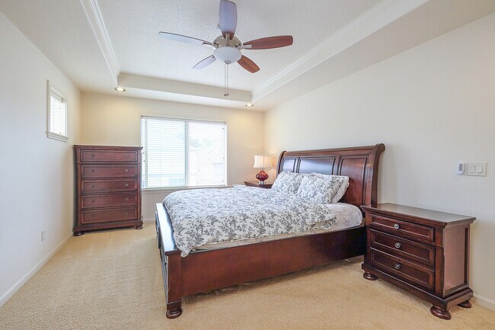
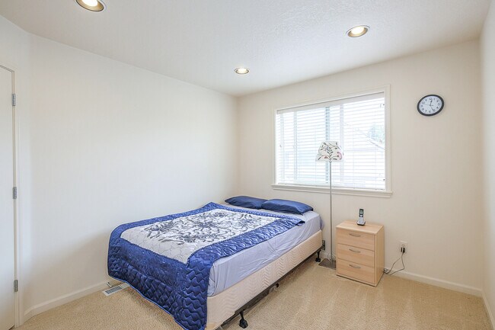
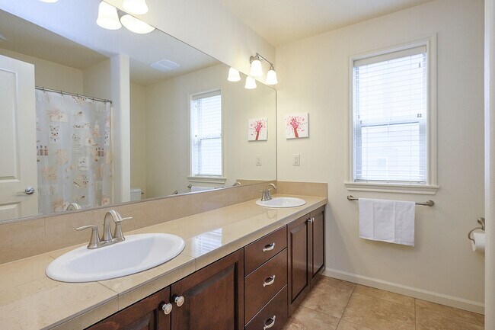
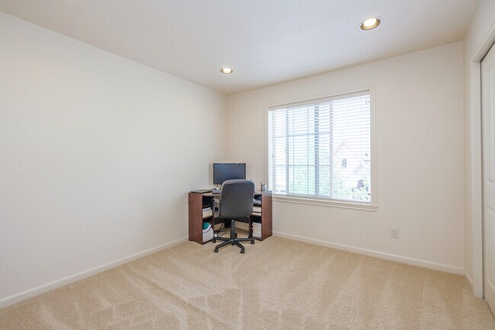
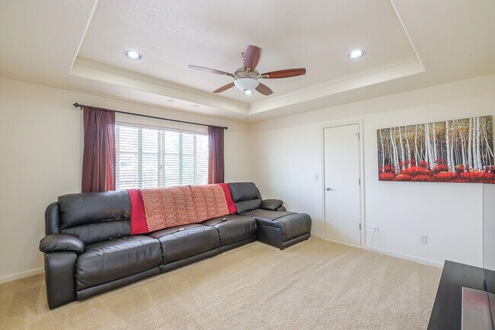
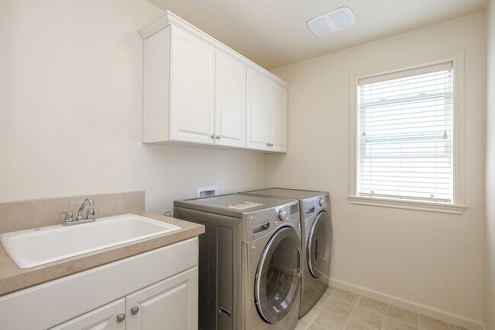
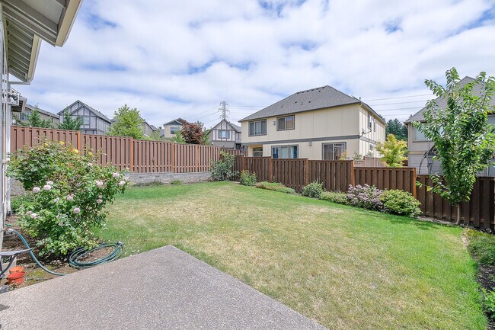
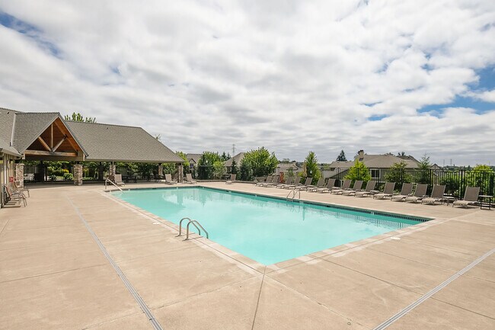
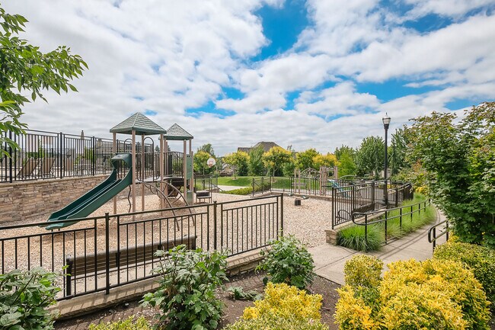
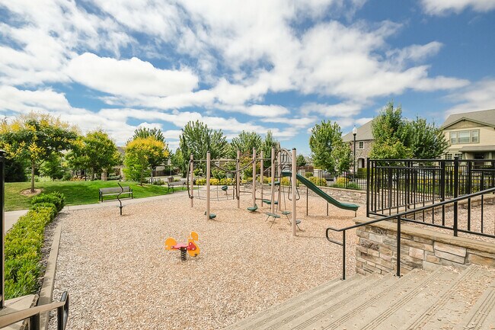
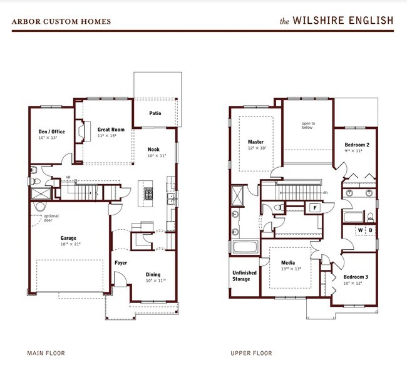
***MORE PHOTOS COMING SOON!*** * Entry of the home features a covered front entrance space which overlooks a perfectly manicured front lawn in quiet and charming Arbor Oaks neighborhood. The home located on 164th Ave where there is no through traffic! * Home features vaulted ceilings, beautiful hardwood flooring & a spectacular floor plan! * Off the entry of the home features a formal dining space featuring beautiful hardwood flooring and large wood wrapped windows overlooking the front side of the home. * First level of home features a bedroom & full size bathroom! Great for guest/visitors! * Gourmet kitchen is spectacular! It features slab granite countertops, tons of cabinet storage space, walk in pantry, stainless steel appliances, stainless steel modern stove hood, an oversized slab granite countertop kitchen island/ eating bar & a gas range! * Throughout the kitchen features hardwood flooring & accent lighting under and inside the kitchen cabinets. * Off the kitchen is a dining nook which overlooks the private backyard! * Living room is spacious featuring an open and airy layout. It has vaulted ceilings, large wood wrapped windows overlooking the private backyard, soft carpeted flooring, recessed lighting, a cozy gas fireplace and custom built in bookcases on each side of the fireplace. * 2nd level of home has a loft look over to the living room making the space feel open and bright! * Primary bedroom is extremely spacious featuring carpeted flooring, a ceiling fan light fixture, and large windows letting in natural light * Primary bedroom ensuite bathroom is also spacious featuring a dual sink vanity *Luxury* soaking tub, an oversized glass shower featuring dual shower heads, and a *Large* walk in closet! * Guest bedrooms are spacious featuring high ceilings, recessed lighting, and sizable closets * Guest bathroom features a dual sink vanity & a shower/tub fixture * Media room prewired for 5.1 surround sound system and overhead projector + Dish Network is prewired through media room * Large finished walk-in storage on 2nd Floor attached to media room * Utility room features full size washer & dryer available for tenant use! Laundry room features additional deep wash sink! * Forced air gas heat & central air conditioning. * Central vacuum system with access points on both floors * 2 zone sprinkler system in backyard and external lighting on all 4 sides of the house. * East-West house orientation for plenty of sunlight even during winter season * Attached 2 car garage w/garage door opener, room for storage. * Private spacious fenced backyard features an extended concrete patio great for lounge chairs or a entertaining/ BBQ space! * High speed internet & front landscaping provided by HOA. * Access to Arbor Oaks Pool, basketball court & neighborhood park * Close to QFC, Albertson, PCC Rock Creek Campus, Intel & Nike! * Prime location for shopping and restaurants in Bethany! * Tenants are responsible for utilities: Water/Sewer, Gas, Electric, Trash * Renters Insurance is required with coverage no less than $100,000 must be provided prior to signing the lease agreement. **No Pets Allowed** **No Smoking Property/ No Smoking Allowed** Schools: Springville Elementary, Stoller Middle, Westview High School (tenants to confirm schools) FOR INFO FILL OUT A GUEST CARD USING THE "Contact Us" BUTTON. 1. Go to our website: 2. Click on "For Rent Homes" section 3. Click "view details" for the property you are interested 4. Click the "Contact Us" button and fill out the info APPLICATION SCREENING CRITERIA: ***** How To Apply/ Application Process ***** 1. Go to and select the property you are interested in, once you have clicked the property click the “Contact Us” button (located on the right) Fill in the Contact Us From- all interested parties over the age of 18 must fill this form in (each applicant must have their own unique email ID) 2. Request application link after confirming you qualify per Krishna Realty’s screening criteria (this information will be provided in the initial email that will email you, as well as this information, can be found on our listing page.) 3. Submit the application- Submitting an application is required to schedule a tour- Krishna Realty will cancel and refund the application fee if the applicant does not like the property after viewing it. 4. If the applicant confirms they want to proceed with the next steps of renting the property, We will only process applications that are complete (see the application page for more details) 5. Once the application is processed, Application fees are non-refundable ** In-person tour/facetime tour of the property is required prior to signing a lease ** Disclaimer: All information, regardless of source, is not guaranteed and should be independently verified. All properties are as is, any property modifications must be agreed and included in the lease prior to signing the lease agreement.
Beautiful 4BD* 3 BA* Single Family Home Located In Arbor Oaks Community! **Included In Rent: Hi S... is located in Portland, Oregon in the 97229 zip code.
Protect yourself from fraud. Do not send money to anyone you don't know.
Submitting Request
Many properties are now offering LIVE tours via FaceTime and other streaming apps. Contact Now: