Public Elementary School
465 Students
(503) 785-8350
Grades K-5
* Price shown is base rent. Excludes user-selected optional fees and variable or usage-based fees and required charges due at or prior to move-in or at move-out. View Fees and Policies for details. Price, availability, fees, and any applicable rent special are subject to change without notice.
Note: Prices and availability subject to change without notice.
Contact office for Lease Terms
The fees below are based on community-supplied data and may exclude additional fees and utilities.
Property Fee Disclaimer: Based on community-supplied data and independent market research. Subject to change without notice. May exclude fees for mandatory or optional services and usage-based utilities.
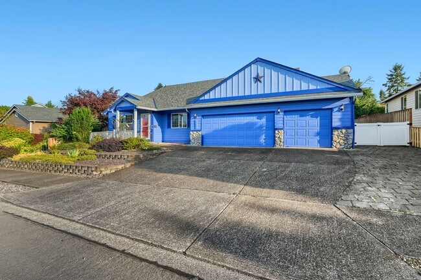
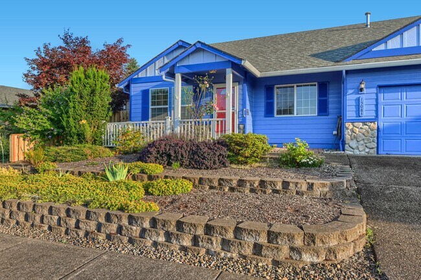
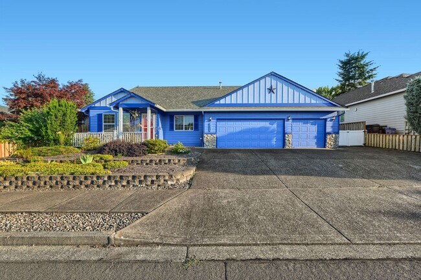
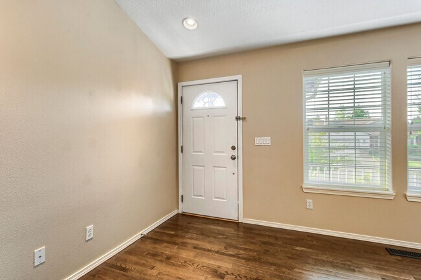
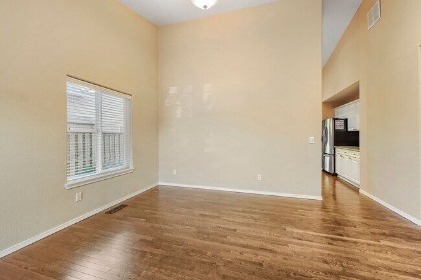
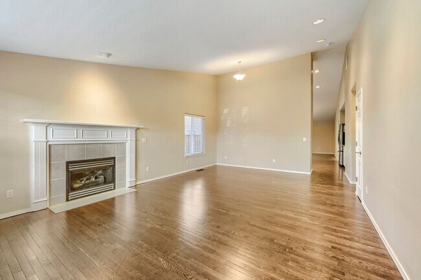
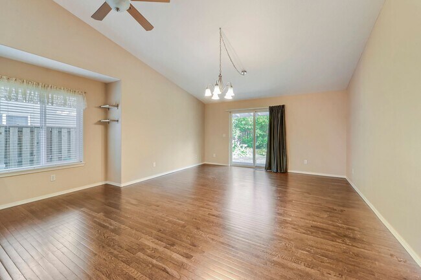
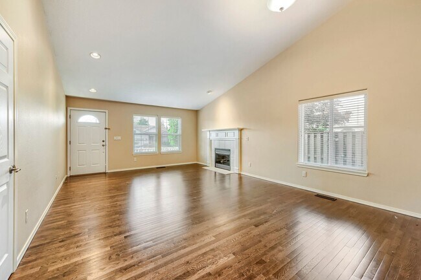
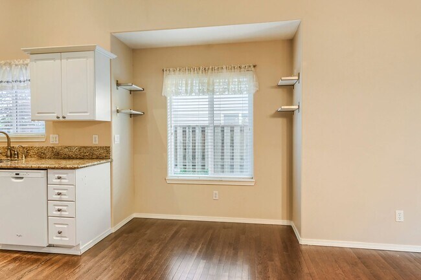
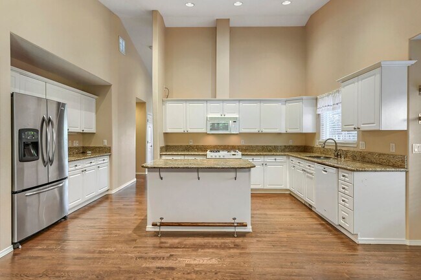
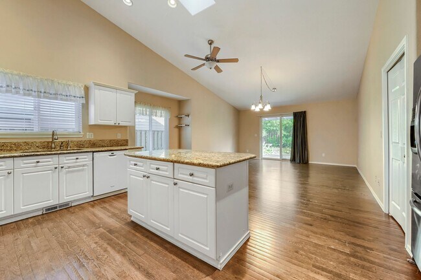
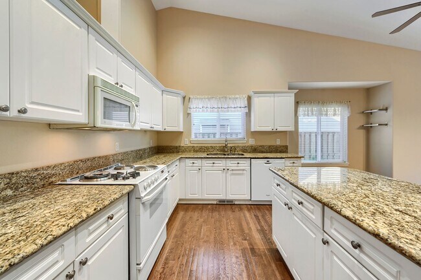
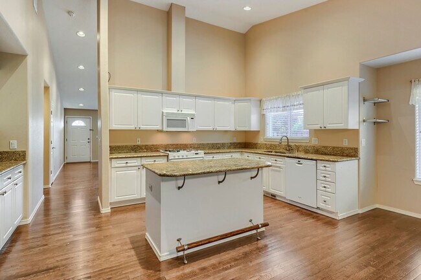
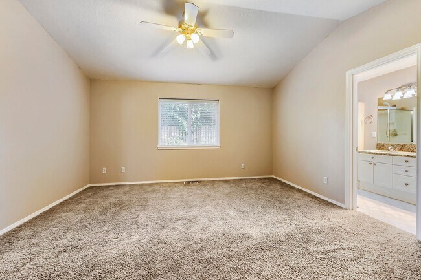
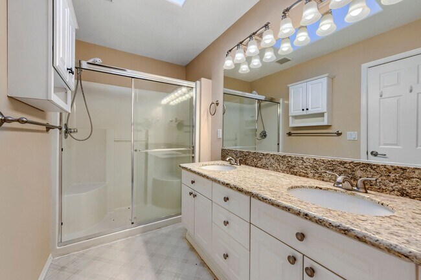
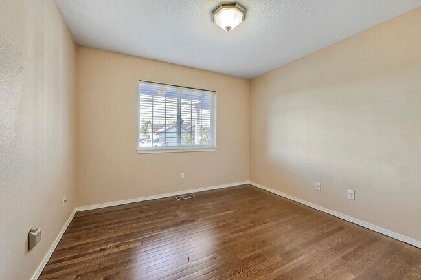
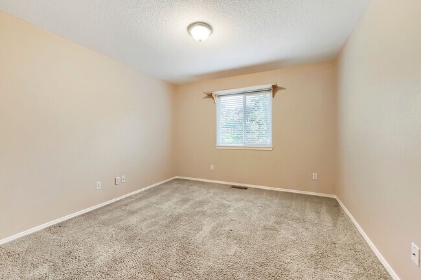
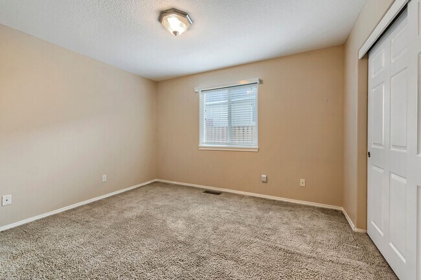
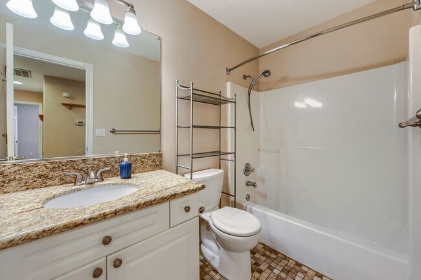
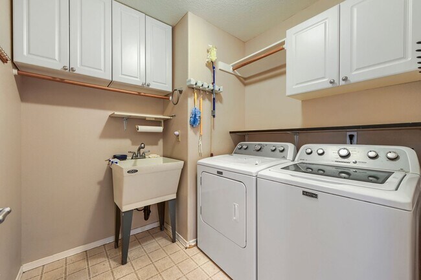
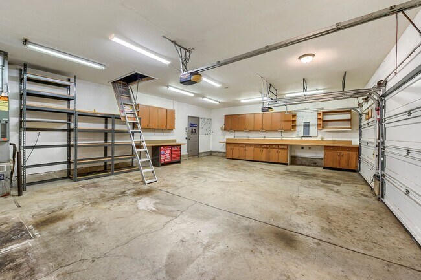
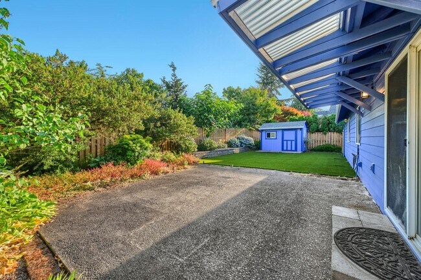
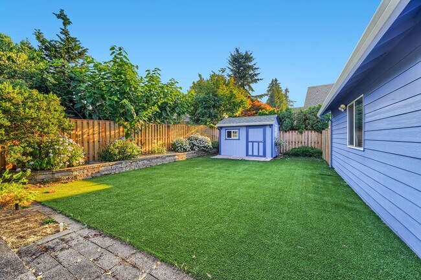
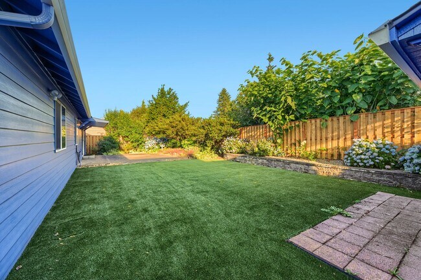
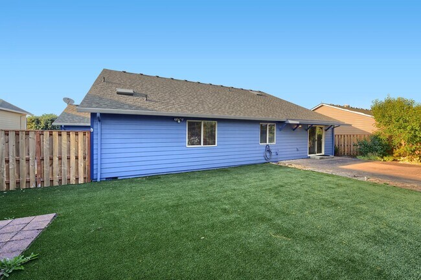
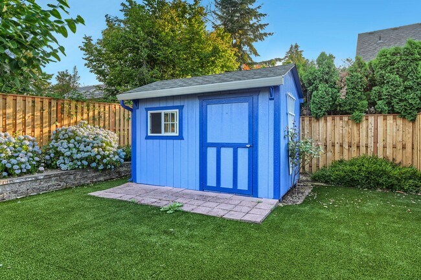
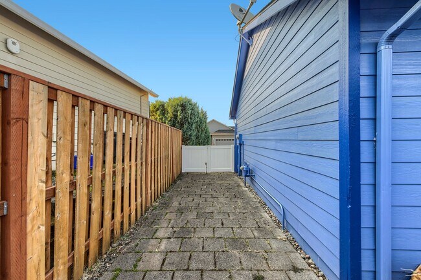
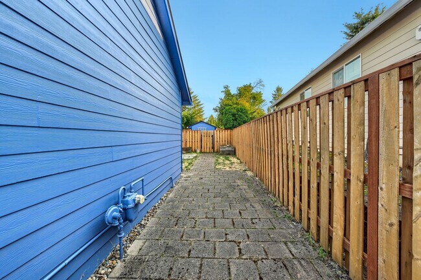
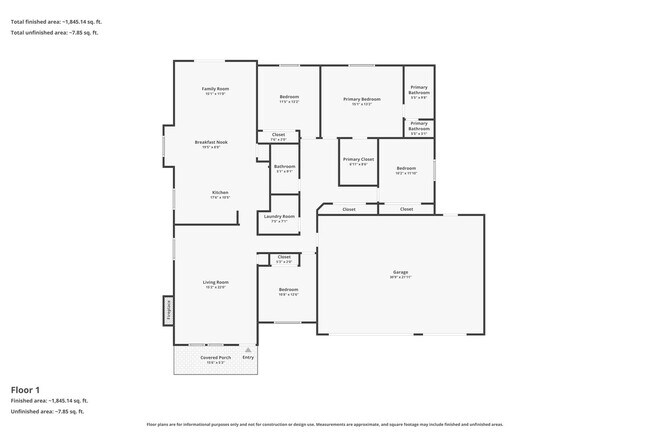
Comfortable single-level living in Oregon City's Fairway Downs neighborhood, close to the Oregon City Golf Club with quick I-205 access. This 1,944 sqft ranch pairs a spacious attached 3-car garage, with a low-maintenance, fully fenced backyard, giving you room to park, work, and store without the weekend yard grind. Inside: vaulted ceilings throughout, a gas fireplace, central A/C, and an island kitchen open to the family room. The primary suite offers a walk-in closet and private bath, and the backyard adds a patio, in-ground sprinklers, and a storage shed. HIGHLIGHTS - Spacious attached 3-car garage — room for multiple vehicles plus workshop, gym, or storage - 4 bedrooms | 2 full baths | 1,944 sqft | high ceilings - Low-maintenance fenced backyard with patio, in-ground sprinklers, and storage shed - Vaulted ceilings throughout - Living room with gas fireplace - Island kitchen with pantry, eating nook, and gas appliances - Primary suite with walk-in closet, dual-sink bath, and private water closet - Central A/C + gas forced-air heat - ~0.18-acre level lot + driveway parking - Beavercreek Elementary / Ogden Middle / Oregon City High KEY DETAILS - Rent: $3,195 / month - Lease Term: 12-month minimum - Availability: Available for move-in by August 1, 2026. Lease no later than September 1, 2026. - Pets: Considered case-by-case; $50/month per approved pet. All applicants must complete a PetScreening profile at . - Parking: Attached 3-car garage + driveway - Appliances Included (tenant to verify): Gas Range, Dishwasher, Built-In Microwave, Disposal, Refrigerator, Washer/Dryer - Security Deposit: Due within 48 hours of application approval. - Screening: Standard Spear Northwest screening criteria apply; each applicant 18+ submits a separate application. UTILITIES & SERVICES Tenant pays all utilities. Typical providers for this address: - Water/Sewer – City of Oregon City - Electric – Portland General Electric (PGE) - Gas – NW Natural - Garbage/Recycling – Oregon City Garbage Co. Low-maintenance yard; routine lawn/yard care is tenant responsibility; in-ground sprinkler system provided to keep upkeep simple. Information contained in this listing is deemed reliable but not guaranteed. Square footage may be approximate and derived from third-party sources. Appliances and air conditioning, where present, are provided as a convenience and are not guaranteed; air conditioning is not a required amenity. Prospective tenants are responsible for independently verifying all property information and details prior to applying, including but not limited to square footage, appliances, and the presence and working condition of all heating and cooling systems.
Single-Level 4BR/2BA Ranch — Spacious 3-Car Garage & Low-Maintenance Yard (Oregon City / Fairway ... is located in Oregon City, Oregon in the 97045 zip code.
Protect yourself from fraud. Do not send money to anyone you don't know.
Private Elementary, Middle & High School
Data provided by GreatSchools.org 2025 © 2025. All rights reserved.
Submitting Request
Many properties are now offering LIVE tours via FaceTime and other streaming apps. Contact Now: