Public Elementary School
189 Students
(503) 844-1500
Grades K-5
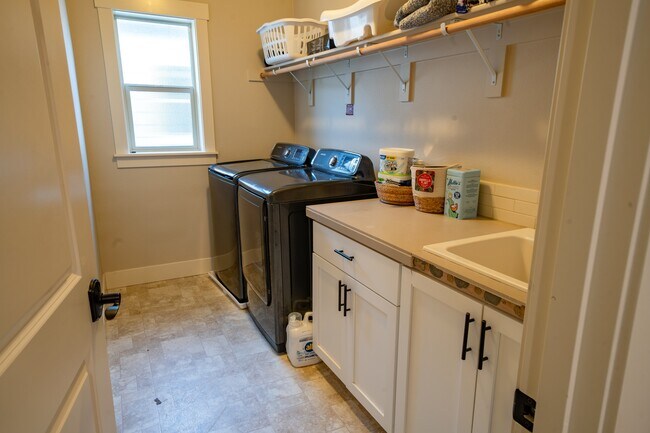
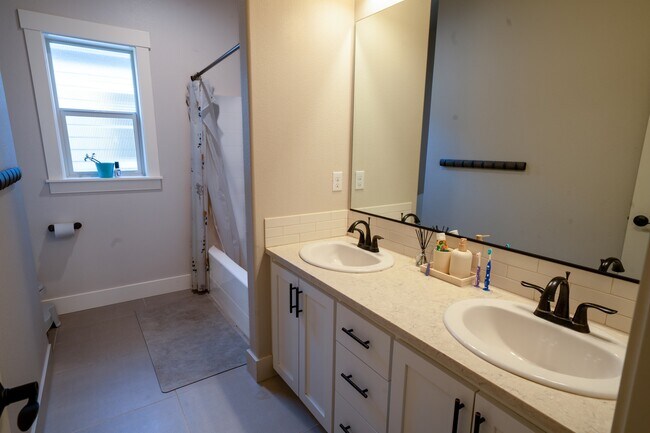
* Price shown is base rent. Excludes user-selected optional fees and variable or usage-based fees and required charges due at or prior to move-in or at move-out. View Fees and Policies for details. Price, availability, fees, and any applicable rent special are subject to change without notice.
Note: Prices and availability subject to change without notice.
Contact office for Lease Terms
The fees below are based on community-supplied data and may exclude additional fees and utilities.
Property Fee Disclaimer: Based on community-supplied data and independent market research. Subject to change without notice. May exclude fees for mandatory or optional services and usage-based utilities.
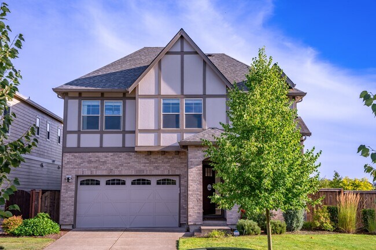
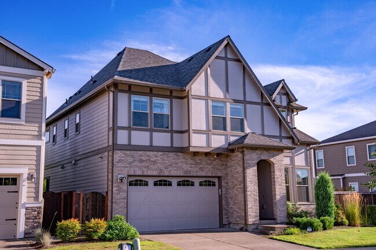
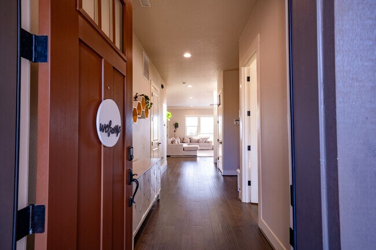
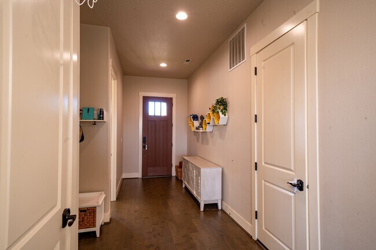
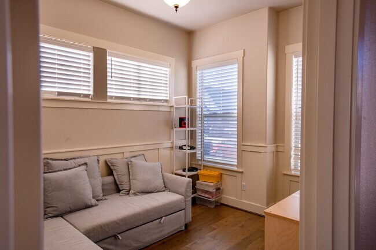
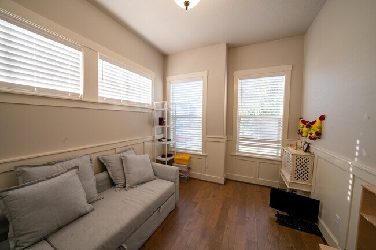
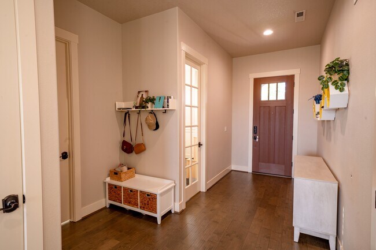
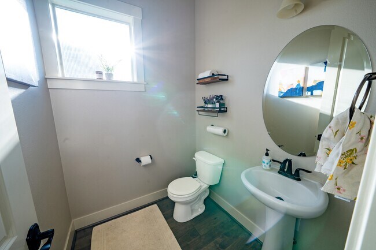
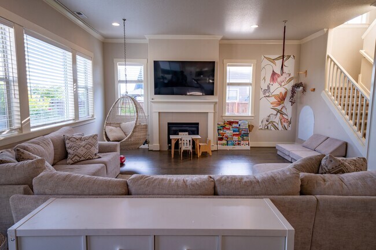
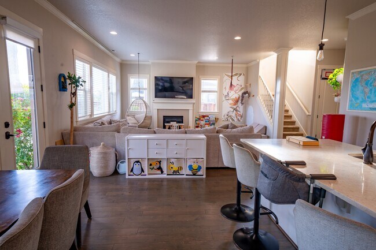
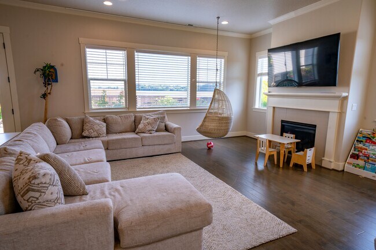
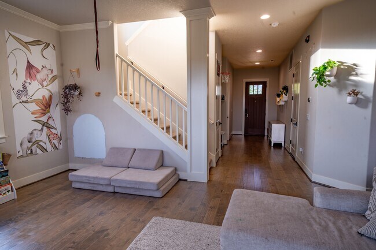
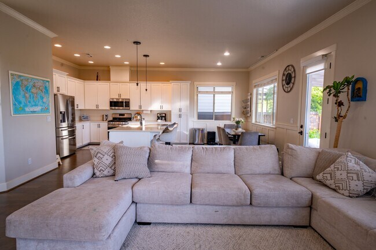
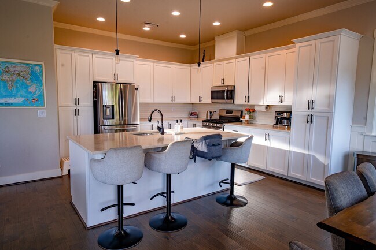
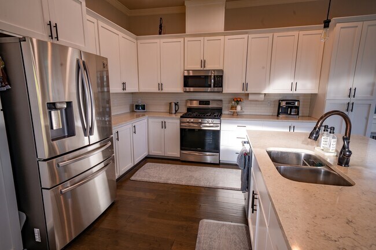
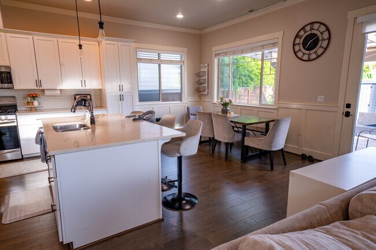
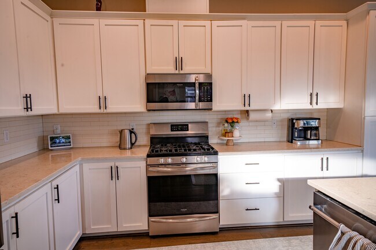
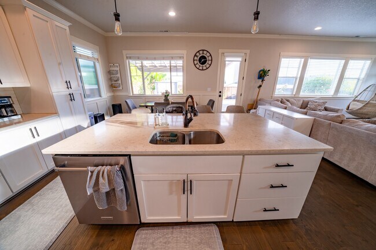

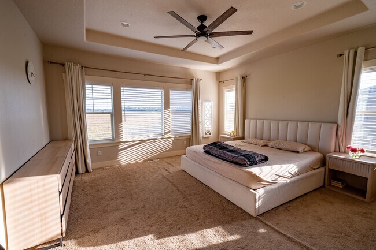
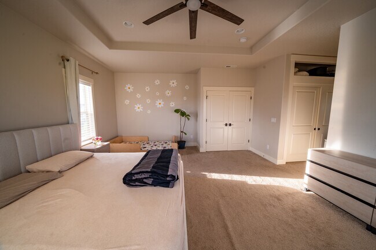
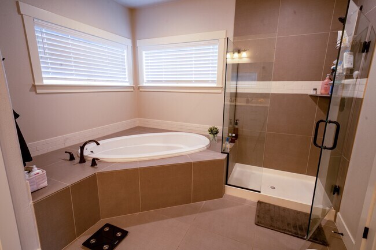
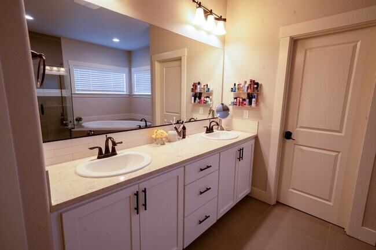
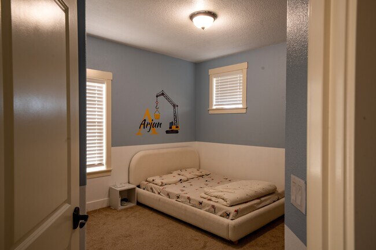
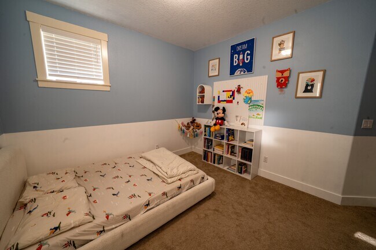
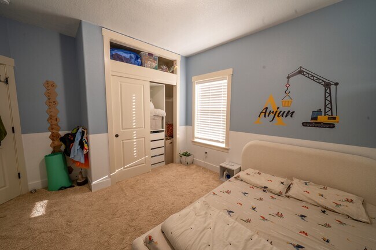
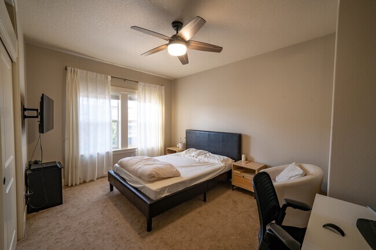
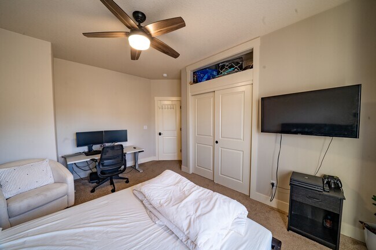

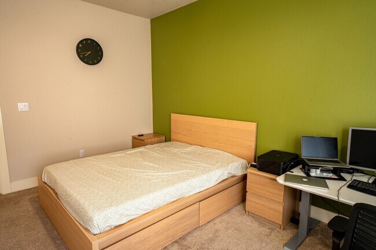
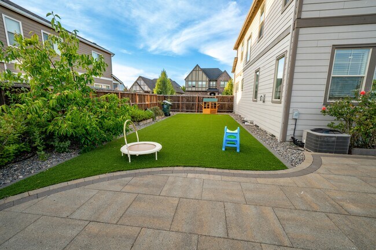
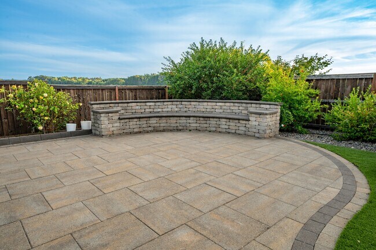
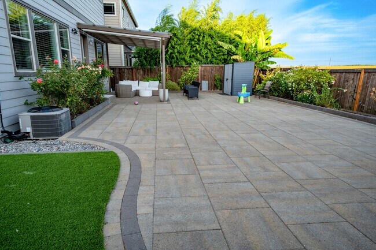
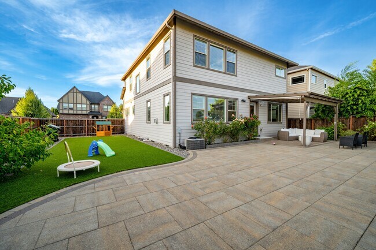
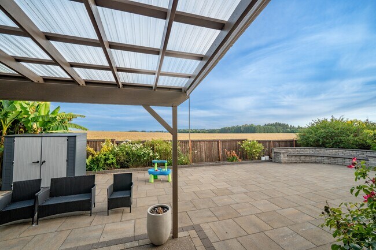
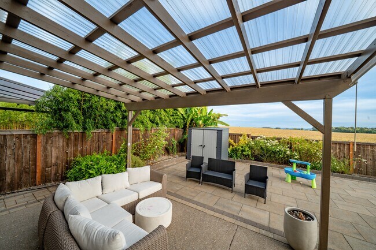
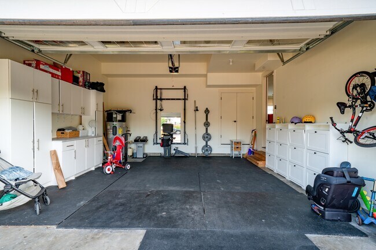
# Beautiful North-Facing 4-Bedroom Home in a Prime Location Welcome to this stunning **north-facing single-family home** offering **2,573 sq. ft.** of thoughtfully designed living space with **4 bedrooms and 2.5 bathrooms**. This beautifully maintained home combines modern upgrades, functional storage, and exceptional outdoor living in one of the area's most desirable neighborhoods. The open-concept floor plan is filled with natural light and features a gourmet kitchen with **stainless steel gas appliances**, **quartz countertops**, **white cabinetry**, and a **large center island**—perfect for everyday living and entertaining. The spacious primary suite is a true retreat, featuring a luxurious en-suite bath and an **exceptional custom walk-in closet** with floor-to-ceiling cabinetry, built-in drawers, pull-out baskets, and abundant concealed storage. The secondary bedrooms are generously sized, including a **well-designed children's closet** with built-in drawers, adjustable shelving, and dedicated cubbies for organized living. ## Home Features * North-facing single-family home * 4 Bedrooms | 2.5 Bathrooms | 2,573 Sq. Ft. * Open-concept floor plan with abundant natural light * Gourmet kitchen with stainless steel gas appliances * Quartz countertops, white cabinetry, and a large center island * Spacious primary suite with a custom walk-in closet featuring floor-to-ceiling built-ins, pull-out baskets, and built-in drawers * Spacious secondary bedrooms with custom closet organization * 2-car attached garage * Garage includes extensive built-in storage with enclosed cabinets, tall pantry-style units, upper cabinets, drawers, countertop workspace, and convenient shoe storage near the interior entrance * Expansive, low-maintenance backyard designed for entertaining and relaxation * Large paved patio with ample space for outdoor dining and play * Covered pergola and elegant curved stone seating area * Artificial-turf lawn with mature landscaping and open rear views * Located just **10 minutes from major employers, shopping, restaurants, and everyday conveniences** * Situated in a highly desirable neighborhood with **top-rated schools**, including a nearby elementary school ## Lease Terms * **Lease Duration:** 12 months * **Move-In Costs:** First month's rent and security deposit due at lease signing * **Utilities:** Tenant is responsible for Water/Sewer, Gas, Electric, and Trash * **Lawn Care:** Tenant is responsible for maintaining the front and back yards * **Renter's Insurance:** Required with a minimum of **$100,000 liability coverage**. Proof of insurance is required before lease signing. * **No Smoking:** Smoking and vaping are strictly prohibited inside the home. ## Pet Policy * Dogs permitted (subject to approval) * **Pet Deposit:** $500 per pet * **Pet Rent:** $50 per pet, per month ## Rental Qualifications Applicants must meet the following requirements: * Household income of at least **3 times the monthly rent** * Minimum **650 credit score** * Clean background check for all adult occupants * Positive rental history with no prior evictions or lease violations * Final approval is subject to income, credit, rental history, and background screening. This exceptional home offers premium upgrades rarely found in rental properties—from custom-built storage throughout the home to a beautifully landscaped, low-maintenance backyard perfect for entertaining. Combined with its spacious layout, top-rated schools, and convenient location, this is a home you won't want to miss. **Contact us today to schedule your private showing!**
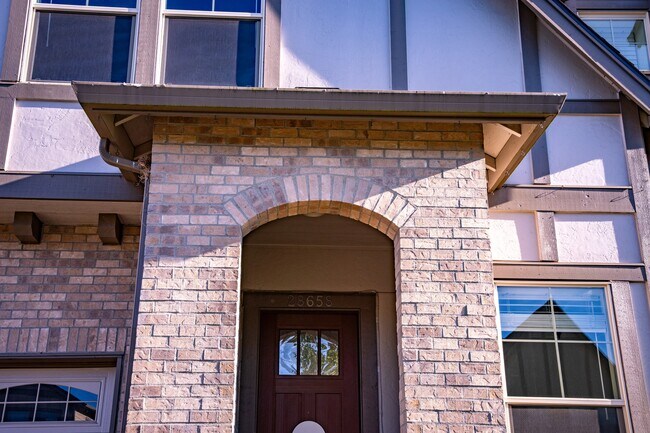
28658 NW Shaddon St is located in North Plains, Oregon in the 97133 zip code.
Protect yourself from fraud. Do not send money to anyone you don't know.
Private Elementary School
Private Elementary School
Private Elementary & Middle School
Private Elementary, Middle & High School
Data provided by GreatSchools.org 2025 © 2025. All rights reserved.
Submitting Request
Many properties are now offering LIVE tours via FaceTime and other streaming apps. Contact Now: