Public Elementary School
273 Students
(541) 779-1766
Grades K-5
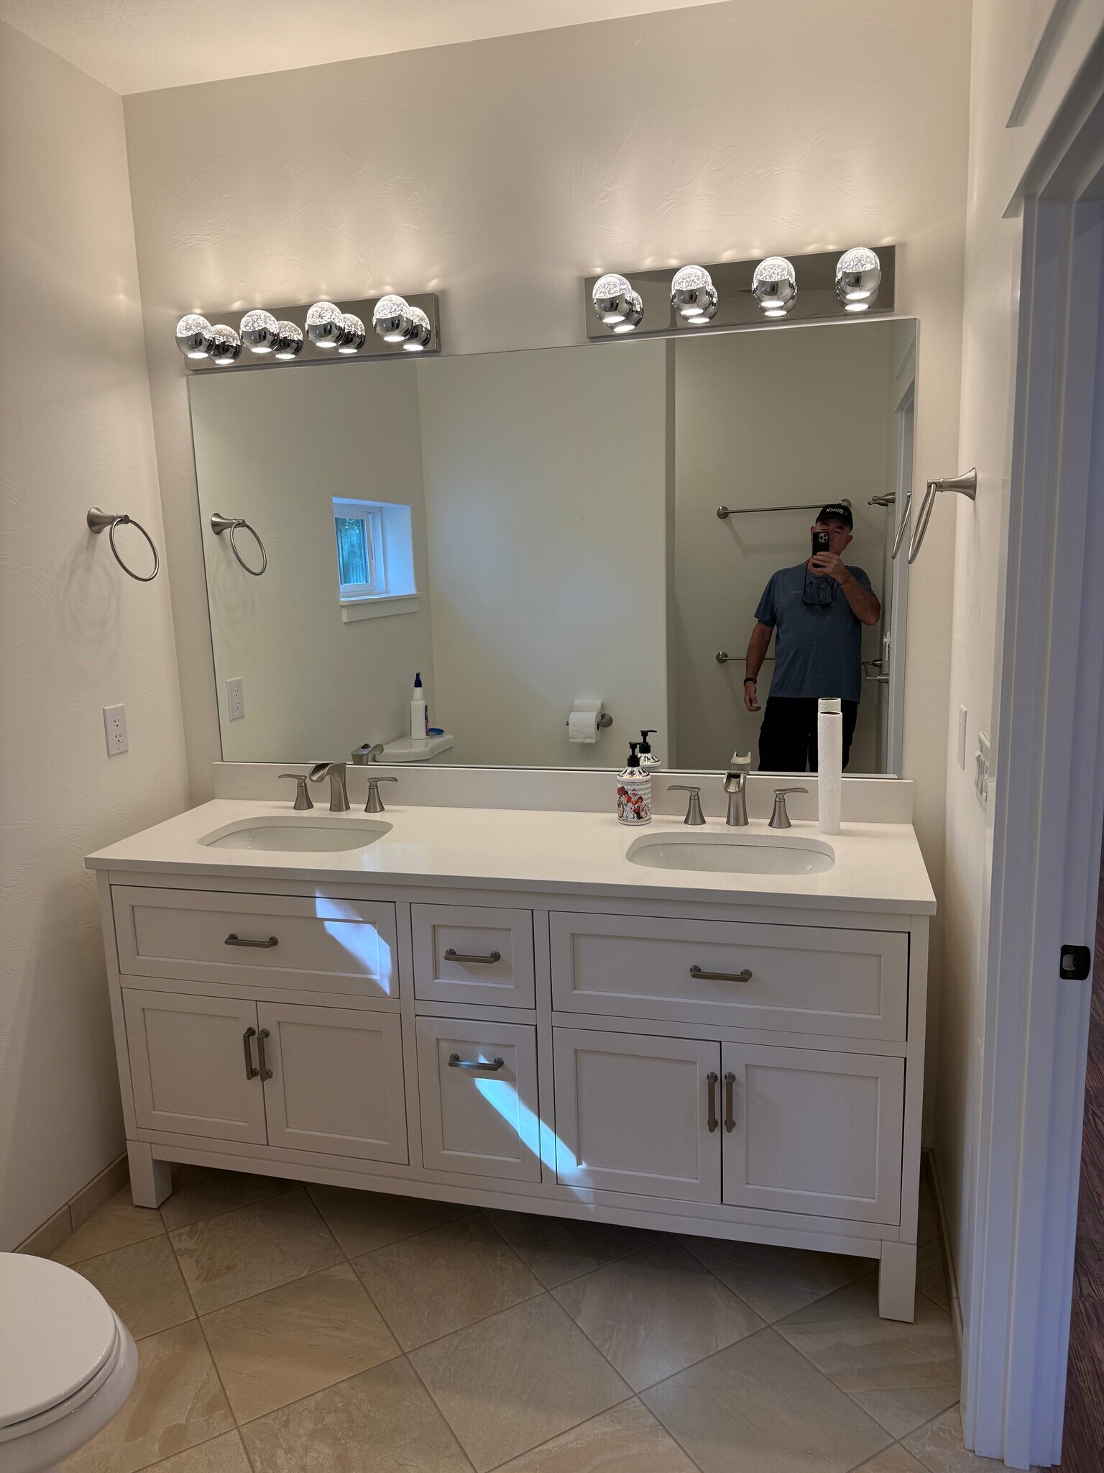
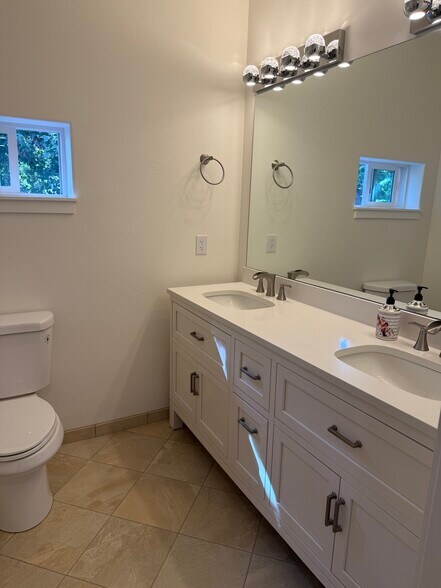
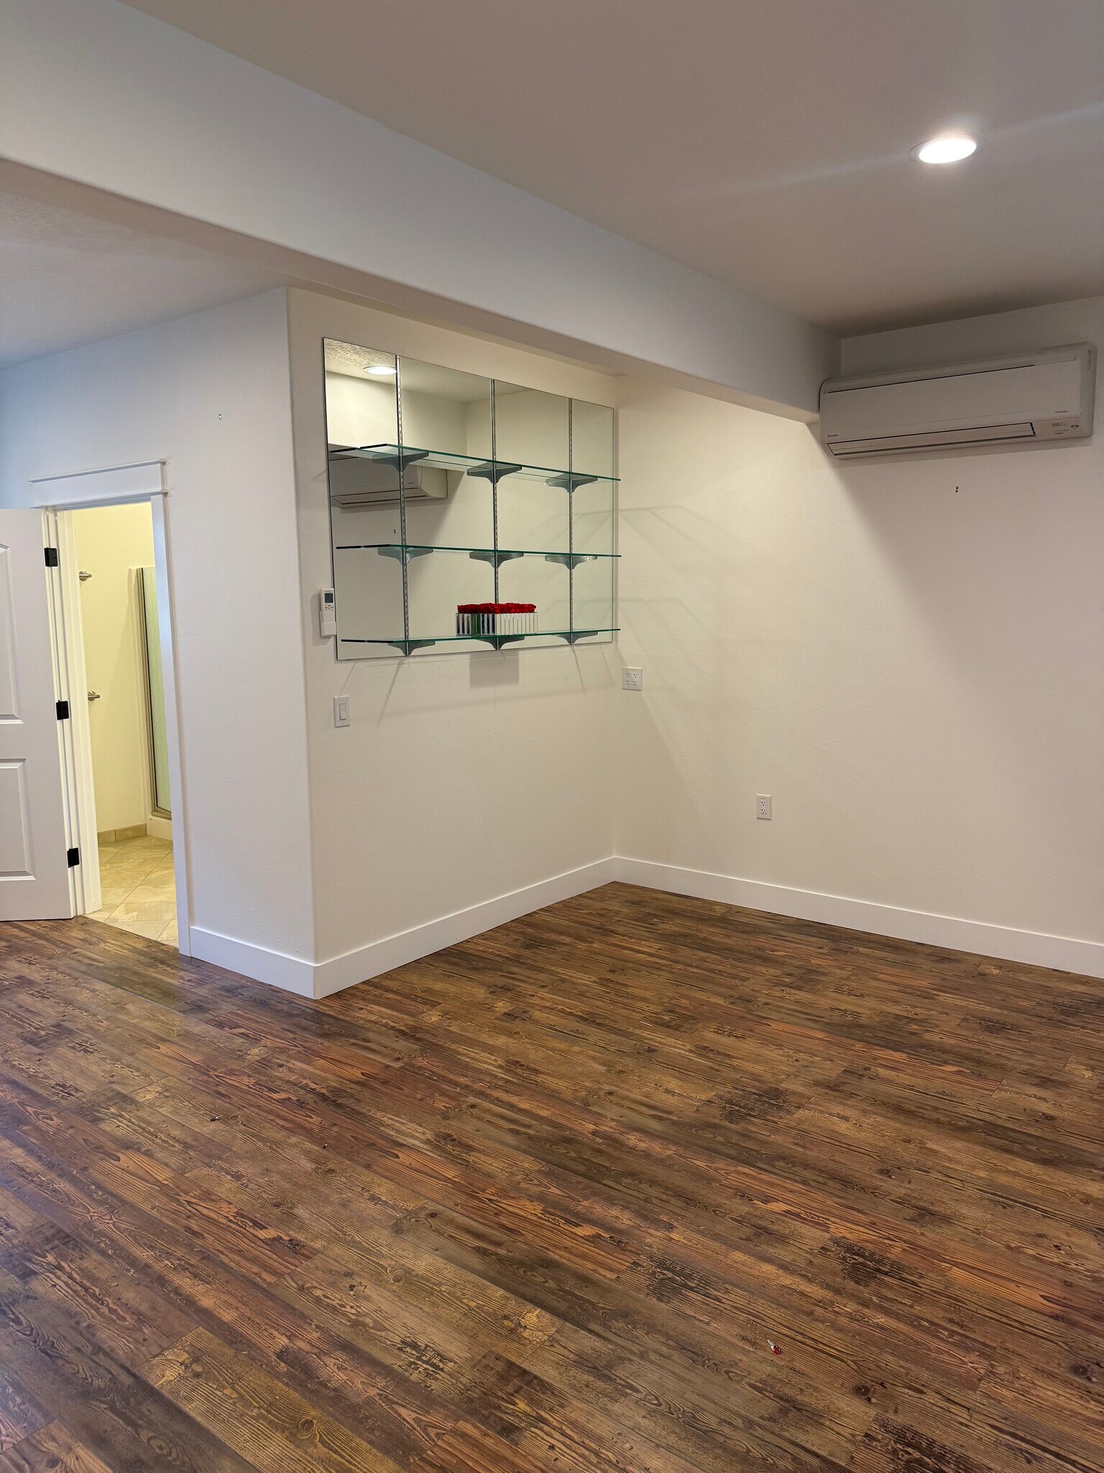
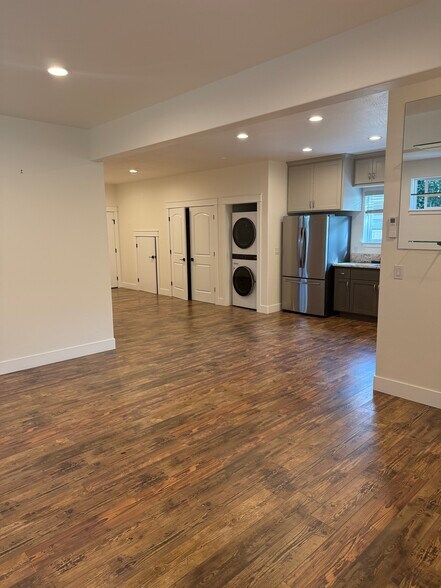
Rent upstairs only for $1900 or downstairs only for $1400. Garage $300 extra for the first one who wants it.
* Price shown is total price based on community-supplied monthly required fees. Excludes user-selected optional fees and variable or usage-based fees and required charges due at or prior to move-in or at move-out. View Fees and Policies for details. Price, availability, fees, and any applicable rent special are subject to change without notice.
Note: Prices and availability subject to change without notice.
Contact office for Lease Terms
The fees below are based on community-supplied data and may exclude additional fees and utilities. Use the calculator to add these fees to the base rent.
Property Fee Disclaimer: Based on community-supplied data and independent market research. Subject to change without notice. May exclude fees for mandatory or optional services and usage-based utilities.
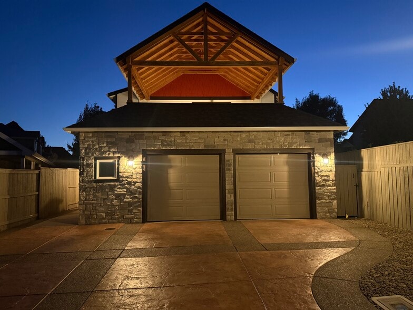
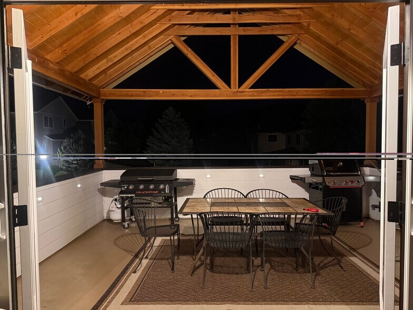
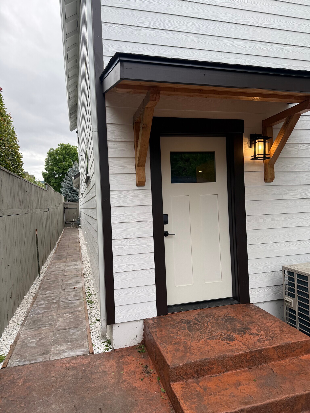
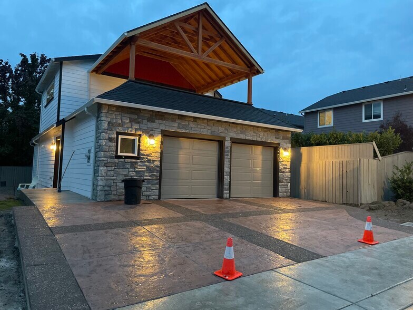
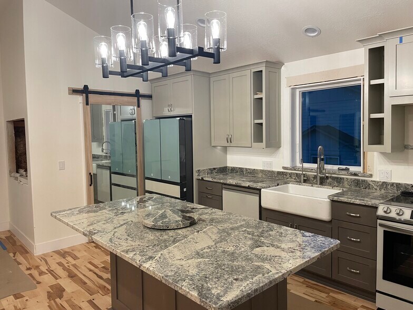
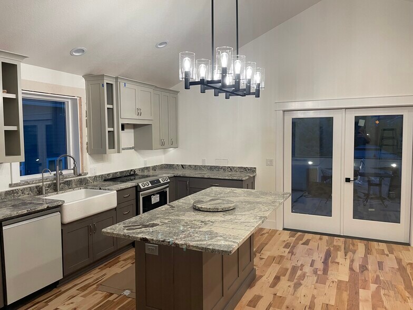
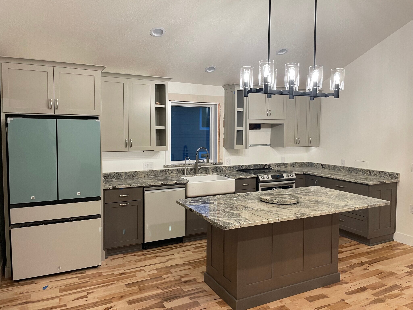
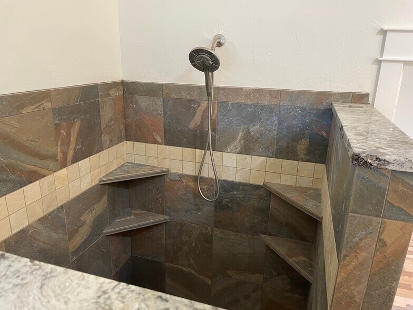
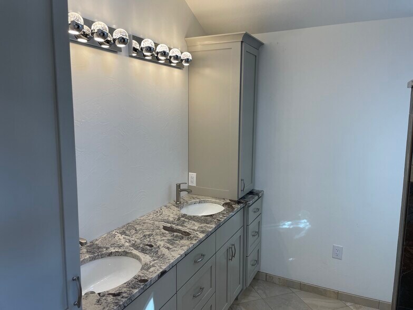
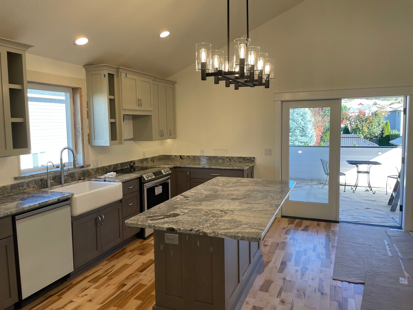
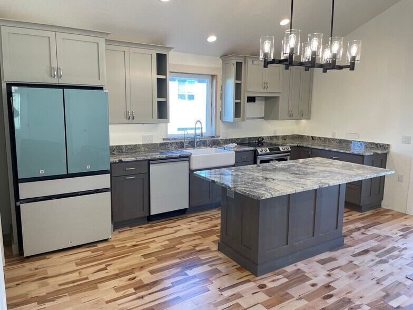
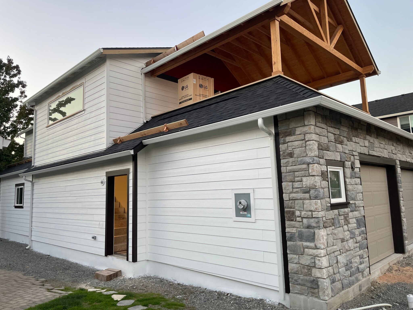
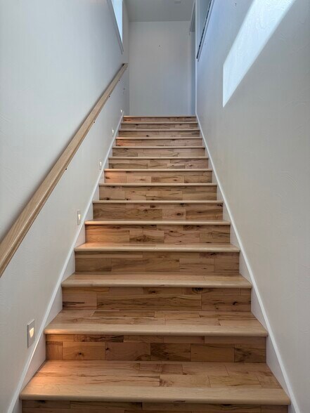
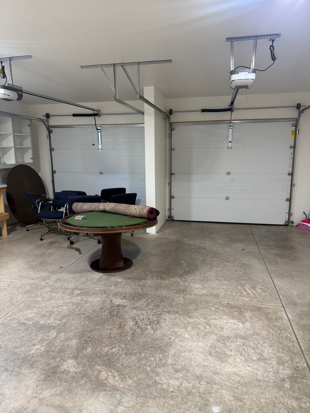
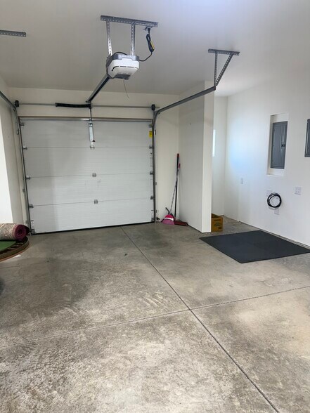
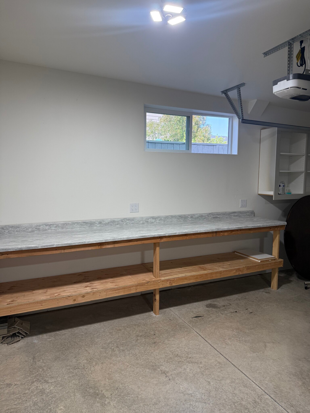
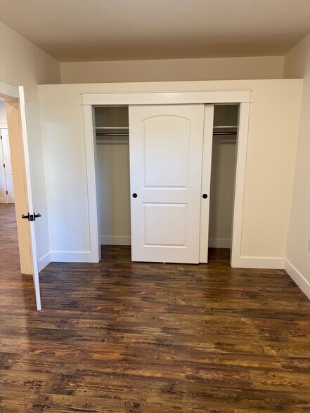
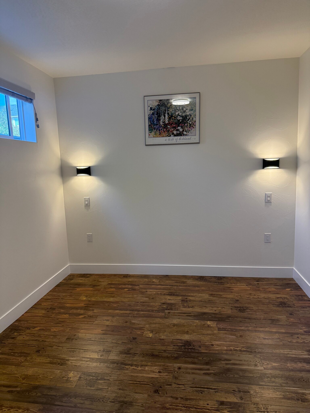
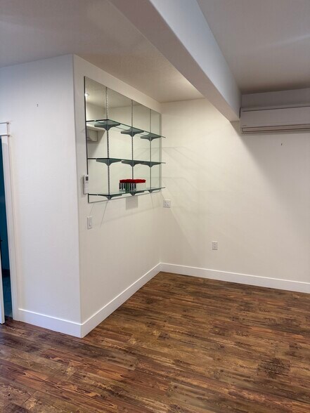
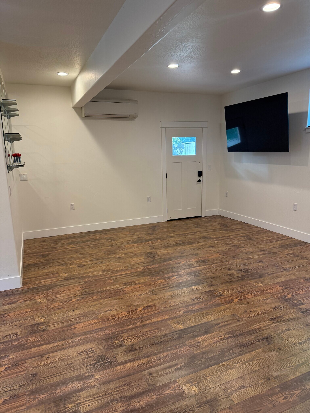
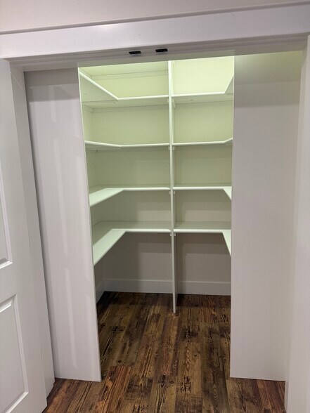
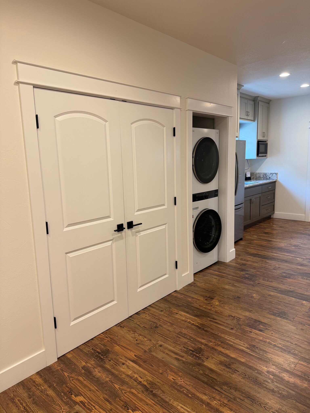
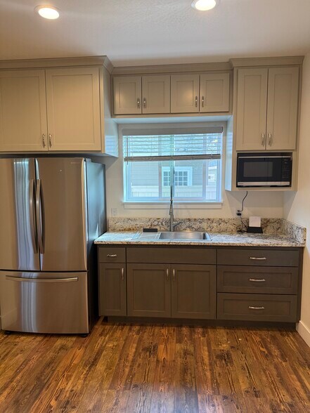
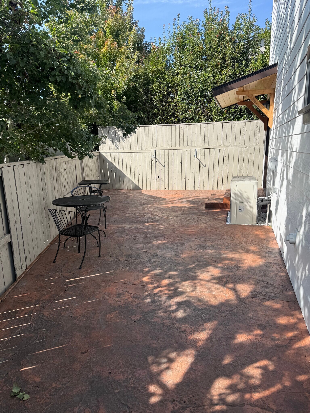
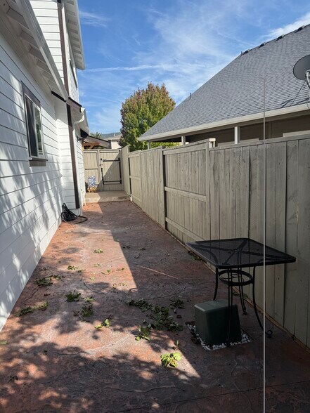
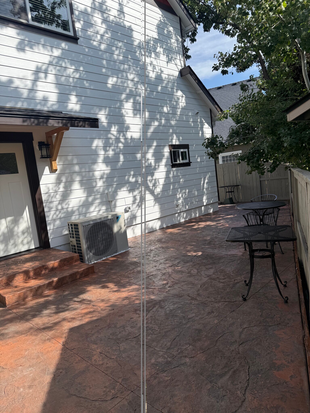
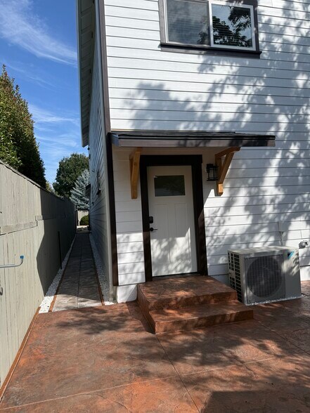
Upstairs; 1000 ft.² of luxury, hardwood and tile floors, stack our washer and dryer, Samsung bespoke appliances, Granite, Farmers sink, Blinds, huge bedroom, bathroom, pantry and walk-in closet. 350 square-foot covered balcony that is the envy of the neighborhood. Sconces and solar tubes. Special lighting everywhere. Tons of natural light. Roman Tile shower. Second story views overlooked neighboring rooftops. Mini split HVAC. Heated bathroom floors. Second half bath upstairs. Will consider renting separately. Downstairs; 1000 ft.² of another totally private and separate one bedroom unit. Large bathroom, walk-in pantry, stacking washer and dryer, full-size fridge and microwave. Blinds, hard floors, private back entry with a private back patio. Again could be rented separately. Garage; oversize two car garage was safe room, walkable from both upstairs and downstairs units. Workbench, power openers, fully insulated. Outside; total hard escaped. Orange and black stamped concrete. Water and electric hook ups. Perfect for flower pot gardening, barbecues, or outdoor patio living. Neighborhood; Stonegate Estates just seven minute walk to Albertsons and less too many dining options. Highly desirable area, quiet and crime free. John Addington 54one94oneone223
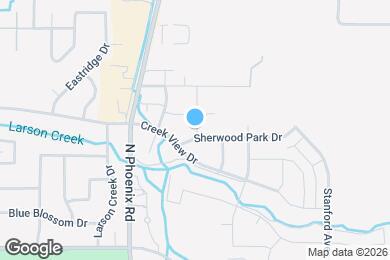
1184 Rutherford Dr is located in Medford, Oregon in the 97504 zip code.
Private Elementary, Middle & High School
Private Elementary School
Data provided by GreatSchools.org 2025 © 2025. All rights reserved.
Submitting Request
Many properties are now offering LIVE tours via FaceTime and other streaming apps. Contact Now: