Public Elementary School
389 Students
(503) 534-2371
Grades K-5
* Price shown is base rent. Excludes user-selected optional fees and variable or usage-based fees and required charges due at or prior to move-in or at move-out. View Fees and Policies for details. Price, availability, fees, and any applicable rent special are subject to change without notice.
Note: Prices and availability subject to change without notice.
Contact office for Lease Terms
The fees below are based on community-supplied data and may exclude additional fees and utilities.
Property Fee Disclaimer: Based on community-supplied data and independent market research. Subject to change without notice. May exclude fees for mandatory or optional services and usage-based utilities.
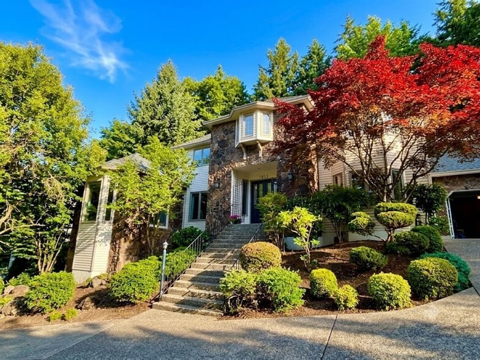
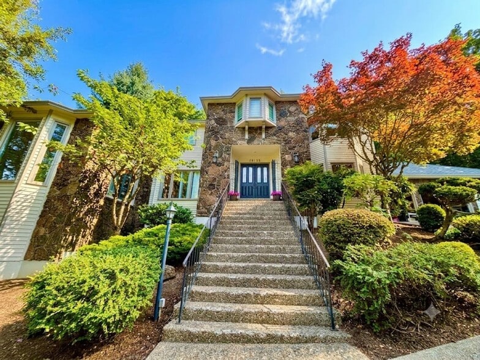
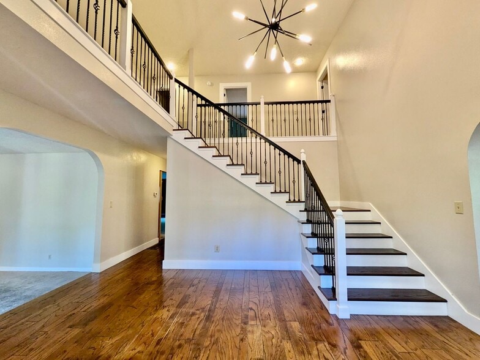
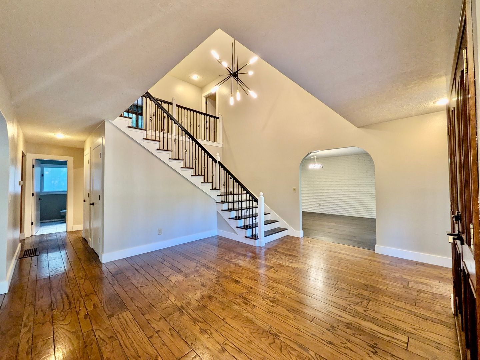
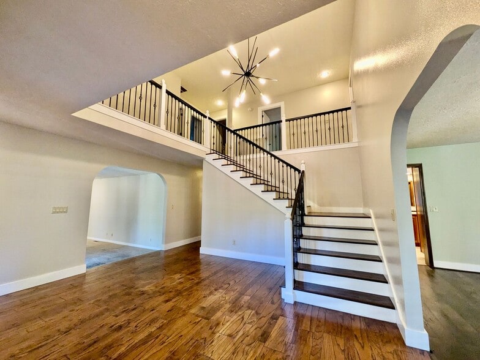
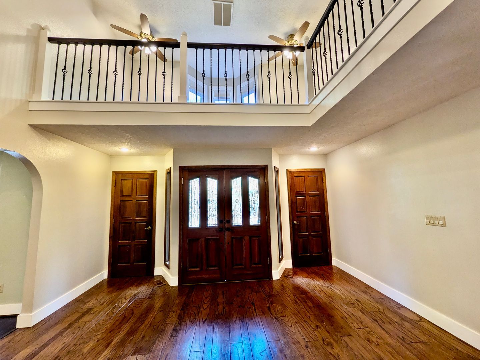
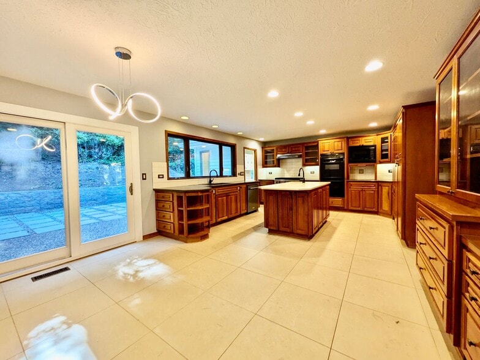
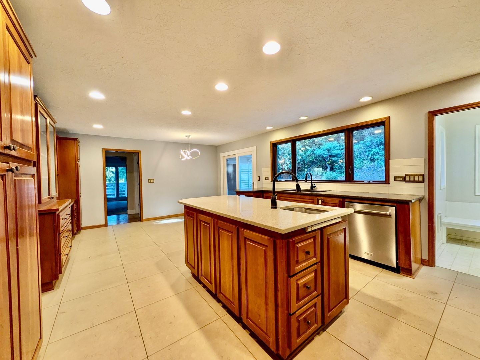
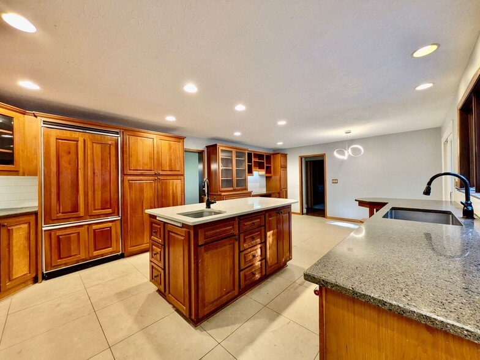
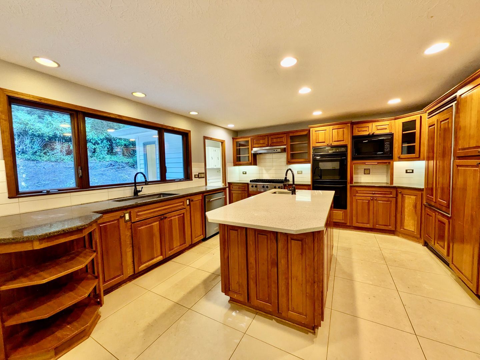
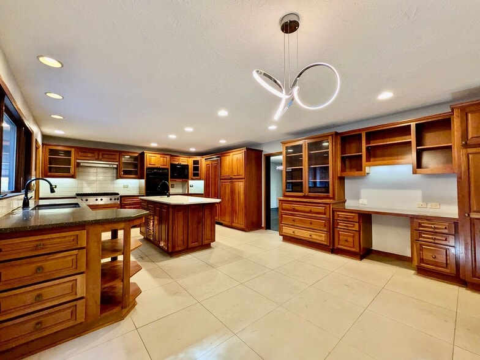
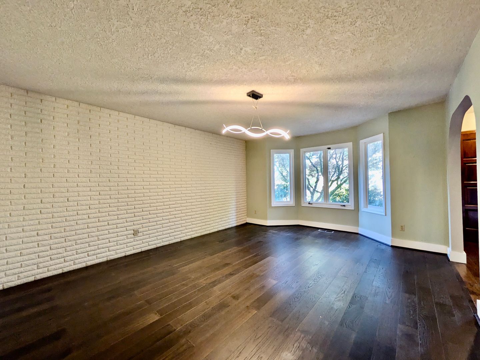
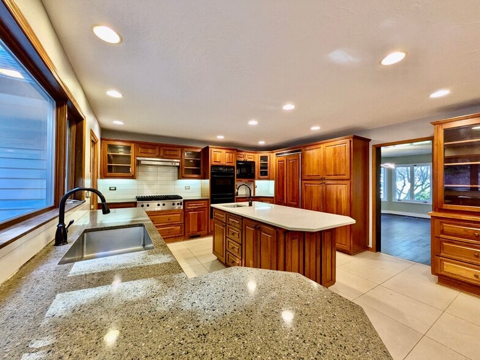
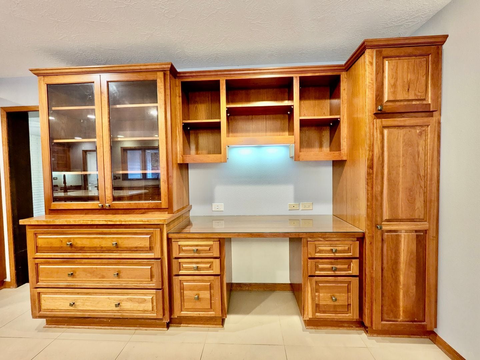
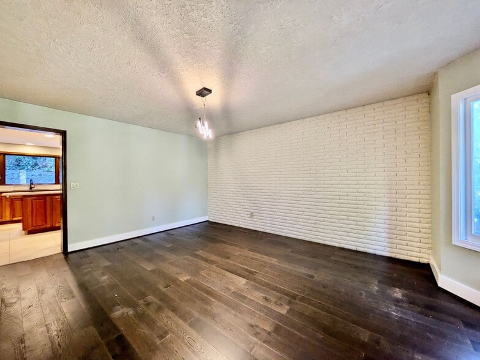
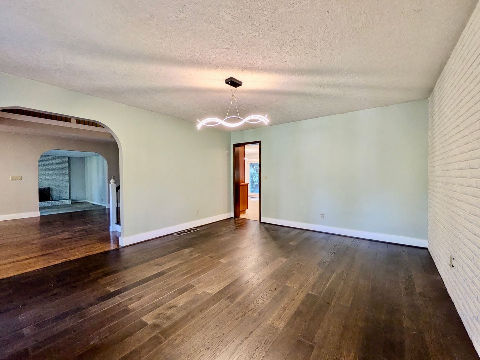
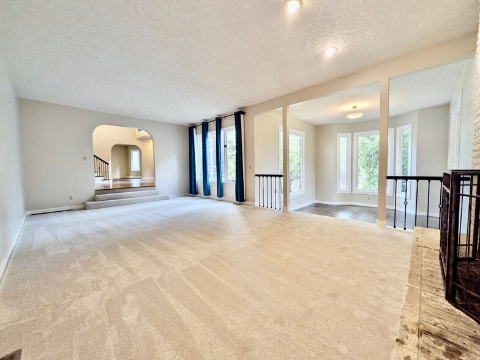
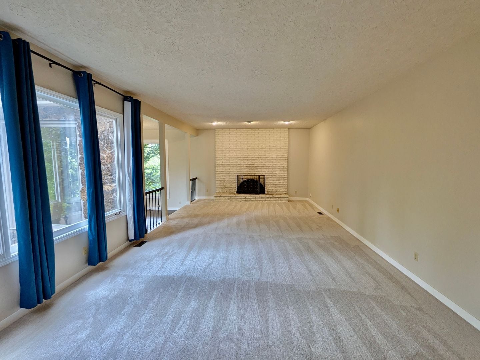
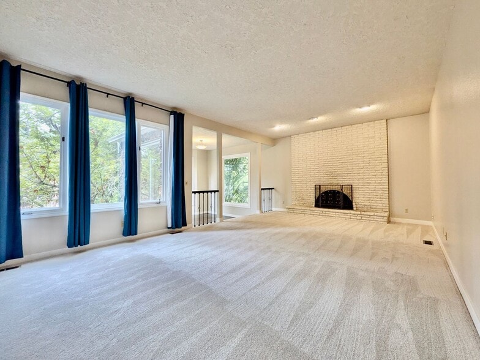
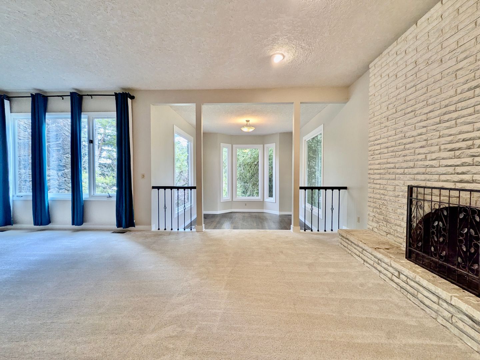
Beautiful Lake Oswego Retreat with Private Sports Court! Experience the pinnacle of Pacific Northwest living in this expansive, light-filled home nestled in the heart of Westview Estates. Seamlessly blending timeless sophistication with modern, high-end amenities, this home is designed for both entertaining and effortless daily living. The Grand Entrance: A vaulted entryway flooded with natural light, featuring a stunning staircase with custom wrought iron railings and rich hardwood flooring. Flexible Living Spaces: Includes a formal dining room, a cozy living room with a wood-burning fireplace, and a gorgeous extended sunroom—ideal for a sun-drenched home office or reading nook. A Chef’s Dream Kitchen: Equipped with quartz countertops, a custom backsplash, a 5-burner gas cooktop, a double oven, a massive central island, and a dedicated desk/hutch area. The Ultimate Mudroom/Prep Space: Located just off the kitchen, the large laundry/mudroom features a second refrigerator and a second dishwasher—a host's absolute dream! Entertainer’s Family Room: Features built-in custom cabinetry, a cozy fireplace, a fully equipped wet bar, and seamless indoor-outdoor flow to multiple patios. Primary Suite: A spacious retreat featuring dual ceiling fans, a soaking tub, a walk-in shower, a double-sink vanity, and a walk-in closet. Guest & Family Suites: Three additional spacious bedrooms, including one private Jr. Suite with its own full bath and walk-in closet. Bonus Space: A versatile open seating area at the top of the stairs, perfect for a tech space or play area. Entertaining Patios: Custom paver patios wrap around the home, perfect for summer BBQs. Resort-Style Outdoor Living Step outside into your own private 1-acre paradise where you will find a private sports court: Fully fenced and ready for pickleball, basketball, tennis, or volleyball (or the perfect safe zone for teaching the kids to ride bikes!). Enjoy the massive, manicured acre lot without the sweat—professional landscaping is included in your rent. This home offers a rare combination of space, privacy, and luxury in one of Lake Oswego’s most coveted neighborhoods. Terms: 12-month lease County: Clackamas Pet Policy: Pets are possible with owner approval, an additional deposit, $50 a month pet rent, proof of spay/neuter, and pet screening. Special Terms: No smoking is permitted on the premises. Proof of renter's insurance required prior to and throughout tenancy. The property is included in a furnace filter replacement program. Tenants will pay an additional $10 per month and receive quarterly shipments of the filters for the lower furnace. The dishwasher and extra freezer in the mud room are for tenant use, but the owner will not repair or replace them if they stop working. Year Built: 1979 Heat: Gas Central Air Utilities Included in Rent: N/A Utilities Paid by Tenant: PGE, NW Natural, Water/Sewer & Trash Appliances: Dishwasher, Disposal, Gas Oven/Range, Microwave, Refrigerator, Washer, and Dryer Garage: 3 Car Garage with garage door opener and built-in workbench. Vehicle Restrictions: Max 3 vehicles; extra parking pad for a small RV, boat, or trailer. No living in the RV on the premises. SCHOOLS: Grade School: Westridge Middle School: Lakeridge High School: Lakeridge Information deemed reliable but not guaranteed.
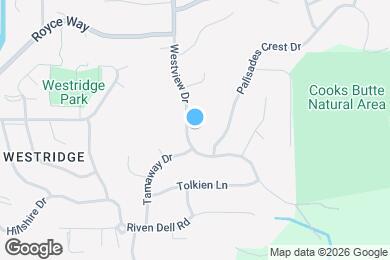
18132 Westview Dr is located in Lake Oswego, Oregon in the 97034 zip code.
Protect yourself from fraud. Do not send money to anyone you don't know.
Private Elementary, Middle & High School
Private Elementary & Middle School
Private Elementary School
Data provided by GreatSchools.org 2025 © 2025. All rights reserved.
Submitting Request
Many properties are now offering LIVE tours via FaceTime and other streaming apps. Contact Now: