CoStar Verified®CoStar Verified
This listing has been verified by CoStar's listing verification process,
which combines internal screening and fraud detection technology. Always beware of
scams.
Show Unavailable Floor Plans (12)Hide Unavailable Floor Plans
Alder Loft
$1,520
Studio, 1 bath, 628 Sq Ft, Not Available
Highlights
High Speed Internet Access
Washer/Dryer
Air Conditioning
Heating
Ceiling Fans
Smoke Free
Cable Ready
Trash Compactor
Tub/Shower
Sprinkler System
Wheelchair Accessible (Rooms)
Kitchen Features & Appliances
Dishwasher
Disposal
Ice Maker


Stainless Steel Appliances
Oven
Range
Refrigerator


Quartz Countertops
Floor Plan Details
Balcony
Patio
Deck
Garden
Hardwood Floors
Carpet
Vinyl Flooring
Dining Room
Vaulted Ceiling
Views
Walk-In Closets
Double Pane Windows
Willow Loft
$1,570
Studio, 1 bath, 771 Sq Ft, Not Available
Highlights
High Speed Internet Access
Washer/Dryer
Air Conditioning
Heating
Ceiling Fans
Smoke Free
Cable Ready
Trash Compactor
Tub/Shower
Sprinkler System
Wheelchair Accessible (Rooms)
Kitchen Features & Appliances
Dishwasher
Disposal
Ice Maker
Stainless Steel Appliances
Oven
Range
Refrigerator
Quartz Countertops
Floor Plan Details
Balcony
Patio
Deck
Garden
Hardwood Floors
Carpet
Vinyl Flooring
Dining Room
Vaulted Ceiling
Views
Walk-In Closets
Double Pane Windows
Redwood
$1,570
Studio, 1 bath, 867 Sq Ft, Not Available
Highlights
High Speed Internet Access
Washer/Dryer
Air Conditioning
Heating
Ceiling Fans
Smoke Free
Cable Ready
Trash Compactor
Tub/Shower
Sprinkler System
Wheelchair Accessible (Rooms)
Kitchen Features & Appliances
Dishwasher
Disposal
Ice Maker
Stainless Steel Appliances
Oven
Range
Refrigerator
Quartz Countertops
Floor Plan Details
Balcony
Patio
Deck
Garden
Hardwood Floors
Carpet
Vinyl Flooring
Dining Room
Vaulted Ceiling
Views
Walk-In Closets
Double Pane Windows
Spruce
$1,570
Studio, 1 bath, 899 Sq Ft, Not Available
Highlights
High Speed Internet Access
Washer/Dryer
Air Conditioning
Heating
Ceiling Fans
Smoke Free
Cable Ready
Trash Compactor
Tub/Shower
Sprinkler System
Wheelchair Accessible (Rooms)
Kitchen Features & Appliances
Dishwasher
Disposal
Ice Maker
Stainless Steel Appliances
Oven
Range
Refrigerator
Quartz Countertops
Floor Plan Details
Balcony
Patio
Deck
Garden
Hardwood Floors
Carpet
Vinyl Flooring
Dining Room
Vaulted Ceiling
Views
Walk-In Closets
Double Pane Windows
Madrone
$1,595
Studio, 1 bath, 1,071 Sq Ft, Not Available
Highlights
High Speed Internet Access
Washer/Dryer
Air Conditioning
Heating
Ceiling Fans
Smoke Free
Cable Ready
Trash Compactor
Tub/Shower
Sprinkler System
Wheelchair Accessible (Rooms)
Kitchen Features & Appliances
Dishwasher
Disposal
Ice Maker
Stainless Steel Appliances
Oven
Range
Refrigerator
Quartz Countertops
Floor Plan Details
Balcony
Patio
Deck
Garden
Hardwood Floors
Carpet
Vinyl Flooring
Dining Room
Vaulted Ceiling
Views
Walk-In Closets
Double Pane Windows
Show Unavailable Floor Plans (5)Hide Unavailable Floor Plans
Cedar
$1,570 – $1,620
1 bed, 1 bath, 549 Sq Ft, Not Available
Highlights
High Speed Internet Access
Washer/Dryer
Air Conditioning
Heating
Ceiling Fans
Smoke Free
Cable Ready
Trash Compactor
Tub/Shower
Sprinkler System
Wheelchair Accessible (Rooms)
Kitchen Features & Appliances
Dishwasher
Disposal
Ice Maker
Stainless Steel Appliances
Oven
Range
Refrigerator
Quartz Countertops
Floor Plan Details
Balcony
Patio
Deck
Garden
Hardwood Floors
Carpet
Vinyl Flooring
Dining Room
Vaulted Ceiling
Views
Walk-In Closets
Double Pane Windows
Cypress
$1,620 – $1,670
1 bed, 1 bath, 667 Sq Ft, Not Available
Highlights
High Speed Internet Access
Washer/Dryer
Air Conditioning
Heating
Ceiling Fans
Smoke Free
Cable Ready
Trash Compactor
Tub/Shower
Sprinkler System
Wheelchair Accessible (Rooms)
Kitchen Features & Appliances
Dishwasher
Disposal
Ice Maker
Stainless Steel Appliances
Oven
Range
Refrigerator
Quartz Countertops
Floor Plan Details
Balcony
Patio
Deck
Garden
Hardwood Floors
Carpet
Vinyl Flooring
Dining Room
Vaulted Ceiling
Views
Walk-In Closets
Double Pane Windows
Maple
$1,670 – $1,720
1 bed, 1 bath, 730 Sq Ft, Not Available
Highlights
High Speed Internet Access
Washer/Dryer
Air Conditioning
Heating
Ceiling Fans
Smoke Free
Cable Ready
Trash Compactor
Tub/Shower
Sprinkler System
Wheelchair Accessible (Rooms)
Kitchen Features & Appliances
Dishwasher
Disposal
Ice Maker
Stainless Steel Appliances
Oven
Range
Refrigerator
Quartz Countertops
Floor Plan Details
Balcony
Patio
Deck
Garden
Hardwood Floors
Carpet
Vinyl Flooring
Dining Room
Vaulted Ceiling
Views
Walk-In Closets
Double Pane Windows
Show Unavailable Floor Plans (3)Hide Unavailable Floor Plans
Juniper
$1,820 – $1,920
2 beds, 1 bath, 963 Sq Ft, Not Available
Highlights
High Speed Internet Access
Washer/Dryer
Air Conditioning
Heating
Ceiling Fans
Smoke Free
Cable Ready
Trash Compactor
Tub/Shower
Sprinkler System
Wheelchair Accessible (Rooms)
Kitchen Features & Appliances
Dishwasher
Disposal
Ice Maker
Stainless Steel Appliances
Oven
Range
Refrigerator
Quartz Countertops
Floor Plan Details
Balcony
Patio
Deck
Garden
Hardwood Floors
Carpet
Vinyl Flooring
Dining Room
Vaulted Ceiling
Views
Walk-In Closets
Double Pane Windows
Sycamore
$1,870 – $1,970
2 beds, 2 baths, 1,110 Sq Ft, Not Available
Highlights
High Speed Internet Access
Washer/Dryer
Air Conditioning
Heating
Ceiling Fans
Smoke Free
Cable Ready
Trash Compactor
Tub/Shower
Sprinkler System
Wheelchair Accessible (Rooms)
Kitchen Features & Appliances
Dishwasher
Disposal
Ice Maker
Stainless Steel Appliances
Oven
Range
Refrigerator
Quartz Countertops
Floor Plan Details
Balcony
Patio
Deck
Garden
Hardwood Floors
Carpet
Vinyl Flooring
Dining Room
Vaulted Ceiling
Views
Walk-In Closets
Double Pane Windows
Aspen
$2,020 – $2,070
2 beds, 2 baths, 1,129 Sq Ft, Not Available
Highlights
High Speed Internet Access
Washer/Dryer
Air Conditioning
Heating
Ceiling Fans
Smoke Free
Cable Ready
Trash Compactor
Tub/Shower
Sprinkler System
Wheelchair Accessible (Rooms)
Kitchen Features & Appliances
Dishwasher
Disposal
Ice Maker
Stainless Steel Appliances
Oven
Range
Refrigerator
Quartz Countertops
Floor Plan Details
Balcony
Patio
Deck
Garden
Hardwood Floors
Carpet
Vinyl Flooring
Dining Room
Vaulted Ceiling
Views
Walk-In Closets
Double Pane Windows
Show Unavailable Floor Plans (3)Hide Unavailable Floor Plans
Sequoia
$2,250 – $2,350
3 beds, 2 baths, 1,336 Sq Ft, Not Available
Highlights
High Speed Internet Access
Washer/Dryer
Air Conditioning
Heating
Ceiling Fans
Smoke Free
Cable Ready
Trash Compactor
Tub/Shower
Sprinkler System
Wheelchair Accessible (Rooms)
Kitchen Features & Appliances
Dishwasher
Disposal
Ice Maker
Stainless Steel Appliances
Oven
Range
Refrigerator
Quartz Countertops
Floor Plan Details
Balcony
Patio
Deck
Garden
Hardwood Floors
Carpet
Vinyl Flooring
Dining Room
Vaulted Ceiling
Views
Walk-In Closets
Double Pane Windows
Show Unavailable Floor Plans (1)Hide Unavailable Floor Plans
* Price shown is base rent. Excludes user-selected optional fees and variable or usage-based fees and required charges due at or prior to move-in or at move-out. View Fees and Policies for details. Price, availability, fees, and any applicable rent special are subject to change without notice.
Note: Based on community-supplied data and independent market research. Subject to change without notice.
Lease Terms
12 mo
Fees and Policies
The fees below are based on community-supplied data and may exclude additional fees and utilities.
One-Time Basics
Due at Application
Application Fee
Charged per applicant.
$20
Charged per applicant.
Due at Move-In
Deposit
Charged per unit.
$500
Charged per unit.
Dogs
Monthly Pet Fee
Max of 2. Charged per pet.
$25
Max of 2. Charged per pet.
Pet Deposit
Max of 2. Charged per pet.
$400
Max of 2. Charged per pet.
Pet Rent
Charged per pet.
$25 / mo
Charged per pet.
50 lbs. Weight Limit, Spayed/Neutered
Cats
Monthly Pet Fee
Max of 2. Charged per pet.
$25
Max of 2. Charged per pet.
Pet Deposit
Max of 2. Charged per pet.
$400
Max of 2. Charged per pet.
Pet Rent
Charged per pet.
$25 / mo
Charged per pet.
0 lbs. Weight Limit, Spayed/Neutered
Garage Lot
Parking Fee
Charged per vehicle.
$15 / mo
Charged per vehicle.
Parking
Parking
Charged per vehicle.
$15 - $60 / mo
Charged per vehicle.
Additional Parking Options
Surface Lot
Limited access, gated lot
Other
Tucked Under Building
Other Deposit
Charged per unit.
$400
Charged per unit.
Property Fee Disclaimer:
Based on community-supplied data and independent market research. Subject to change without notice. May exclude fees for mandatory or optional services and usage-based utilities.
About Jesse Quinn Apartments
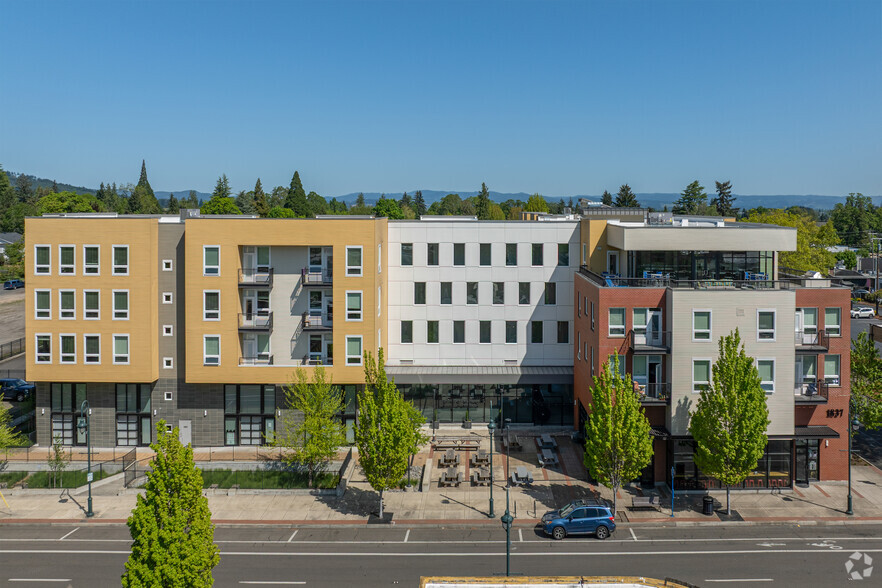

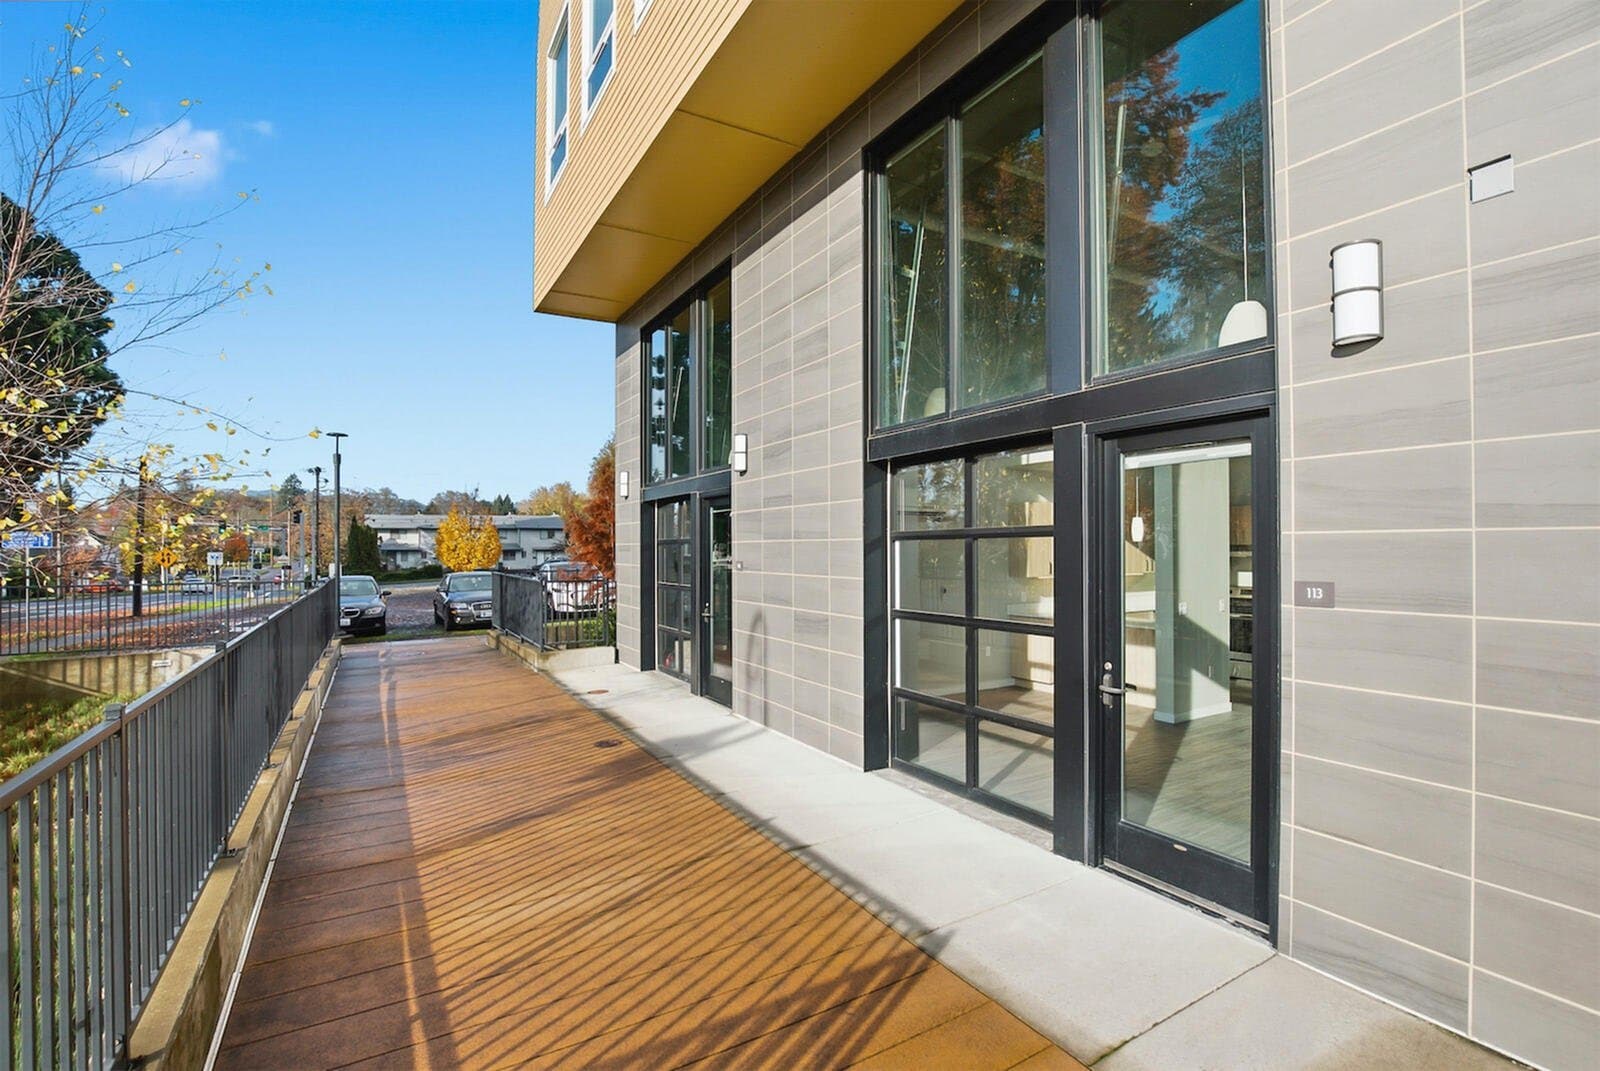


No attention to detail was spared in the construction of Jesse Quinn. Stunning lobby, open air courtyard, cutting edge amenities, and our dedicated staff contribute to a higher standard of living. You’ll enjoy contemporary urban living in the heart of Forest Grove, a vibrant historic district with an abundance of social, cultural, and recreational activities. Pedestrian friendly and inviting, you’ll find yourself steps away from shopping, dining, entertainment, and the arts.
Jesse Quinn Apartments is located in

Forest Grove, Oregon
in the 97116 zip code.
This apartment community was built in 2018 and has 4 stories with 78 units.