Public Elementary School
377 Students
(503) 359-2489
Grades PK-5

* Price shown is base rent. Excludes user-selected optional fees and variable or usage-based fees and required charges due at or prior to move-in or at move-out. View Fees and Policies for details. Price, availability, fees, and any applicable rent special are subject to change without notice.
Note: Prices and availability subject to change without notice.
Contact office for Lease Terms
The fees below are based on community-supplied data and may exclude additional fees and utilities.
Property Fee Disclaimer: Based on community-supplied data and independent market research. Subject to change without notice. May exclude fees for mandatory or optional services and usage-based utilities.
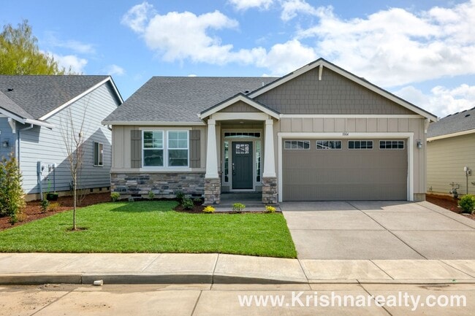
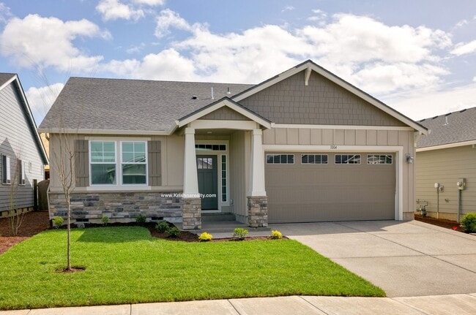
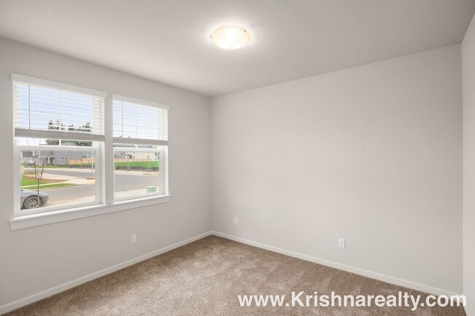
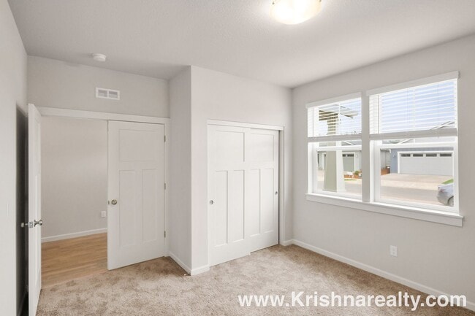
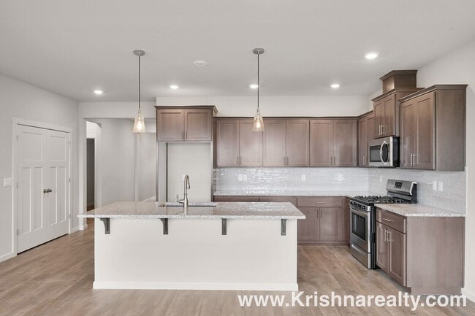
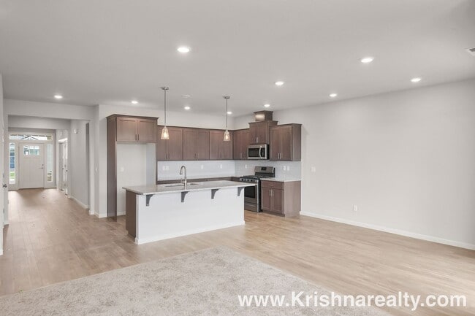
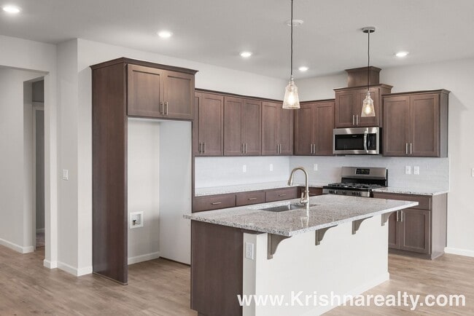
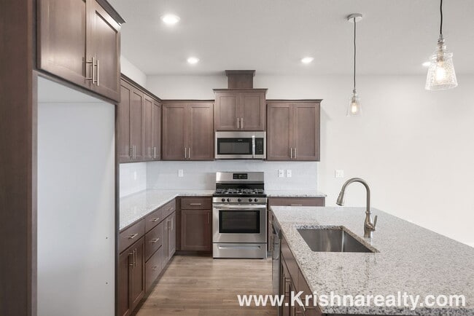
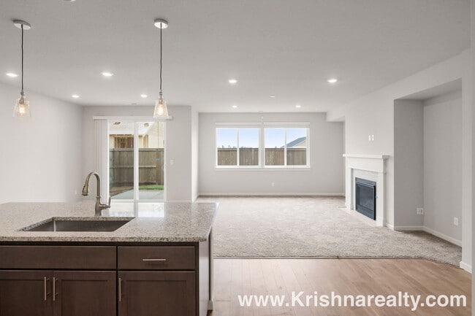
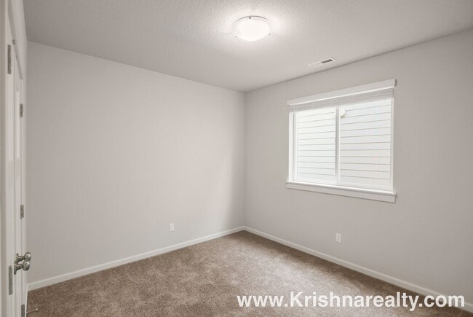
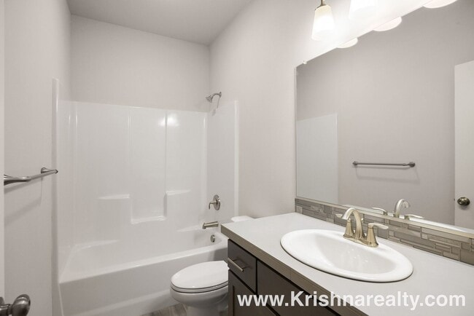
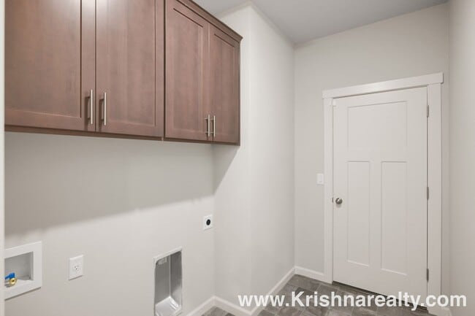
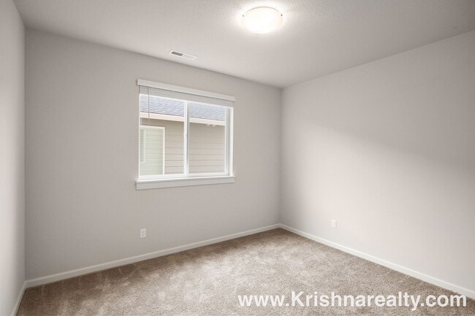
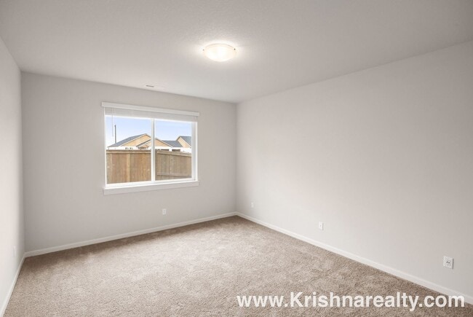
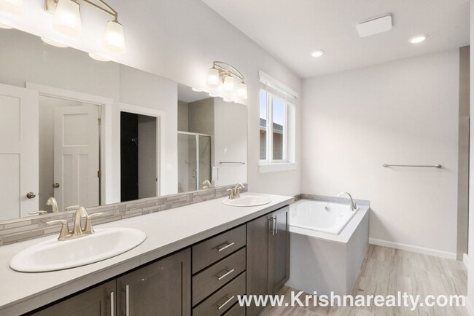
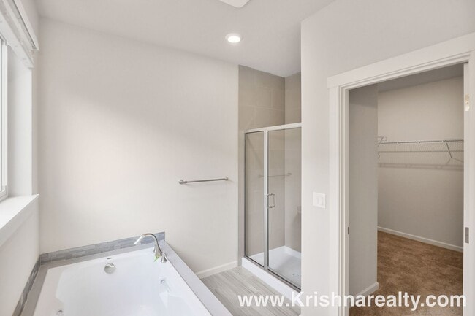
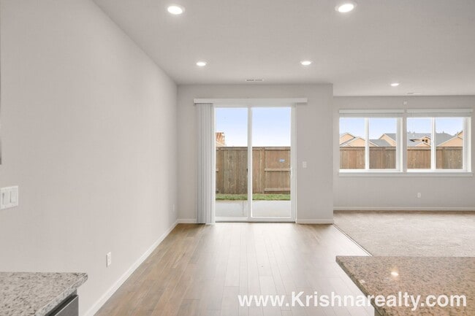
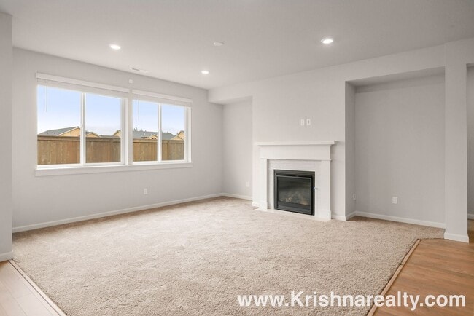
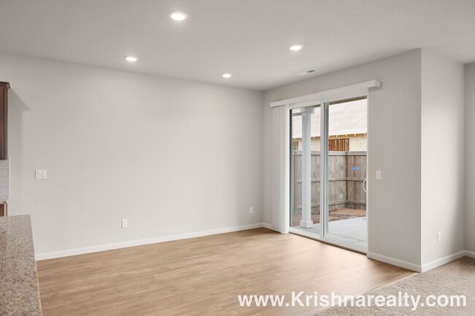
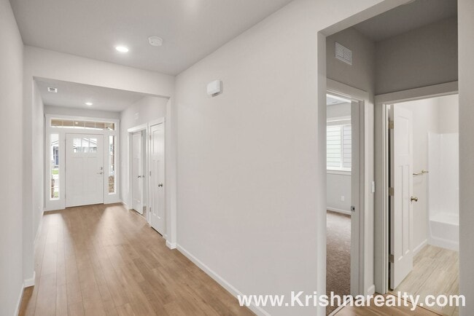
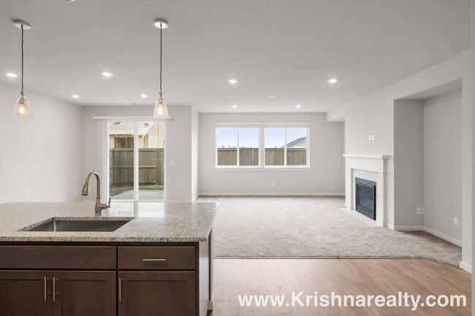
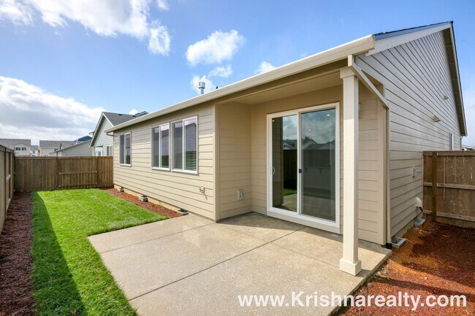
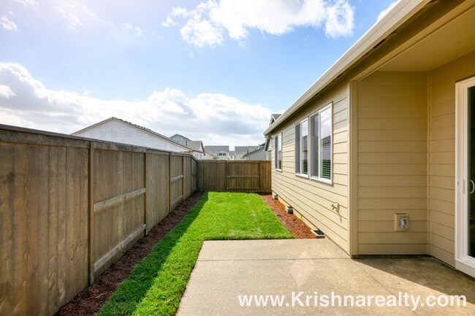
This beautifully built one-level home is located in the highly desirable Laurel Woods Community! With modern upgrades throughout, spacious rooms, and a thoughtful layout—this home offers both comfort and style in a quiet, well-maintained neighborhood. * 4 spacious bedrooms | 2 full bathrooms * Open-concept living, dining & kitchen area — perfect for entertaining * New construction with stylish finishes and smart layout * Stainless steel appliances including refrigerator, dishwasher, microwave, and electric range * Luxury vinyl plank flooring throughout the main areas * Plush carpet in bedrooms for added comfort * Primary suite with private en-suite bath and large walk-in closet * Attached 2-car garage with remote entry * Full-size washer & dryer included in separate laundry room * Central heating & cooling * Covered patio and fully fenced backyard — ideal for relaxing or entertaining **Community Highlights** * Located in the peaceful and growing Laurel Woods subdivision * Neighborhood parks, trails, and green spaces nearby * Easy access to shopping, dining, and major commuter routes * Located in a highly rated school district (tenants to verify schools) **Additional Info** * Tenants responsible for utilities: Water, Sewer, Electric, Gas, and Trash * Renter’s Insurance Required: Must show proof of policy with $100,000 minimum coverage before lease signing. Pet Policy: 1 adult dog over the age of 1 yr must be under #20 pounds w/ additional pet deposit and monthly pet rent **No Smoking Property/ No Smoking Allowed** Schools: Free Orchards Elementary, Evergreen Jr High, Glencoe High School (Tenants To Confirm Schools) Check out the features of the Cornelius Community: FOR INFO FILL OUT A GUEST CARD USING THE "Contact Us" BUTTON. 1. Go to our website: 2. Click on "For Rent Homes" section 3. Click "view details" for the property you are interested 4. Click the "Contact Us" button and fill out the info APPLICATION SCREENING CRITERIA: ***** How To Apply/ Application Process ***** 1. Go to and select the property you are interested in, once you have clicked the property click the “Contact Us” button (located on the right) Fill in the Contact Us From- all interested parties over the age of 18 must fill this form in (each applicant must have their own unique email ID) 2. Request the application link after confirming you qualify per Krishna Realty’s screening criteria (this information will be provided in the initial email that will email you, as well as this information, can be found on our listing page.) 3. Submit the application- Apply first to set up showing. (We do not schedule property tours until an application is received). Krishna Realty will cancel and refund the application fee if the applicant does not like the property after viewing it. 4. If the applicant confirms they want to proceed with the next steps of renting the property, We will only process applications that are complete (see the application page for more details) 5. Once the application is processed, Application fees are non-refundable *** In-person tour/facetime tour of the property is required prior to signing a lease *** Disclaimer: All information, regardless of source, is not guaranteed and should be independently verified. All properties are as is, any property modifications must be agreed and included in the lease prior to signing the lease agreement.
New Construction |One-Level | 4 Bedroom | 2 Bathroom | Single-Family Home in Laurel Woods! is located in Cornelius, Oregon in the 97113 zip code.
Protect yourself from fraud. Do not send money to anyone you don't know.
Private Elementary, Middle & High School
Private Elementary & Middle School
Data provided by GreatSchools.org 2025 © 2025. All rights reserved.
Submitting Request
Many properties are now offering LIVE tours via FaceTime and other streaming apps. Contact Now: