Public Elementary School
350 Students
(503) 668-8020
Grades K-5
* Price shown is total price based on community-supplied monthly required fees. Excludes user-selected optional fees and variable or usage-based fees and required charges due at or prior to move-in or at move-out. View Fees and Policies for details. Price, availability, fees, and any applicable rent special are subject to change without notice.
Note: Prices and availability subject to change without notice.
Contact office for Lease Terms
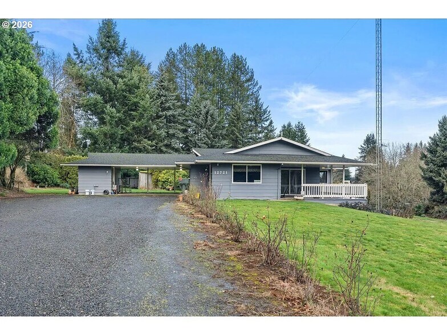
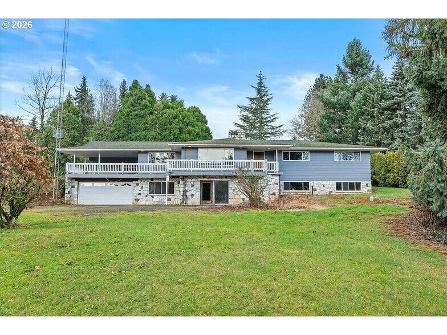
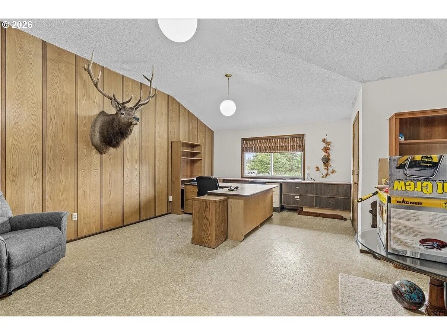
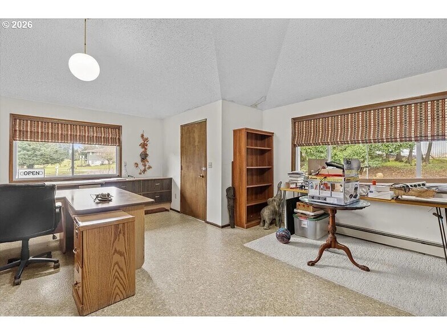
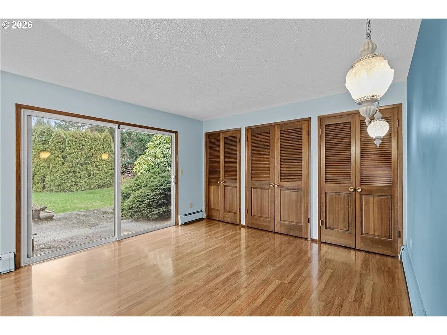
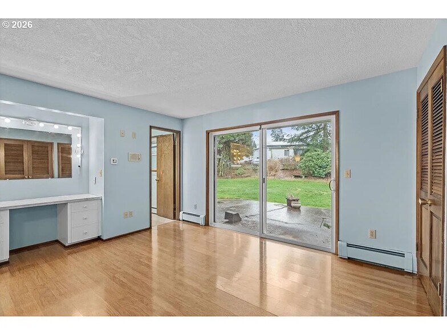
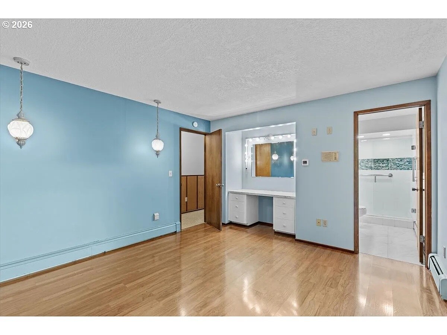
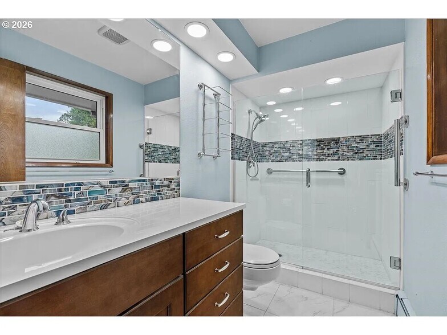
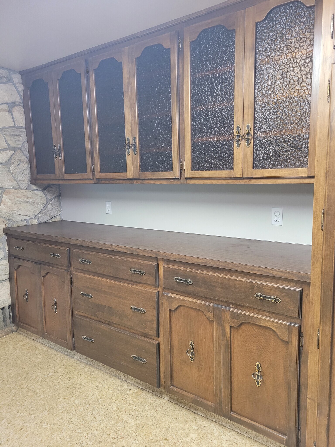
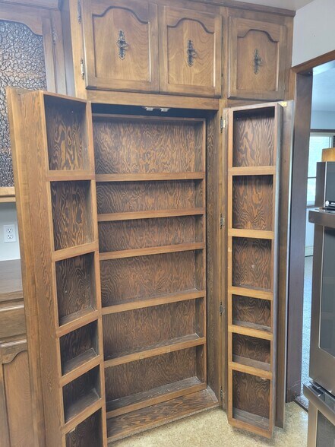
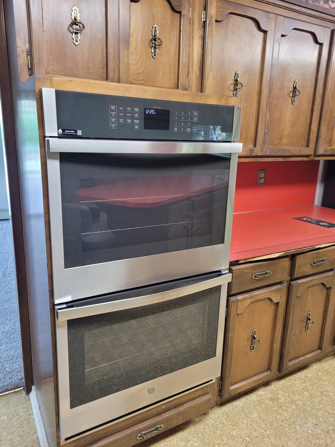
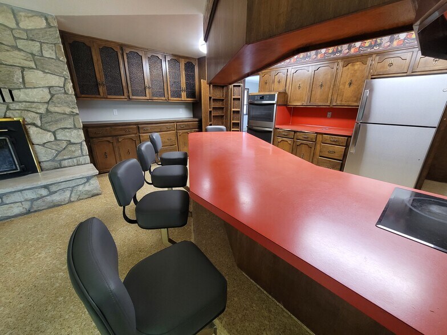
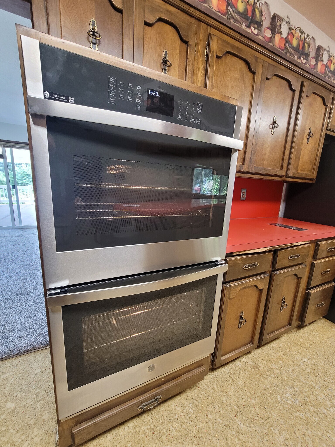
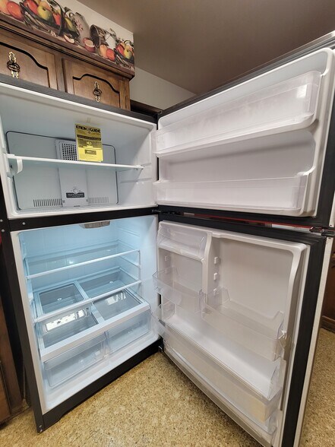
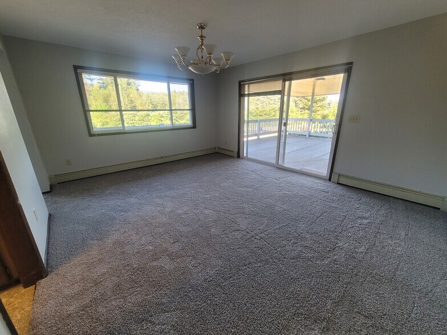
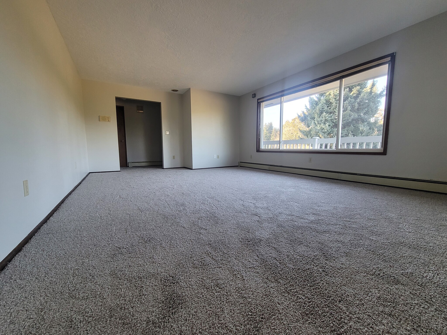
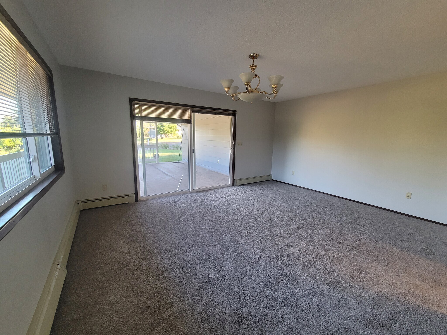
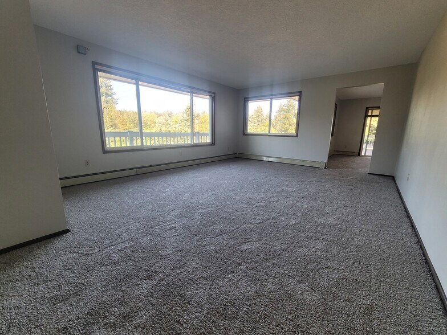
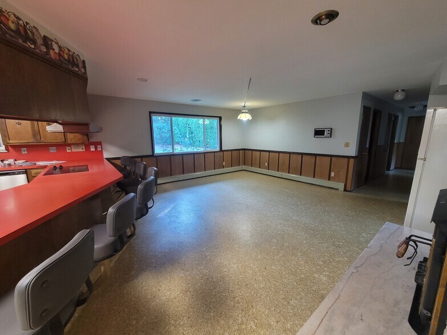
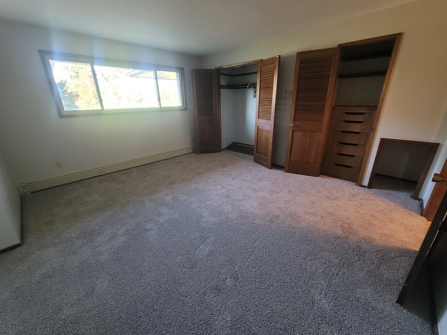
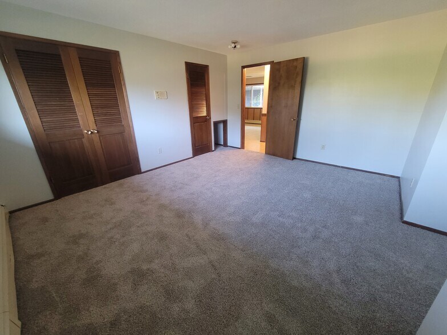
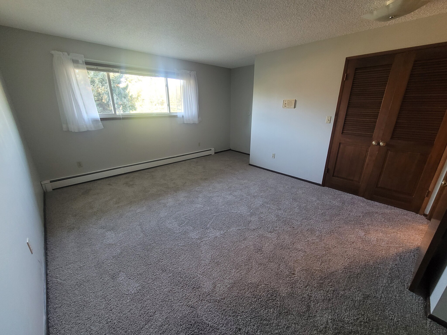
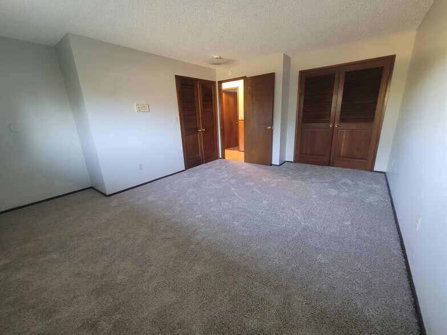
Oregon Trail School District - rare find in country setting. Spacious 3 bedroom (possible 4th), 2+ bath house for rent. Main level upper unit, private driveway, multiple parking options, RV parking, covered carport. Must see to believe the living space that is being offered. Bedroom Suite 1 – (end of house) This grand room with private bath offers 12x13 floor space, (laminate) a 12-drawer built in dresser (50x48x24), a 6-drawer built in lighted vanity (60x30x22), and two double-door hinged closets, each 44” wide. This room has a modern private tile floor bath (10x7) with walk-in tile shower and a marble top two door/4 drawer single basin vanity (49x35x22). An 8-foot sliding glass window leads to a backyard concrete patio. Bedroom 2 – The largest bedroom in the house offers 12x16 floor space (new carpet), a 12-drawer built-in dresser (56x47x24), a double door 76-inch-wide lighted closet with two upper shelves, 8x3 foot vinyl window and an additional 55x29 desk/workstation cubby. Bedroom 3 – This centralized bedroom offers 12.5x14.5 floor space (new carpet), a 6-drawer built-in dresser (29x47x24), 8x3 foot vinyl window and an additional 55x28 desk/workstation cubby. Main living open floor plan where the family room and kitchen flow nicely together divided by a bar-style countertop. The family room measures 15x16 with a focal point rock fireplace and mantle and full backside barstool view into the kitchen. The kitchen facing barstools are permanently placed individual swivel units with back rests (newly upholstered). The kitchen is huge! Measuring 21x13, it offers a built-in buffet measuring 100x39x24 with 4 doors of sliding pull-out shelves and 5 drawers of storage space. The two-door pantry boasts 24 shelves of space. The upper cabinets consist of 28 cupboards, and the lower cabinets offer 12 doors with pullout shelves and 20 drawers. There is one 3x5 window above the double sink and brand-new stainless-steel appliances including a double oven. There is a separate formal dining room measuring 13x16 with two open walls, an 8x3 vinyl window on the third wall and an 8-foot sliding glass window leading to a covered deck on the final wall. The separate formal living room is adjacent to the dining room measures 14x19 with plenty of space for standard furnishings or heirloom antique curios. This room has a huge 10x5 window on the main wall and smaller 6x4 window. The Great Office – (or bonus room) This room has two exterior windows (4x8 and 4x6) and one exterior door. The dimensions are 17x20 with a 9-foot ceiling. This room is also accessible from the inside of the house by walking through the kitchen and through the entryway/mudroom. It was designed and used as an office but could be a 4th bedroom. Note: Utilities will be billed by the owner/manager separately from rent. There is a separate ADU in the basement with its own entrance, parking, yard, and utilities.
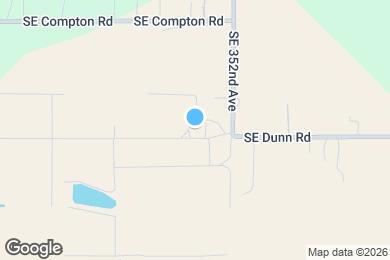
12721 SE 352nd Ave is located in Boring, Oregon in the 97009 zip code.
Private Elementary & Middle School
Private Elementary, Middle & High School
Data provided by GreatSchools.org 2025 © 2025. All rights reserved.
Submitting Request
Many properties are now offering LIVE tours via FaceTime and other streaming apps. Contact Now: