Public Elementary School
418 Students
(541) 923-8900
Grades PK-5
* Price shown is base rent. Excludes user-selected optional fees and variable or usage-based fees and required charges due at or prior to move-in or at move-out. View Fees and Policies for details. Price, availability, fees, and any applicable rent special are subject to change without notice.
Note: Prices and availability subject to change without notice.
Contact office for Lease Terms
The fees below are based on community-supplied data and may exclude additional fees and utilities.
Property Fee Disclaimer: Based on community-supplied data and independent market research. Subject to change without notice. May exclude fees for mandatory or optional services and usage-based utilities.
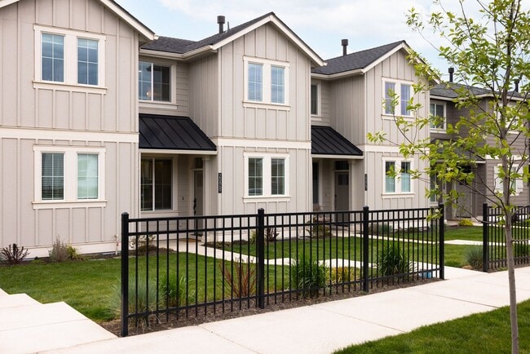
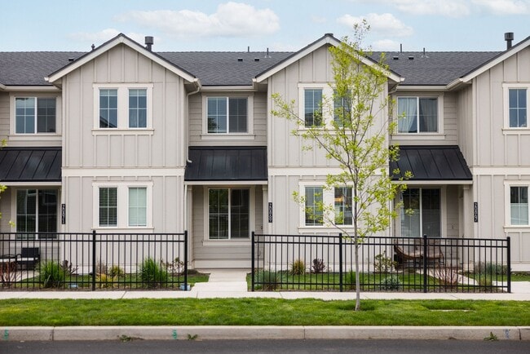
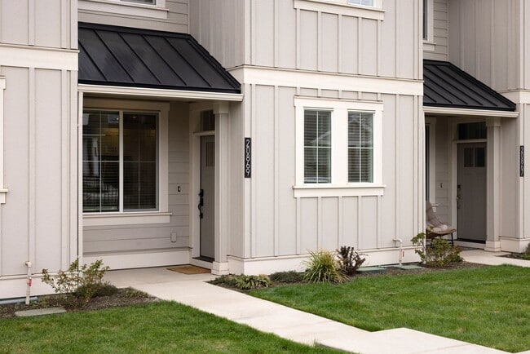
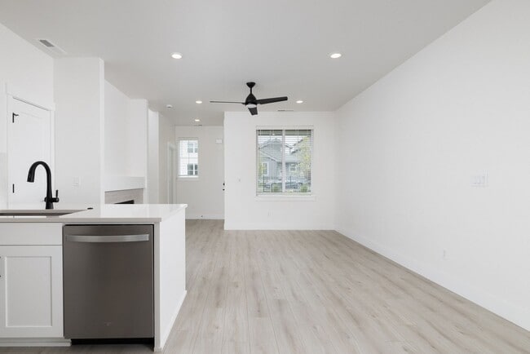
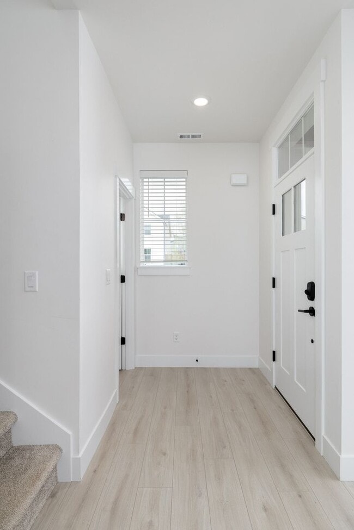
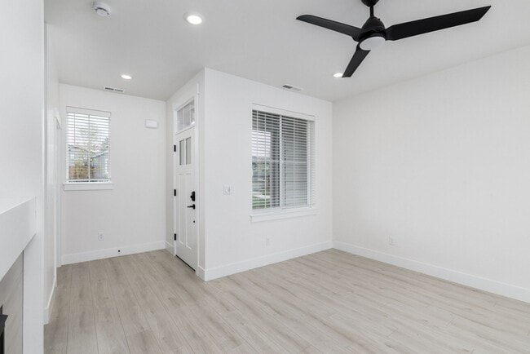
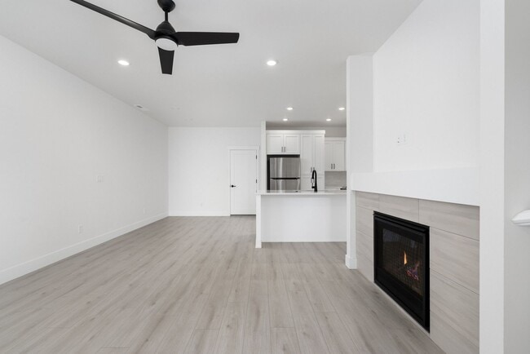
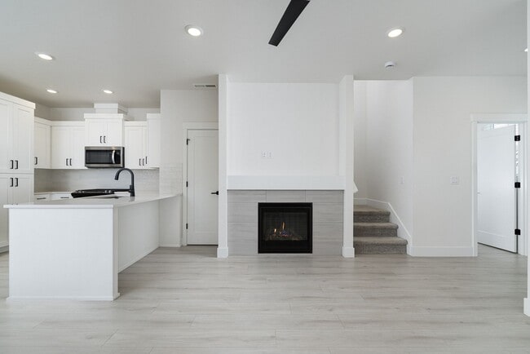
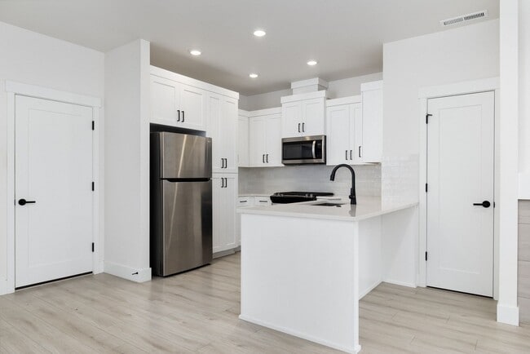
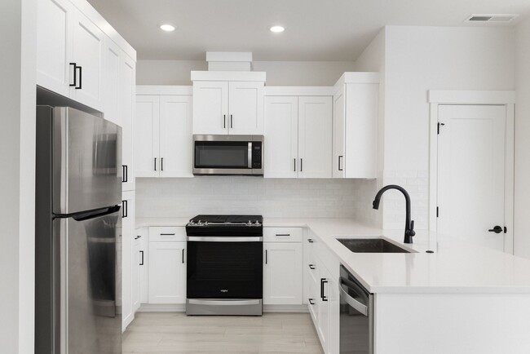
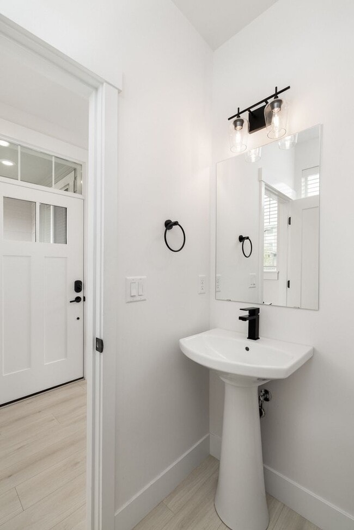
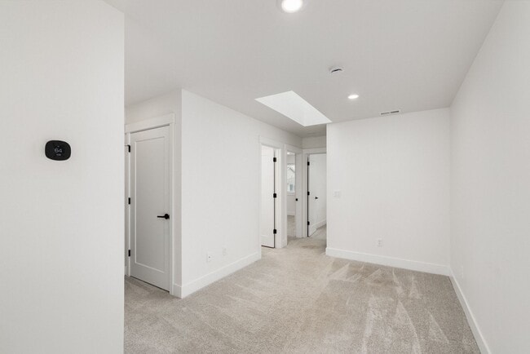
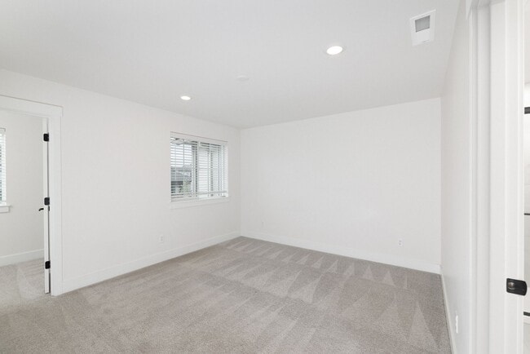
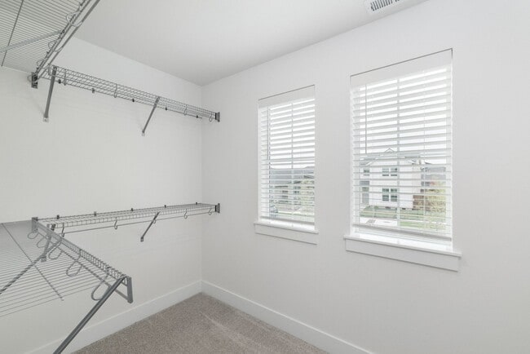
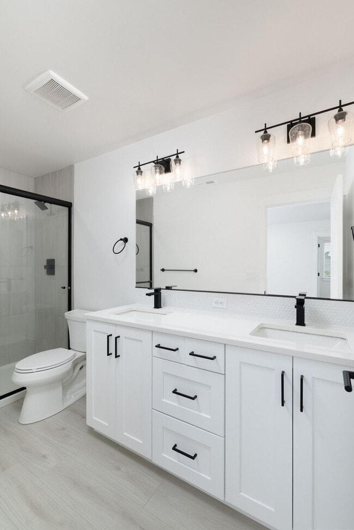
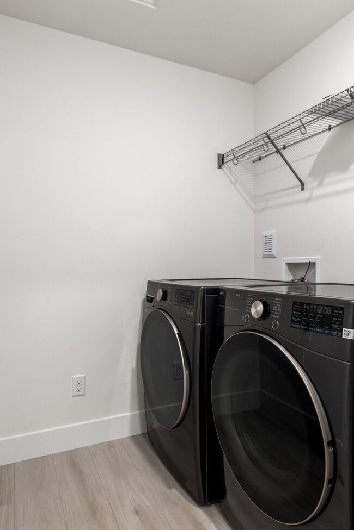
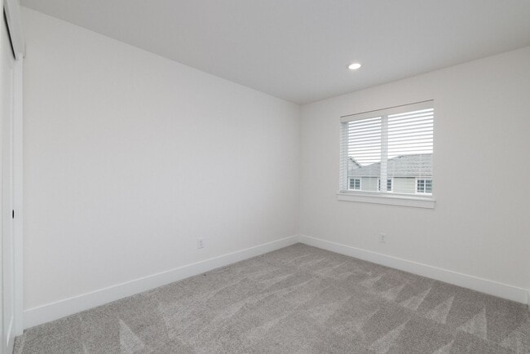
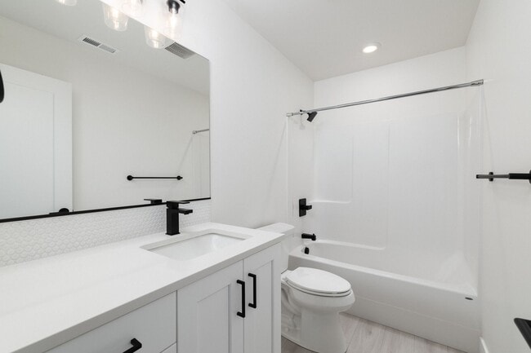
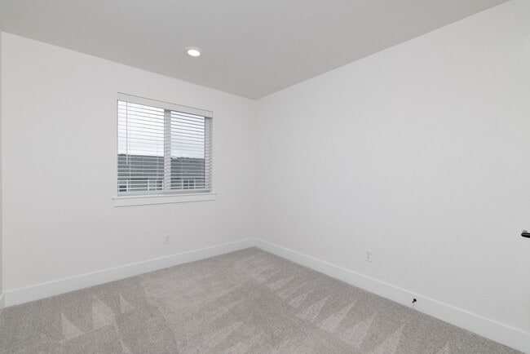
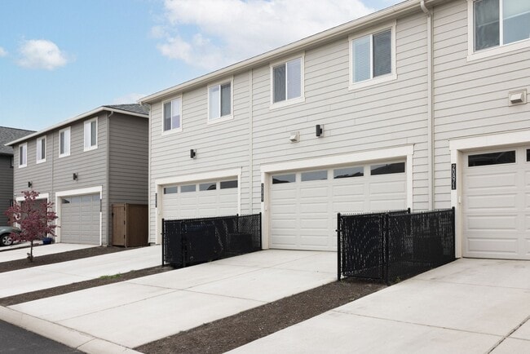
Welcome home to this beautifully maintained, like-new 3-bedroom, 2.5-bath townhome in the desirable Easton development in Southeast Bend. This thoughtfully designed 1,450 sq ft residence offers modern comfort, flexible living space, and low-maintenance living, featuring an open-concept layout, quartz countertops, stylish tile backsplash, wood-style flooring, stainless steel appliances, and a cozy gas fireplace. The home also includes a spacious double garage and a large skylit flex space—perfect for a home office, creative studio, workout area, or additional living space. Designed for today’s lifestyle, this versatile layout provides the ideal balance of comfortable living and remote-work flexibility. Enjoy exclusive access to exceptional Easton community amenities, including a large resort-style pool, hot tub, fitness center, club room, parks, and green spaces—perfect for relaxing, entertaining, and enjoying the Bend lifestyle. The home also offers year-round comfort with central air conditioning, an energy-efficient tankless water heater, a private patio, and HOA-maintained front landscaping. Ideally located near Alpenglow Park, Caldera High School, and Bend’s many outdoor recreation opportunities, this home provides easy access to The Old Mill District, Downtown Bend’s restaurants, shopping, breweries, and entertainment—all within approximately 15 minutes, and Mt Bachelor and the Cascades Lakes Scenic Byway less than 30 minutes away. Nearby conveniences include major supermarkets such as Whole Foods, Walmart, and Safeway making everyday living simple and convenient. Experience the perfect blend of modern design, resort-style amenities, flexible living spaces, and Pacific Northwest living in one of Bend’s most desirable neighborhoods.
Like-new 3-bedroom, 2.5-bath townhome w/ Garage. Pets OK! is located in Bend, Oregon in the 97702 zip code.
Protect yourself from fraud. Do not send money to anyone you don't know.
Private Elementary, Middle & High School
Data provided by GreatSchools.org 2025 © 2025. All rights reserved.
Submitting Request
Many properties are now offering LIVE tours via FaceTime and other streaming apps. Contact Now: