Public Elementary School
597 Students
(503) 356-2460
Grades K-5
* Price shown is base rent. Excludes user-selected optional fees and variable or usage-based fees and required charges due at or prior to move-in or at move-out. View Fees and Policies for details. Price, availability, fees, and any applicable rent special are subject to change without notice.
Note: Prices and availability subject to change without notice.
Contact office for Lease Terms
The fees below are based on community-supplied data and may exclude additional fees and utilities.
Property Fee Disclaimer: Based on community-supplied data and independent market research. Subject to change without notice. May exclude fees for mandatory or optional services and usage-based utilities.
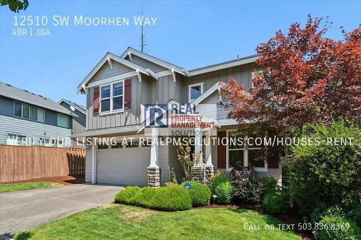
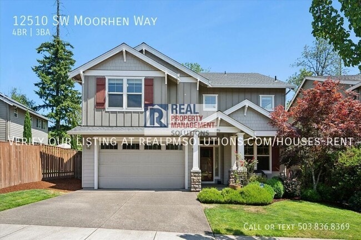
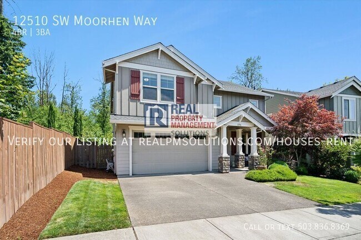
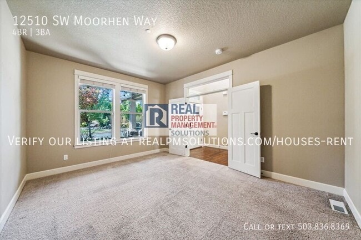
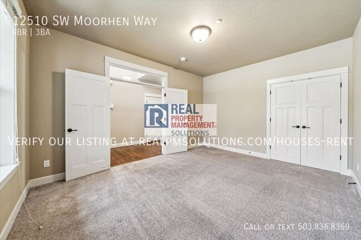
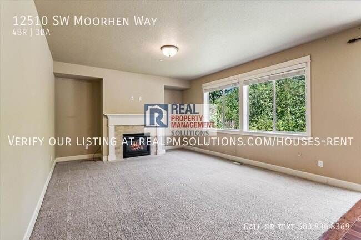
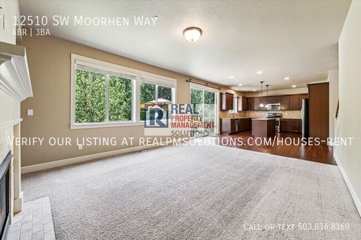
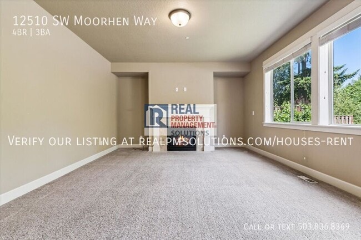
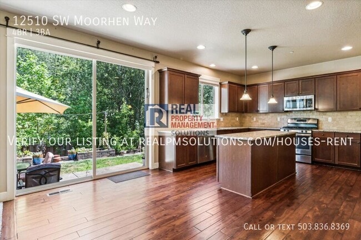
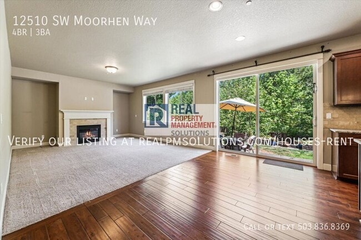
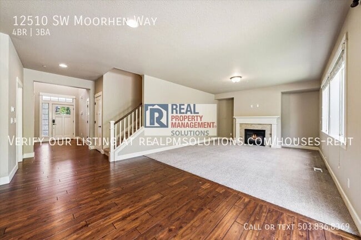
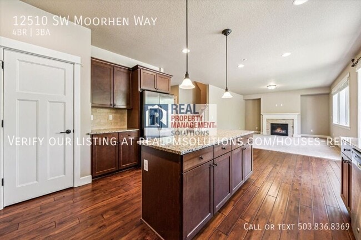
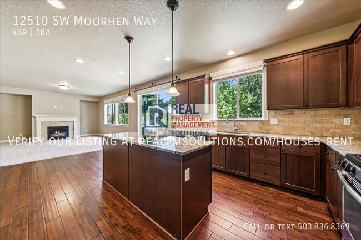
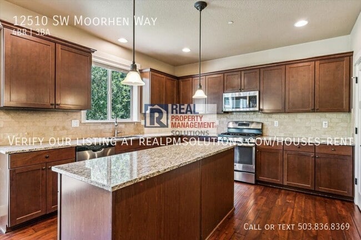
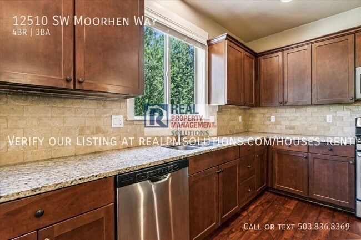
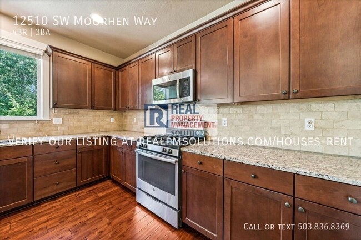
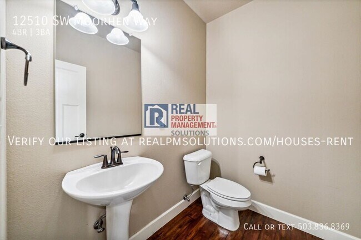
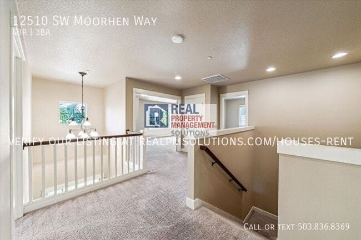
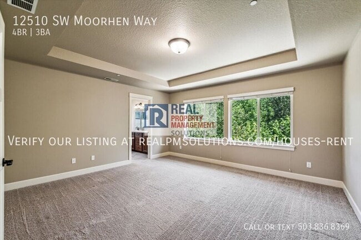
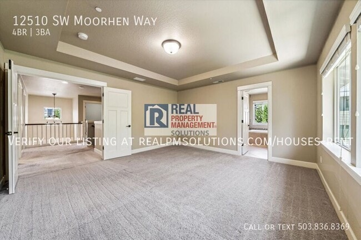
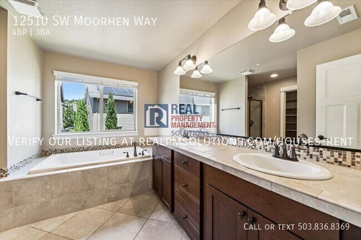
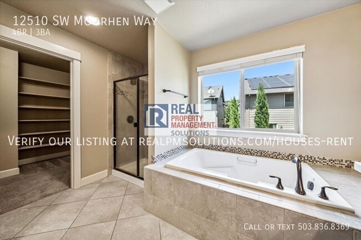
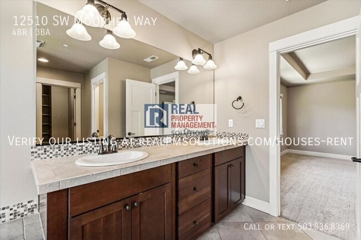
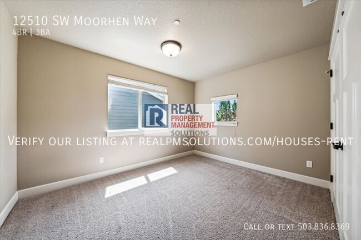
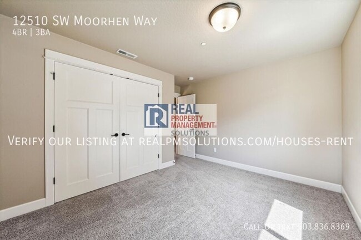
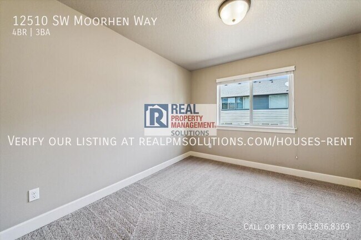
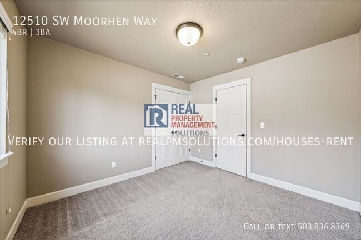
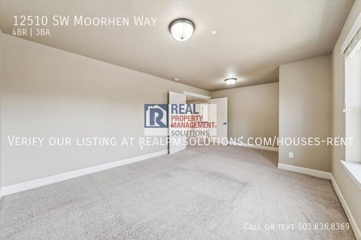
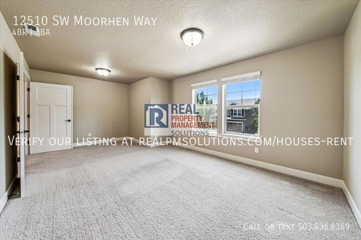
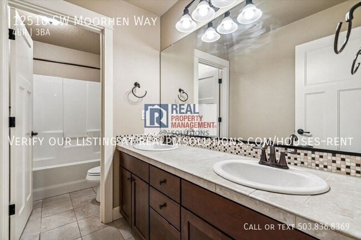
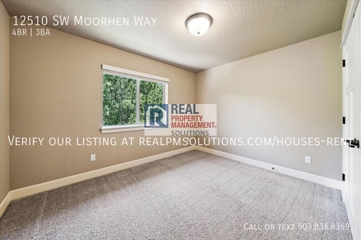
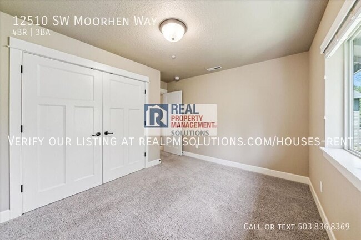
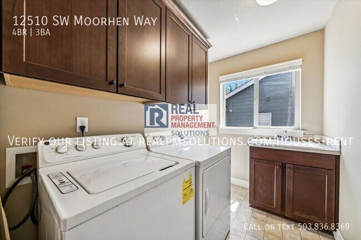
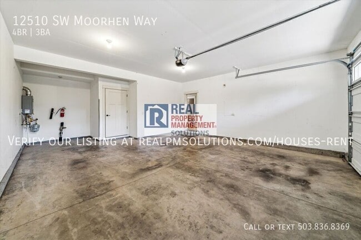
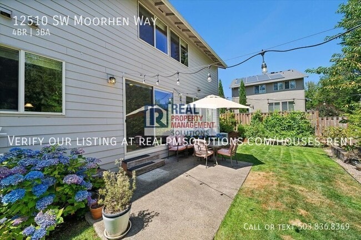
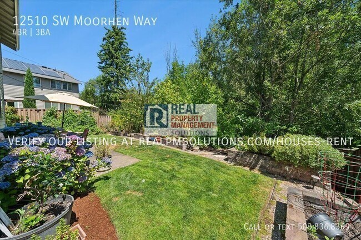
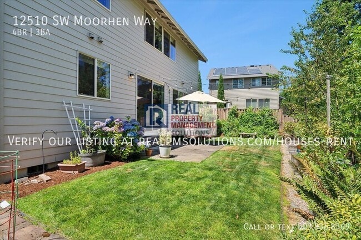
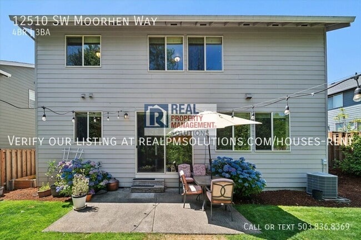
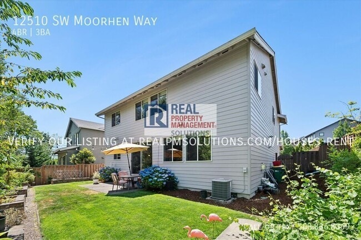
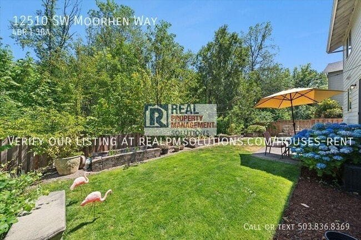
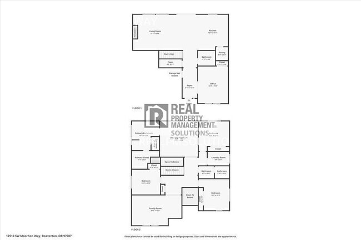
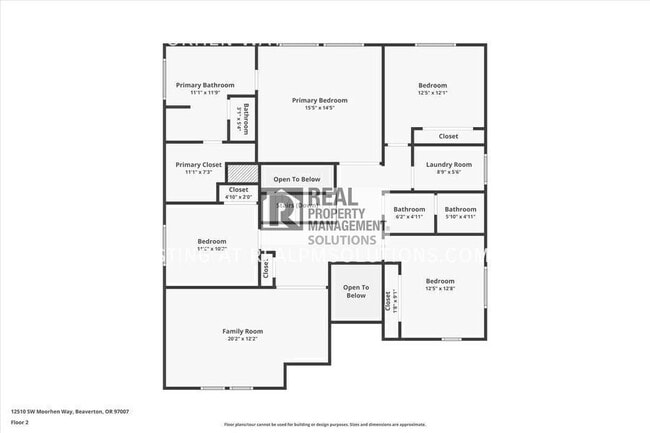
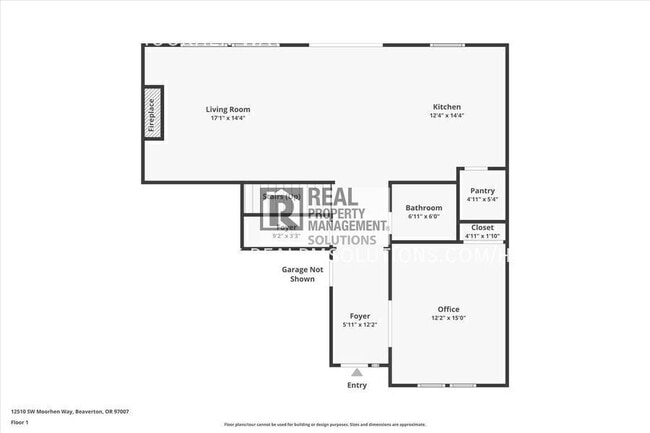
Welcome home to this beautifully designed 4-bedroom, 2.5-bath residence located in Beaverton's highly sought-after Neighbors Southwest community. Offering a spacious and functional floor plan with approximately 2,480 square feet of living space, this home combines comfort, style, and convenience in an exceptional location just minutes from top-rated schools, shopping, dining, parks, and major commuter routes. Step inside to a grand, light-filled entry that sets the tone for the rest of the home. The main level features rich hardwood flooring, an expansive living room with a cozy gas fireplace, and large windows overlooking the private backyard and green space beyond. The open-concept layout flows seamlessly into the chef-inspired kitchen, complete with abundant granite countertops, a large center island, stainless steel appliances, an oversized walk-in pantry, and extensive cabinetry—perfect for everyday living and entertaining alike. A dedicated main-floor office provides excellent flexibility and can easily serve as a home office, fitness room, playroom, hobby space, or guest retreat. Upstairs, the spacious primary suite offers a peaceful escape with tray ceilings, a luxurious ensuite bathroom featuring dual vanities, a soaking tub, separate shower, and a generous walk-in closet. Three additional bedrooms, a full hall bathroom, and a conveniently located laundry room provide plenty of space for family or guests. A large bonus room offers endless possibilities as a media room, game room, second living area, or study space. Outside, enjoy a beautifully landscaped backyard that backs to mature trees and green space, creating a peaceful setting for relaxing or entertaining on the patio. Professional landscaping service is included, allowing you to enjoy the outdoor spaces without the maintenance. Additional conveniences include central air conditioning, a washer and dryer, and an attached two-car garage with additional storage space. Home Features 4 Bedrooms 2.5 Bathrooms Approximately 2,480 Sq. Ft. Main-floor office/flex space Spacious upstairs bonus room Open-concept living area with gas fireplace Gourmet kitchen with granite countertops, center island & walk-in pantry Stainless steel appliances Luxurious primary suite with soaking tub, separate shower & walk-in closet Upstairs laundry room with washer & dryer included Central air conditioning Professionally landscaped yard (service included) Attached 2-car garage with extra storage Private backyard backing to green space Prime Beaverton Location Ideally situated near Scholls Heights Elementary and Mountainside High School, this home offers easy access to Progress Ridge TownSquare, Washington Square Mall, Murrayhill Marketplace, neighborhood parks, walking trails, restaurants, grocery stores, and entertainment. Commuting throughout Beaverton, Tigard, Hillsboro, and Portland is convenient with nearby access to major roadways. This exceptional home offers the perfect combination of space, functionality, and location—don't miss the opportunity to make it your next home! SCREENING CRITERIA: Screening criteria may be found at
12510 SW Moorhen Way is located in Beaverton, Oregon in the 97007 zip code.
Protect yourself from fraud. Do not send money to anyone you don't know.
Submitting Request
Many properties are now offering LIVE tours via FaceTime and other streaming apps. Contact Now: