Public Elementary School
477 Students
(503) 356-2010
Grades PK-5










* Price shown is base rent. Excludes user-selected optional fees and variable or usage-based fees and required charges due at or prior to move-in or at move-out. View Fees and Policies for details. Price, availability, fees, and any applicable rent special are subject to change without notice.
Note: Prices and availability subject to change without notice.
Contact office for Lease Terms
The fees below are based on community-supplied data and may exclude additional fees and utilities.
Property Fee Disclaimer: Based on community-supplied data and independent market research. Subject to change without notice. May exclude fees for mandatory or optional services and usage-based utilities.
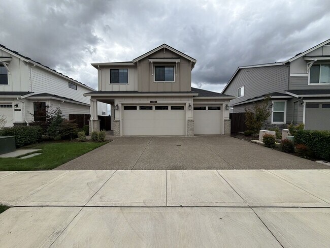
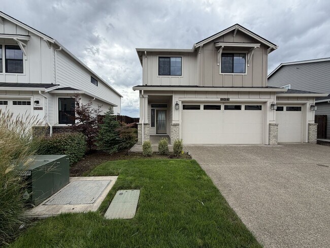
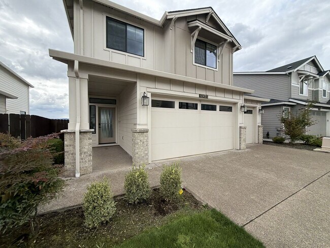
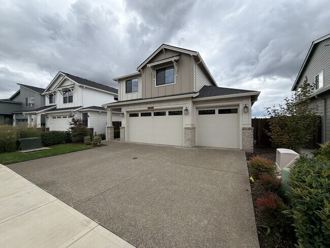
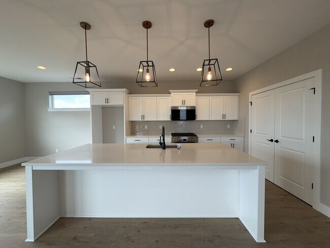
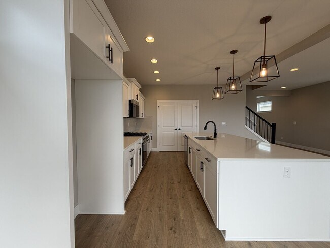
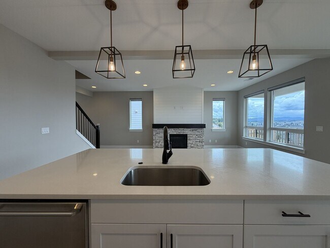
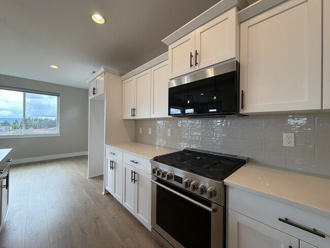
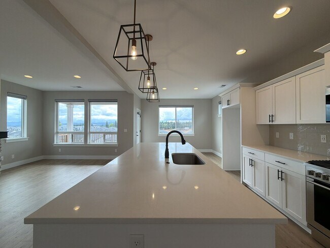
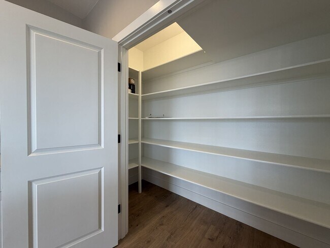
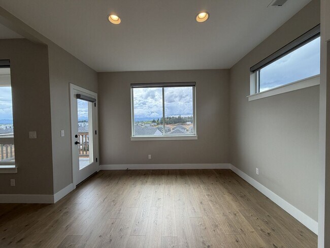
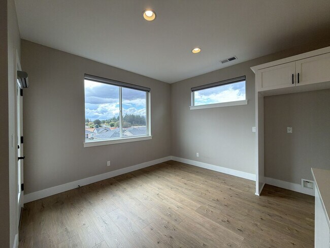
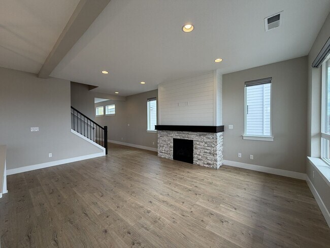
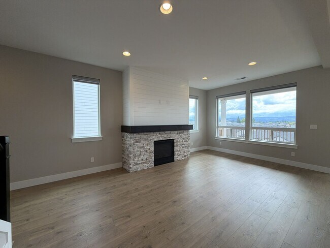
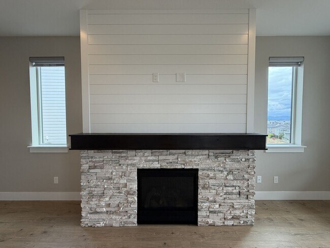
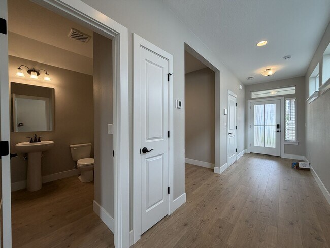
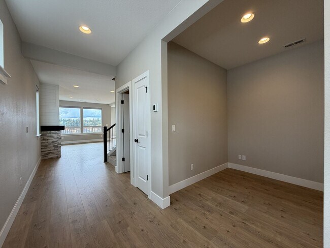
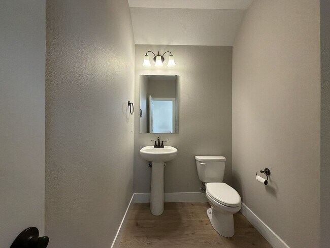
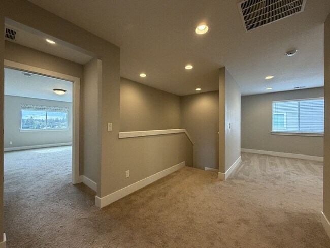
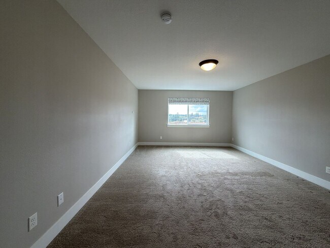
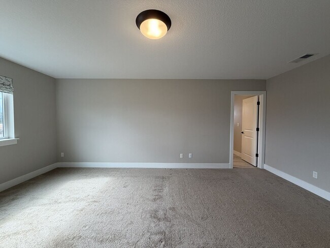
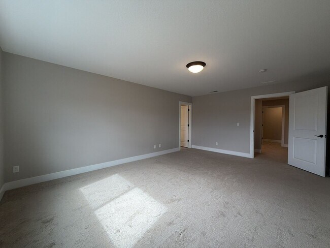
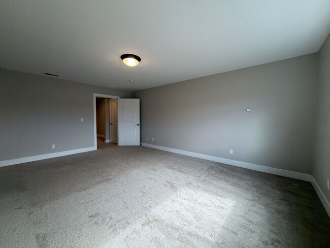
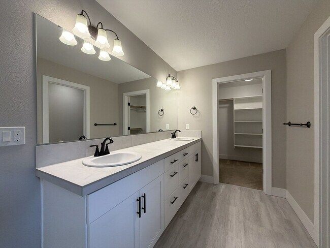
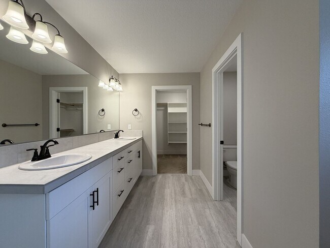
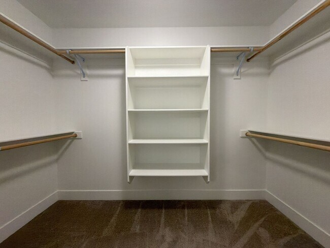
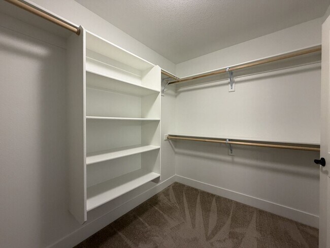
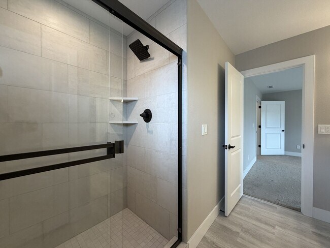
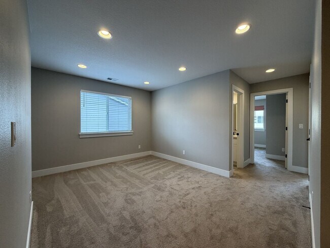
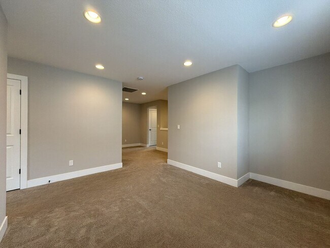
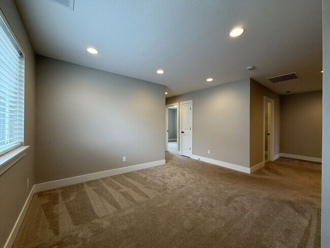
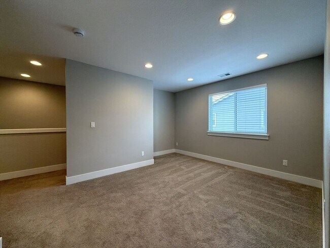
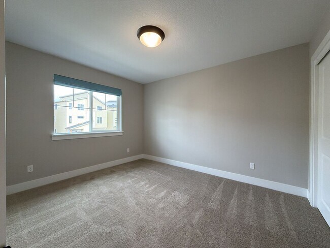
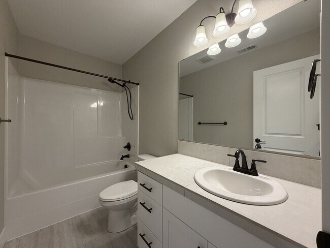
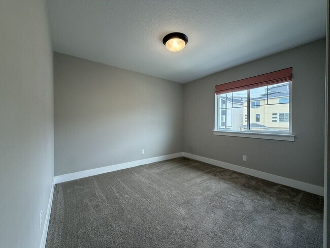
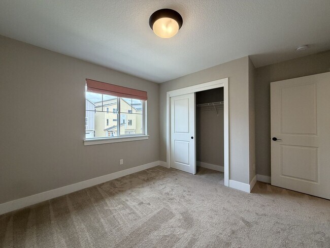
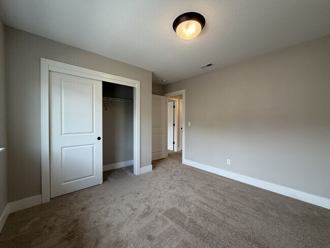
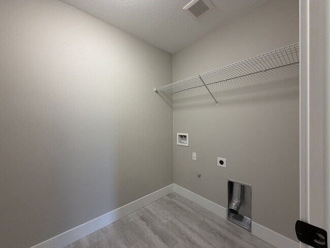
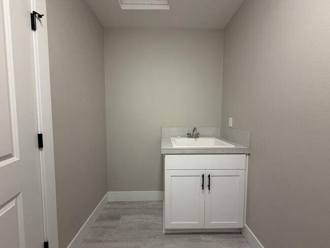
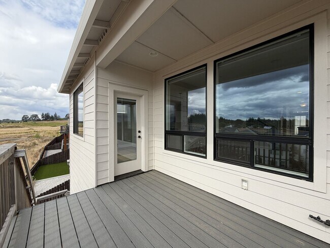
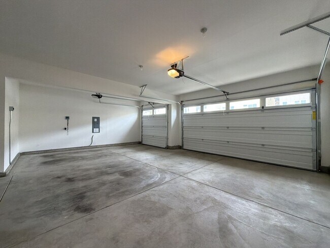
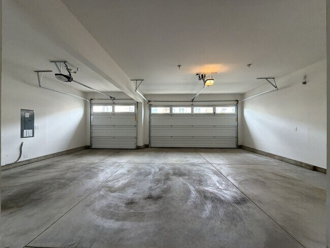
Welcome to 12425 SW Silvertip St., a stunning 2023-built home offering 3 bedrooms plus a spacious loft, 2.5 bathrooms, and a rare 3-car garage in Beaverton’s desirable Scholls Heights community. Thoughtfully designed with modern finishes, flexible living spaces, and sweeping territorial views, this home offers an exceptional combination of style, comfort, and functionality. Step inside to a bright and airy main level featuring an open-concept floor plan and beautiful laminate flooring throughout the primary living spaces. Large windows capture abundant natural light and showcase the surrounding views, creating an inviting atmosphere from the moment you enter. The impressive great room is anchored by a striking fireplace featuring a stacked-stone veneer surround, rich dark wood mantel, and a crisp white paneled accent wall extending to the ceiling. Expansive windows frame the territorial views and make this space an ideal setting for relaxing or entertaining. The modern kitchen is designed to impress with slab quartz countertops, extensive cabinetry, stainless steel appliances, a gas range, and a large center island with additional seating and workspace. A generous walk-in pantry provides excellent storage, while the open design allows the kitchen to flow seamlessly into the dining and great room areas. A versatile flex space on the main level provides the perfect setting for a home office, den, study, or additional sitting area. A convenient half bathroom completes the main floor. Upstairs, the spacious primary suite offers a relaxing retreat with abundant natural light and beautiful views. The private ensuite bathroom features a long dual-sink vanity, glass-enclosed walk-in shower, and a generous walk-in closet with built-in storage. Two additional bedrooms offer comfortable layouts, bright windows, and generous closet space, with a second full bathroom conveniently located nearby. One of the home's standout features is the generous upstairs loft, providing an additional flexible living space that can easily accommodate a media room, game room, home office, workout area, or second family room. A dedicated upstairs laundry room adds everyday convenience. Step outside onto the covered Trex deck, where sweeping territorial views create an incredible backdrop for outdoor living. The covered design makes this an inviting space for dining, entertaining, or simply enjoying the scenery throughout the year. The attached 3-car garage is a rare and highly desirable feature, providing exceptional parking and storage space. The garage also includes a 220V EV charging outlet, making at-home electric vehicle charging convenient. Additional features include central air conditioning, custom window blinds, gas cooking, stainless steel appliances, a walk-in pantry, an upstairs laundry room with washer and dryer hookups, and HOA-maintained front landscaping. Ideally situated in the Scholls Heights area of Beaverton, the home offers convenient access to shopping, restaurants, coffee shops, parks, recreational trails, local farms and produce, and nearby wineries. The surrounding area combines the convenience of city amenities with easy access to the outdoor recreation and scenic beauty of Washington County. With its 2023 construction, incredible territorial views, designer kitchen, dramatic fireplace, spacious loft, covered Trex deck, central A/C, EV charging, and rare 3-car garage, 12425 SW Silvertip St. offers an exceptional opportunity to enjoy modern living in one of Beaverton’s most desirable communities. Call or Text Our Leasing Agent to schedule a showing! English Speaking Spanish Speaking YouTube Link: Visit our website to apply and view other homes we have available! Do you need property management services? Maximize your income and cut your costs!
12425 SW Silvertip St is located in Beaverton, Oregon in the 97007 zip code.
Protect yourself from fraud. Do not send money to anyone you don't know.
Private Elementary, Middle & High School
Data provided by GreatSchools.org 2025 © 2025. All rights reserved.
Submitting Request
Many properties are now offering LIVE tours via FaceTime and other streaming apps. Contact Now: