Public Elementary School
804 Students
(405) 256-6955
Grades K-5
* Price shown is base rent. Excludes user-selected optional fees and variable or usage-based fees and required charges due at or prior to move-in or at move-out. View Fees and Policies for details. Price, availability, fees, and any applicable rent special are subject to change without notice.
Note: Prices and availability subject to change without notice.
Contact office for Lease Terms
The fees below are based on community-supplied data and may exclude additional fees and utilities.
Property Fee Disclaimer: Based on community-supplied data and independent market research. Subject to change without notice. May exclude fees for mandatory or optional services and usage-based utilities.
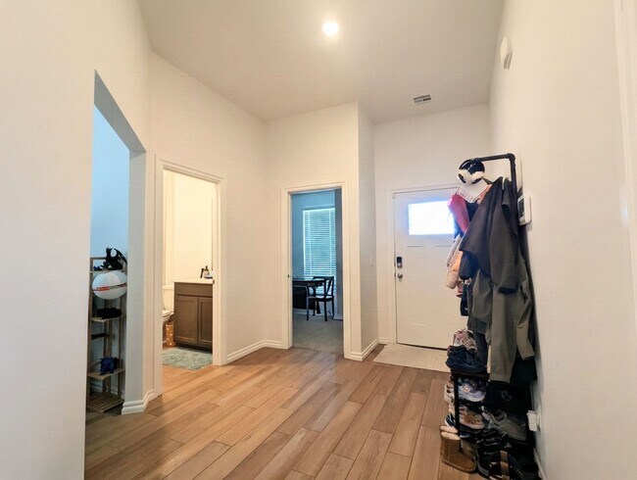
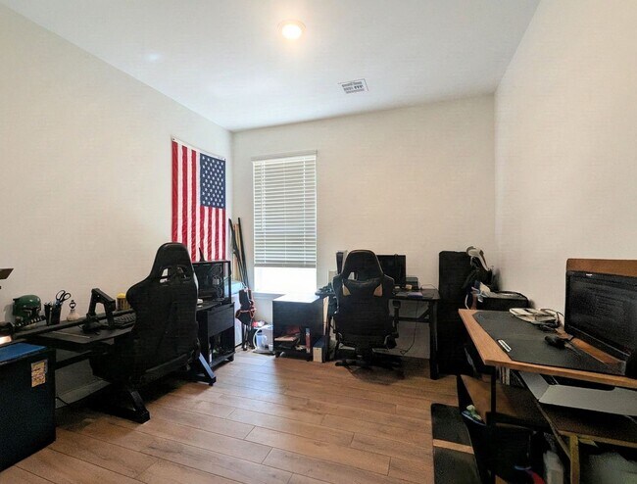
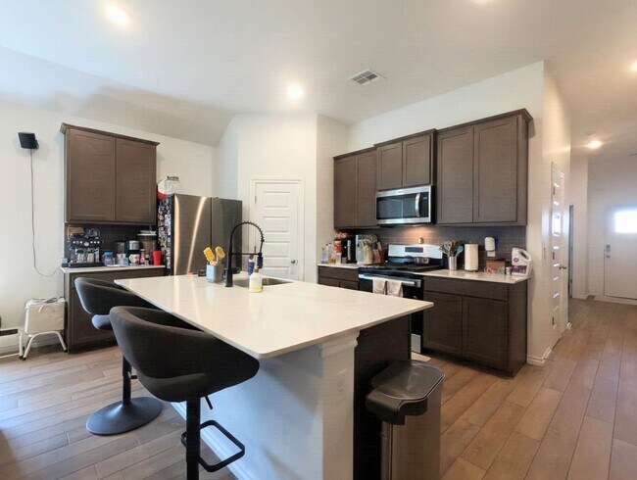
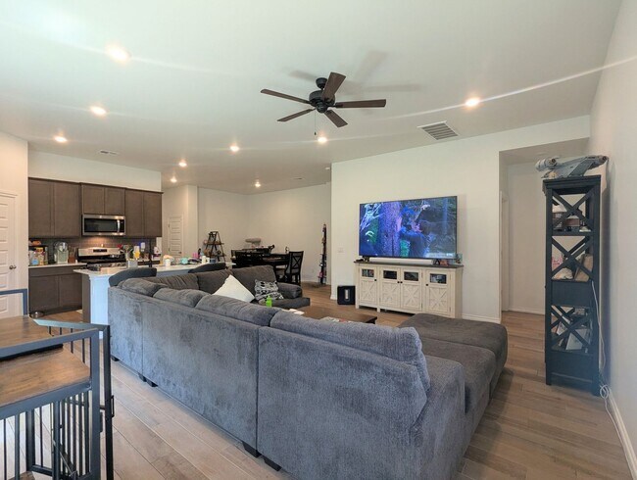
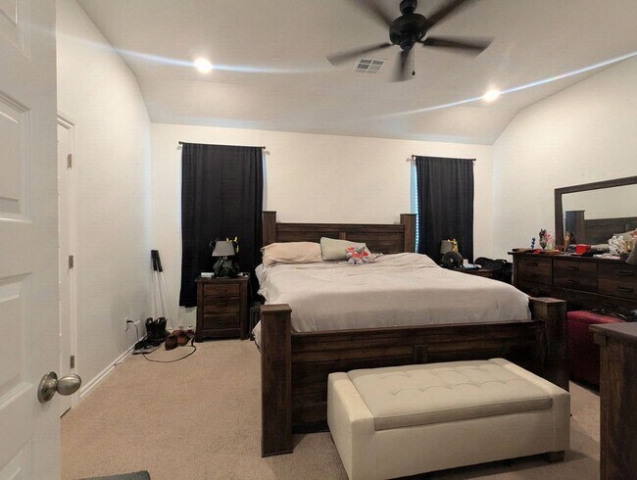
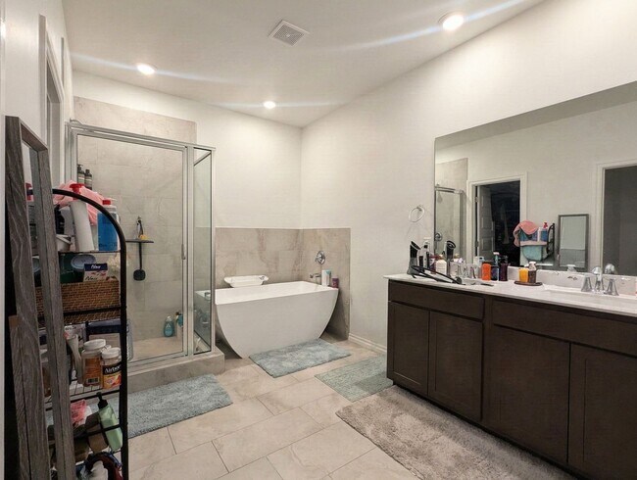
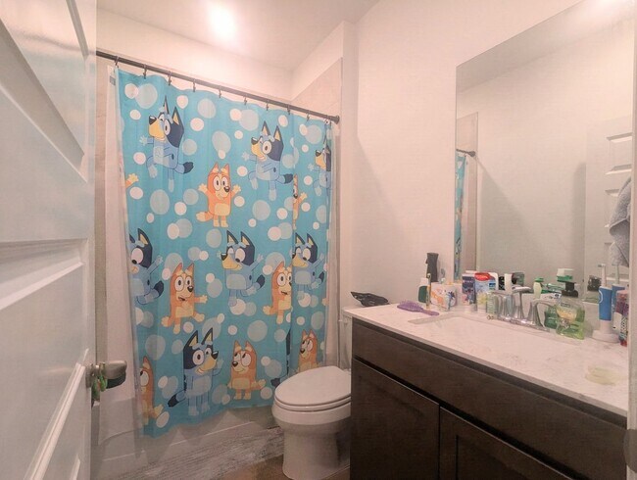
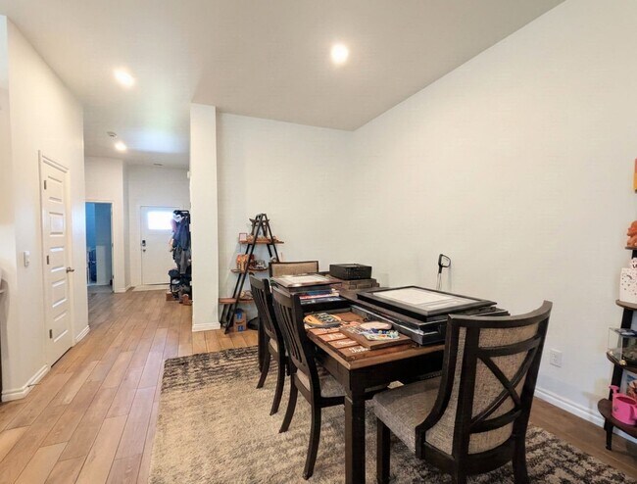
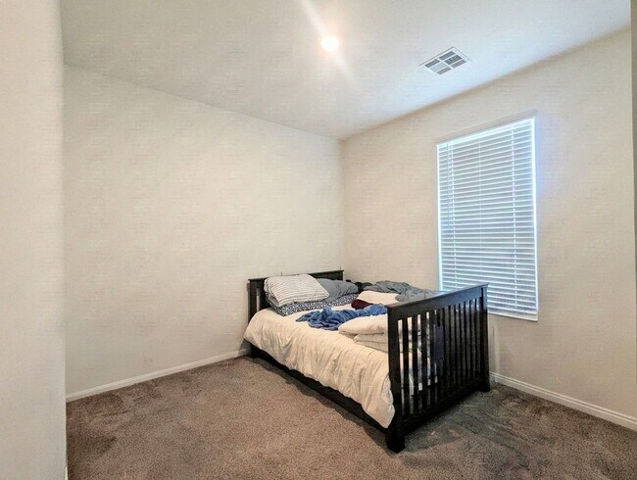
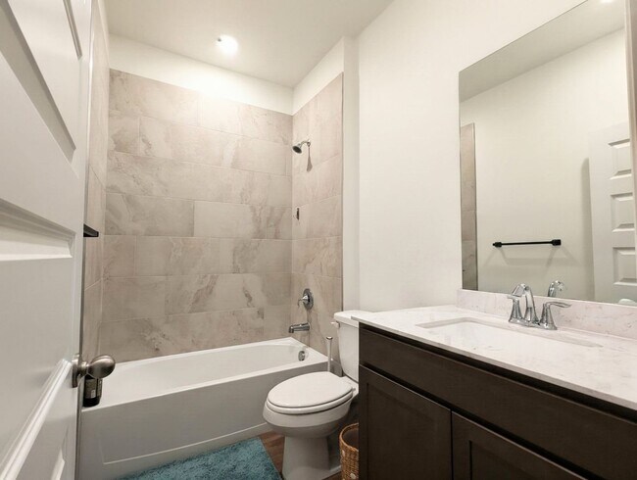
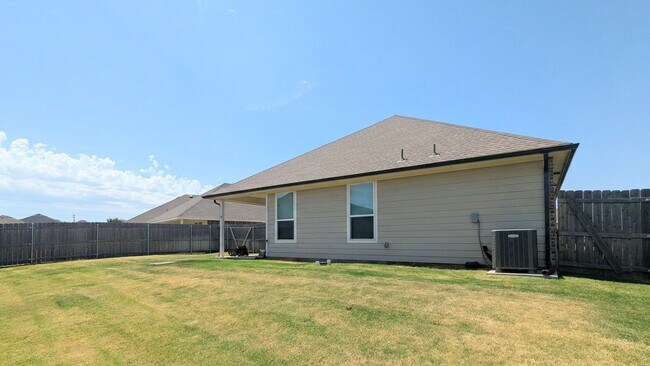
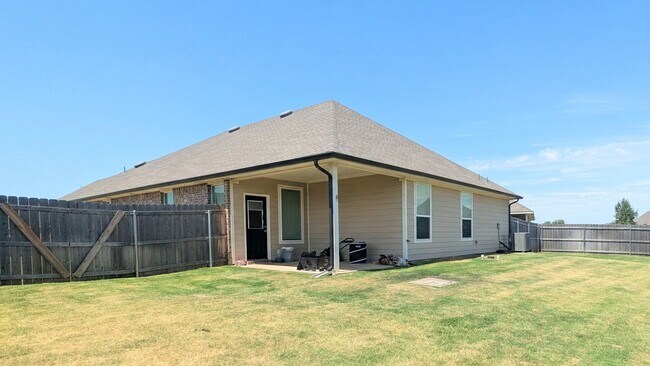
Enjoy modern living in this spacious 4-bedroom, 3-bathroom home offering over 2,000 square feet of thoughtfully designed living space in Yukon! The open-concept floor plan features a spacious living area that flows seamlessly into the kitchen, making it perfect for both everyday living and entertaining. The kitchen is equipped with stainless steel appliances, a large center island, walk-in pantry, gas range, and plenty of cabinet and counter space. In addition to four generously sized bedrooms, the home offers a dedicated study/flex space, perfect for a home office, playroom, second living area, or additional entertainment space. The private primary suite is located toward the back of the home and features an ensuite bathroom and spacious walk-in closet. With three full bathrooms throughout the home, there's plenty of space and convenience for family and guests. Step outside to enjoy the covered back patio and fully fenced backyard, offering a great space for relaxing, entertaining, or enjoying time outdoors. The oversized lot, sprinkler system, and wood privacy fence make the outdoor space even more enjoyable. Additional features include a 2-car garage, dedicated laundry room, 10-foot ceilings, and durable wood-look tile throughout the main high-traffic areas. With a spacious floor plan, modern finishes, and plenty of flexibility, this beautiful Yukon home has everything you need for comfortable everyday living. Don't miss your opportunity to make this home yours, schedule your tour today!
2716 Tracy’s Mnr is located in Yukon, Oklahoma in the 73099 zip code.
Protect yourself from fraud. Do not send money to anyone you don't know.
Private Elementary & Middle School
Private Elementary, Middle & High School
Data provided by GreatSchools.org 2025 © 2025. All rights reserved.
Submitting Request
Many properties are now offering LIVE tours via FaceTime and other streaming apps. Contact Now: