CoStar Verified®CoStar Verified
This listing has been verified by CoStar's listing verification process,
which combines internal screening and fraud detection technology. Always beware of
scams.
The published price of this unit recently dropped $318
One Bedroom
$1,525
1 bed, 1 bath, 677 Sq Ft
2 Units Available
Highlights
Washer/Dryer
Air Conditioning
Heating
Ceiling Fans
Smoke Free
Cable Ready
Tub/Shower
Sprinkler System
Kitchen Features & Appliances
Dishwasher
Disposal
Ice Maker
Granite Countertops
Stainless Steel Appliances
Pantry
Island Kitchen
Kitchen
Microwave
Oven
Range
Refrigerator
Freezer
Floor Plan Details
Patio
Porch
Yard
Lawn
Tile Floors
Vinyl Flooring
High Ceilings
Office
Views
Walk-In Closets
Linen Closet
Window Coverings
Unit
Price
Sq Ft
Availablility
423
423
$1,525
677
Now
517
517
$1,525
677
Aug 5
Two Bedroom
$1,871 – $1,926
2 beds, 2 baths, 1,033 Sq Ft
4 Units Available
Highlights
Washer/Dryer
Air Conditioning
Heating
Ceiling Fans
Smoke Free
Cable Ready
Tub/Shower
Sprinkler System
Kitchen Features & Appliances
Dishwasher
Disposal
Ice Maker
Granite Countertops
Stainless Steel Appliances
Pantry
Island Kitchen
Kitchen
Microwave
Oven
Range
Refrigerator
Freezer
Floor Plan Details
Patio
Porch
Yard
Lawn
Tile Floors
Vinyl Flooring
High Ceilings
Office
Views
Walk-In Closets
Linen Closet
Window Coverings
Unit
Price
Sq Ft
Availablility
503
503
$1,926
1,033
Jul 27
109
109
$1,871
1,033
Aug 14
522
522
$1,871
1,033
Oct 5
The published price of this unit recently dropped $318
513
513
$1,921
1,033
Nov 6
Show More Results (1)
Three Bedroom
$2,182
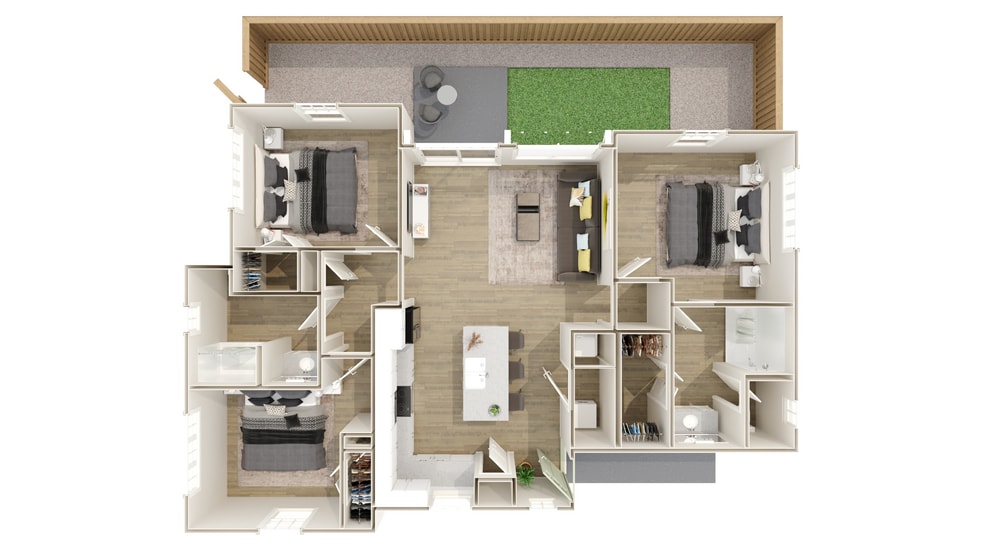
3 beds, 2 baths, 1,225 Sq Ft, Not Available
Highlights
Washer/Dryer
Air Conditioning
Heating
Ceiling Fans
Smoke Free
Cable Ready
Tub/Shower
Sprinkler System
Kitchen Features & Appliances
Dishwasher
Disposal
Ice Maker
Granite Countertops
Stainless Steel Appliances
Pantry
Island Kitchen
Kitchen
Microwave
Oven
Range
Refrigerator
Freezer
Floor Plan Details
Patio
Porch
Yard
Lawn
Tile Floors
Vinyl Flooring
High Ceilings
Office
Views
Walk-In Closets
Linen Closet
Window Coverings
Show Unavailable Floor Plans (1)Hide Unavailable Floor Plans
One Bedroom
$1,525
1 bed, 1 bath, 677 Sq Ft
2 Units Available
Highlights
Washer/Dryer
Air Conditioning
Heating
Ceiling Fans
Smoke Free
Cable Ready
Tub/Shower
Sprinkler System
Kitchen Features & Appliances
Dishwasher
Disposal
Ice Maker
Granite Countertops
Stainless Steel Appliances
Pantry
Island Kitchen
Kitchen
Microwave
Oven
Range
Refrigerator
Freezer
Floor Plan Details
Patio
Porch
Yard
Lawn
Tile Floors
Vinyl Flooring
High Ceilings
Office
Views
Walk-In Closets
Linen Closet
Window Coverings
Unit
Price
Sq Ft
Availablility
423
423
$1,525
677
Now
517
517
$1,525
677
Aug 5
Two Bedroom
$1,871 – $1,926
2 beds, 2 baths, 1,033 Sq Ft
4 Units Available
Highlights
Washer/Dryer
Air Conditioning
Heating
Ceiling Fans
Smoke Free
Cable Ready
Tub/Shower
Sprinkler System
Kitchen Features & Appliances
Dishwasher
Disposal
Ice Maker
Granite Countertops
Stainless Steel Appliances
Pantry
Island Kitchen
Kitchen
Microwave
Oven
Range
Refrigerator
Freezer
Floor Plan Details
Patio
Porch
Yard
Lawn
Tile Floors
Vinyl Flooring
High Ceilings
Office
Views
Walk-In Closets
Linen Closet
Window Coverings
Unit
Price
Sq Ft
Availablility
503
503
$1,926
1,033
Jul 27
109
109
$1,871
1,033
Aug 14
522
522
$1,871
1,033
Oct 5
The published price of this unit recently dropped $318
513
513
$1,921
1,033
Nov 6
Show More Results (1)
Three Bedroom
$2,182
3 beds, 2 baths, 1,225 Sq Ft, Not Available
Highlights
Washer/Dryer
Air Conditioning
Heating
Ceiling Fans
Smoke Free
Cable Ready
Tub/Shower
Sprinkler System
Kitchen Features & Appliances
Dishwasher
Disposal
Ice Maker
Granite Countertops
Stainless Steel Appliances
Pantry
Island Kitchen
Kitchen
Microwave
Oven
Range
Refrigerator
Freezer
Floor Plan Details
Patio
Porch
Yard
Lawn
Tile Floors
Vinyl Flooring
High Ceilings
Office
Views
Walk-In Closets
Linen Closet
Window Coverings
Show Unavailable Floor Plans (1)Hide Unavailable Floor Plans
* Price shown is base rent. Excludes user-selected optional fees and variable or usage-based fees and required charges due at or prior to move-in or at move-out. View Fees and Policies for details. Price, availability, fees, and any applicable rent special are subject to change without notice.
Note: Based on community-supplied data and independent market research. Subject to change without notice.
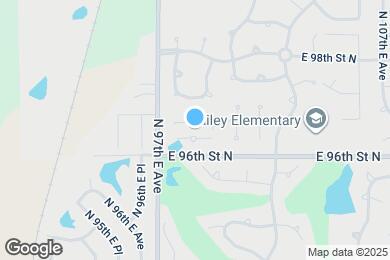
Property Map
Lease Terms
Contact office for Lease Terms
Fees and Policies
The fees below are based on community-supplied data and may exclude additional fees and utilities.
Utilities & Essentials
Amenity Fee
Charged per unit.
$75 / mo
Charged per unit.
One-Time Basics
Due at Application
Administrative Fee
Charged per unit.
$175
Charged per unit.
Application Fee Per Applicant
Charged per applicant.
$50
Charged per applicant.
Dogs
Pet Fee
Charged per pet.
$500
Charged per pet.
Monthly Pet Fee
Charged per pet.
$30 / mo
Charged per pet.
0 lbs. Weight Limit, Pet interview, Spayed/Neutered
Cats
Pet Fee
Charged per unit.
$500
Charged per unit.
Monthly Pet Fee
Charged per pet.
$30 / mo
Charged per pet.
0 lbs. Weight Limit, Pet interview, Spayed/Neutered
Garage Detached
Parking Fee
Charged per vehicle.
$165 / mo
Charged per vehicle.
Property Fee Disclaimer:
Based on community-supplied data and independent market research. Subject to change without notice. May exclude fees for mandatory or optional services and usage-based utilities.
About Twill Bailey Creek
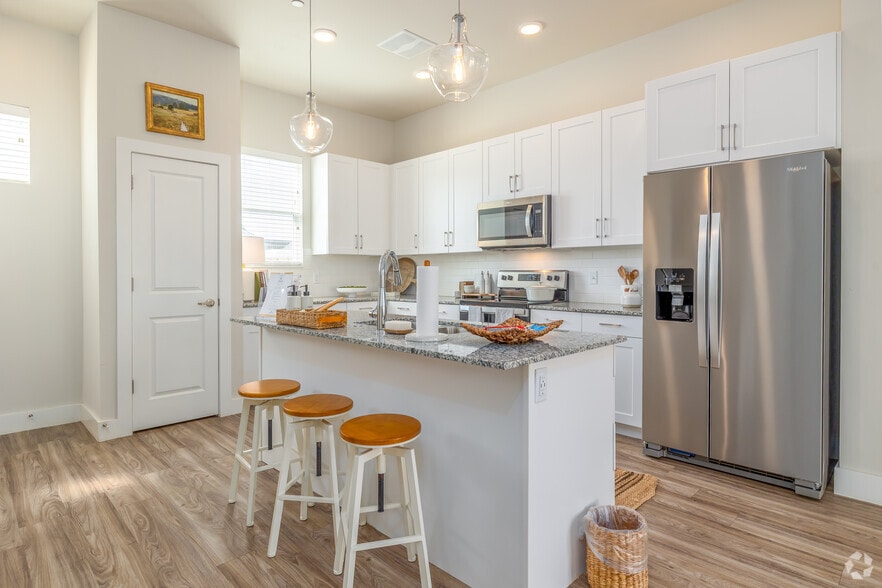
With thoughtful design and quality community amenities, Twill Homes™ - Bailey Creek is your destination for pet-friendly, single-family homes for rent in Owasso, Oklahoma! Our exceptional 1, 2, and 3 bedroom rental homes offer up to 1,225 square feet of living space with a collection of interior touches. Come home to private fenced backyards, 10-foot ceilings, full-size washers & dryers, and a variety of other modern finishes. Our kitchens that feature granite countertops, stainless steel appliances, and generous storage space will have you cooking like a pro in no time!
Twill Bailey Creek is located in
Owasso, Oklahoma
in the 74055 zip code.
This single family homes community was built in 2023 and has 1 story with 104 units.