Walkability
NR
Not Rated


* Price shown is base rent. Excludes user-selected optional fees and variable or usage-based fees and required charges due at or prior to move-in or at move-out. View Fees and Policies for details. Price, availability, fees, and any applicable rent special are subject to change without notice.
Note: Prices and availability subject to change without notice.
12 Months
The fees below are based on community-supplied data and may exclude additional fees and utilities.
Property Fee Disclaimer: Based on community-supplied data and independent market research. Subject to change without notice. May exclude fees for mandatory or optional services and usage-based utilities.
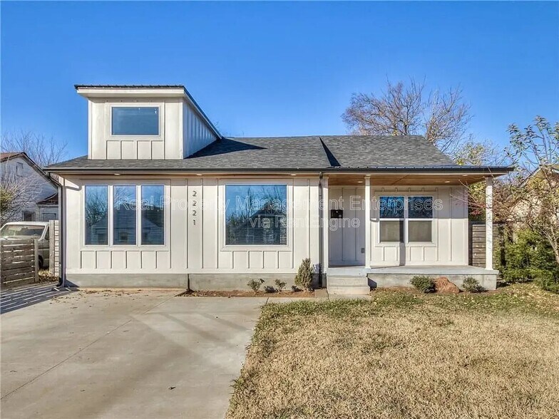
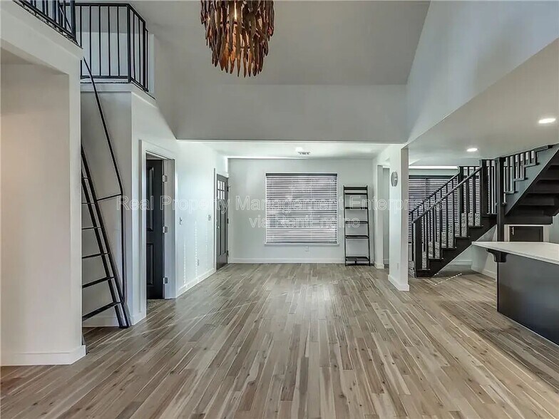
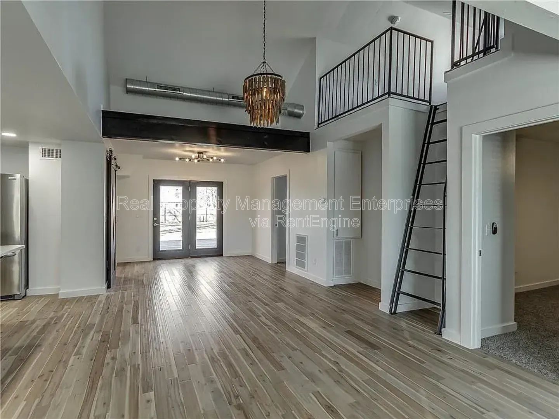
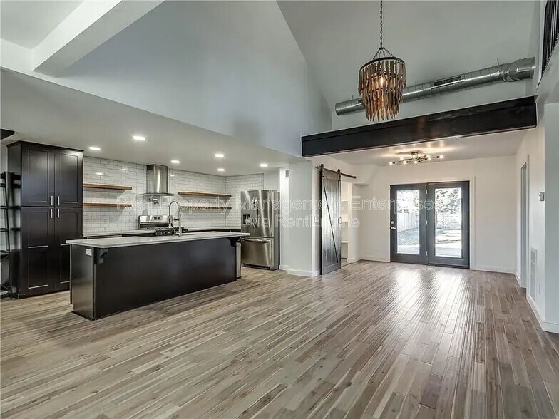
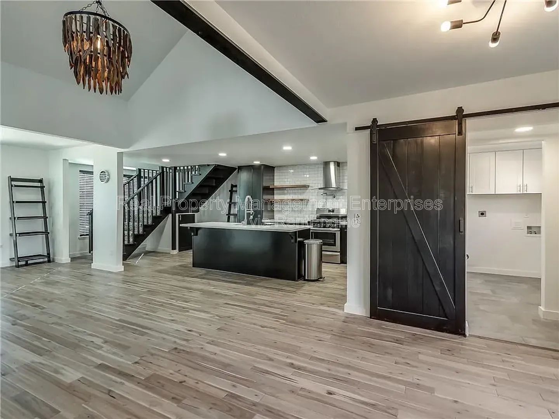
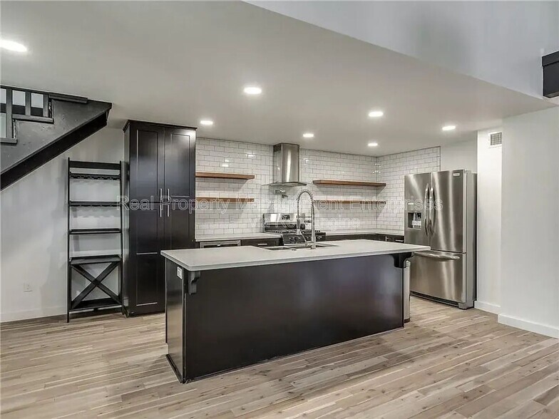
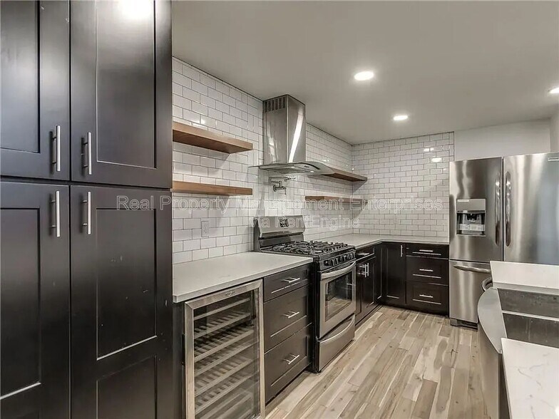
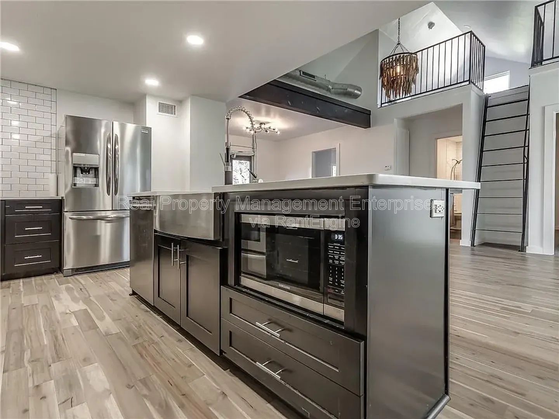
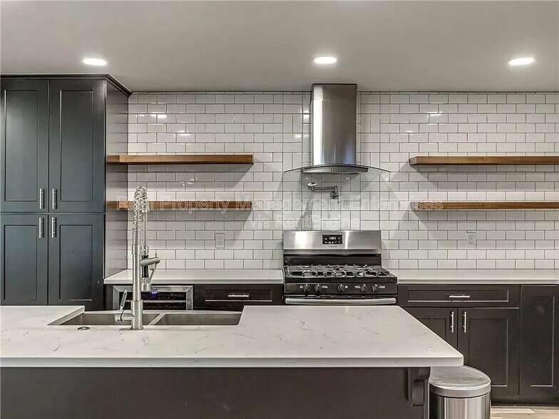
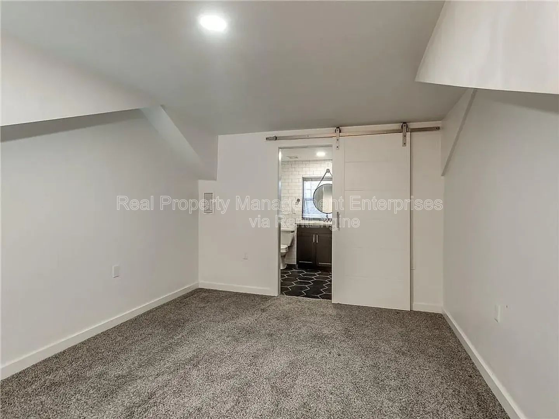
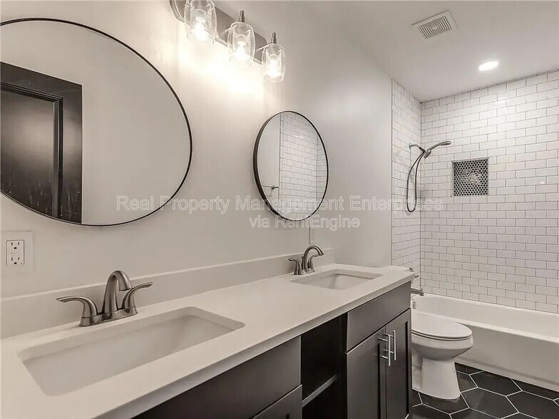
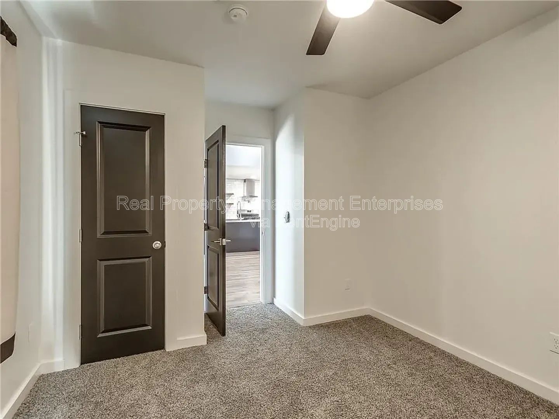
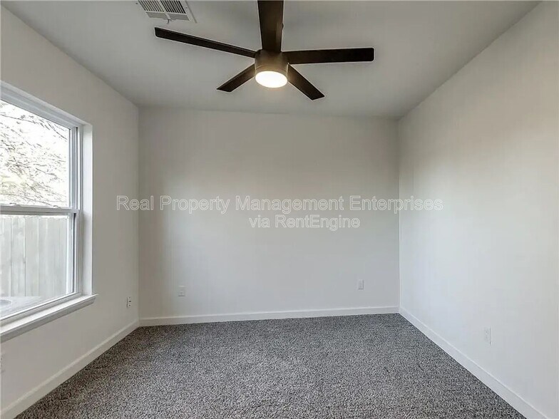
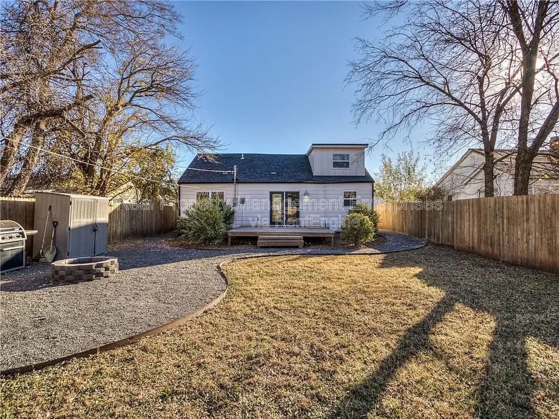
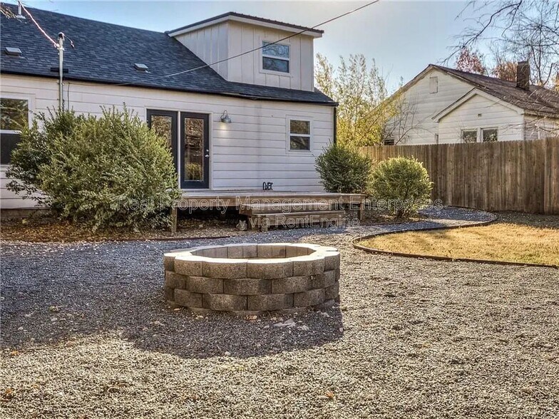
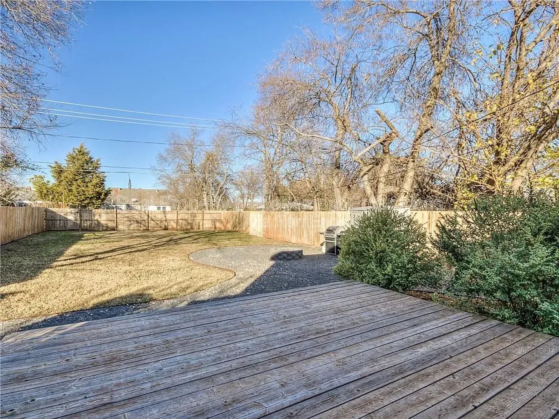
COMING SOON - Stunning 3 Bedroom Retreat with Dual Living Areas, Chef’s Kitchen & Backyard Oasis Welcome to your dream home! This beautifully updated 3-bedroom, 2-bath residence offers the perfect combination of comfort, style, and functionality, featuring two spacious living areas designed to fit your lifestyle. The heart of the home is the stunning chef’s kitchen, complete with a large center island, elegant quartz countertops, and newer appliances, including a gas range, wine refrigerator, and farmhouse sink. A convenient pot filler adds the perfect finishing touch for cooking enthusiasts. Enjoy peace of mind with numerous upgrades throughout, including new plumbing fixtures, new windows, blinds, and LED ceiling fans. The spacious indoor utility room is both stylish and highly functional, making everyday living even more convenient. The thoughtfully designed floor plan features two bedrooms and a full bathroom on the main level, while the private upstairs primary suite serves as your own personal retreat with an ensuite bathroom. Beautiful wood flooring flows throughout the main living areas, complemented by plush carpeting in the bedrooms and tile flooring in the bathrooms. Step outside and unwind in your backyard oasis, featuring a large open deck, cedar privacy fence, cozy fire pit, and plenty of yard space for entertaining, relaxing, or enjoying time with family and friends. This exceptional home truly has it all—modern updates, thoughtful design, and inviting indoor and outdoor living spaces. Schedule your tour today and see everything this beautiful property has to offer! The home's 'Available On' date is ONLY an estimate. Outside factors may cause the home's show date to move forward or backward depending on the circumstances. Contact The Property Manager today! Feel free to contact us for details All of RPME’s properties offer DEPOSIT-FREE leasing using Obligo billing authorization technology (for qualified renters). Available with no security deposit with Obligo! No Smoking! Additional Pet Fees May Apply! Resident Benefits Package (Required): The $20.00 fee includes utility concierge service, on-time rent payment credit reporting, late pay forgiveness, home buyers assistance, & more! (Charged per household, not per tenant). *Real property management enterprises use a platform called PetScreening to complete the screening and approval process for any pets that will be living at the property. Individuals without pets must complete the online affidavit, while Pet/Animal Owners should gather current vaccination records, veterinarian information, and snapshots of their pet/animal. You will find the link to complete your online profile in the application process. Household pets will be charged a fee of $30 with credit/debit card payment or $25 by ACH per pet profile which will not only complete the screening process but create a digital passport for your animal for your personal use." After each year, all profile types will need to be renewed. The household pet profile is the only profile that is associated with a renewal fee. The renewal cost is $30 when payable by credit card/debit card or $25 when payable by ACH. If they renew early, they can save an additional $5, which would be $25 for a credit/debit card or $20 by ACH payment. (THIS IS NOT THE INITIAL OR MONTHLY PET FEE - THESE FEES ARE STRICTLY FOR YOUR PET SCREENING & APPROVAL PROCESS - CALL THE OFFICE FOR INITIAL AND MONTHLY PET FEES)* ***Brokers make an effort to deliver accurate information, but prospective applicant(s)/tenant(s) should independently verify information on which they will rely in a transaction. All properties are subject to prior lease closing, change, or withdrawal. Neither RPME nor any listing broker shall be responsible for any typographical errors, misinformation, or misprints, and they shall be held totally harmless from any damages arising from reliance upon this data. This data is provided exclusively for consumers’ personal, non-commercial use and may not be used for any purpose other than to identify prospective properties they may be interested in leasing.*** AMENITIES: * Patio * Shed * 2 Story * Community Playground * Central Heat & Air * Stone Fire Pit * Loft * Fully Fenced Backyard * Modern Upgrades Throughout * Subway Tile Backsplash * Carpet and LVP flooring. * Washer/Dryer Hook-up's. * Wood Deck in Backyard By submitting your information on this page you consent to being contacted by the Property Manager and RentEngine via SMS, phone, or email.
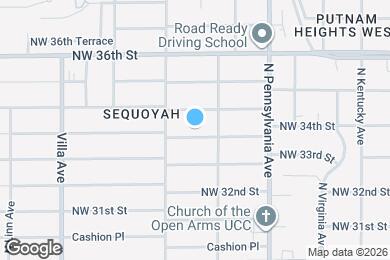
2221 NW 34th St is located in Oklahoma City, Oklahoma in the 73112 zip code.
Protect yourself from fraud. Do not send money to anyone you don't know.
Submitting Request
Many properties are now offering LIVE tours via FaceTime and other streaming apps. Contact Now: